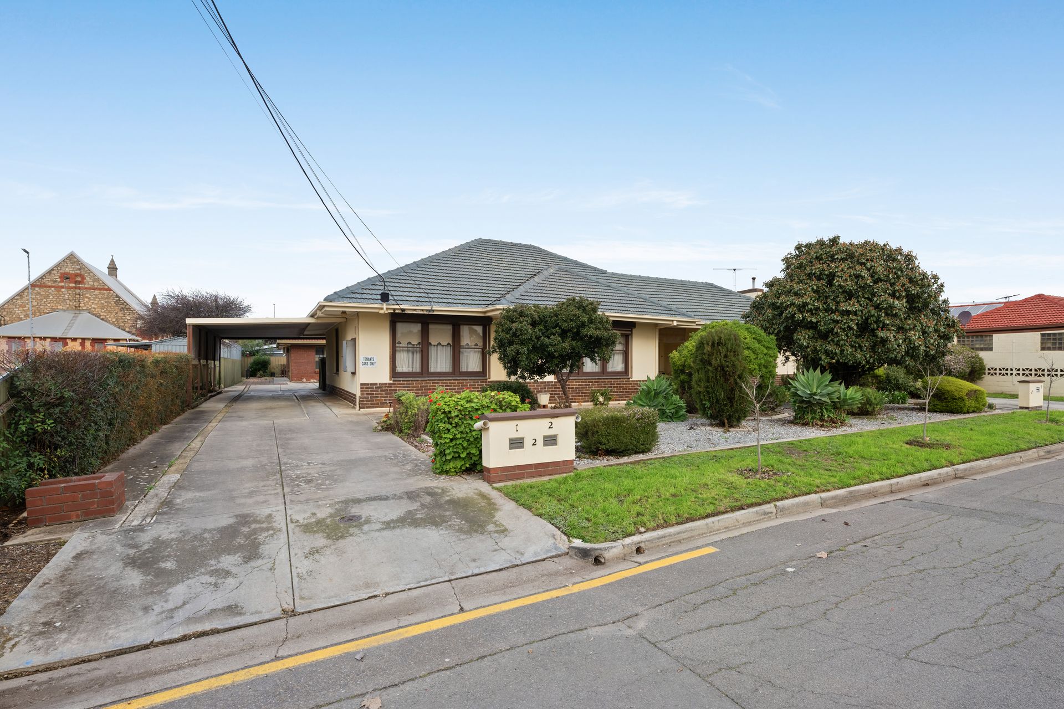
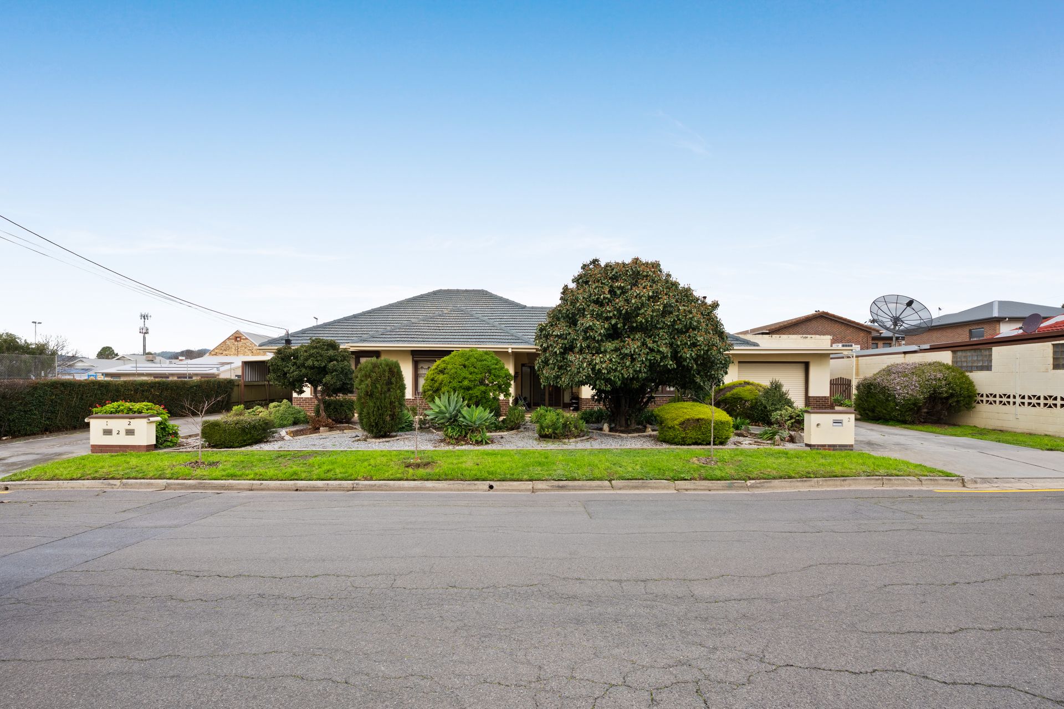
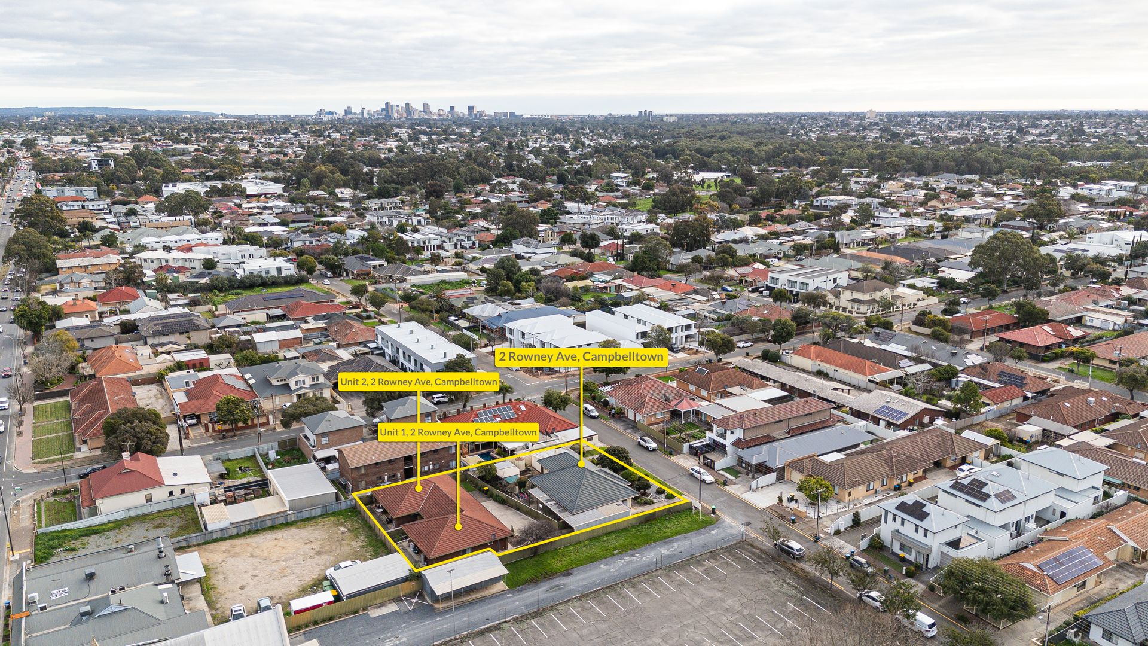
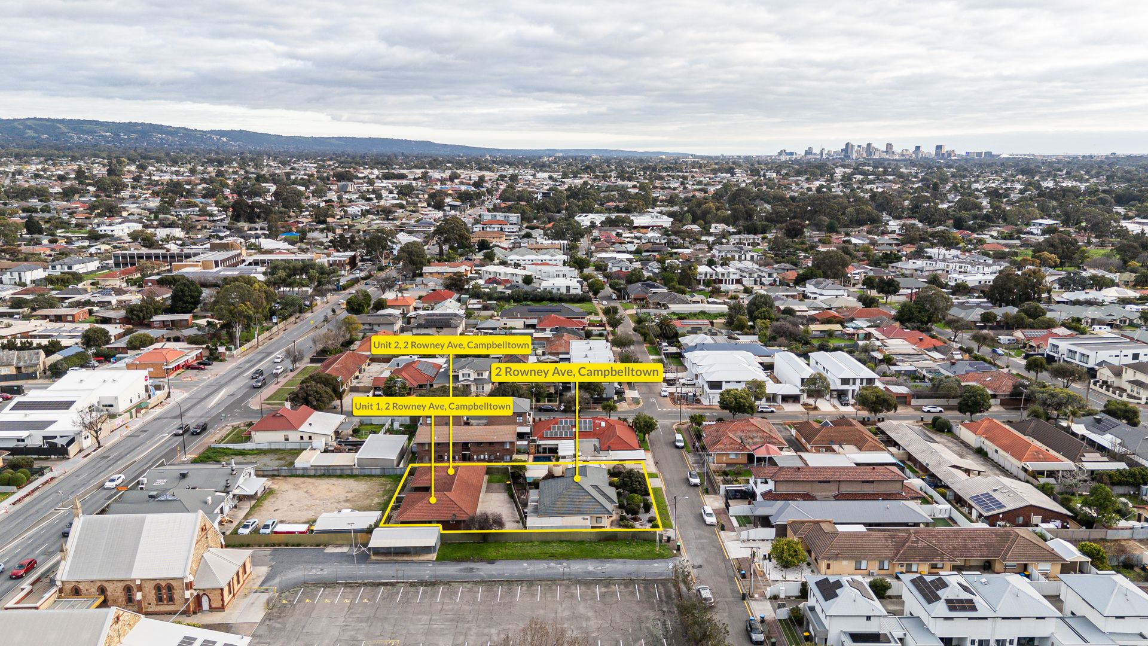
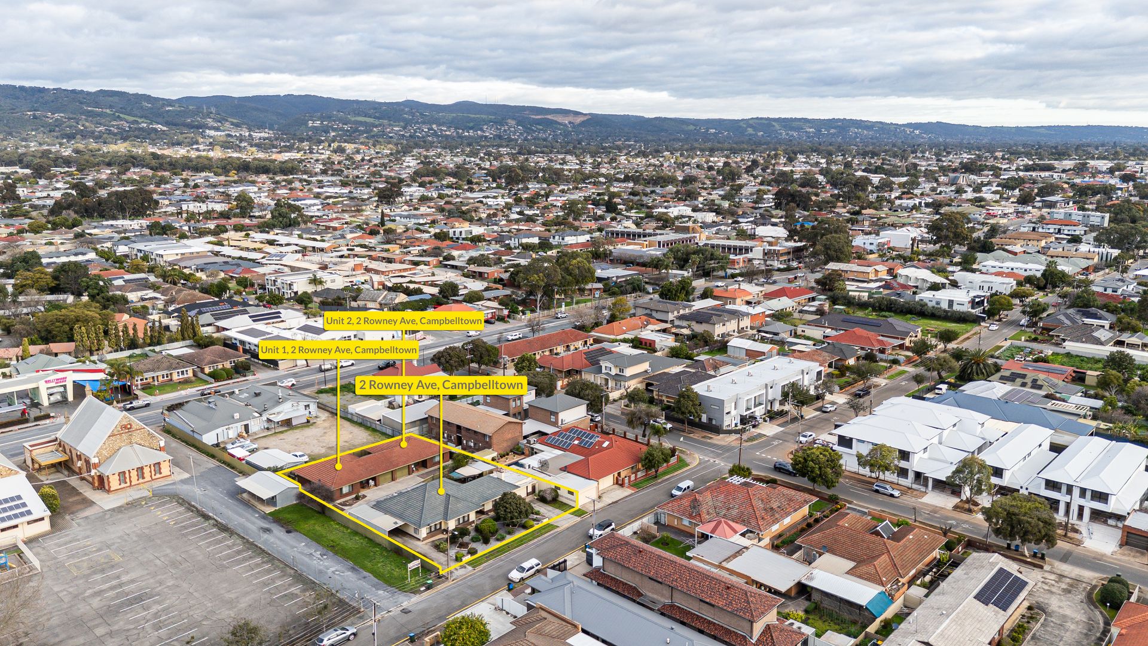
At 2 Rowney Avenue, the scale is hard to miss. Held on a single Torrens title, the 1,292sqm allotment (approx) combines a 28 metre frontage (approx), three solid-brick dwellings and an Urban Corridor (Business) setting.
For investors and developers, the existing rental investment can be retained, while subdivision, redevelopment or a multi-level, multi-dwelling project may also be explored for the future (STCC).
The current holding is already generating $1,460 per week in rent (gross, approx). Vendor-supplied figures put current income at approximately $76K per annum, with potential to increase the current income following renovations. All three dwellings can remain in the rental mix as longer-term options are assessed. The main dwelling facing Rowney Avenue was built in 1959, with the two smaller units built in 1982.
In the front residence, 2.8m (approx) ceilings and decorative plasterwork give the interiors distinctive character. It offers three bedrooms and a main bathroom with a seperate toilet. The broad U-shaped kitchen sits beside the meals area, pairing a 900mm Simpson electric cooktop with a 600mm Euromaid oven, whilst the lounge carries full-width cabinetry and pendant lighting. Samsung ducted reverse-cycle air conditioning is also installed throughout, while the homes origins have been evidentially maintained through its retro interiors feature timber, carpeting and light fixtures.
Behind the main house, the two red-brick residences each centre on open lounge and meals zones, with practical Ushaped kitchens and covered porches, plus two bedrooms. Both kitchens have Westinghouse 600mm electric cookers, and the bathrooms include inset baths and partial-height tiling. They can continue in the rental mix as renovation or future site plans are worked through.
Established trees, lawn and planted garden beds break up the grounds and give the sizeable holding a greener edge.
Local shops, public transport and everyday services are all within walking reach.
Keep the three existing dwellings and rent them out as an exciting investment opportunity and a chance to expand your property portfolio, renovate over time or investigate a larger project for the site.
WHAT WE LOVE:
• HUGE 1,292sqm (approx) allotment
• WIDE 28 metre (approx) frontage
• Combined rent of $1460 per week (gross, approx)
• Urban Corridor (Business) zoning
ADDITIONAL FEATURES:
• Separate electricity meters for all 3 dwellings
• Single garage, carport and off-street parking
• Long driveway with drive-through and rear access
• Internal laundry and built-in robes
• Ceiling fans to two bedrooms
• Open-sided pergola and long covered verandah
• Shared water meter and no gas connection
• Security-screen doors to several external entries
• Covered front entry porch
• Close proximity to Marden and Newton Village Shopping Centre
• Nearby schools include: East Marden Primary School, St Joseph's School, Sunrise Christian School Paradise, East Torrens Primary School, Charles Campbell College, Windsor Gardens Vocational College, Marden Senior College, Open Access College, Kildare College
Disclaimer: Please note that all information provided for this property was obtained from sources we believe to be accurate. However, we cannot guarantee the information's accuracy and accept no liability for any errors or omissions, including (but not limited to) the property's land size, floor plans, dimensions, building size, building age, condition, or any other particulars. Interested parties should always make their own inquiries and obtain their own legal and financial advice. As much as we aim to have all details represented within this advertisement to be true and correct, it is the buyer's responsibility to complete the correct due diligence while viewing and purchasing the property throughout the active campaign.
PLEASE NOTE: This property is being auctioned with no price in line with current real estate legislation. Should you be interested, we can provide you with a list of recent local sales to help you with your market and value research.