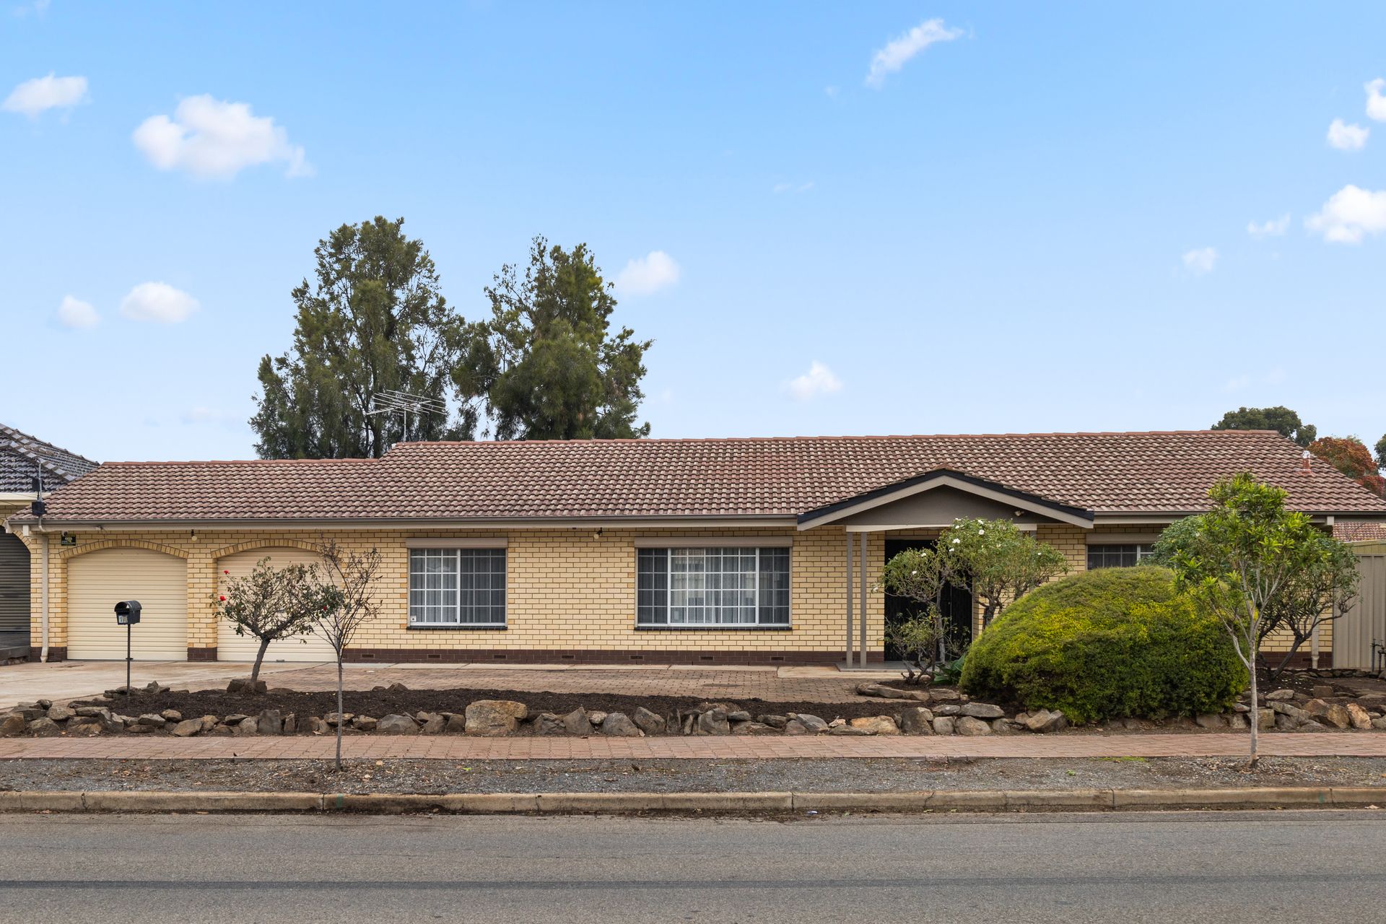
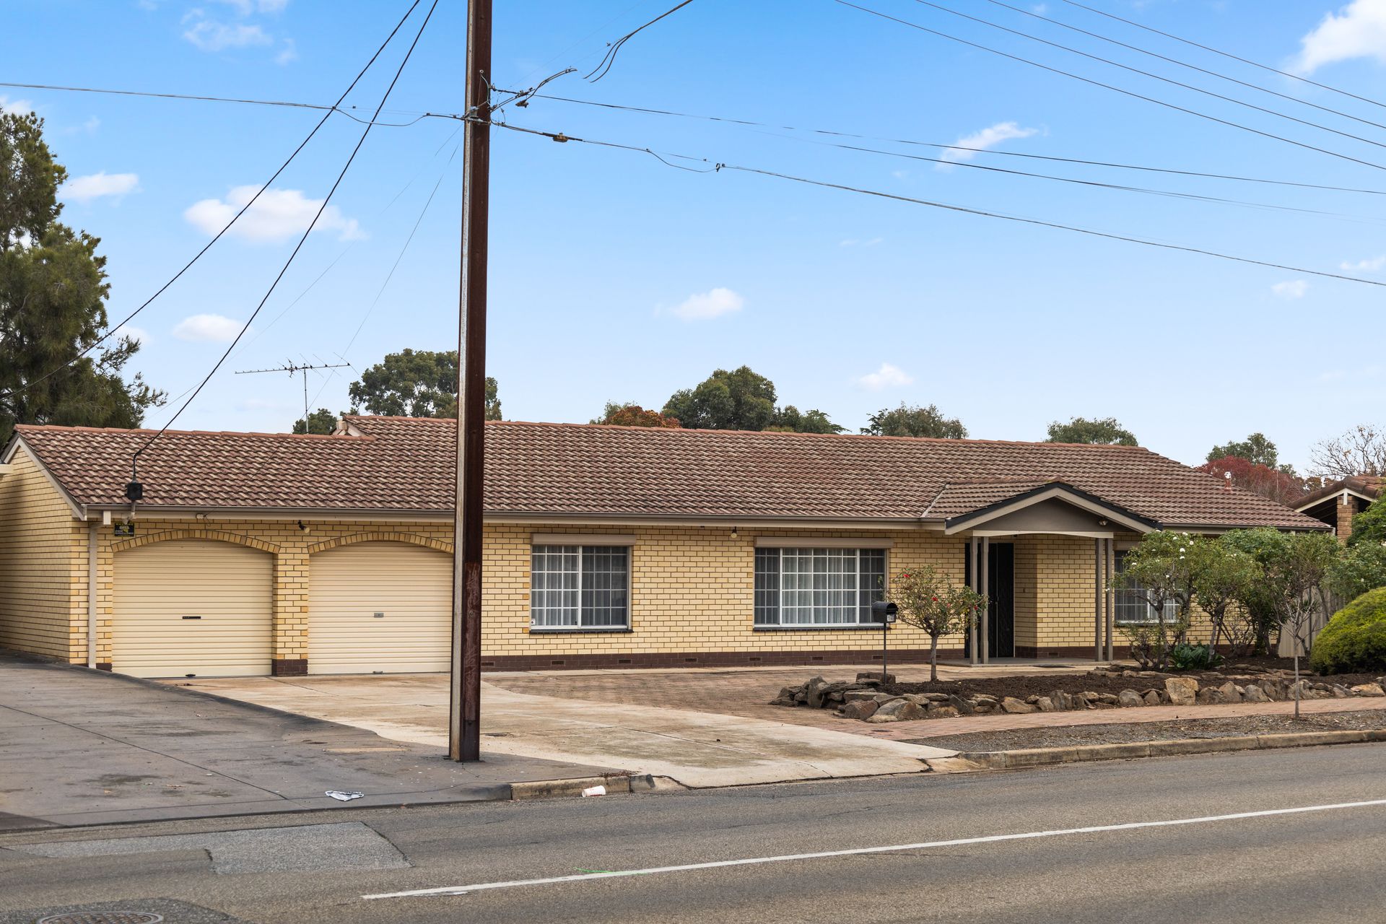
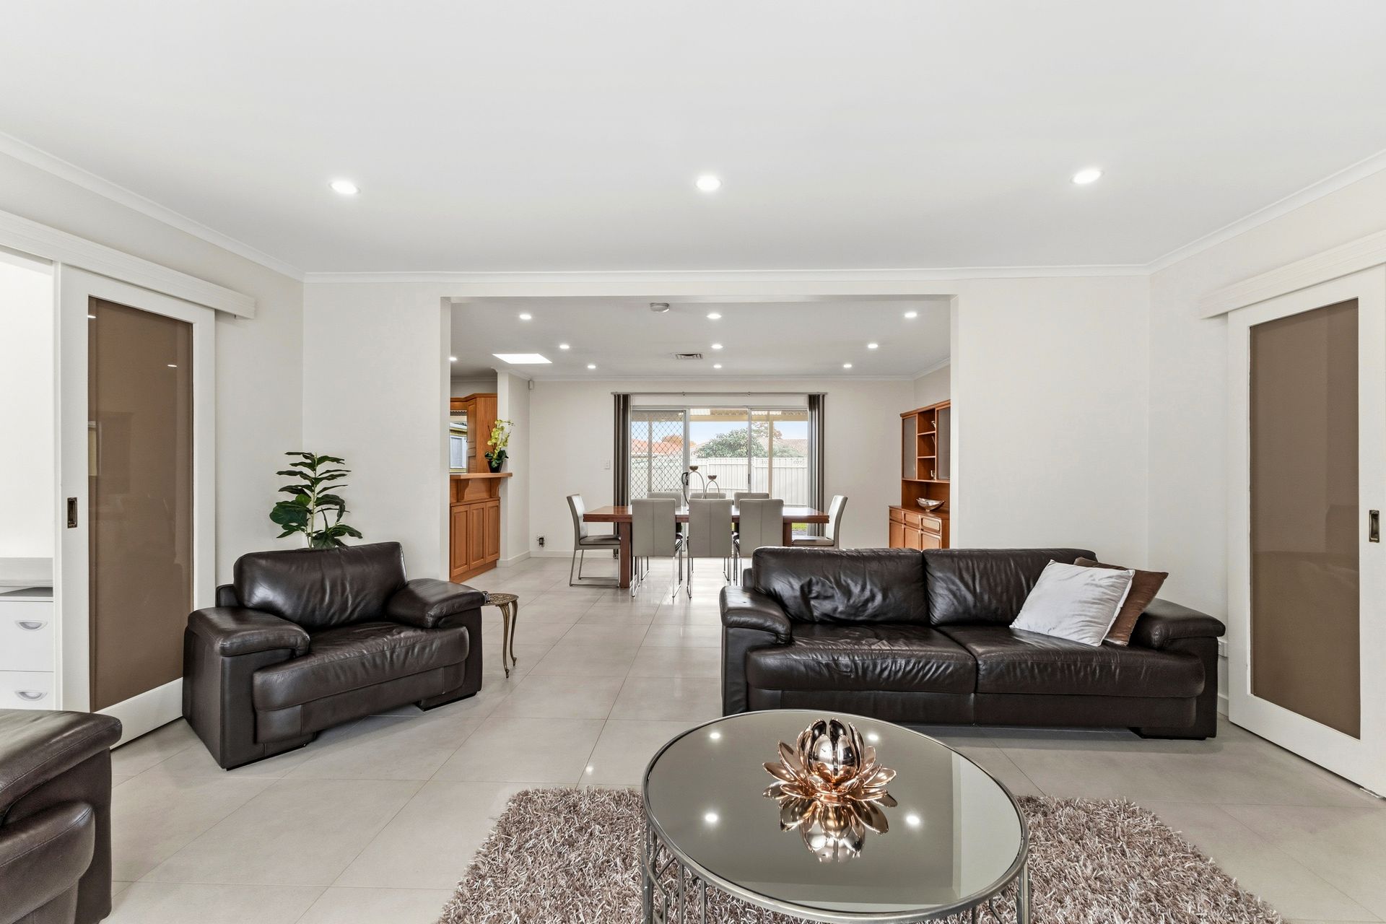
Behind its familiar blonde brick façade lies a home that surprises at every turn from the very moment you arrive. Beautifully updated with modern contemporary finish and positioned on a sweeping 755sqm (approx.) allotment, 14 Church Road delivers the ideal blend of move-in-ready comfort, family flexibility and long-term appeal. For households seeking space to grow and all the potential for future ambitions, the opportunity here extends far beyond first impressions, with exciting scope to redesign, renovate, redevelop or explore subdivision potential down the track (STCC).
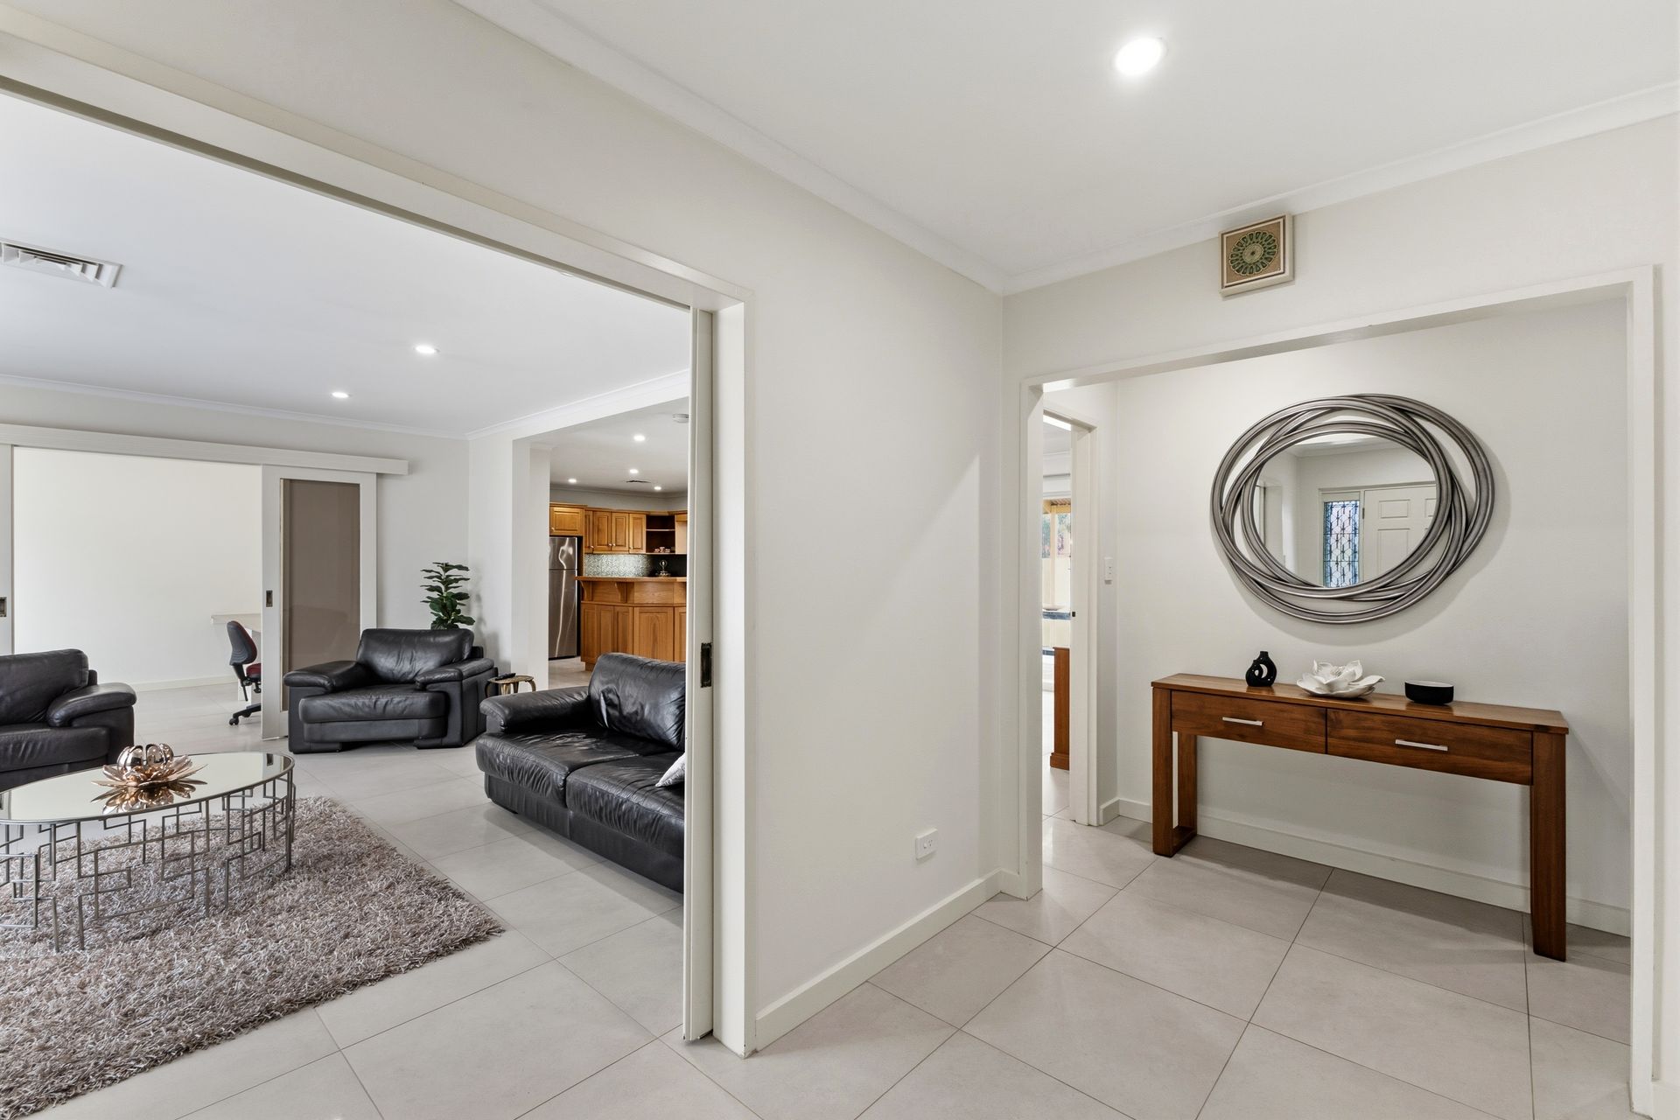
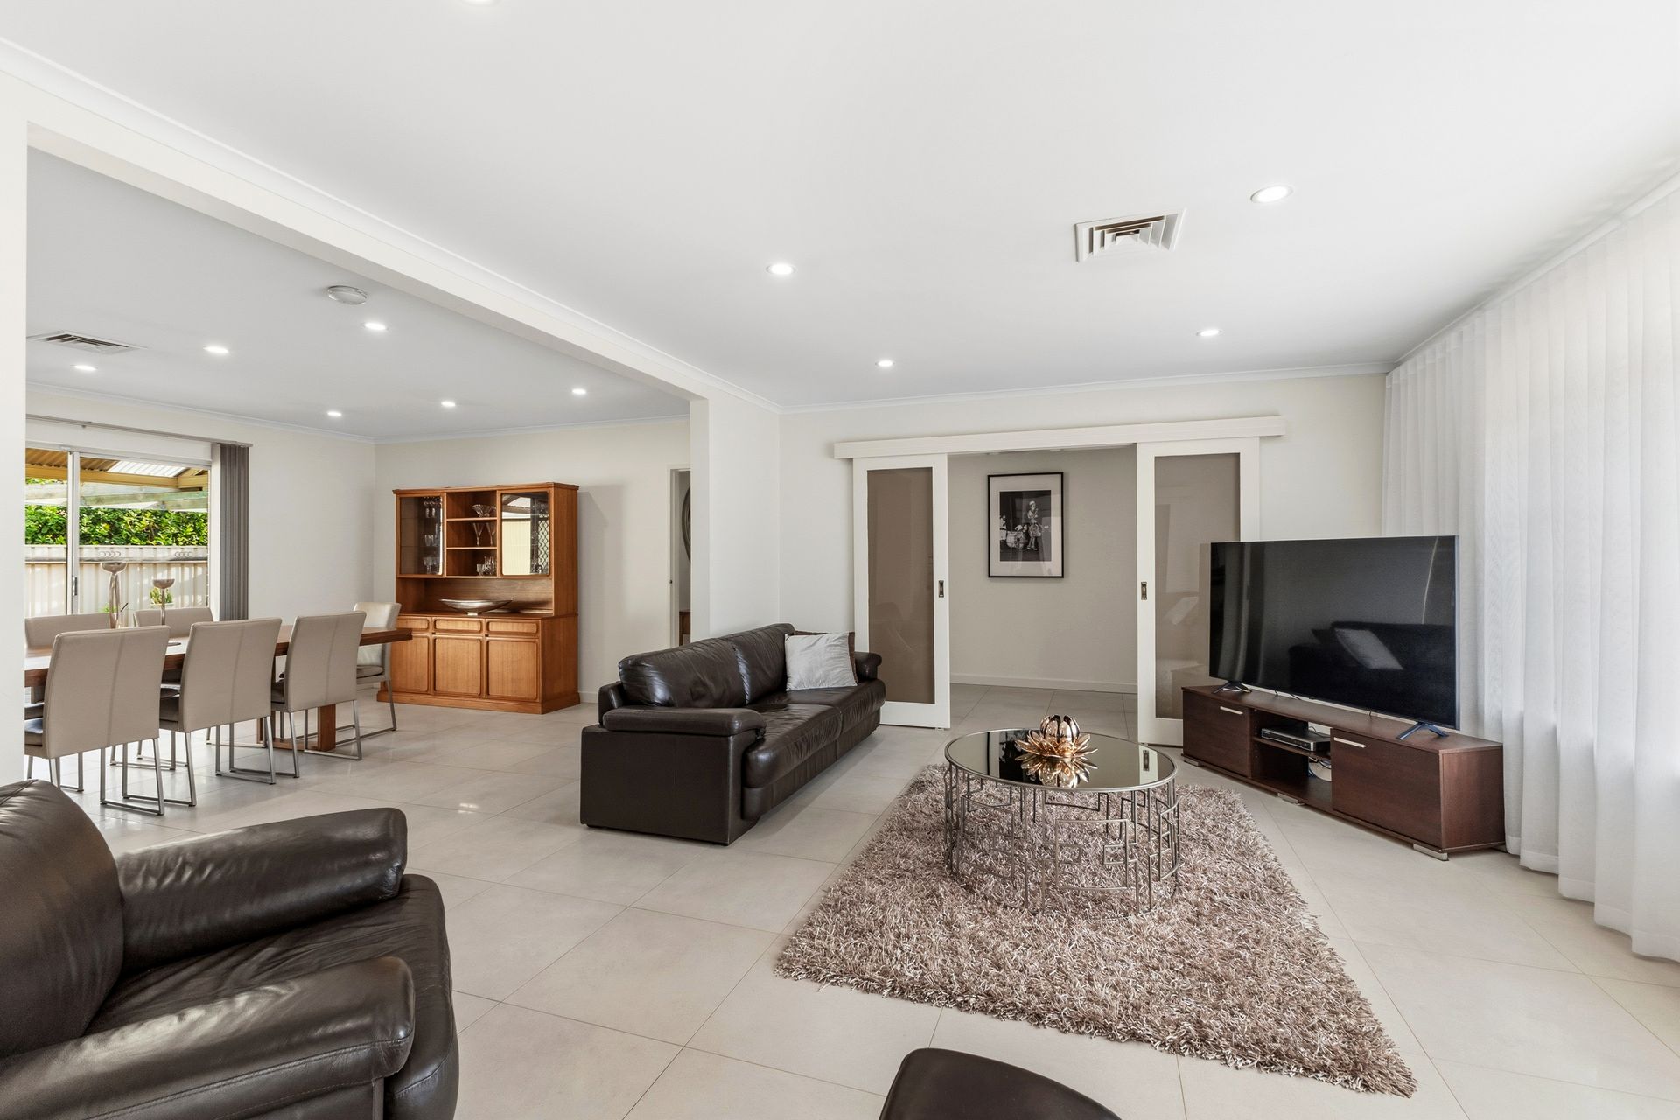
The thoughtfully designed floorplan leads with a generous master retreat at the front, complete with walk-in robe and sparkling ensuite, while two more generous bedrooms sit alongside a fully refreshed family bathroom. Quiet escapes quickly turn to fun-filled social celebrations as the expansive open-plan living, dining and kitchen domain creates a light-spilling setting where daily routines, family connection and entertaining naturally come together.
Rich timber cabinetry, extensive bench space, walk-in pantry and quality appliances anchor the foodie's zone, creating a practical hub for everything from busy mornings to weekend gatherings. Nearby, a separate family room or home office adds valuable flexibility, while zoned ducted climate control enhances comfort throughout. Outdoors, a large pitched pergola offers all-season entertaining overlooking sunny lawns, a charming decked area and large garage/workshop, delivering plenty of room for kids, hobbies and future possibilities.
And beyond the front door, the lifestyle credentials continue to impress. Quiet suburban surrounds are balanced by easy access to Newton Central, local cafés, shopping precincts and everyday essentials. Linear Park's walking and riding trails are moments away, Paradise Interchange keeps the CBD within stress-free reach, and Firle, Norwood and Adelaide's East End are all just a short drive from home. It's a location that combines family-friendly ease with exceptional long-term appeal.
FEATURES WE LOVE
• Beautifully updated contemporary property spilling with natural light + modern feature
• Sweeping 755sqm (approx.) allotment with exciting future redesign, renovation, redevelopment or subdivision potential (STCC)
• Generous lounge free-flowing into the bright central dining with skylight
• Spacious quality kitchen featuring great bench space, abundant cabinetry, WIP + sleek appliances, including induction cook top
• Lovely master bedroom with WIR + sparkling ensuite
• 2 more generous bedrooms, as well as a separate family room, home office or 4th bedroom option
• Updated main bathroom featuring separate shower, relaxing bath + separate WC
• Functional laundry with storage + zone ducted AC throughout for year-round climate comfort
• Huge outdoor entertaining expanding under a pitched verandah
• Warming timber decking + pergola alfresco area
• Sunny lawns + gated rear access
• Large garage/workshop, as well as double carport extending from the secure double garage
LOCATION
• Footsteps from leafy parks, playgrounds + the scenic River Torrens inviting endless outdoor fun
• Strolling distance to Campbelltown shops + local cafés
• A stone's throw to Newton Central for more dining options + all your shopping essentials
• Easy reach to a range of public + private schools, including East Torrens Primary, St Joseph's, Charles Campbell + St Ignatius' College
• A brisk walk to Paradise Interchange, 5-minutes to Firle Plaza, 10 to The Parade Norwood + under 15 to the CBD
PROPERTY DETAILS:
• Frontage: 23.00m
• Left Side Depth: 36.48m
• Right Side Depth: 24.92m
• Rear Boundary: 28.00m
• Land Size: 755sqm (approx.)
Disclaimer: As much as we aimed to have all details represented within this advertisement be true and correct, it is the buyer/purchaser's responsibility to complete the correct due diligence while viewing and purchasing the property throughout the active campaign. Zoning information is obtained from www.education.sa.gov.au Purchasers are responsible for ensuring by independent verification its accuracy, currency or completeness.
Norwood RLA 278530
Property Details:
Council | CAMPBELLTOWN
Zone | GN - General Neighbourhood
House | 369sqm(Approx.)
Land | 755sqm(Approx.)
Built | 1979
Council Rates | $TBC pa
Water | $TBC pq
ESL | $TBC pa