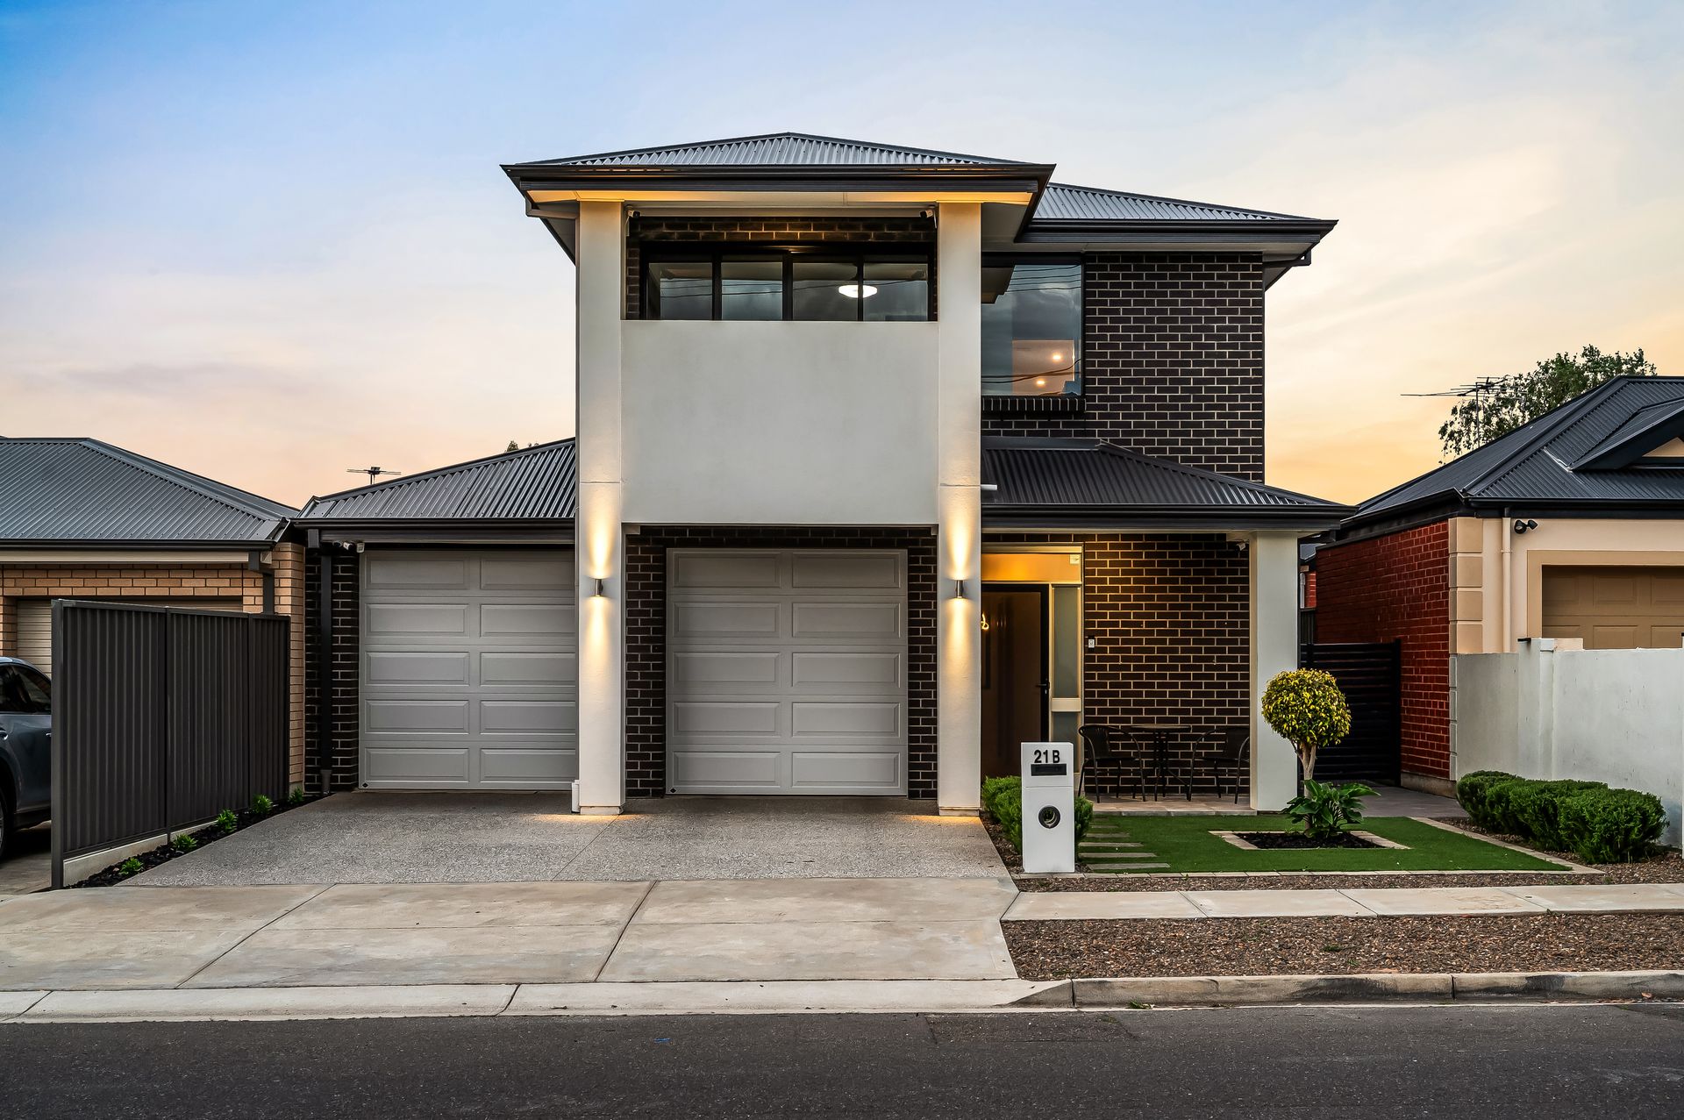
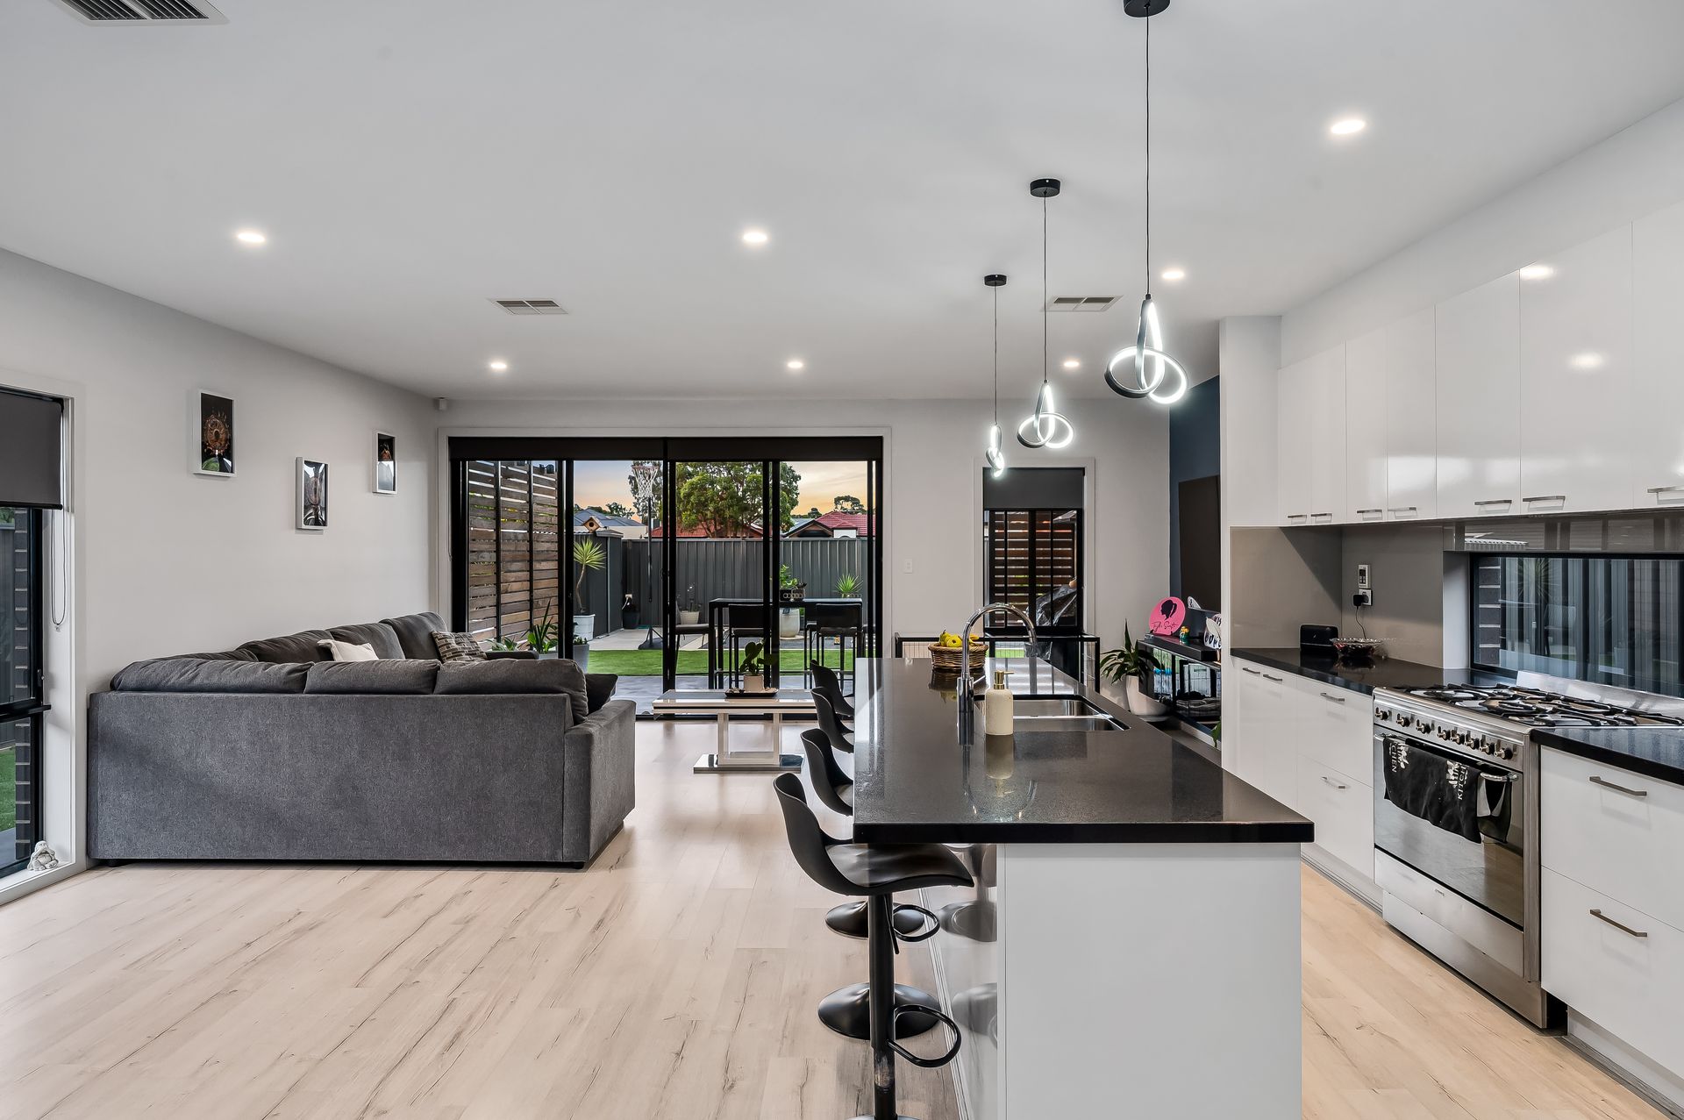
A gleaming showcase of modern design and effortless sophistication, this two-level residence delivers the very best of low maintenance luxury wrapped in light-filled comfort. Perfectly placed within Campbelltown's rapidly evolving borders, it's the ideal step-up for professional couples and growing families chasing next-level living with lifestyle convenience on tap.
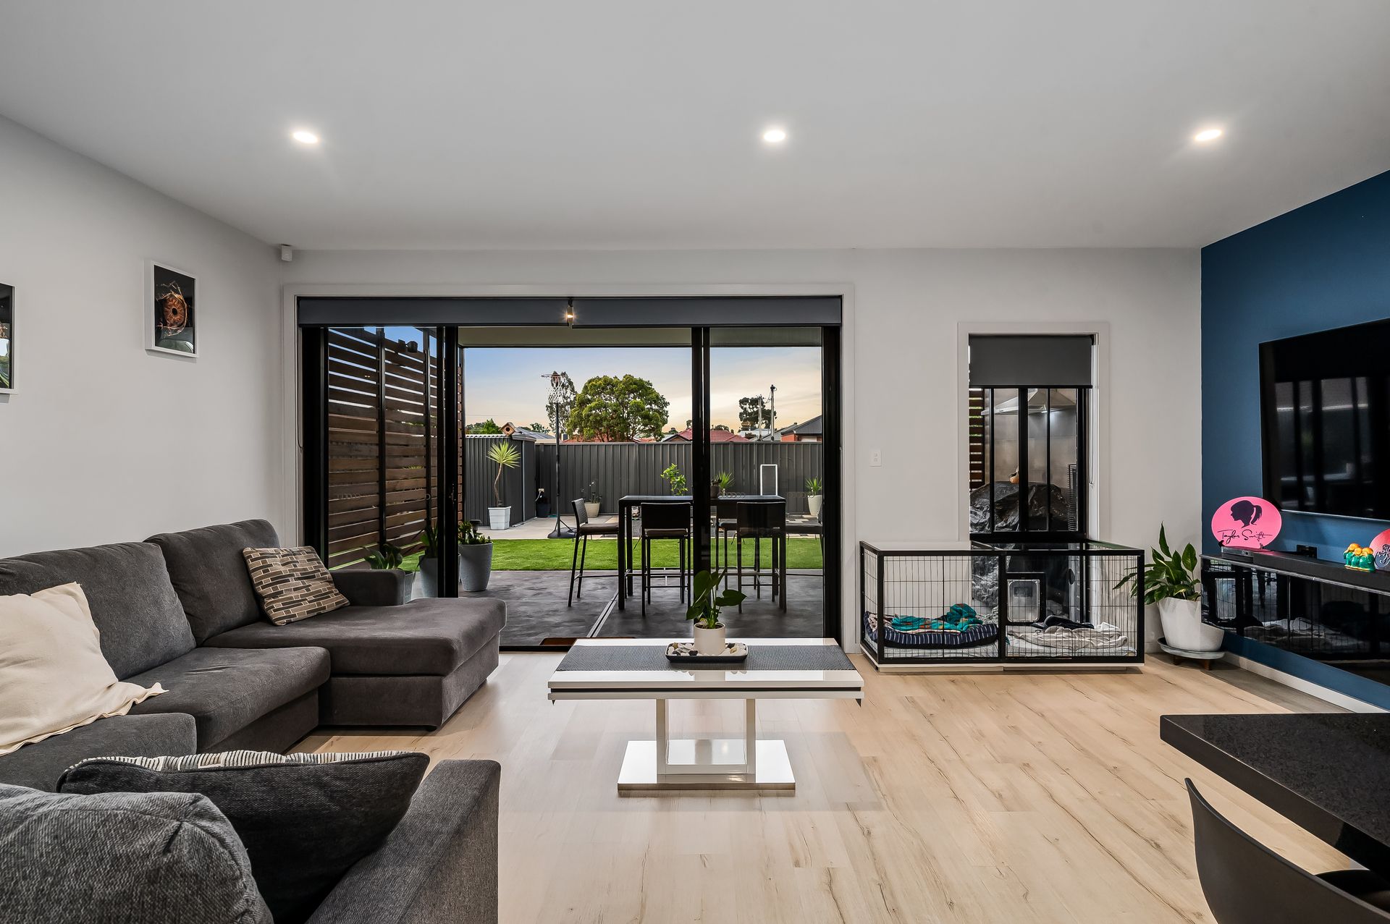
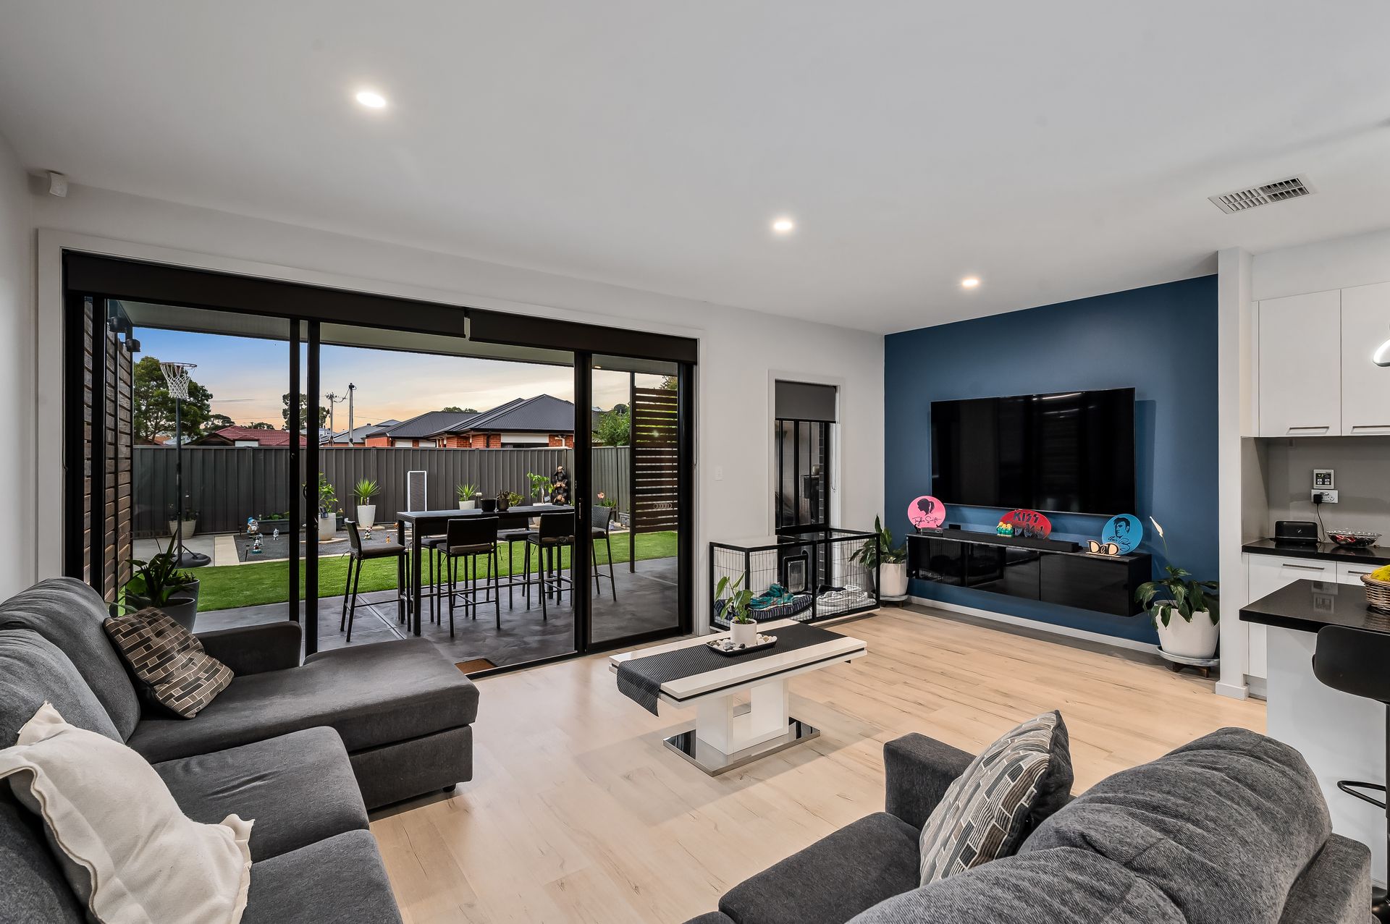
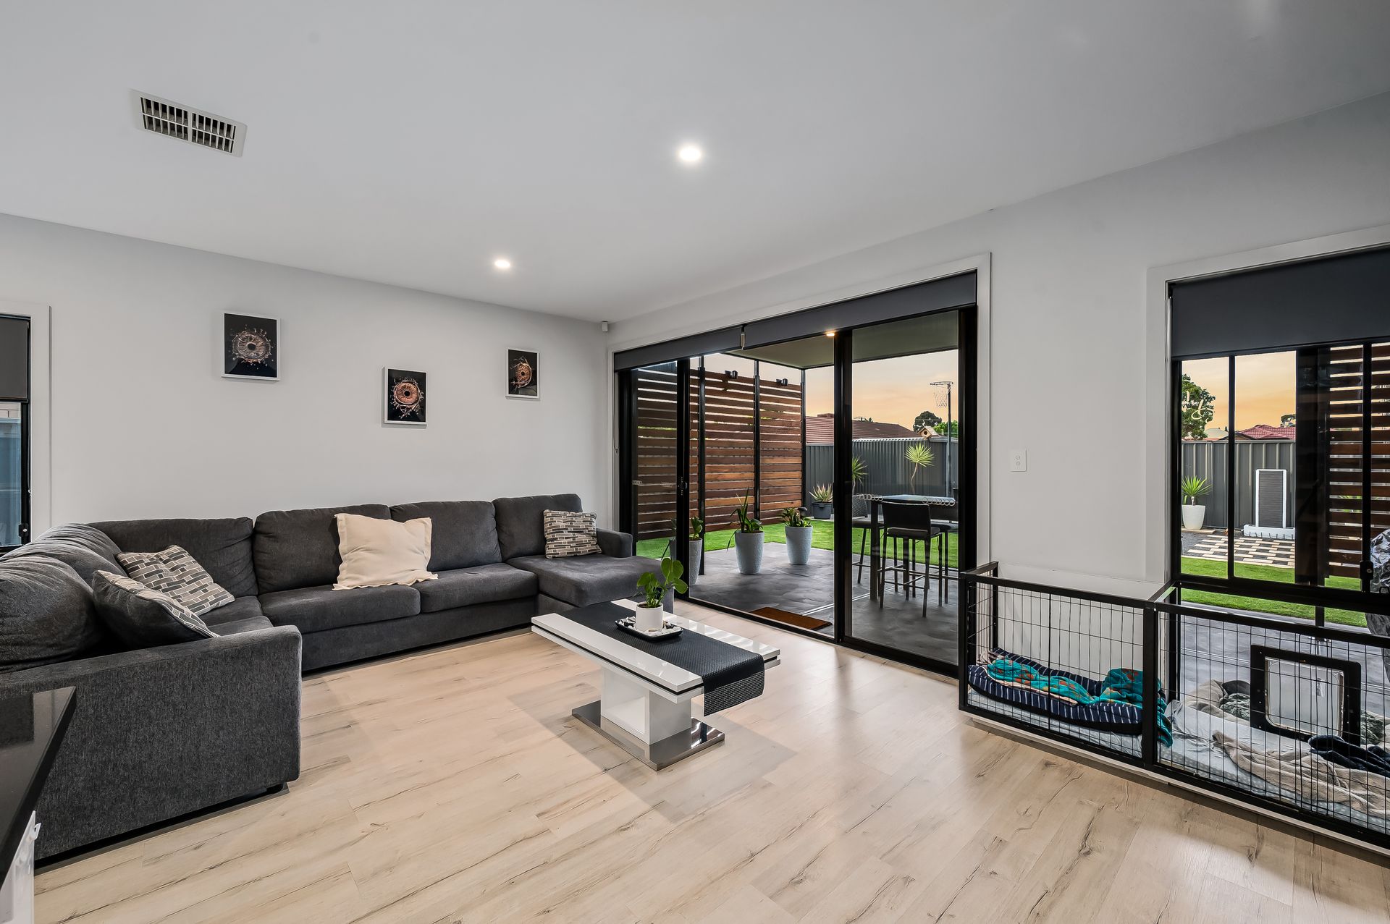
Behind its commanding street presence, discover a sunlit ground floor primed for entertaining. At its heart, the gourmet kitchen takes centre stage with a sweeping stone island, high-end appliances and generous storage - a true foodie's haven where family and friends can gather and graze. The open-plan flow extends through wide glass sliders to an expansive all-weather alfresco with in-built rangehood, creating the ultimate indoor-outdoor connection for weekend barbeques and relaxed celebrations year-round.
Upstairs, a spacious second living zone offers a peaceful escape, complete with a sleek wet bar and dedicated study nook; the perfect retreat for movie nights, homework sessions or quiet downtime with a good book. Bolstered by 2 generous bedrooms and a gleaming family bathroom catering beautifully to kids or guests alike, while the sunlit master suite steals the show with its private balcony, WIR and decadent ensuite promising a dose of indulgence every day.
Finished with ducted climate control, energy-saving solar panels, and lush lawns wrapping around the backyard, this is a home that fuses high function with elevated form. Add in leafy parks and playgrounds just footsteps away, to Newton Central's buzzing café scene, and the ARC's fitness-focused facilities nearby, and this designer address positions you at the centre of Campbelltown's thriving lifestyle hub - where comfort, convenience and class converge in one stunning statement of modern living.
FEATURES WE LOVE
• Beautiful open-plan living/dining/kitchen combining for one supreme entertaining hub
• Sweeping stone bench tops + island breakfast bar, striking pendant lighting, abundant cabinetry + WIP, as well as gleaming stainless appliances, including 900mm oven/gas top
• Huge upstairs second level retreat with adjoining study nook + wet bar for more excellent family-friendly living potential
• Decadent master bedroom headlined by wide sliders + private balcony, ceiling fan, WIR + luxe ensuite keeping morning routines uninterrupted
• 2 generous kids' bedrooms, both enjoying BIRs, and 1 with ceiling fan as well
• Sparkling family bathroom featuring separate shower/bath/WC + powder
• Ground floor guest WC, practical laundry + understairs storage
• Powerful zone ducted AC for year-round comfort + bill-busting solar system
• Spacious all-weather alfresco with in-built rangehood + tile BBQ wall
• Sunbathed kid + pet-friendly lawns wrapping around the low maintenance backyard
• Secure double garage behind a commanding street frontage, with a drive through all the way to the rear yard
LOCATION
• A leisure stroll to a raft of parks + playgrounds, moments to the ARC inviting an active lifestyle
• Zoned for East Torrens Primary + Charles Campbell College both nearby, as well as Saint Ignatius or Rostrevor College as quality private options
• A stone's throw to Campbelltown shops + vibrant Newton Central serving up all your shopping essentials, popular cafés + delicious specialty stores
• 6-minute zip to busy Firle Plaza, 8 to the iconic Parade Norwood + Adelaide CBD in under 15 by way of car, bus or O-Bahn at Paradise Interchange
Disclaimer: As much as we aimed to have all details represented within this advertisement be true and correct, it is the buyer/ purchaser's responsibility to complete the correct due diligence while viewing and purchasing the property throughout the active campaign.
Norwood RLA 278530
Property Details:
Council | CAMPBELLTOWN CITY COUNCIL
Zone | GN - General Neighbourhood
Land | 423sqm(Approx.)
House | 279sqm(Approx.)
Built | 2016
Council Rates | $2,402.10 pa
Water | $240.86 pq
ESL | $194.90 pa