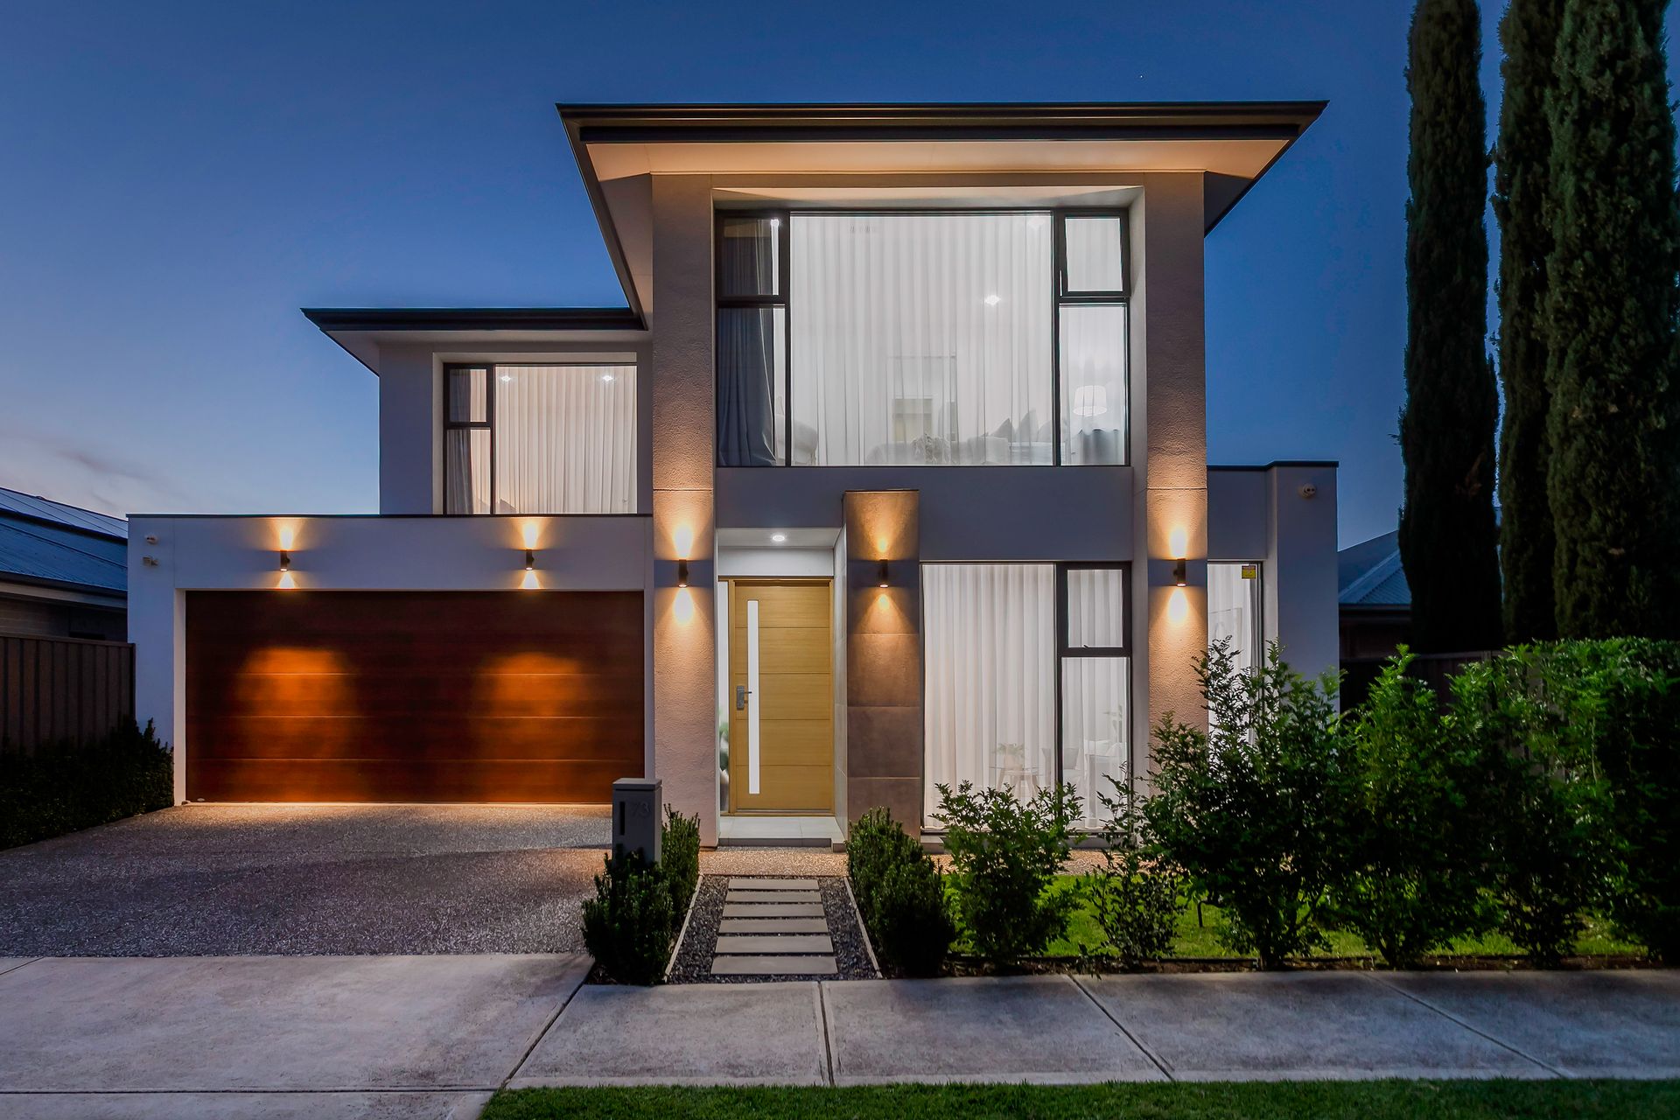
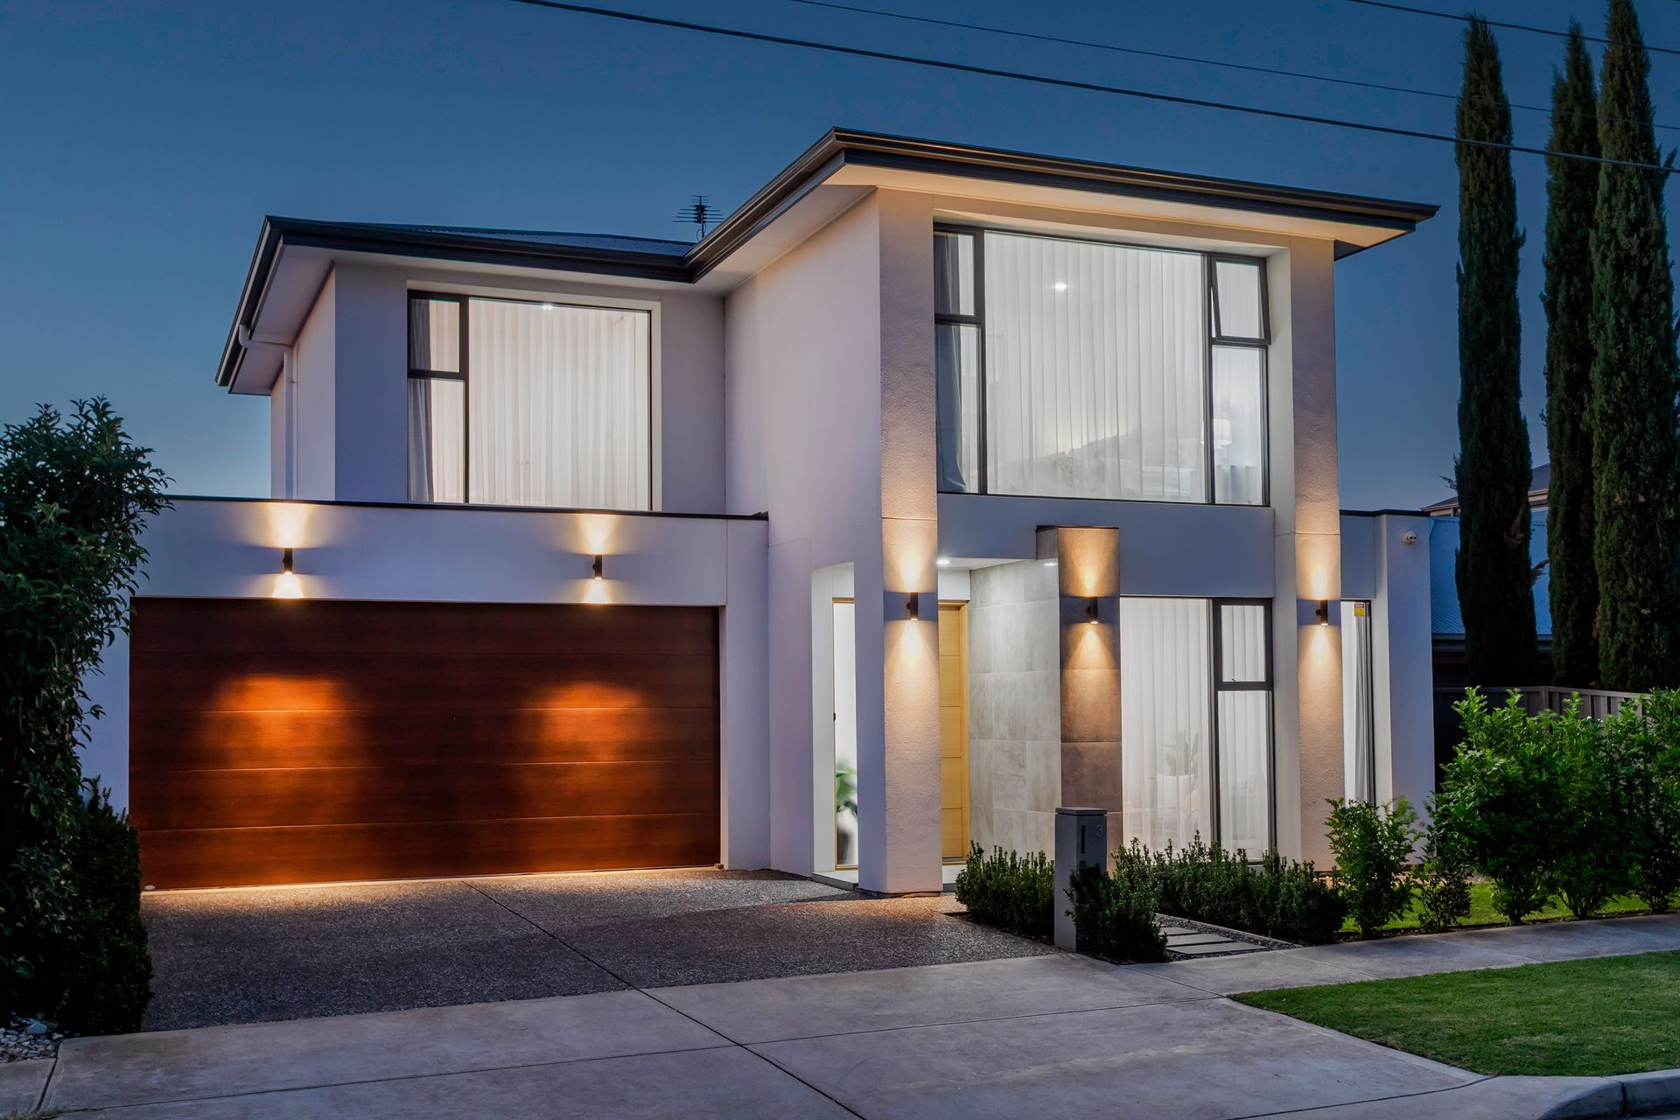
Maximizing its secure, immaculate allotment, this architect-designed showpiece boasts what many new homes lack-a wider-than-average frontage that highlights its custom-built scale and striking street appeal.
Spanning two sunlit levels, the Hebel-built four-bedroom home offers the luxury and lifestyle to excite the busy executive, young family, or those planning for one-in a floorplan designed to grow with you.
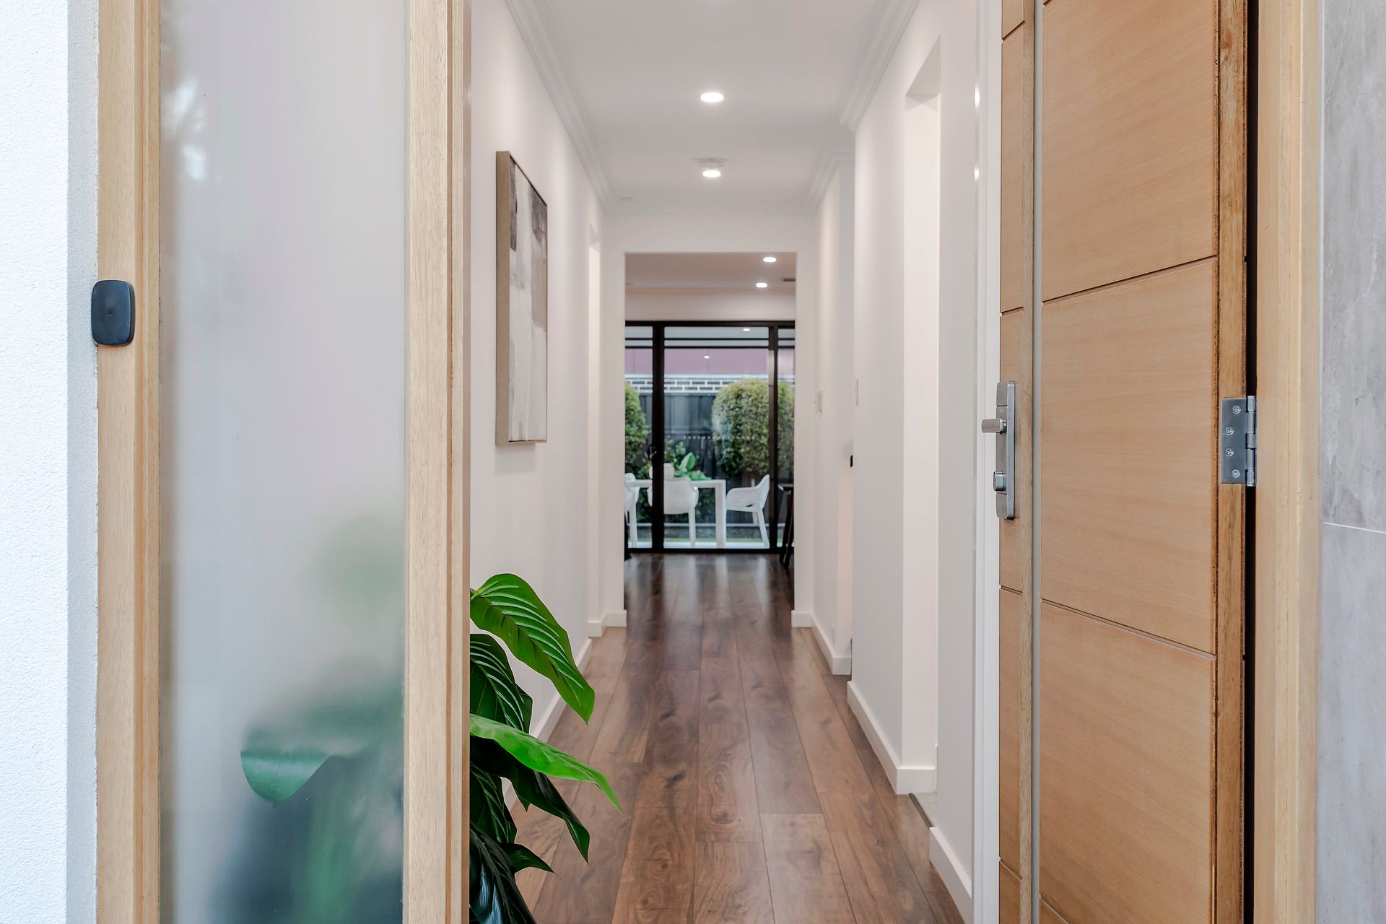
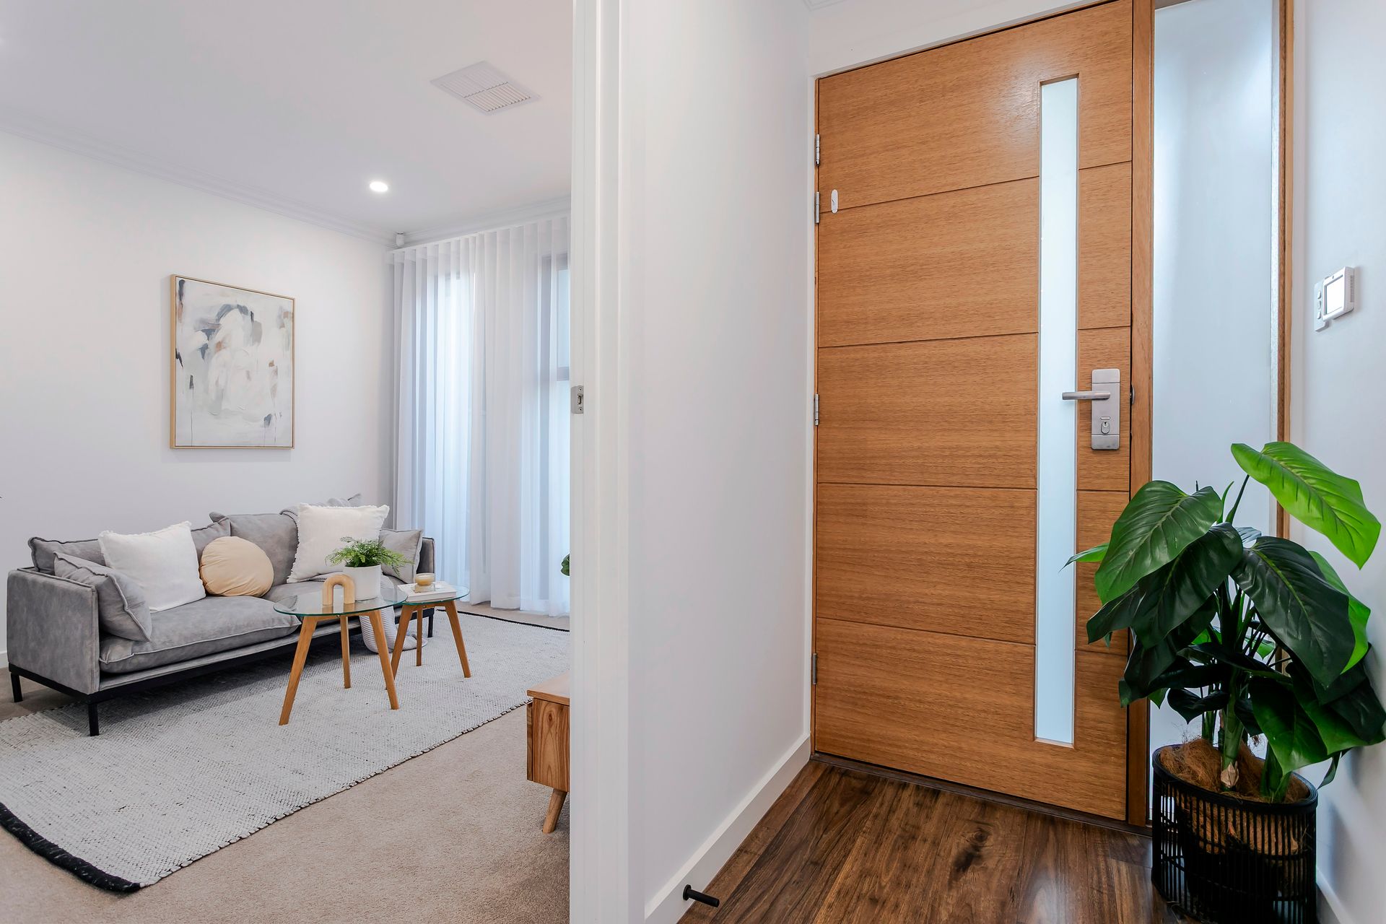
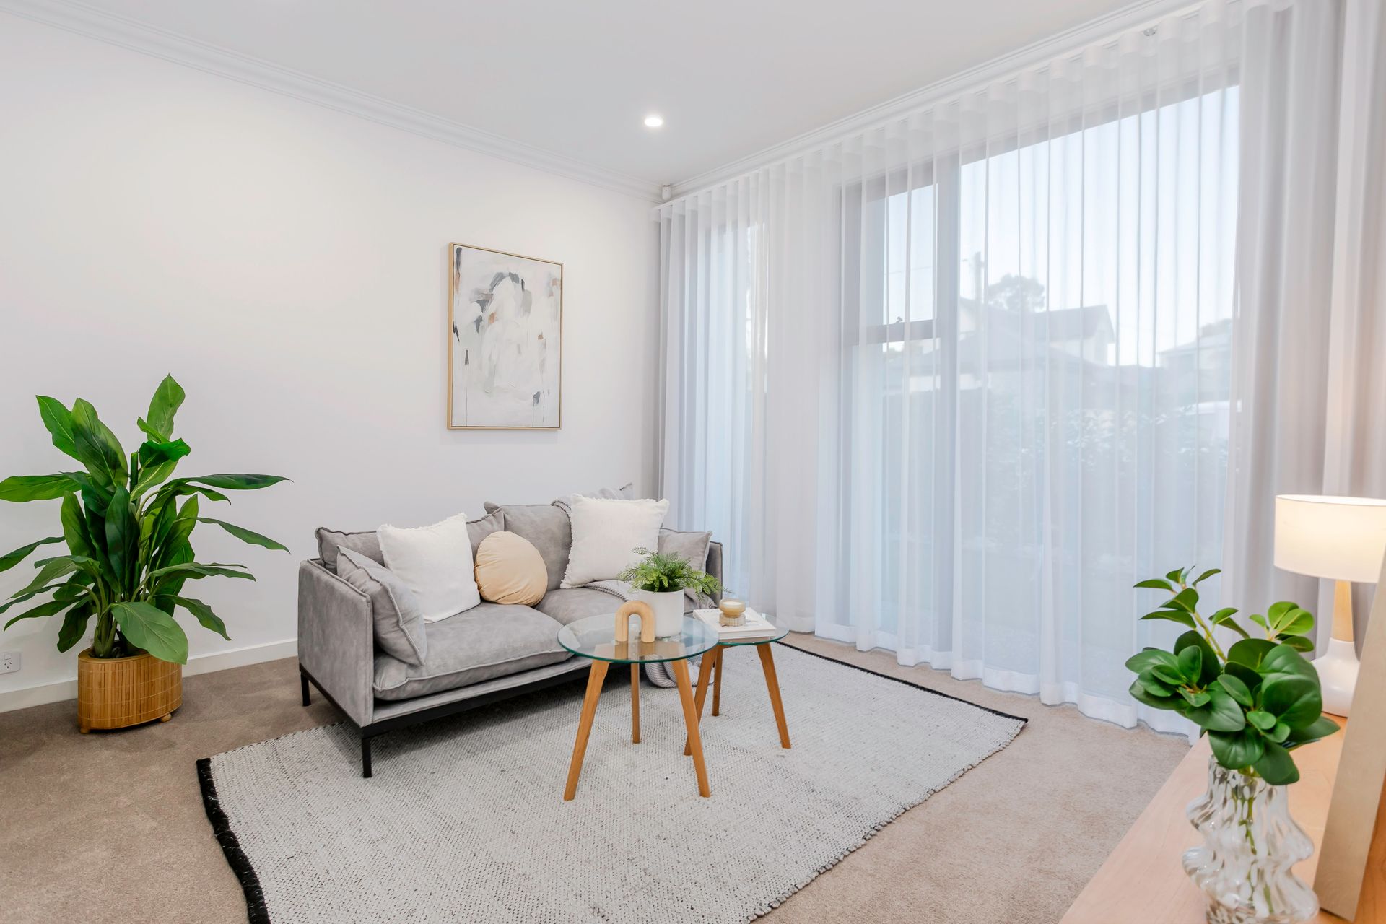
Filtered light flows through S-wave sheers veiling every floor-to-ceiling window. Off entry, the downstairs fourth bedroom/second living zone is a versatile selling point, adjacent to the fully tiled ground-floor bathroom.
To the open-plan living finale, slide open the oversized glass doors, lower the motorized café blinds, and enjoy seamless indoor/outdoor flow; and with irrigated gardens you can set and forget, the lush backdrop lets you reclaim your entertaining time.
Tall living room storage replicates the sleek kitchen's polar white joinery, and beyond the stone-clad island bench-complete with soft-close drawers and cabinetry-the hidden butler's pantry surprises with deep, under-stair storage.
As the day closes, the kitchen glows with ambient under-cabinetry LEDs and island pendants.
The plush couple's retreat upstairs faces the foothills through an epic full-length window, pivots for a customised walk-in robe, and revels in a luxurious ensuite. Bedrooms two and three converge on a practical study nook against the home's third fully tiled luxe bathroom.
With plentiful storage, data points, an integrated speaker system to the living room, alfresco, and side-by-side dual garage, plus top-tier finishes throughout, this 2018 build has stood the test of time with an on-trend aesthetic sure to impress even the fussiest buyer.
As will its convenient and coveted location.
From Newton Shopping Centre to The Parade, you'll tap into a host of cafes, medical, dental, daycare and retail essentials, an about-turn from the shade-covered playground and grassed open space of Unity Park.
Just 9km from the CBD, there's no easier way to entertain or embrace the north-east.
More quality aspects to love:
? Architecturally designed by Threesixfive Studio, completed in c2018
? 7kW of solar with battery provisions
? CCTV system
? Integrated alarm system with the panel-lift roller door
? Secure internal access to the 2-car garage (with rear roller door to backyard)
? Sensor-lighting to garage storeroom
? Aggregate concrete driveway & perimeter paths
? Lawn irrigation + a separate system for front & rear border gardens
? 2.7m ceilings & 2.4m interior doors
? Crisp & ambient LED lighting inside & out
? Sleek kitchen featuring stainless Euro appliances, an Insinkerator, water filtration & a hidden butler's wing?
? Motorised café blinds to the tiled all-weather alfresco
? Integrated automation
? Freshly painted throughout
? Galley laundry with ample storage & drying rack
? Rainwater to mains water switch
? Ducted 5-zone Fujitsu R/C A/C
? Data points & speaker plugs in living zone for integrated, home theatre sound
? Speaker set-up to the alfresco & garage
? In-built home theatre system
? 4th bedroom & full-sized bathroom downstairs
? Close to St. Joseph's School, East Marden Primary & zoned Charles Campbell College
RLA 322799
Disclaimer: As much as we aimed to have all details represented within this advertisement be true and correct, it is the buyer/ purchaser's responsibility to complete the correct due diligence while viewing and purchasing the property throughout the active campaign.
Property Details:
Council | Campbelltown
Zone | GN- General Neighbourhood
Land | 311sqm(Approx.)
House | 247sqm(Approx.)
Built | 2017
Council Rates | $1975 pa
Water | $402 pq
ESL | $164 pa