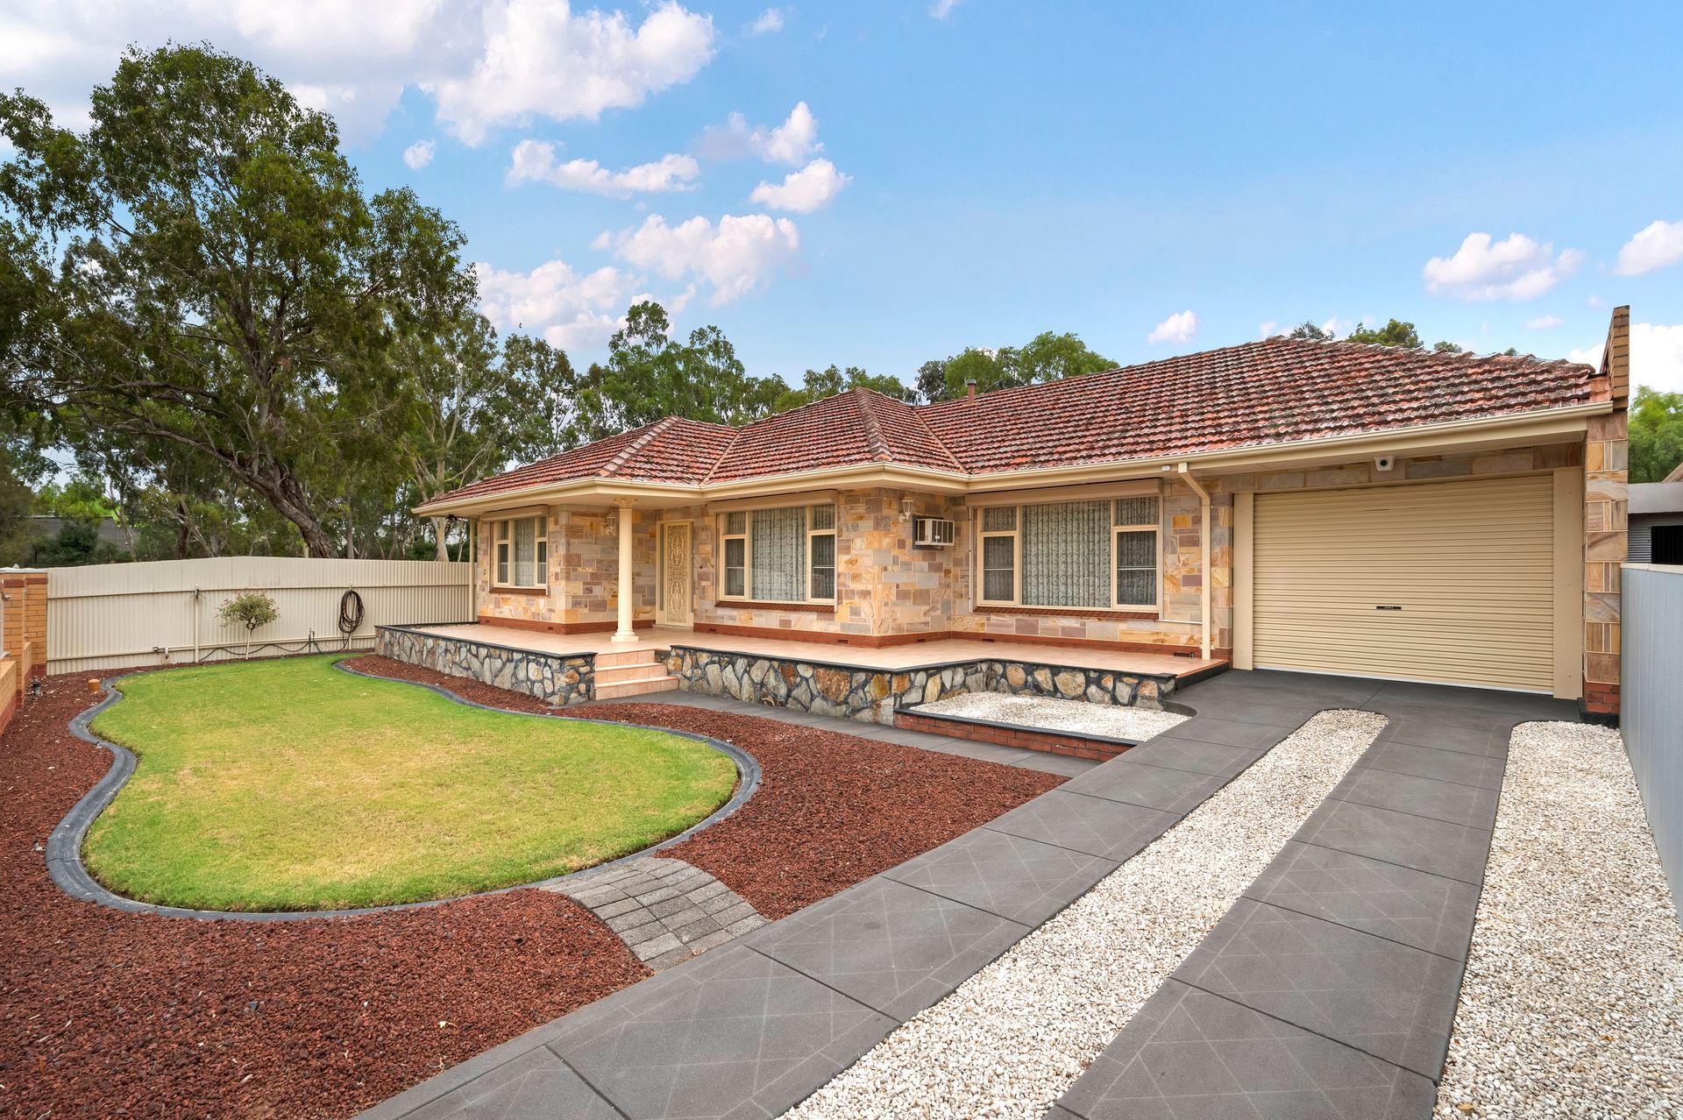
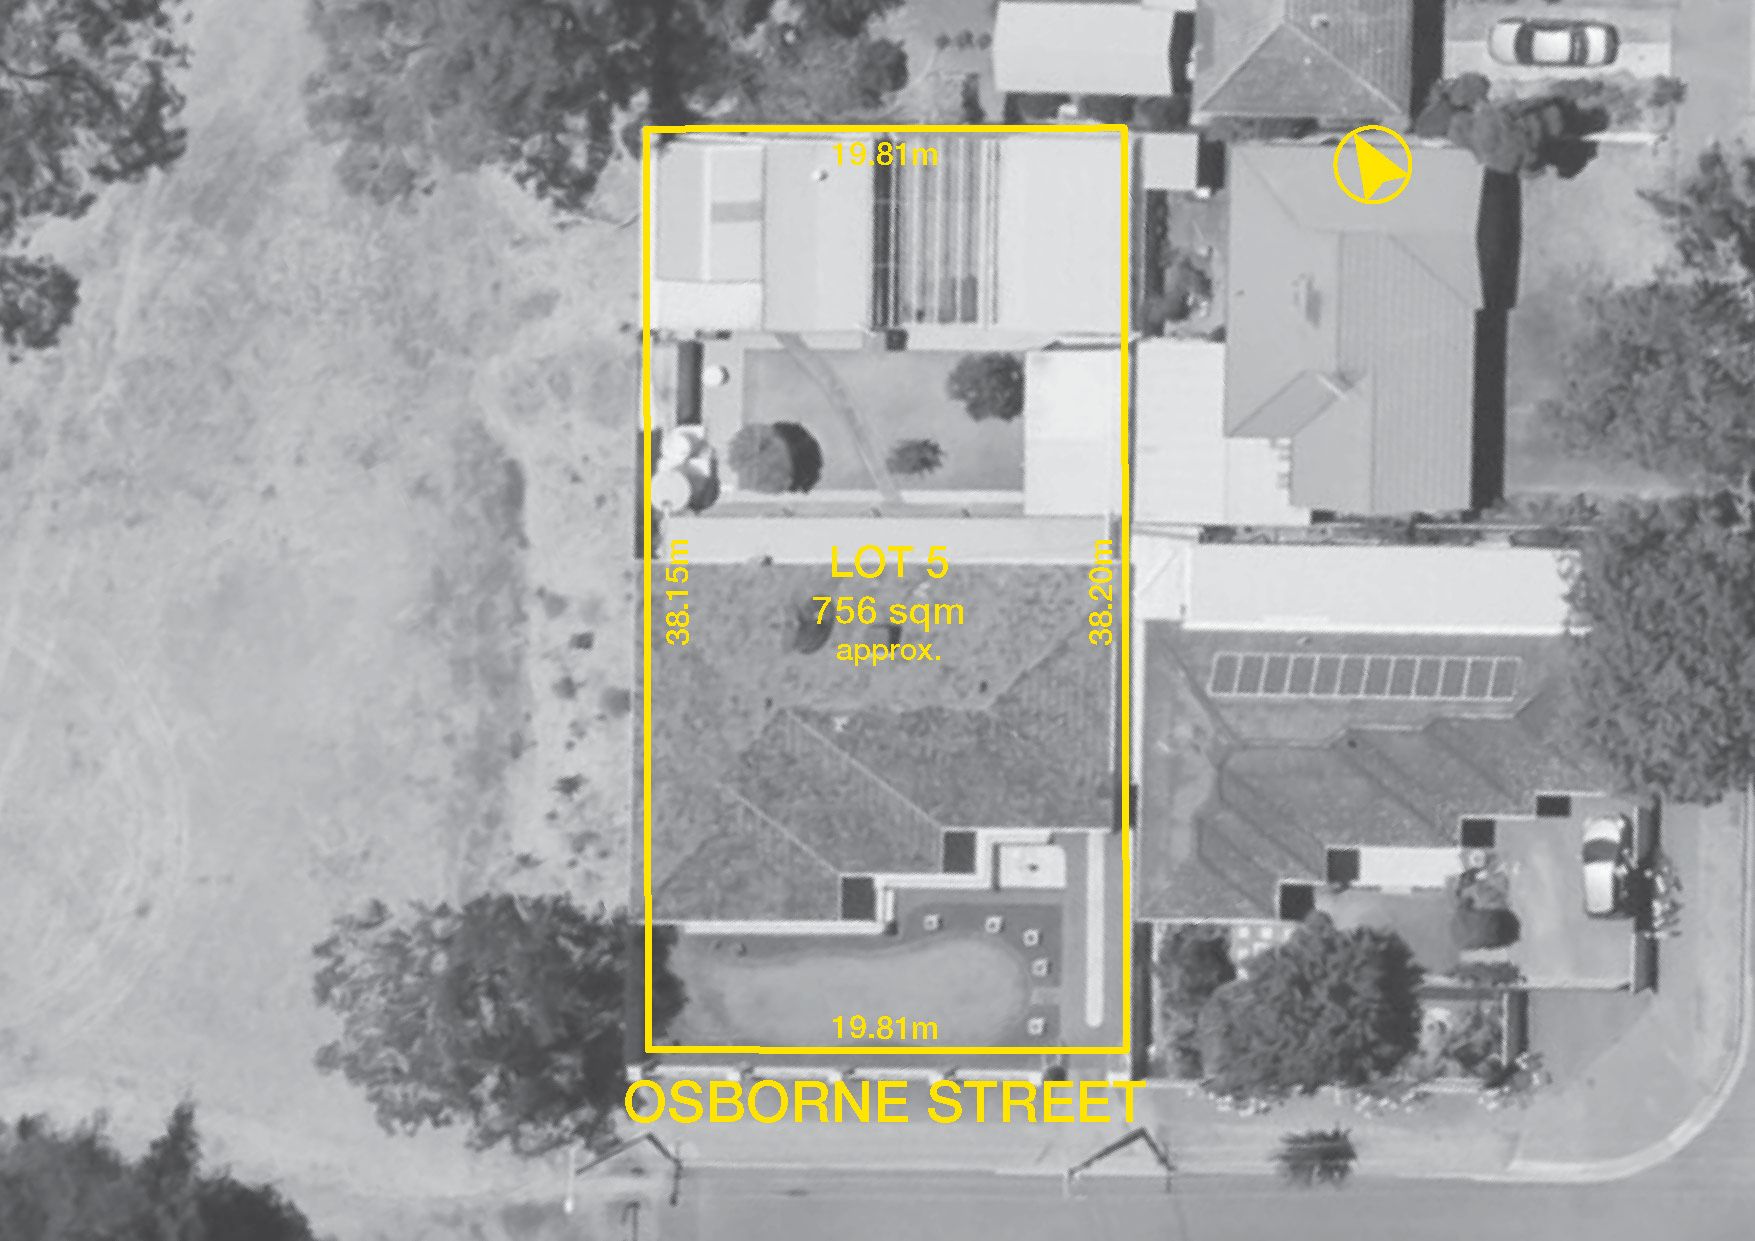
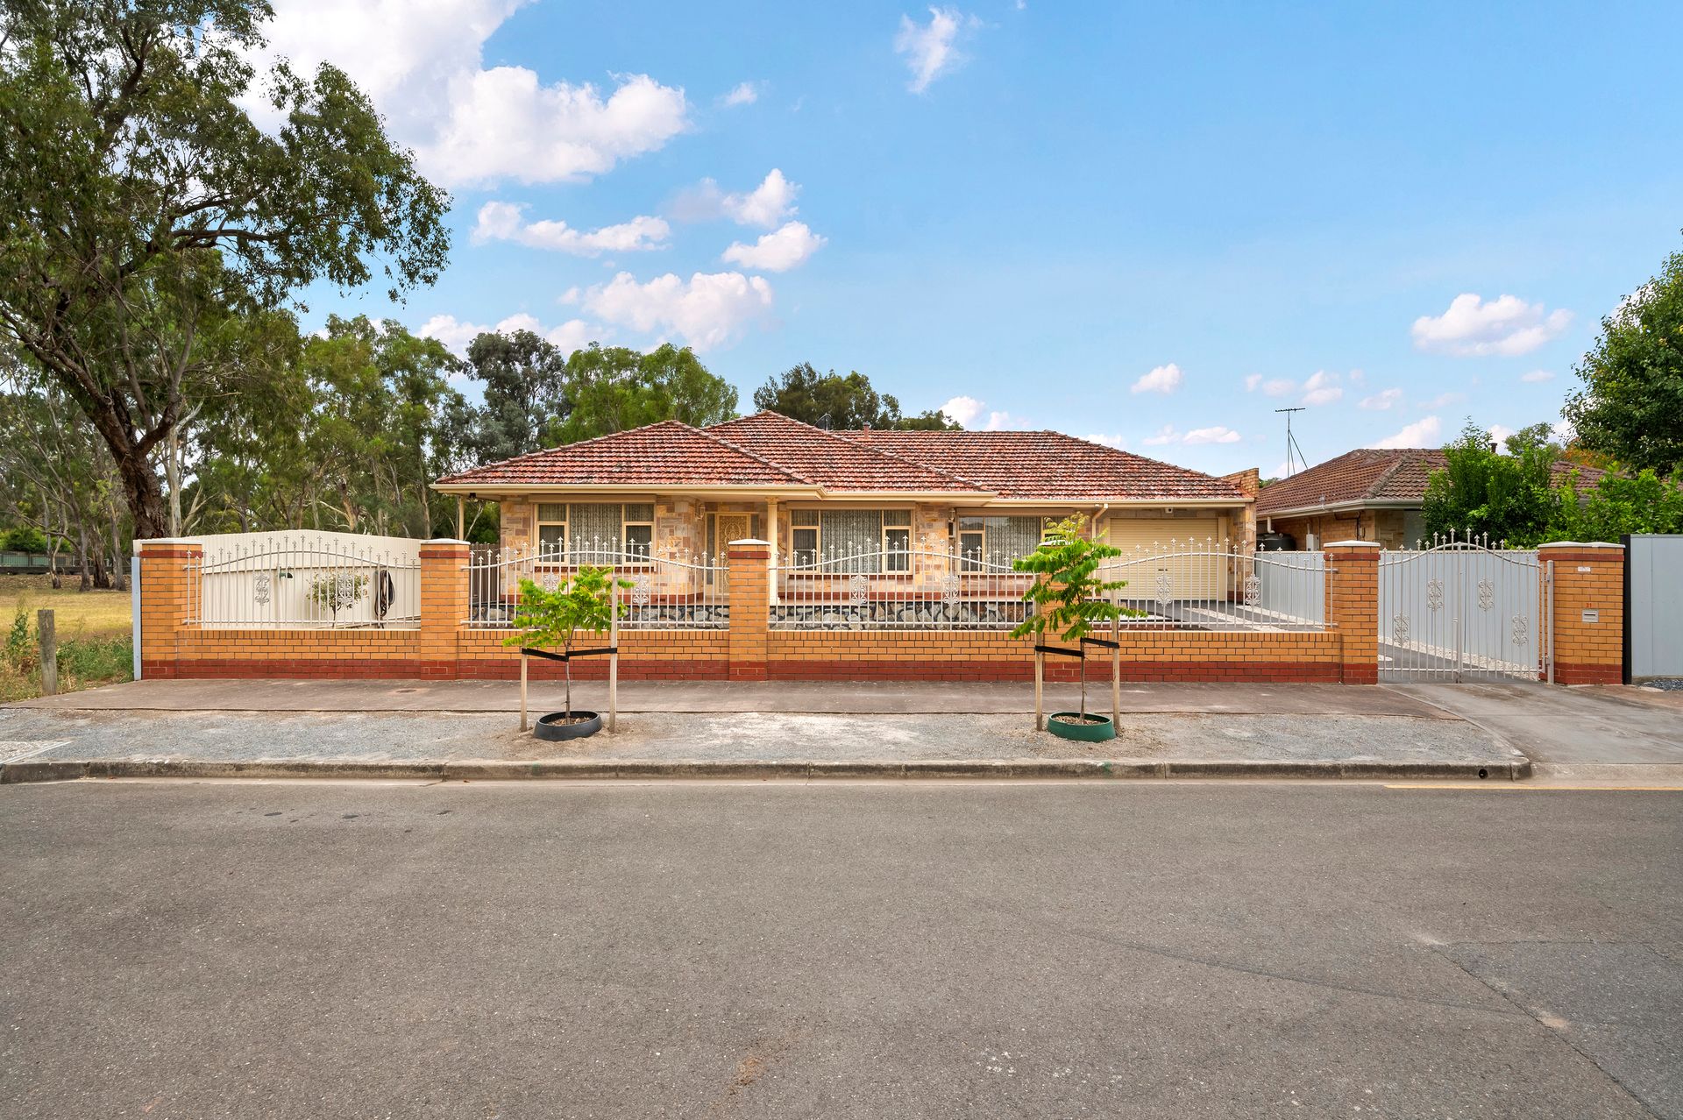
Discover the epitome of timeless elegance in this meticulously maintained three-bedroom, one-and-a-half-bathroom residence nestled on a sprawling 756m² land, with panoramic views of the surrounding parklands. Built in 1966, this grand home exudes charm with its beautiful sandstone frontage and footings that beckon the promise of a second-storey expansion.
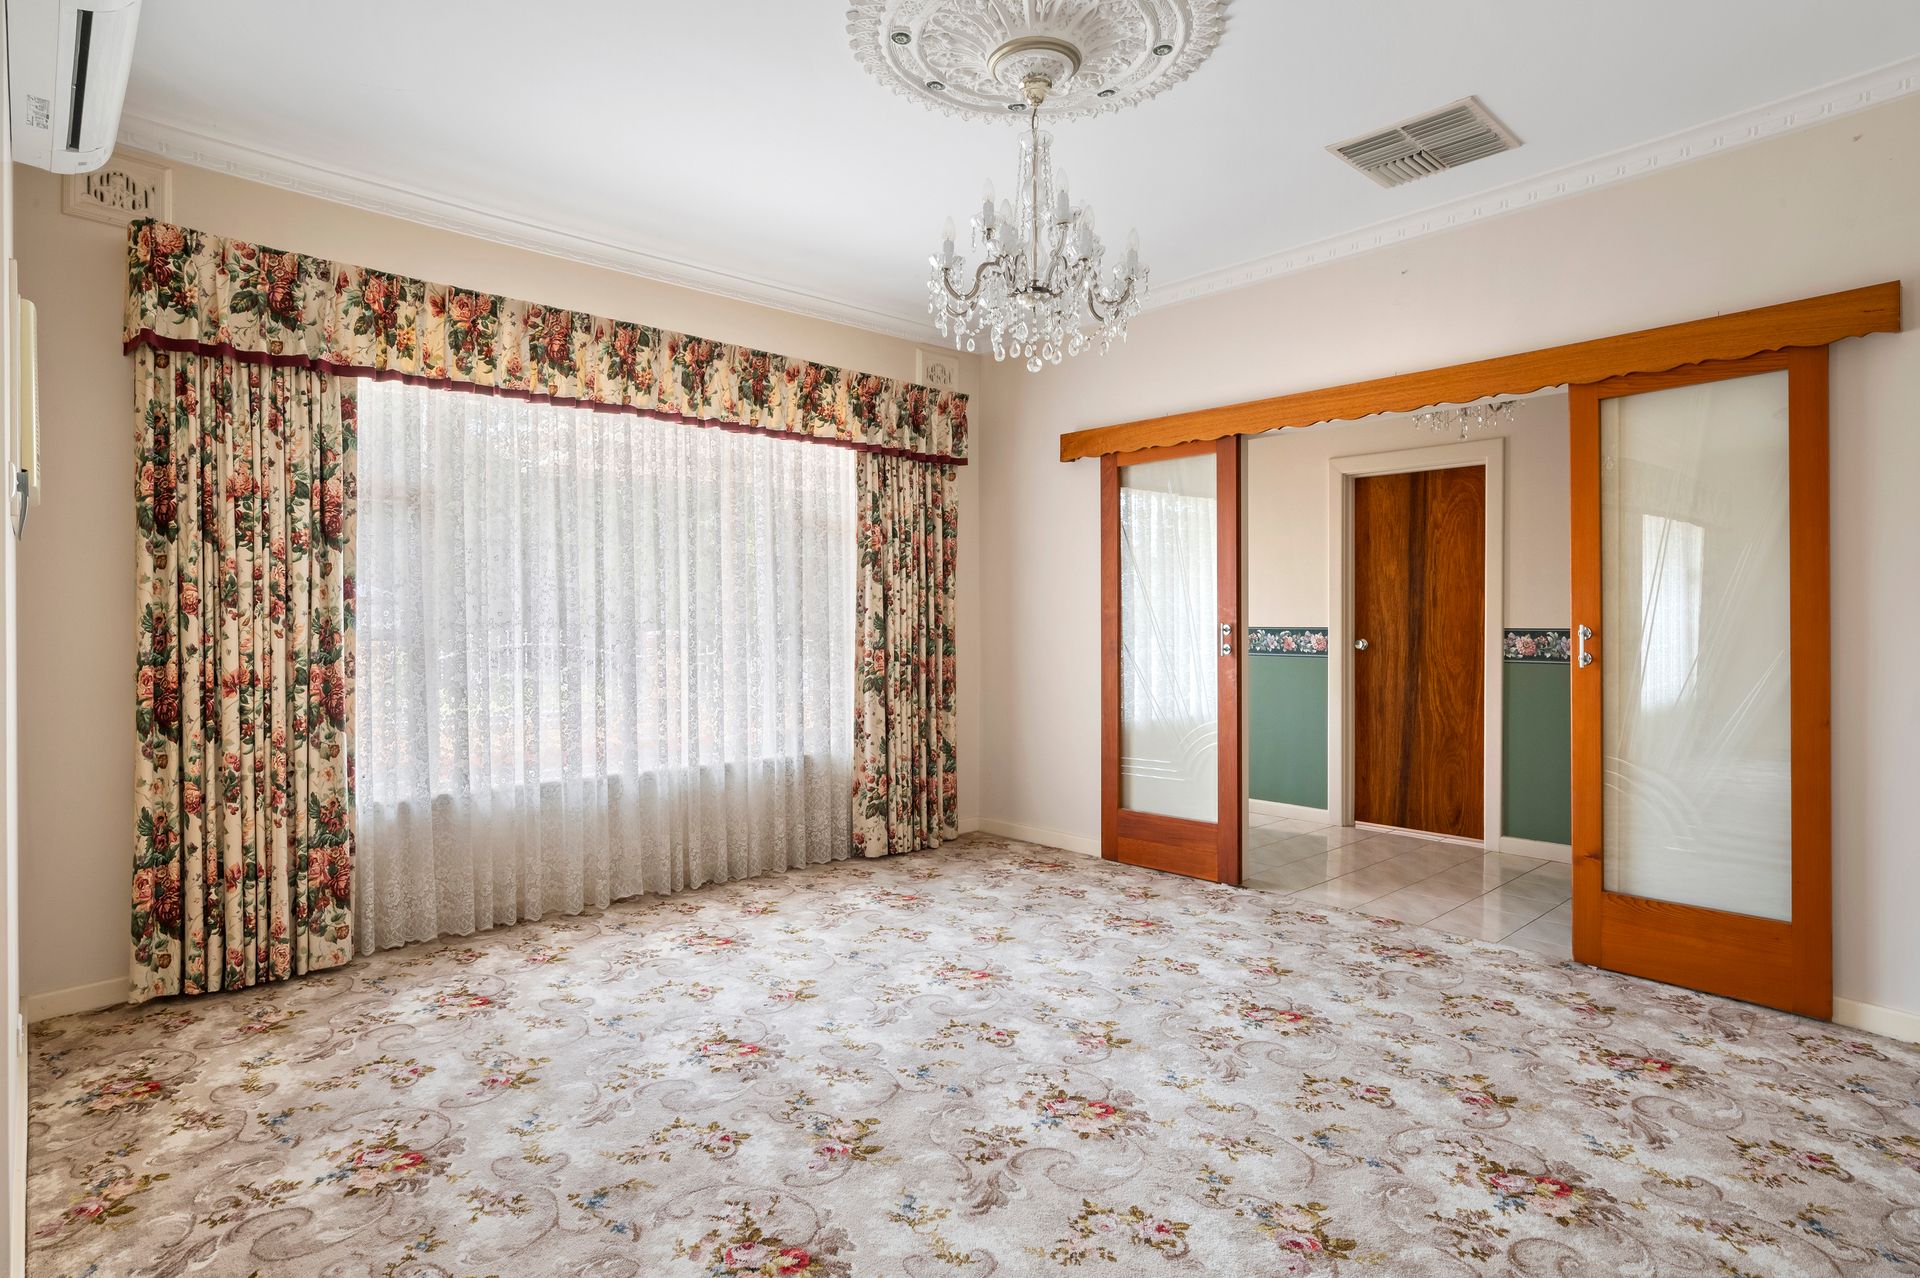
Situated in a quiet cul-de-sac, this property boasts proximity to a beautiful golf course and boasts modern comforts and original features. In the well-presented interior, you will find ducted air conditioning gracing each corner, with a split system, and two-way gas fireplace warming the lounge room and hallways, for perfect temperatures year-round.
The expansive kitchen is the heart of the home, featuring a Puratap water filter, a built-in five burner gas stove, built-in dual oven, elegant timber cabinetry, and ample storage, and bench space, creating a charming space for the home chef.
The three bedrooms are all generously sized and fitted with ceiling fans for a gentle breeze on balmy evenings, while the third bedroom has a safe for security and a built-in robe for convenience. The main bathroom invites relaxation with a soaking bathtub and glass shower, while the laundry room conveniently houses a second shower and the detached toilet.
Transformed from a garage, the rear rumpus room is a versatile space, expanding the living areas. The adjoining powered workshop houses a functional kitchenette creating endless possibilities. The double length garage features drive through roller doors to the rear carport, while also housing an additional kitchenette space.
Step outside to the expansive verandah, where shaded areas in the fenced gardens create an idyllic retreat for entertaining guests or providing ample space for children and pets to play. Boasting a vegetable garden, a bore pump, and water tanks that nurture mature peach, plum, and apricot trees.
This home is not just a visual delight but is also equipped with practical features, including a security system, external roller shutters across all windows, gas hot water system with digital controls, pull down blinds on the verandah, and pop-up sprinklers in the gardens.
Conveniently located within walking distance to one of Adelaide's top five public primary schools, with public transport at the street's top and Paradise Interchange just minutes away, this property epitomizes luxury, convenience, and the potential for a vibrant future. Don't miss the chance to make this enchanting abode your own.
Property Features:
• Three-bedroom and one-and-a-half-bathroom home
• Ceiling fans in all the bedrooms and a built-in robe and security safe in bed three
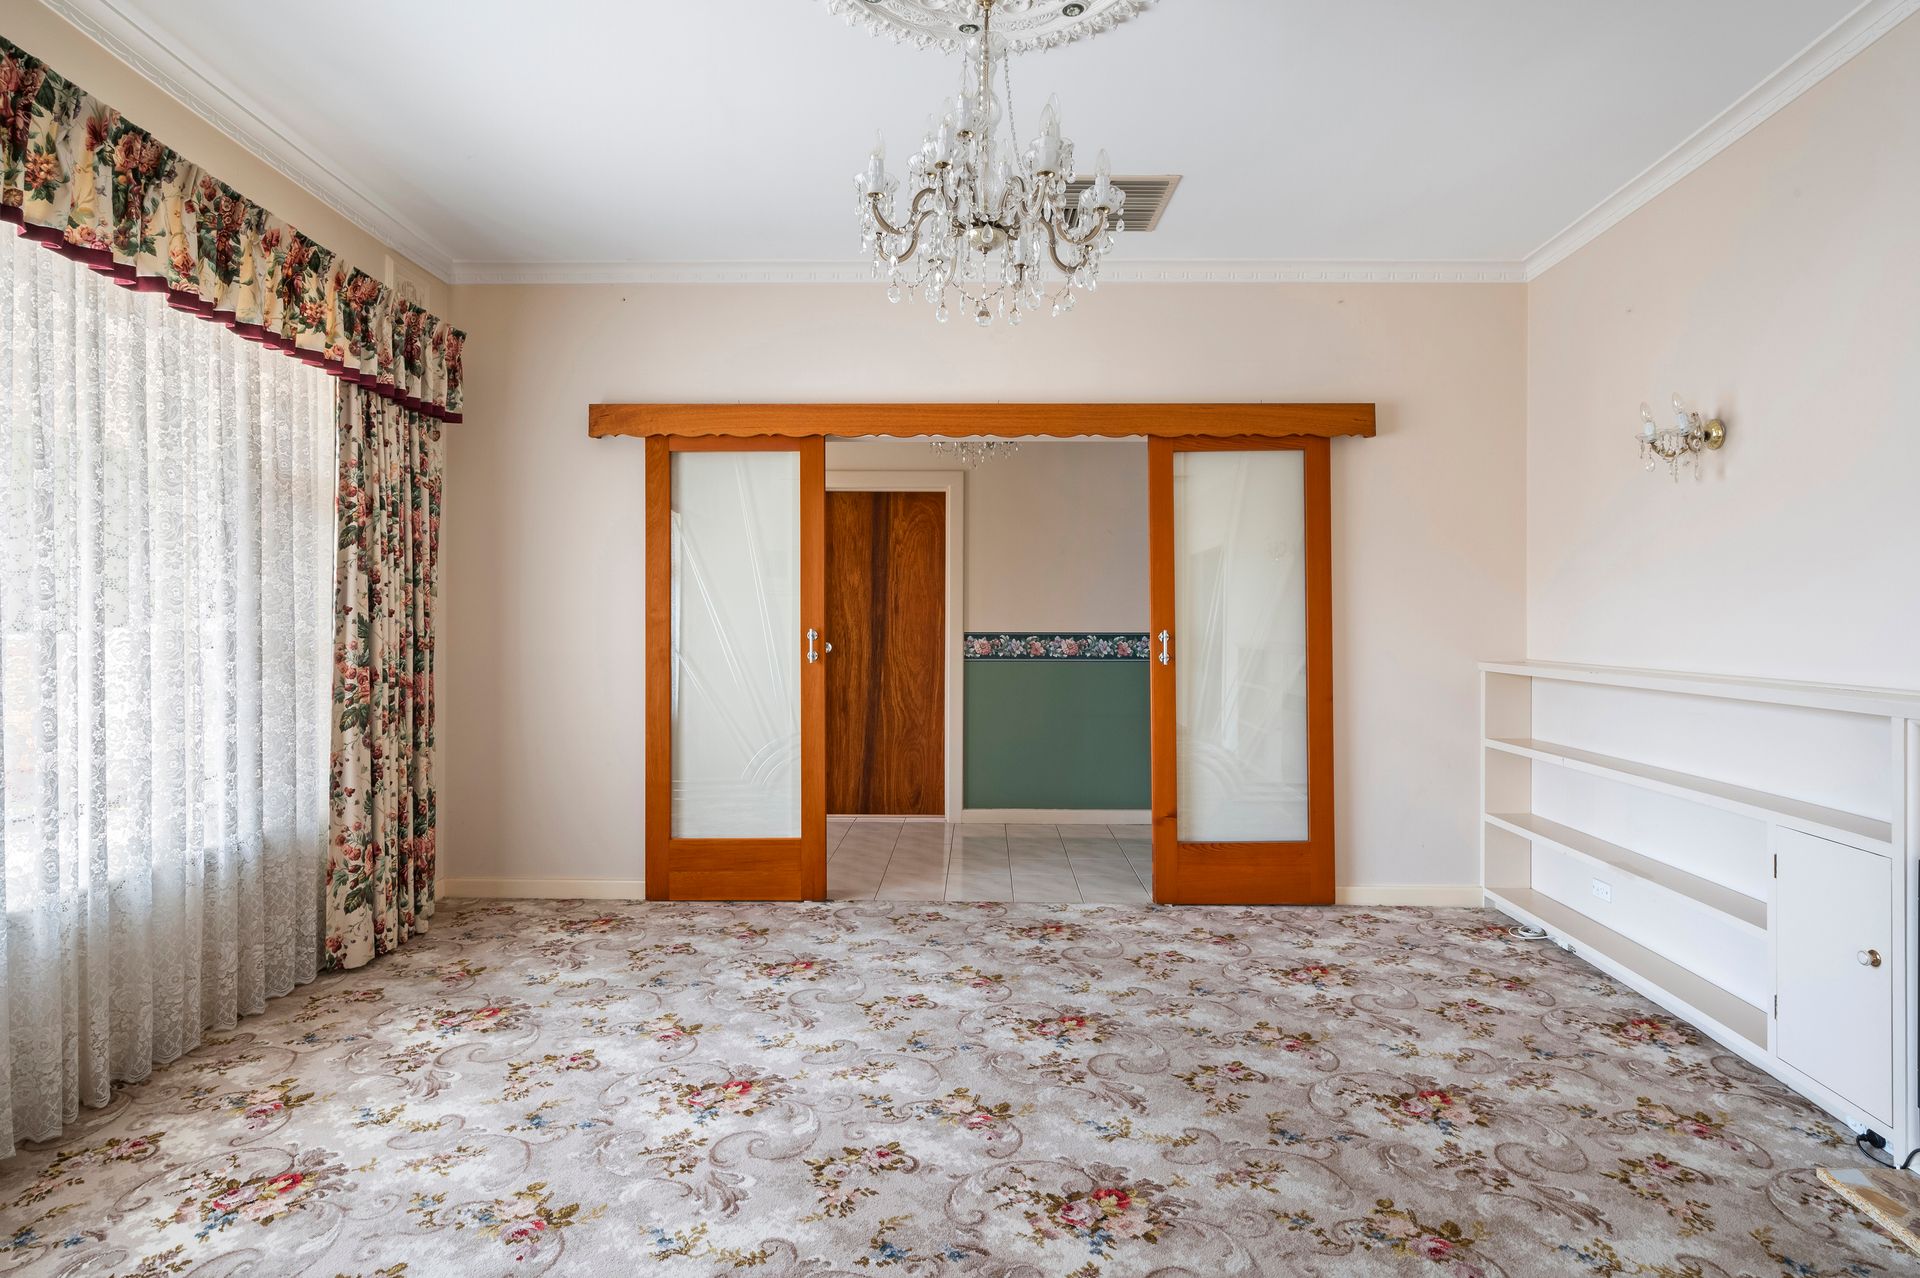
• Front lounge and dining room with split system air conditioner
• Two-way connecting gas fireplace in the lounge room and hallway
• The expansive kitchen has a Puratap water filter, a built-in five burner gas stove, built-in dual oven, a bread box, abundant timber cabinetry and storage, and ample bench space, with a ceiling fan
• The main bathroom has a corner vanity, storage space, a tiled bathtub, and glass shower
• The laundry room has a dual sink, a glass shower, and houses the detached toilet
• Large storage cupboard in the hallway
• Evaporative ducted air conditioning
• Curtains fitted across all interior windows
• Carpet flooring in the lounge, floorboards through the beds, and tiles in the remainder of the home
• Foxtel connection and satellite dish installed
• Security system installed for peace of mind
• External roller shutters across all windows for security, light control, and privacy
• Gas hot water system with remote digital temperature controllers
• Spacious verandah for entertaining with a dual outdoor sink and pull down blinds
• Expansive partially shaded area for a vegetable garden
• Large backyard with tidy lawn space and fruit trees (plum, apricot, and peach)
• Two rainwater tanks, a bore water pump, and a garden shed in the rear yard
• Powered rumpus room in the backyard with connecting storage room
• Powered workshop with a kitchenette with gas stove, next to the rumpus room
• Double length garage with drive through roller doors, storage space, and a kitchenette with two gas stoves
• Carport in the rear yard behind the garage
• Landscaped front yard with pop up sprinklers, a wide sandstone frontage, secure gates, and driveway parking
• Well maintained 1966-built grand residence with footings for second storey
• 756m² land with panoramic parkland views
• Located at the end of a dead-end street for privacy and low traffic
• Proximity to public transport and Paradise Interchange
• East Marden Primary School is within a two minute drive
Schools:
• The nearby zoned primary school is East Marden Primary School.
• The nearby unzoned primary schools are East Torrens Primary School and Charles Campbell College.
The nearby zoned secondary school is Charles Campbell College.
Information about school zones is obtained from education.sa.gov.au. The buyer should verify its accuracy in an independent manner.
Auction Pricing - In a campaign of this nature, our clients have opted to not state a price guide to the public. To assist you, please reach out to receive the latest sales data or attend our next inspection where this will be readily available. During this campaign, we are unable to supply a guide or influence the market in terms of price.
Vendors Statement: The vendor's statement may be inspected at our office for 3 consecutive business days immediately preceding the auction; and at the auction for 30 minutes before it starts.
Norwood RLA 278530
Disclaimer: As much as we aimed to have all details represented within this advertisement be true and correct, it is the buyer/ purchaser's responsibility to complete the correct due diligence while viewing and purchasing the property throughout the active campaign.
Property Details:
Council | CAMPBELLTOWN
Zone | GN - General Neighbourhood
Land | 756sqm(Approx.)
House | 286sqm(Approx.)
Built | 1976
Council Rates | $TBC pa
Water | $TBC pq
ESL | $TBC pa