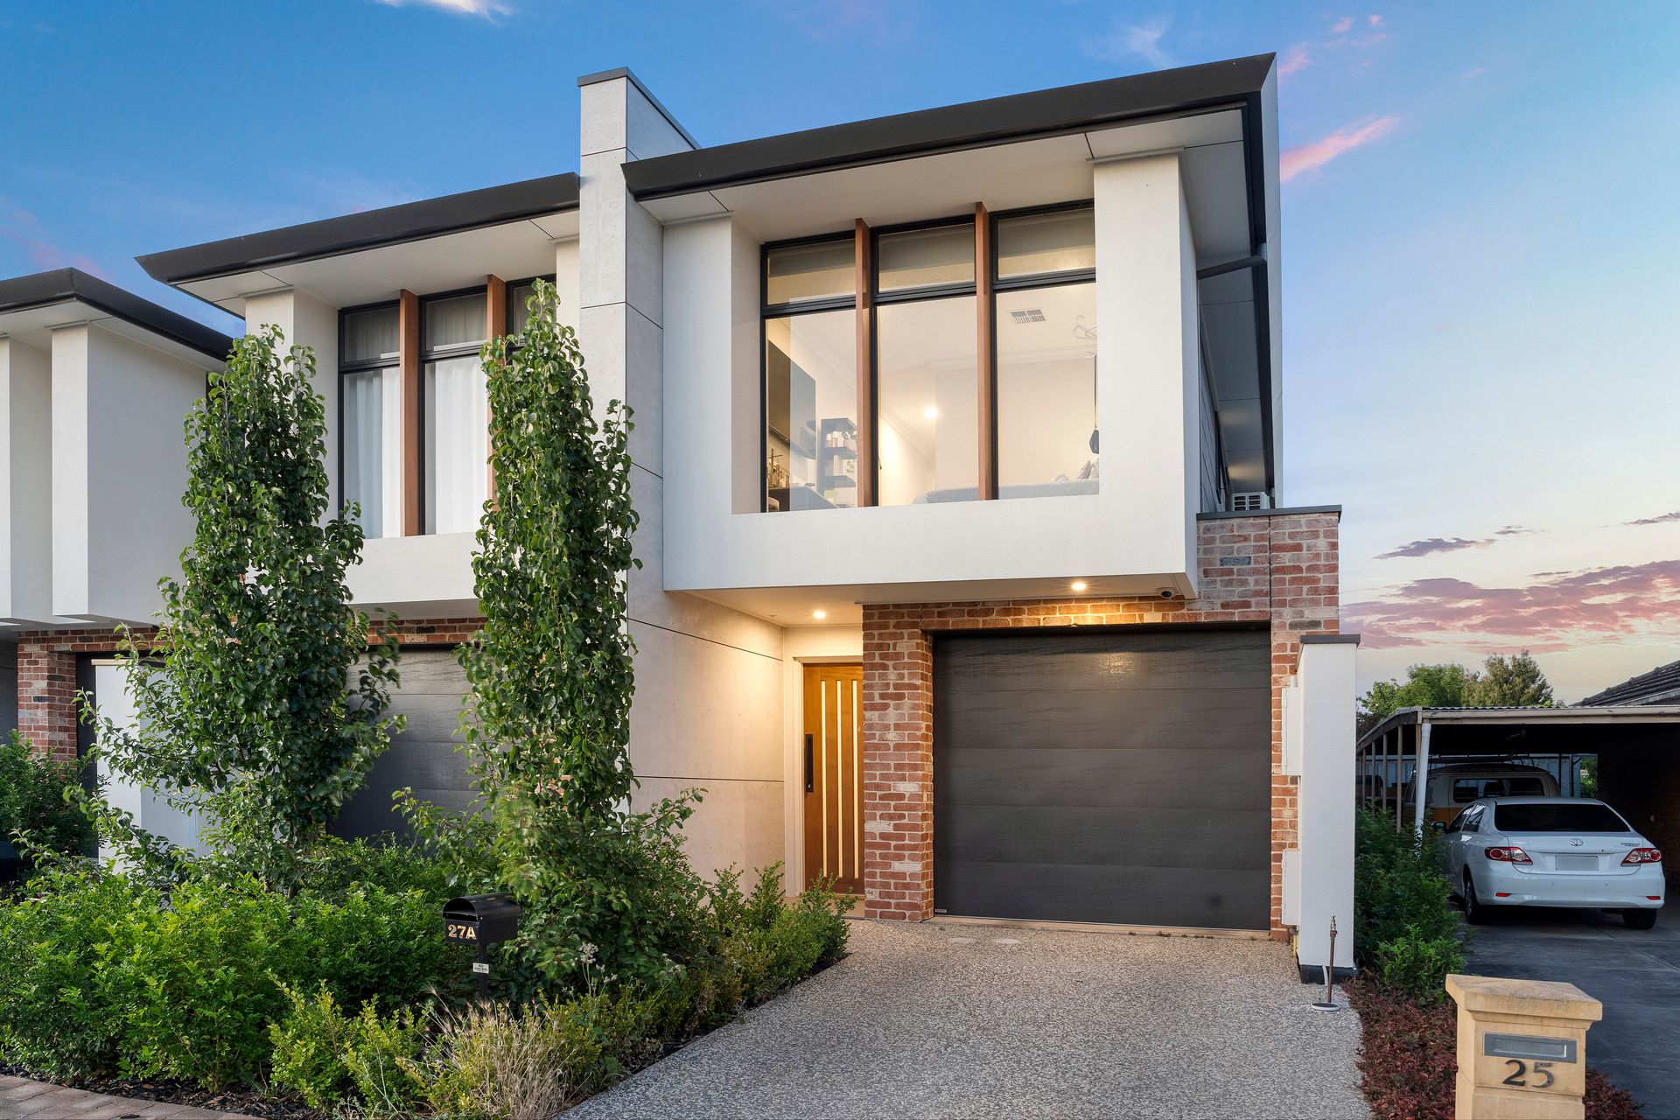
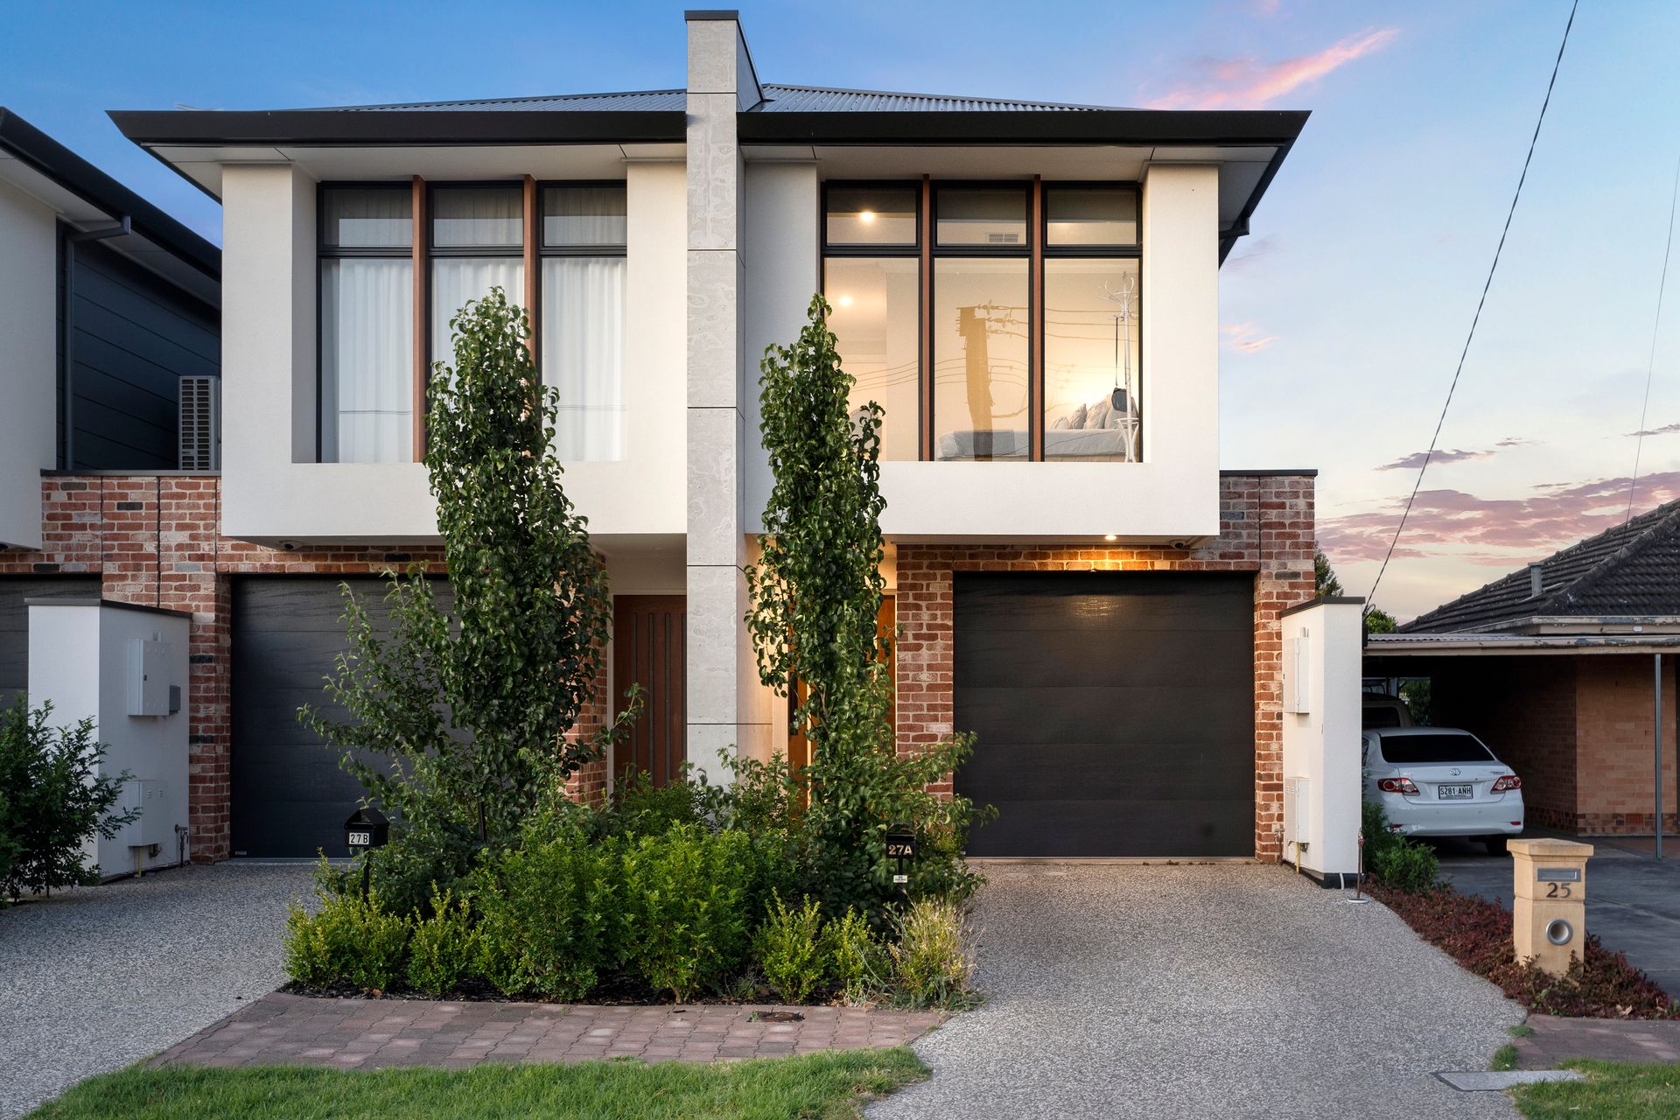
Ray White Campbelltown is proud to present 27A Florentine Ave, Campbelltown.
There's so much to love and so little to do in this ultra-stylish Torrens Titled home.
It's full to the brim with high end inclusions and comes with all the creature comforts you'd expect and then some. All beautifully bundled into one premium easy-care package.
This end townhouse is positioned on a superb north-south allotment and situated only a few minutes away from amazing shopping precincts, including Campbelltown and Newton Village Shopping Centres and only a stroll away to Unity Reserve and public transport.
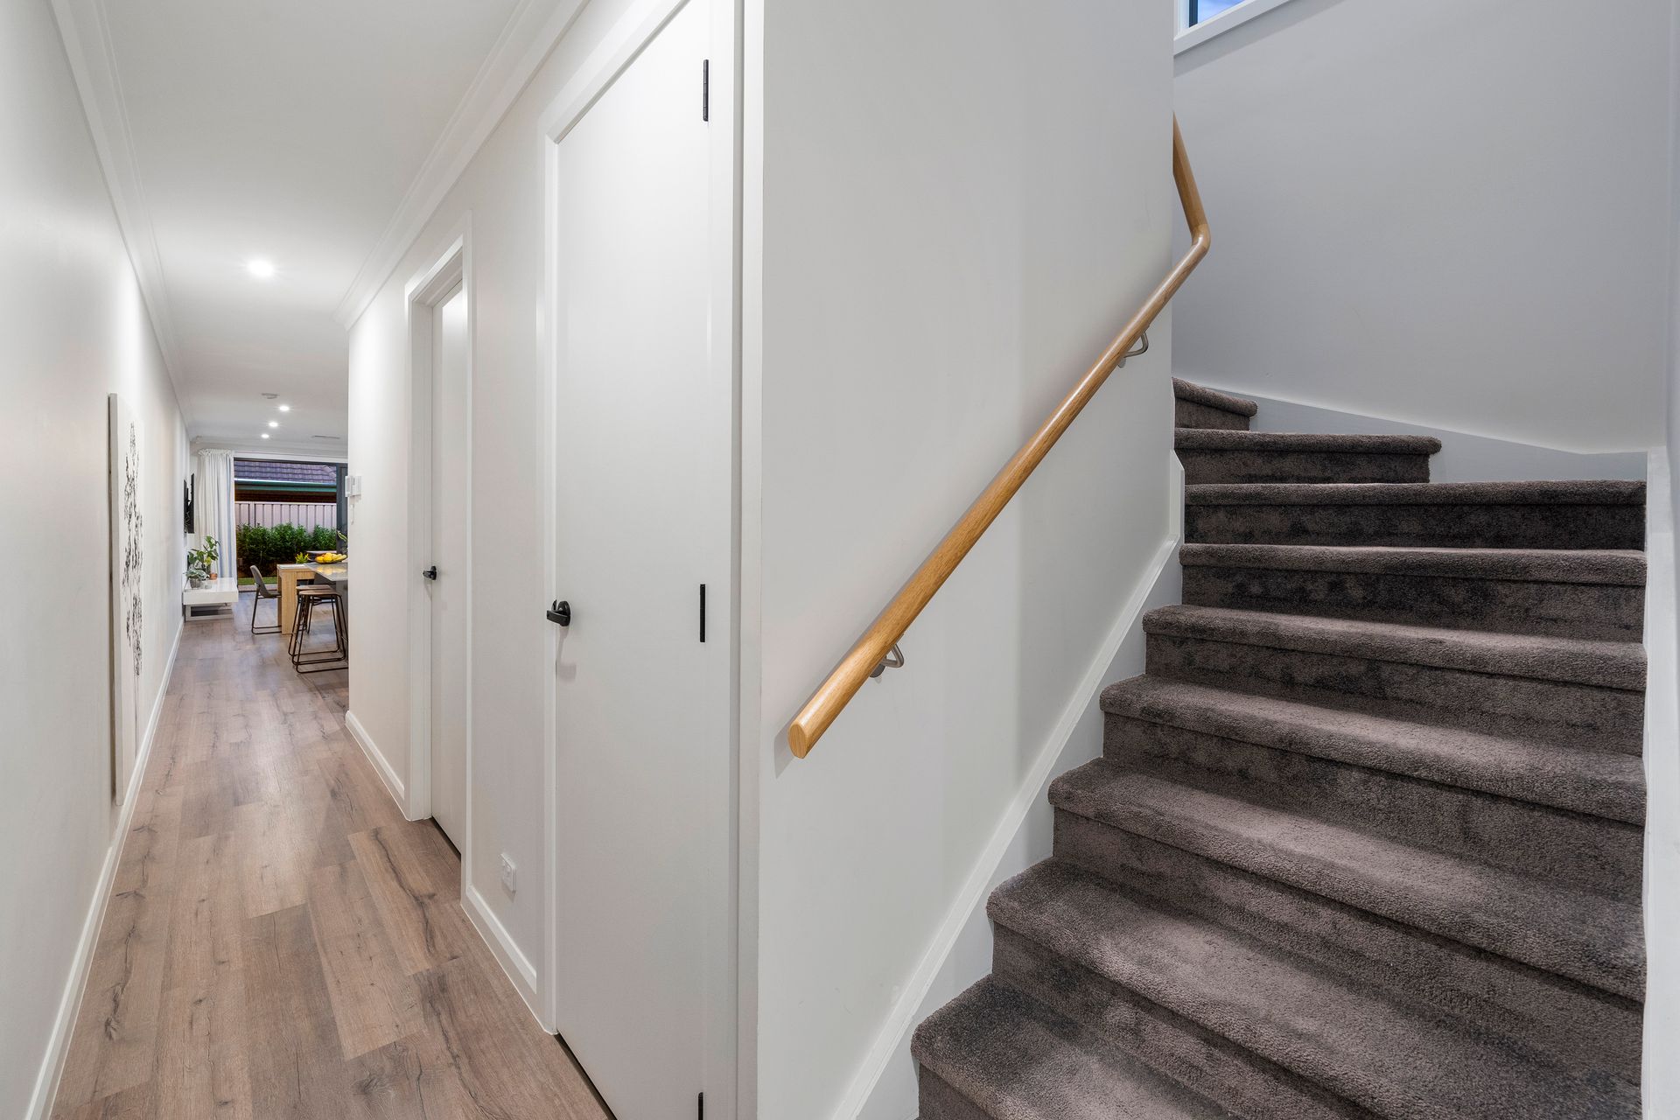
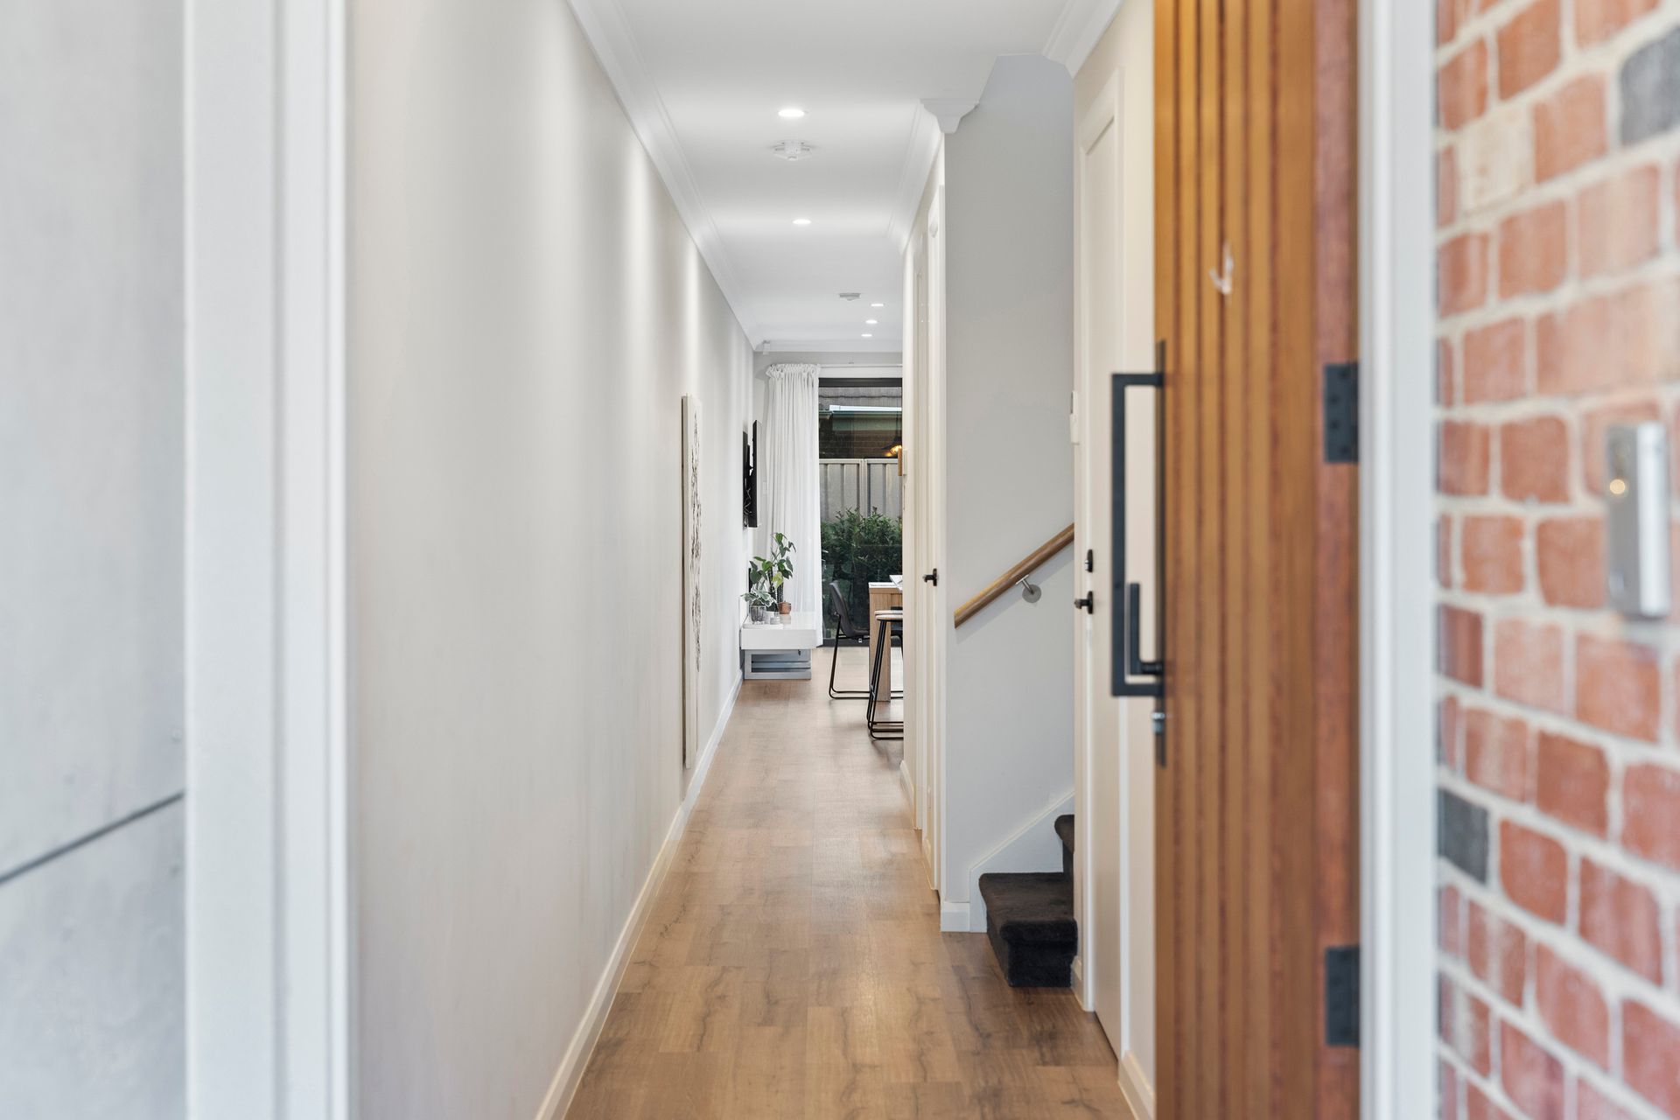
The designer front door opens to reveal a wide formal entry showcasing the latest look in easy care flooring throughout the ground floor level.
Further along, a convenient powder room/3rd toilet is provided and located adjacent to the well-appointed laundry, featuring an abundance of the built-in cupboard and bench space together with direct access outdoors.
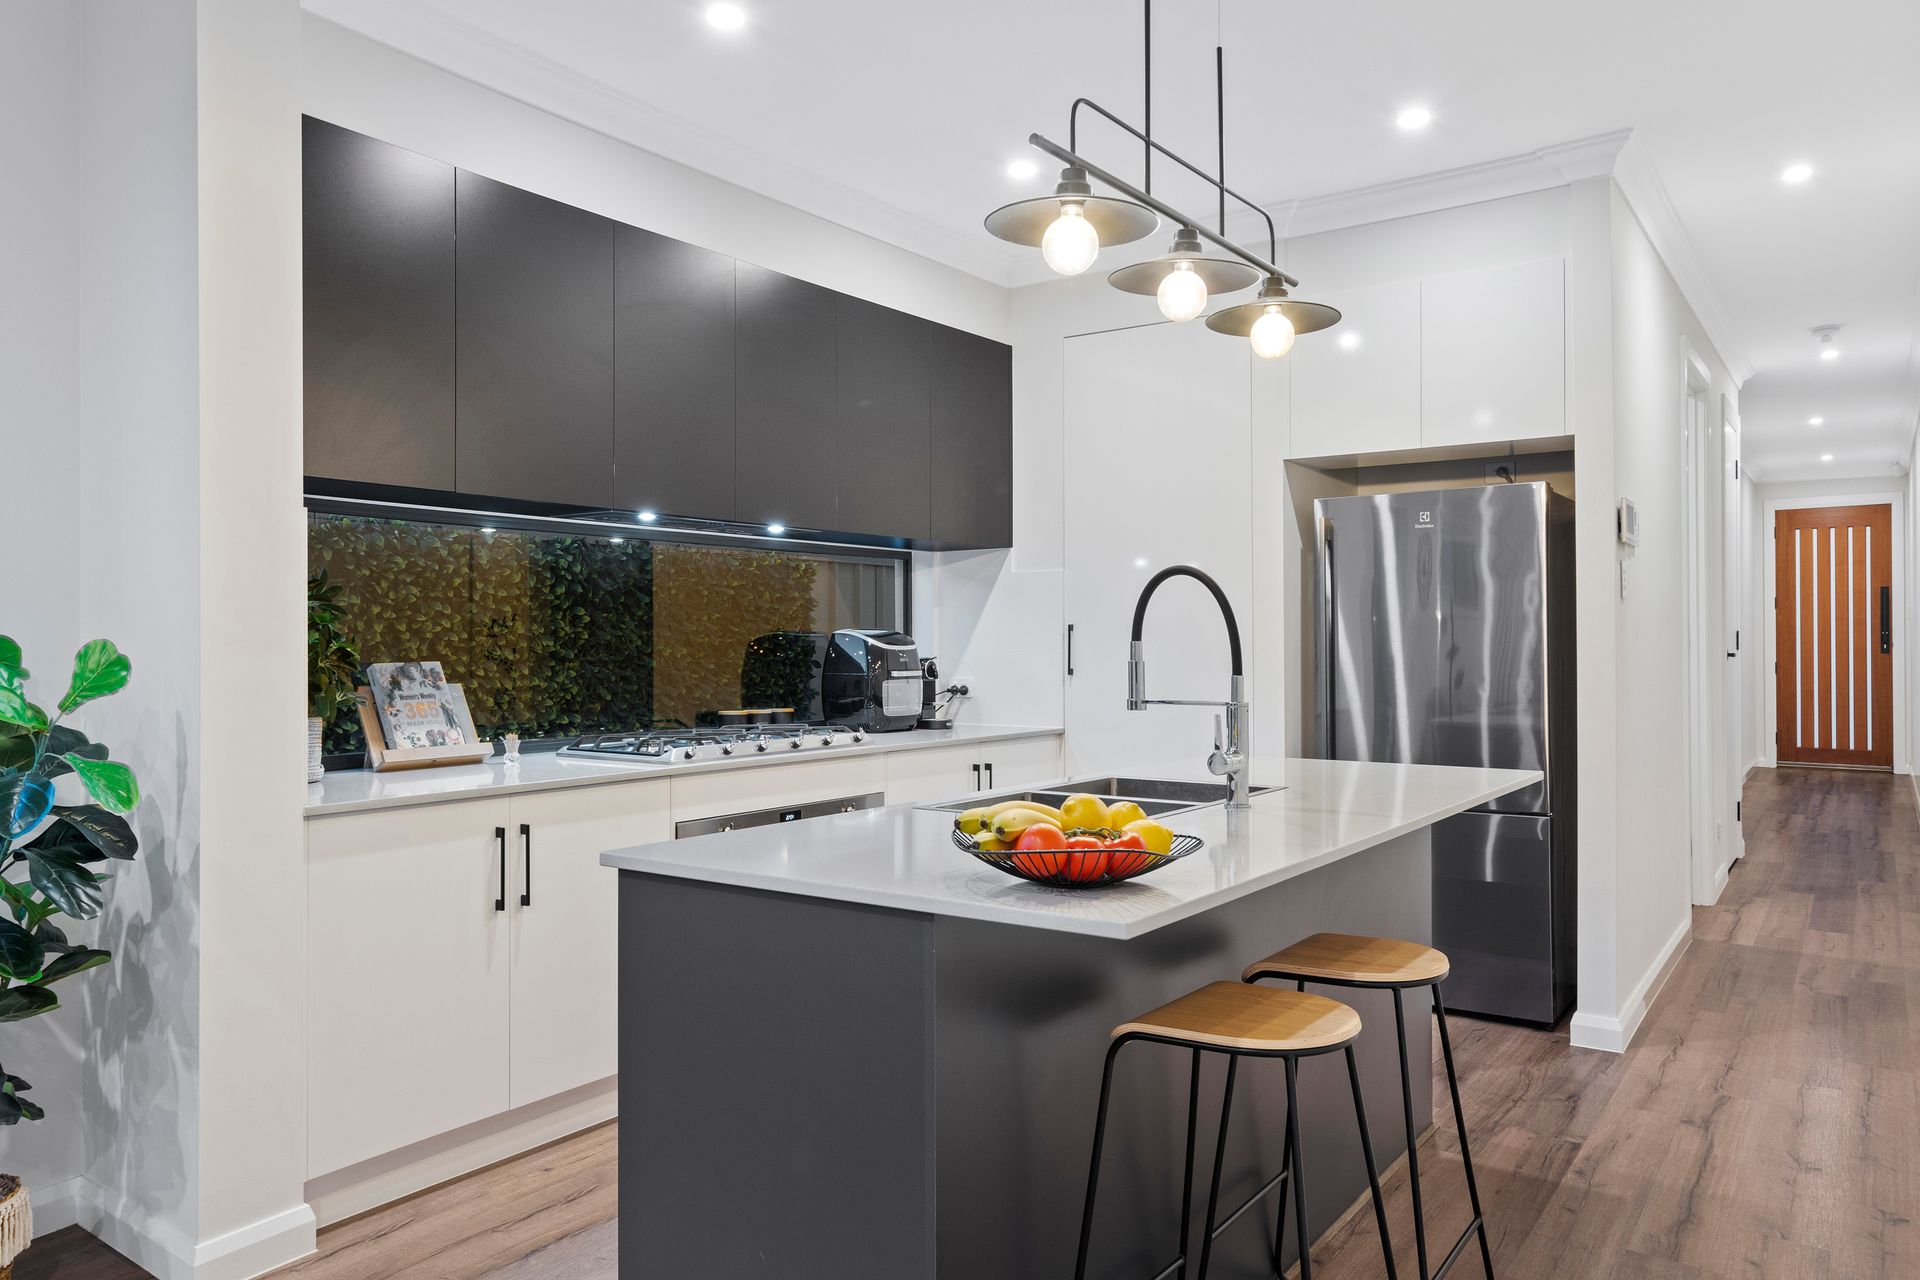
The spacious open plan kitchen, meals and living space is situated at the rear of the property with sliding doors opening onto an undercover alfresco entertaining area complete with zip track blinds for all seasons use and overlooking the private rear yard.
Central to the home is the carefully considered kitchen, offering stone bench tops, loads of cupboard space, stainless steel SMEG appliances, including 900mm oven, gas hot plate, dishwasher, glass window splash back and walk-in pantry.
Moving upstairs, 3 good sized bedrooms are provided and all include built-in robes.
The master bedroom boasts an l-shaped walk-in robe with drawers and the ensuite bathroom includes twin basins plus floor to ceiling wall tiles.
The elegant master bathroom also includes floor to ceiling wall tiles and highlights a luxurious free-standing bath as the central feature.
The lounge provides the second living space and completes the upper level perfectly.
Features you'll love:
- Wide formal entry
- 2.7m high ceilings to both levels
- Auto panel lift garage door
- Reverse cycle ducted heating and cooling
- Security alarm
- Intercom
- Zip track blinds to alfresco area
- Exposed aggregate driveway, side and rear to the property
- NBN
All information provided has been obtained from sources we believe to be accurate, however, we cannot guarantee the information is accurate and we accept no liability for any errors or omissions (including but not limited to a property's land size, floor plans and size, building age and condition and school zoning) Interested parties should make their own enquiries and obtain their own legal advice.