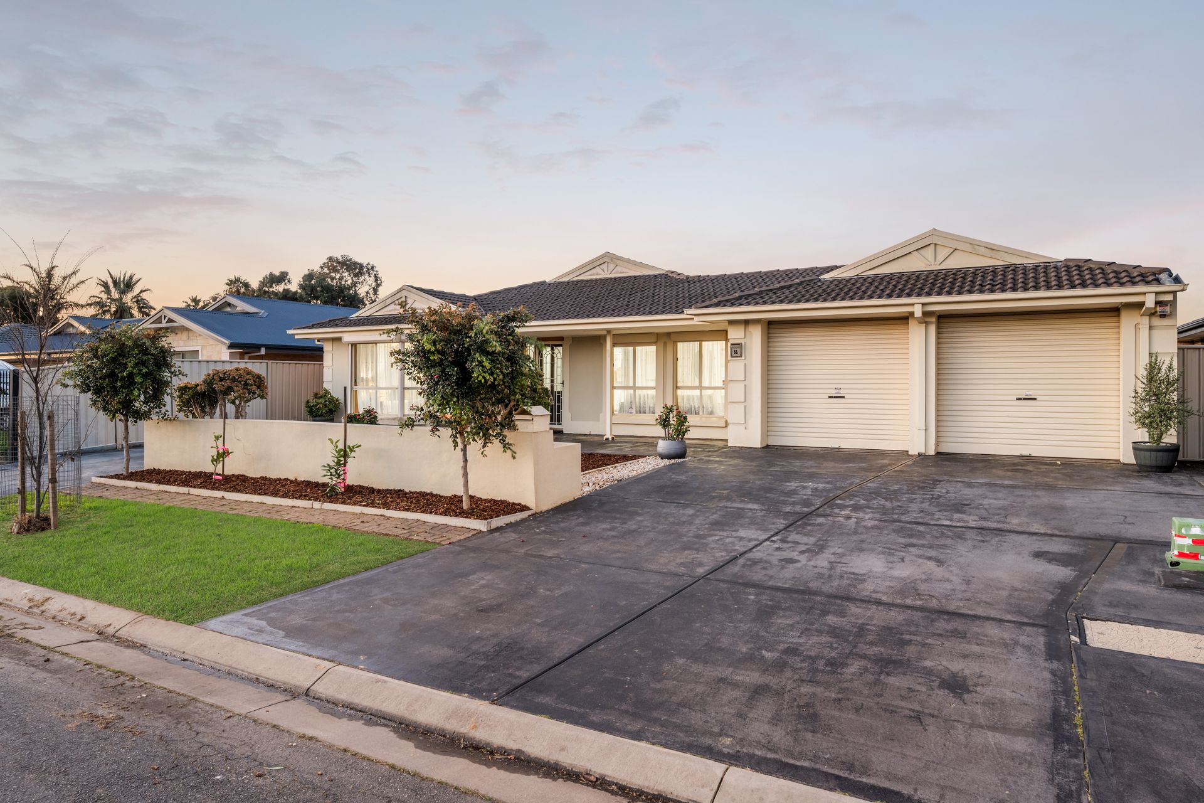
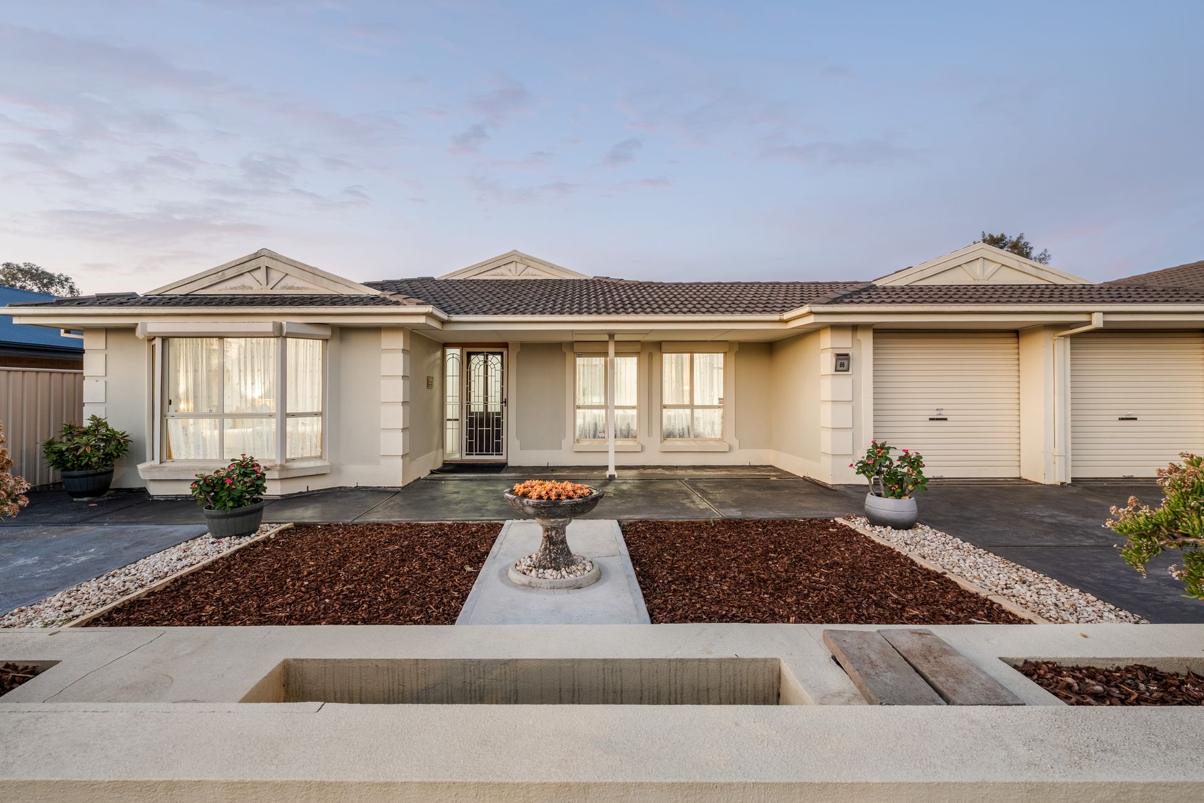
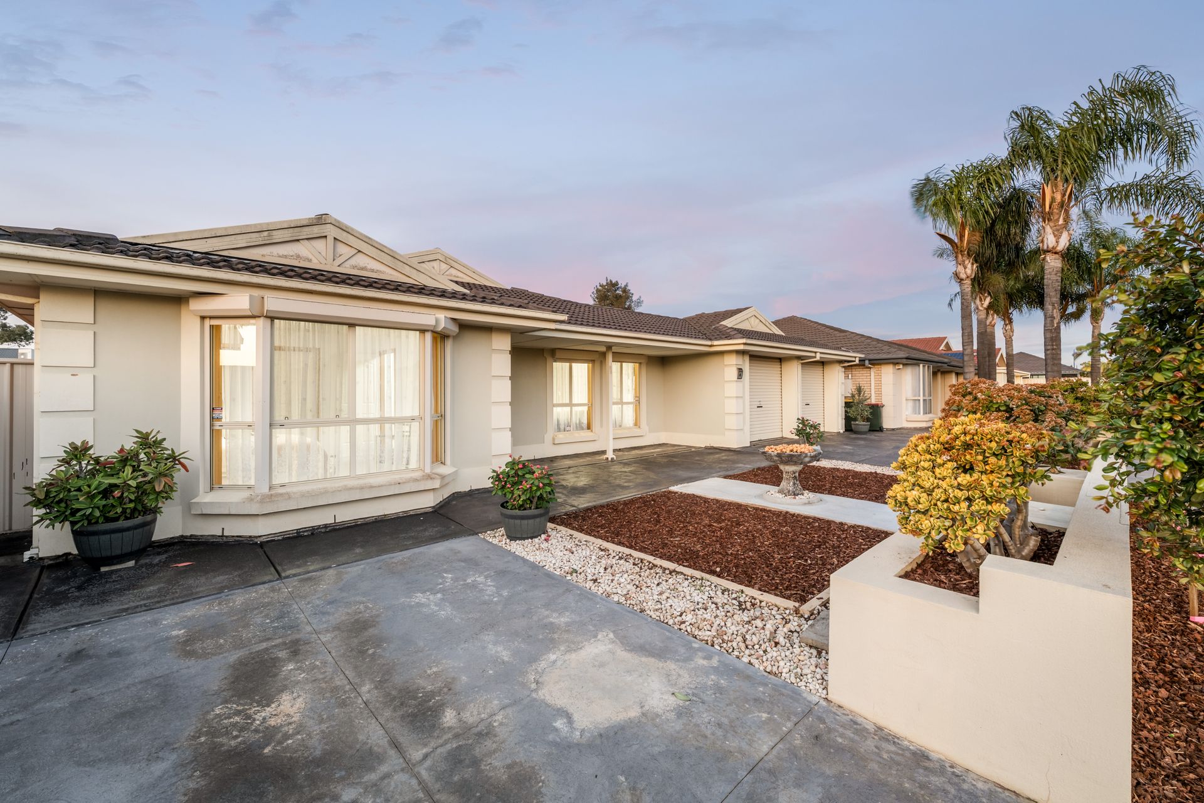
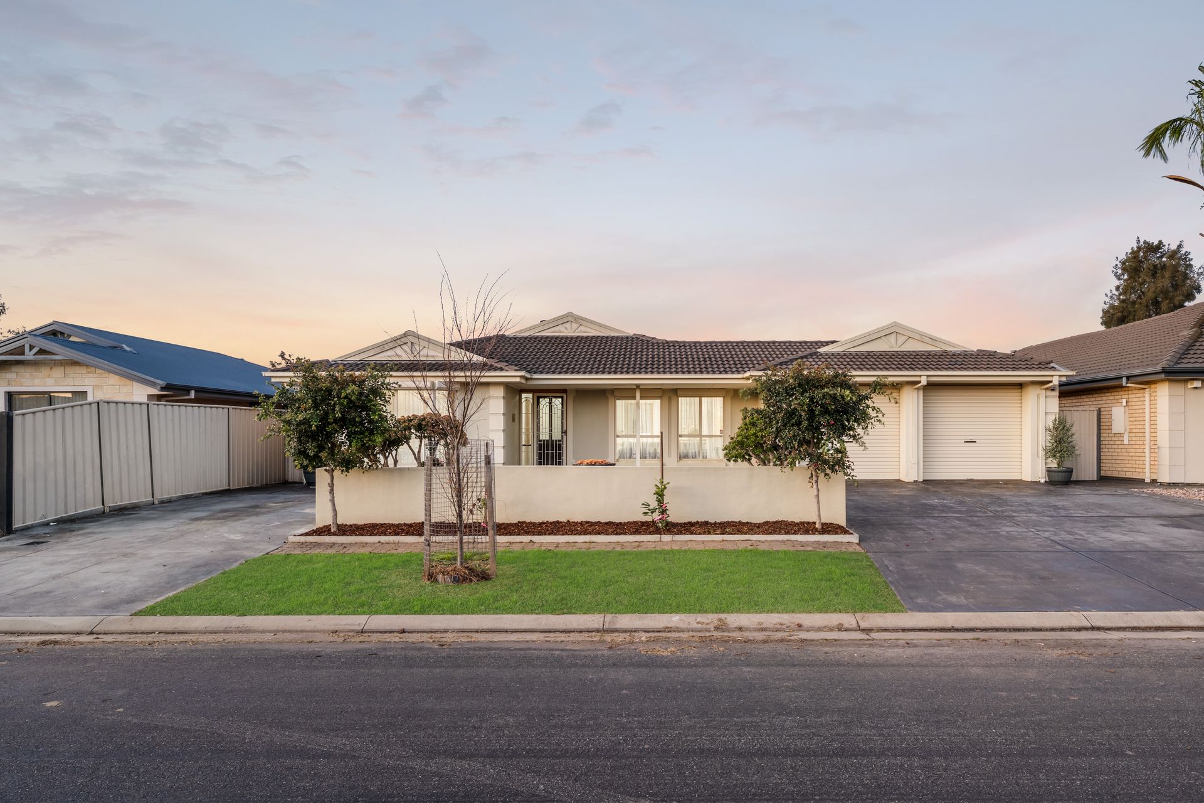
The wide frontage is only the first clue. Inside, 66 Atkinson Drive opens into a substantial single-storey family home with four bedrooms, a dedicated study, several distinct living and dining zones, and two covered outdoor areas that add a serious amount of usable space.
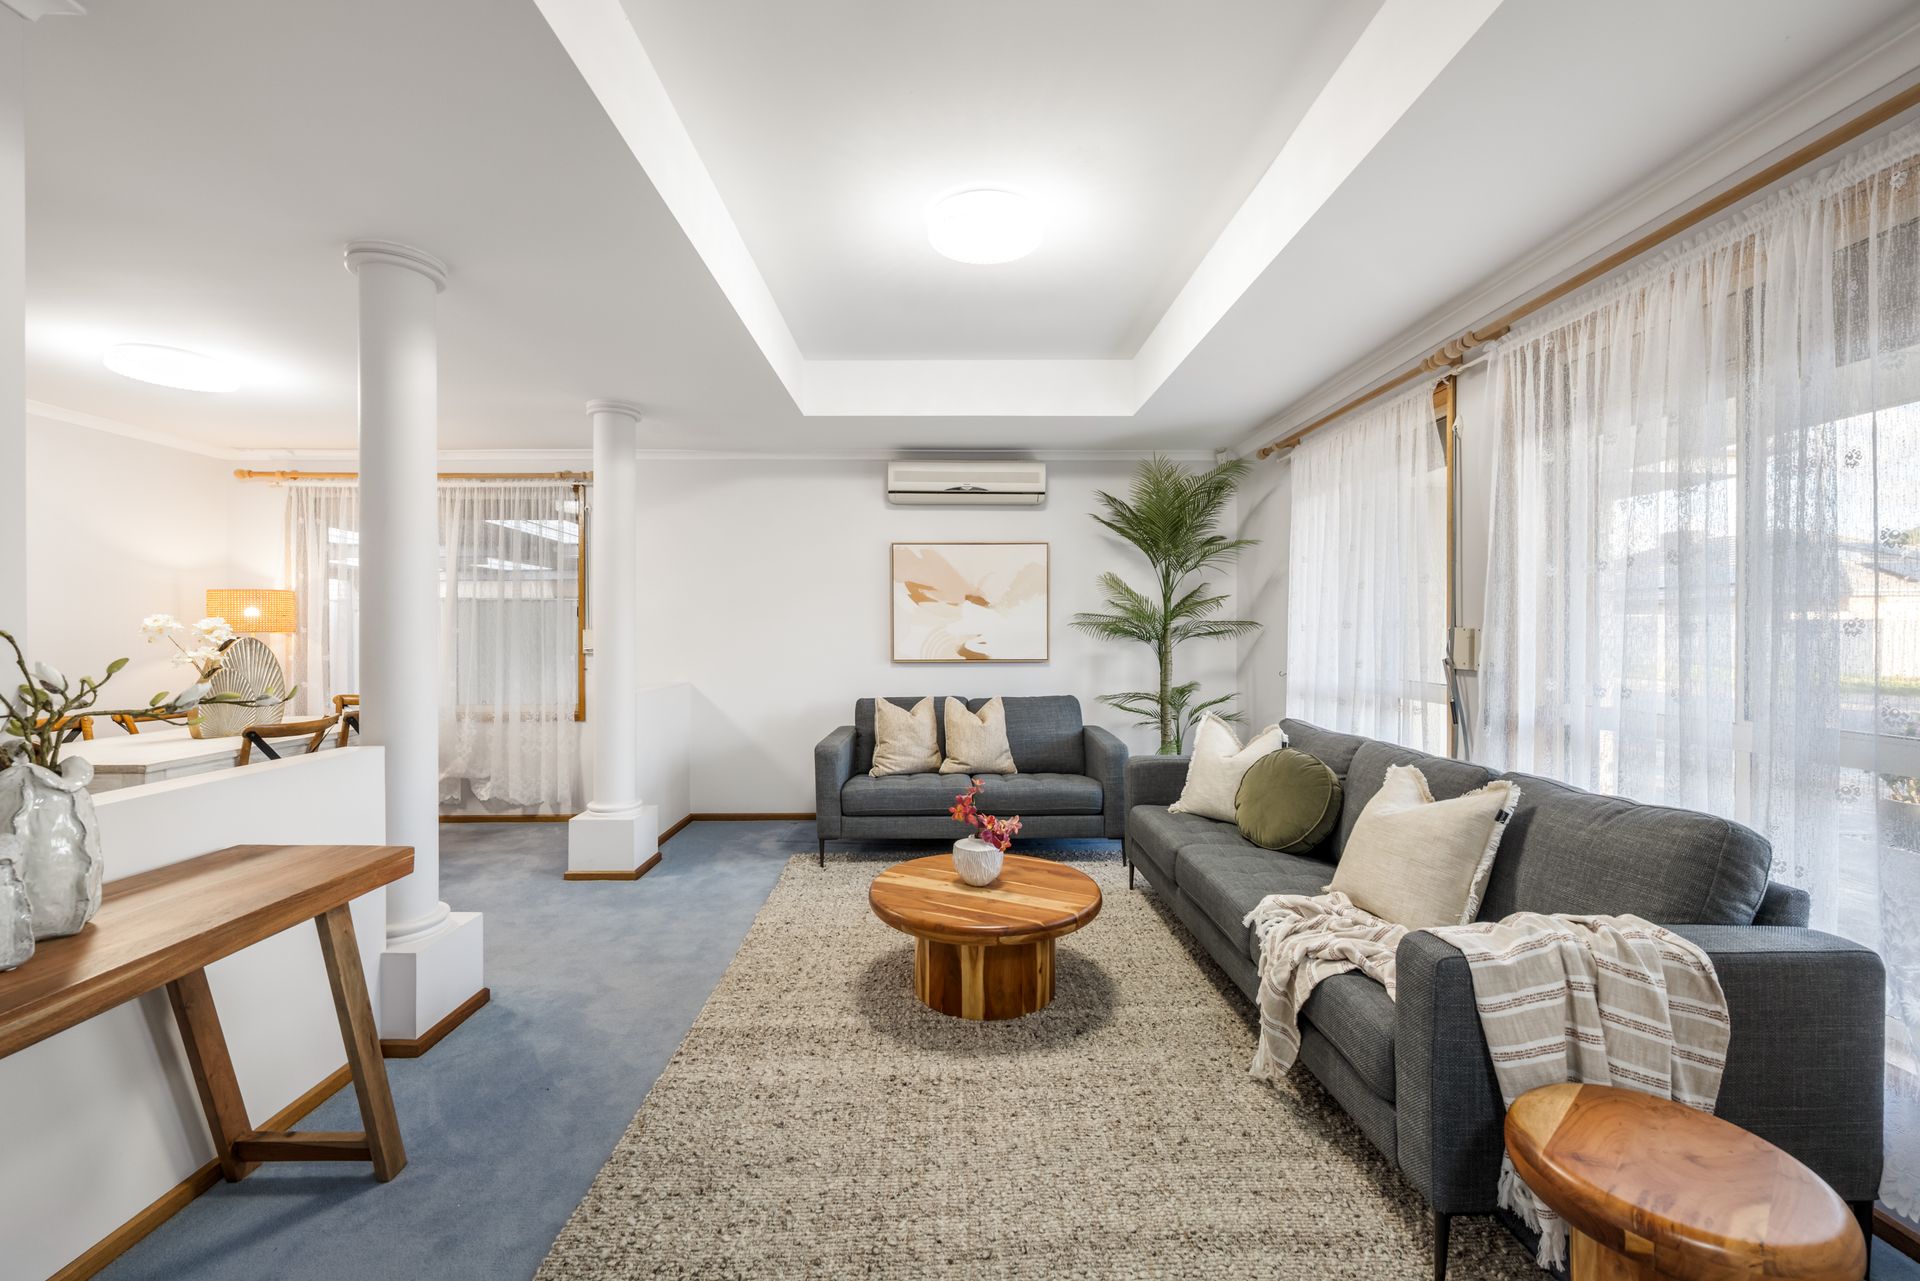
At the front, the generous lounge and separate dining room are given their own identity through recessed ceilings, rounded columns and broad windows. The main bedroom also takes advantage of the frontage with a bay window, walk-in robe and private ensuite. Three further bedrooms are arranged through the centre and rear of the home, close to the family bathroom with its separate bath and shower.
The rear half is built around everyday family life. A dedicated study sits beside the meals area, while the rumpus room provides another full-sized place to relax without crowding the front lounge. At the centre is a generous kitchen with extensive white profiled cabinetry, a broad wraparound breakfast bar, Westinghouse gas cooktop and electric oven, and an Omega dishwasher. The long bench gives the kitchen plenty of working room, with open sightlines across the meals and rumpus spaces.
Outside, the scale continues. One large verandah opens directly from the rumpus room and connects to the double garage through a rear roller door. A second covered entertaining area stretches across the back of the home, leaving enough room to create separate dining, lounge and play zones without having to choose between them.
This is not a floorplan that relies on one oversized room and calls it flexible. Everyone gets somewhere to go, whether they are working, entertaining, watching television or simply looking for a little space of their own.
Additional Features:
• Panasonic split-system air conditioning to the lounge
• Security roller shutters to all external windows, with a combination of manual and automated operation
• Approximately 2.5-metre ceiling height
• Built-in robes to bedrooms two and three
• Light blue carpet to the main bedroom, lounge and dining, with patterned brown carpet to bedrooms two, three and four
• White marble-look floor tiles with black border detailing through the kitchen, meals, study, rumpus and hallways
• Separate laundry and WC
• Walking distance to Kaurna Park Wetlands walking trails and Springbank Plaza Shopping Centre
• Nearby schools include: Burton Primary School, Settlers Farm Campus R-6, Bethany Christian School Incorporated, Lake Windemere B-6 School, Paralowie School, Temple Christian College - Bethany Campus, Salisbury High School, Garden College, Thomas More College
OFFER FORM: https://portal.reaforms.com.au/purchaser/66-atkinson-drive-burton-sa-5110-7opqy3l7a5vupv65fki1ke14n
Disclaimer: Please note that all the information that has been provided for this property has been obtained from sources we believe to be accurate. We cannot guarantee the information is accurate, however, and we accept no liability for any errors or omissions - including, but not limited to the property's land size, floor plans & dimensions, build size, building age, condition, or any other particulars. Interested parties should always make their own inquiries and obtain their own legal and financial advice.