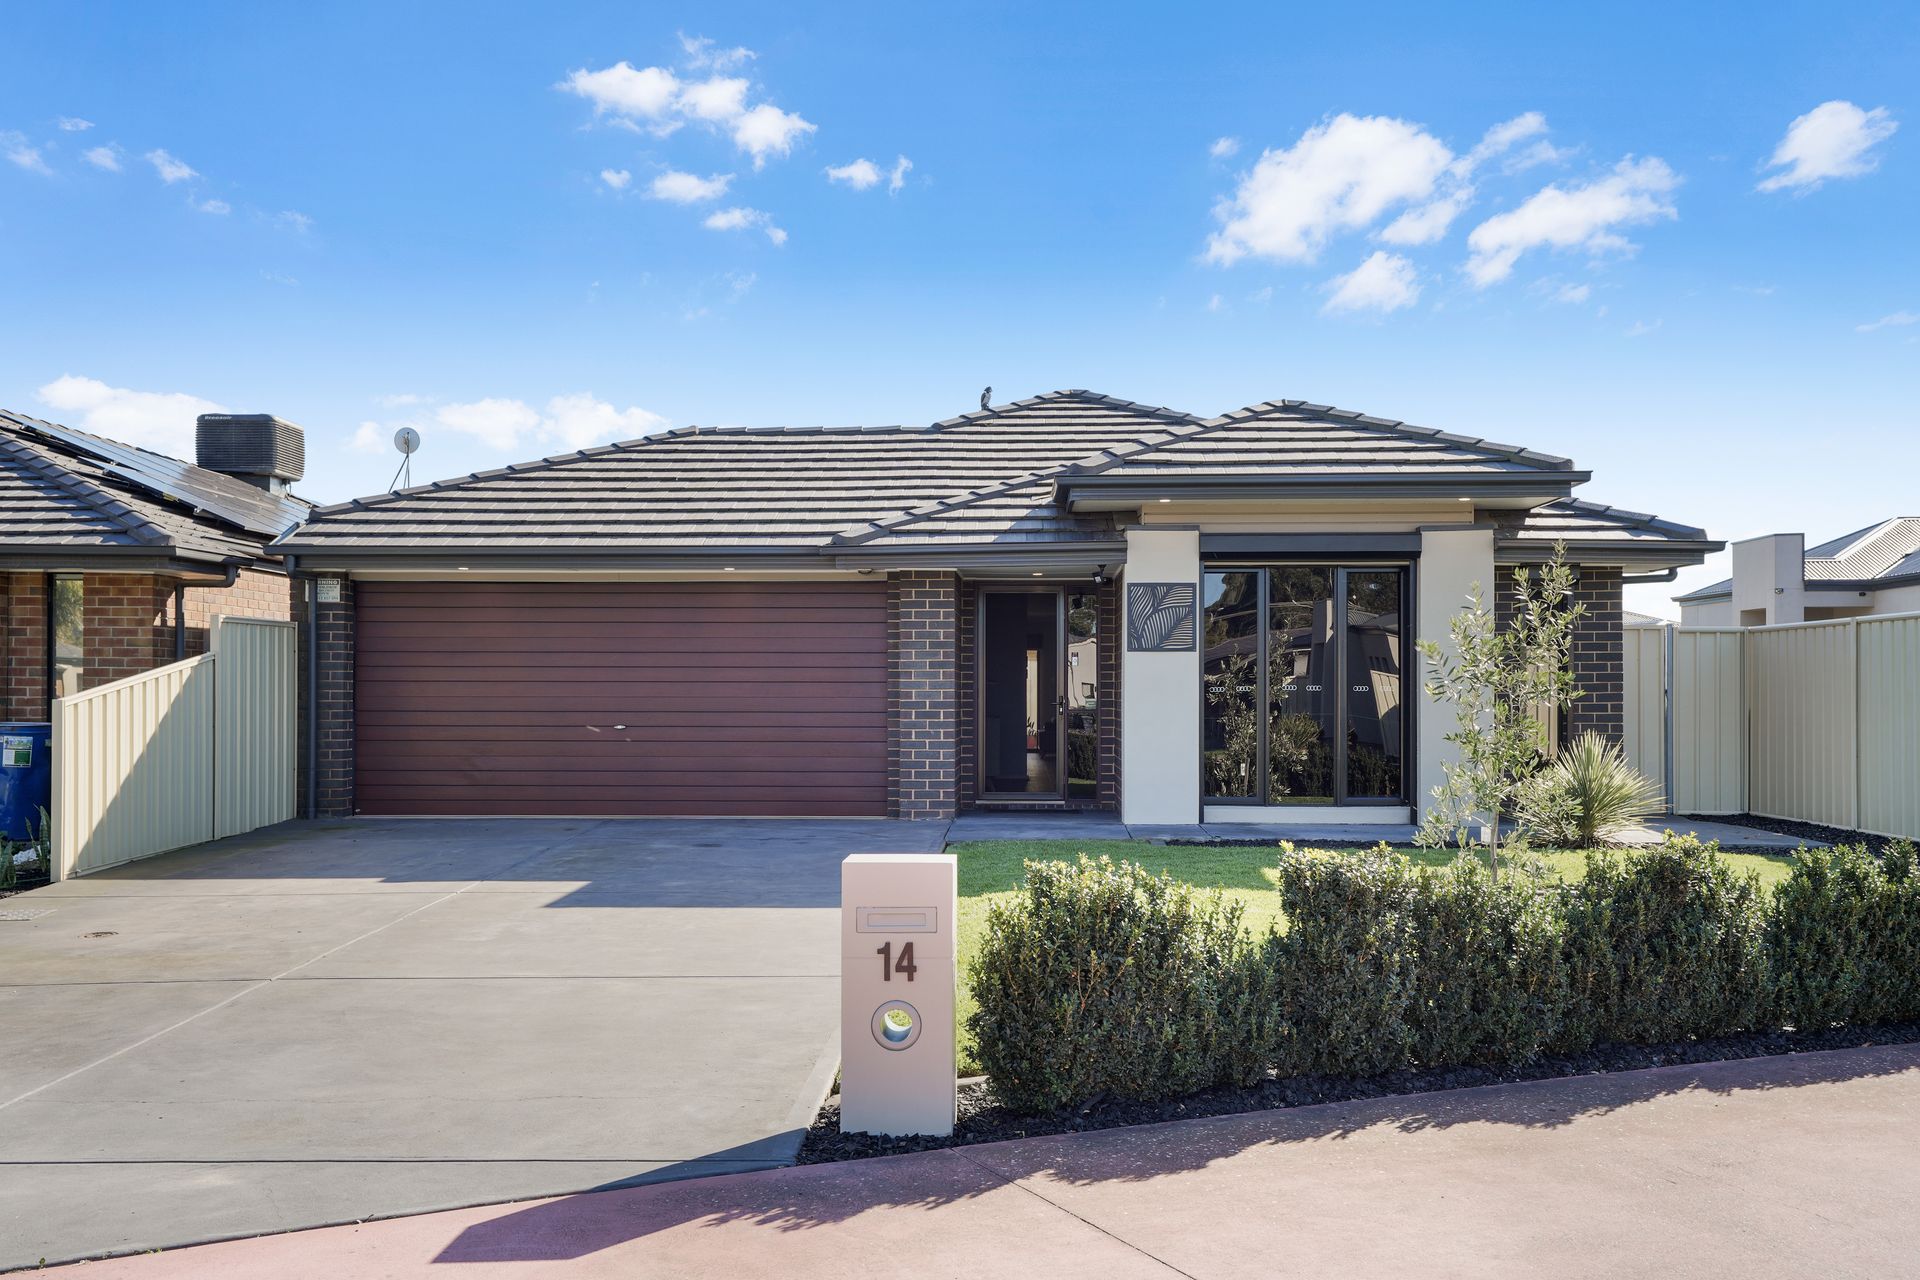
Presented by Ross Whiston and the team at Ray White Gawler East / Angle Vale, this beautifully maintained family home delivers the perfect blend of comfort, security and functional living, making it an outstanding opportunity for first home buyers, growing families, investors or those looking to simply move in and enjoy.
From the moment you arrive, the security screen door and welcoming entrance set the tone for a home designed with everyday practicality in mind. Stylish floating floorboards flow throughout the main living areas, creating a fresh, modern feel and leading you to the heart of the home.
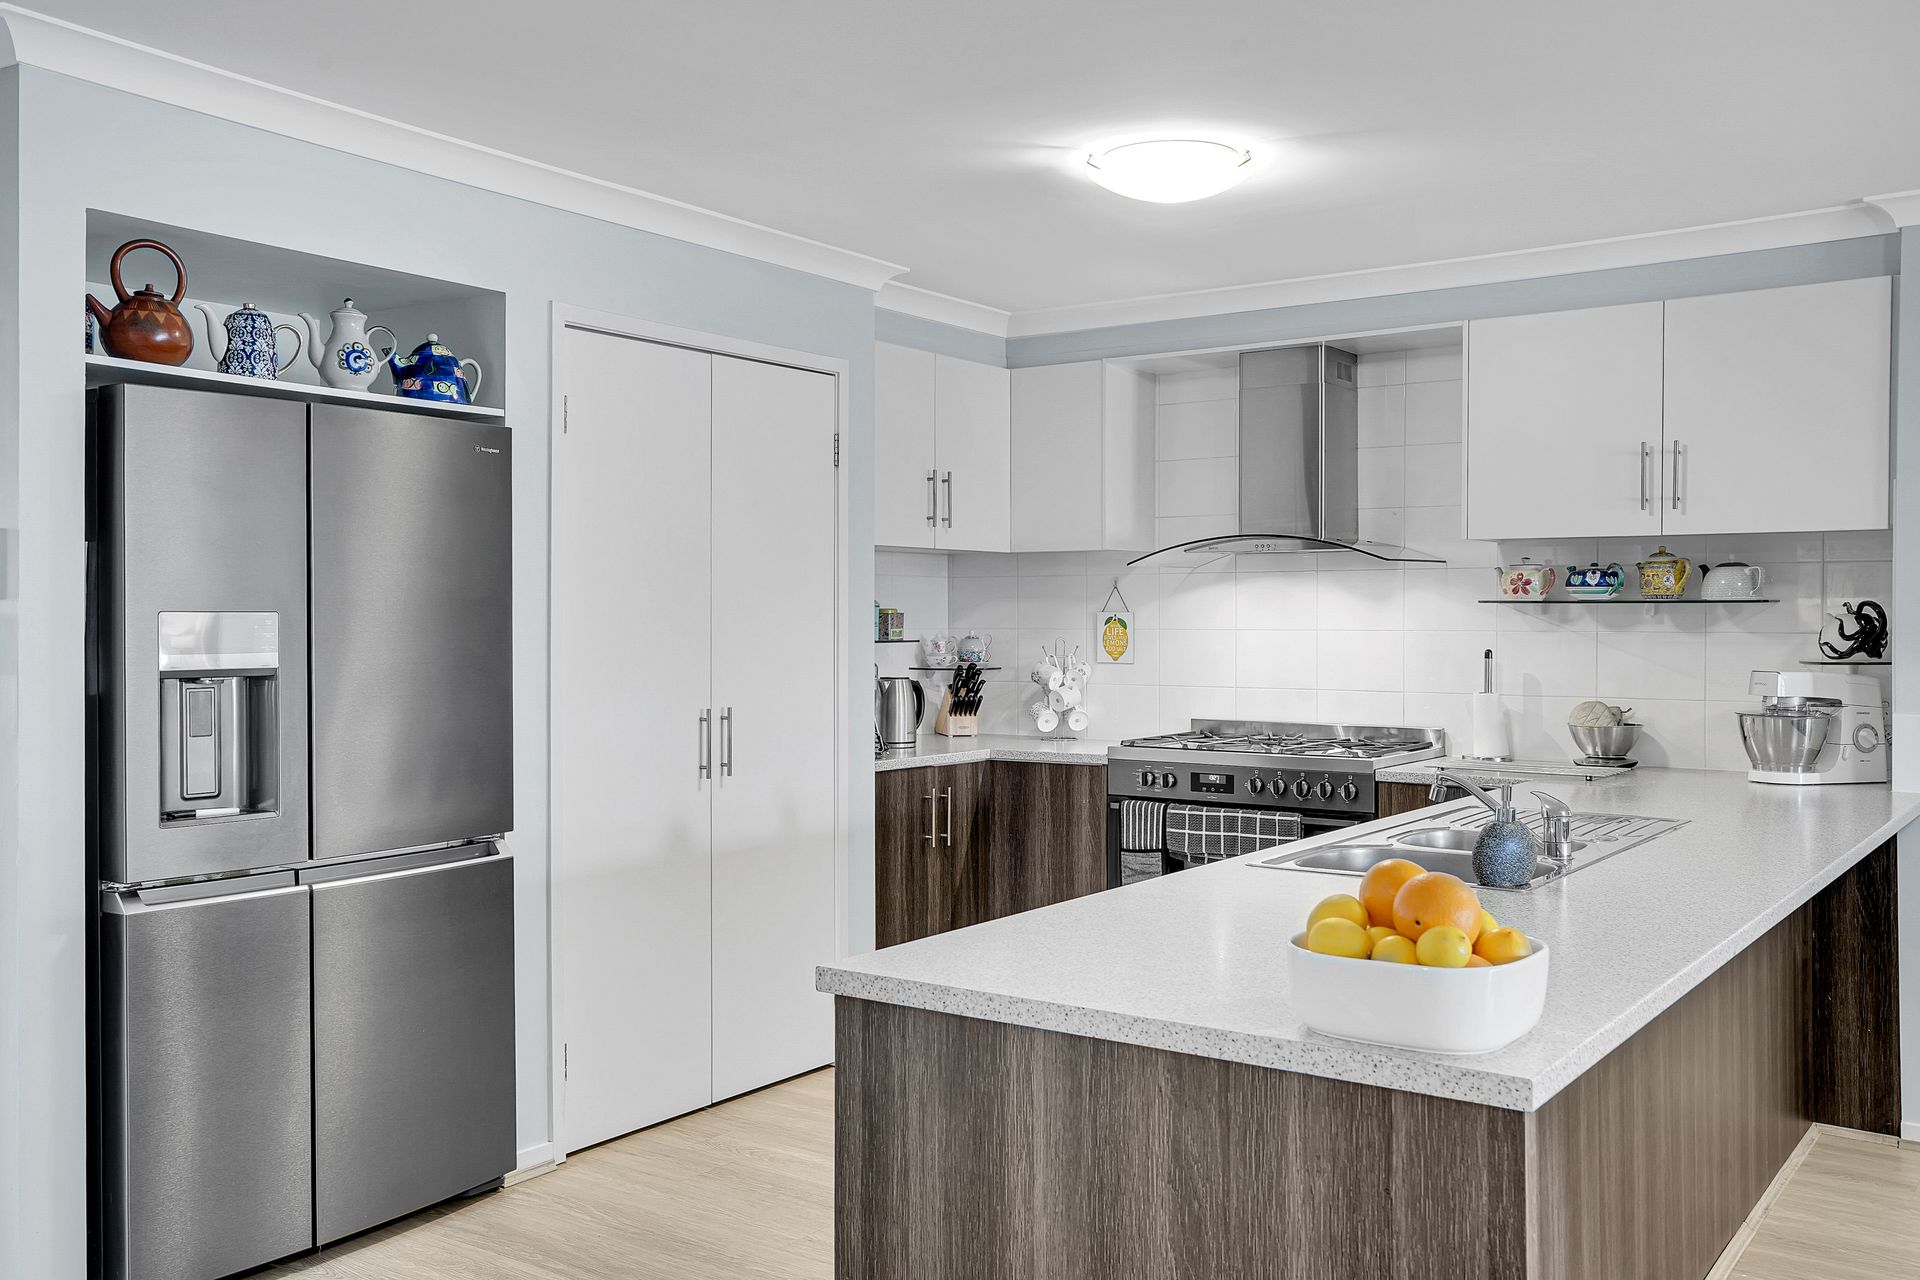
The spacious open-plan kitchen, dining and living zone is ideal for entertaining and family life. The well-appointed kitchen offers ample bench space, a gas cooktop, electric oven, double sink with additional drying sink, generous double-door pantry and overhead cabinetry, ensuring meal preparation is both easy and efficient. Sliding doors connect the living area seamlessly to the undercover outdoor entertaining area, perfect for year-round gatherings with family and friends.
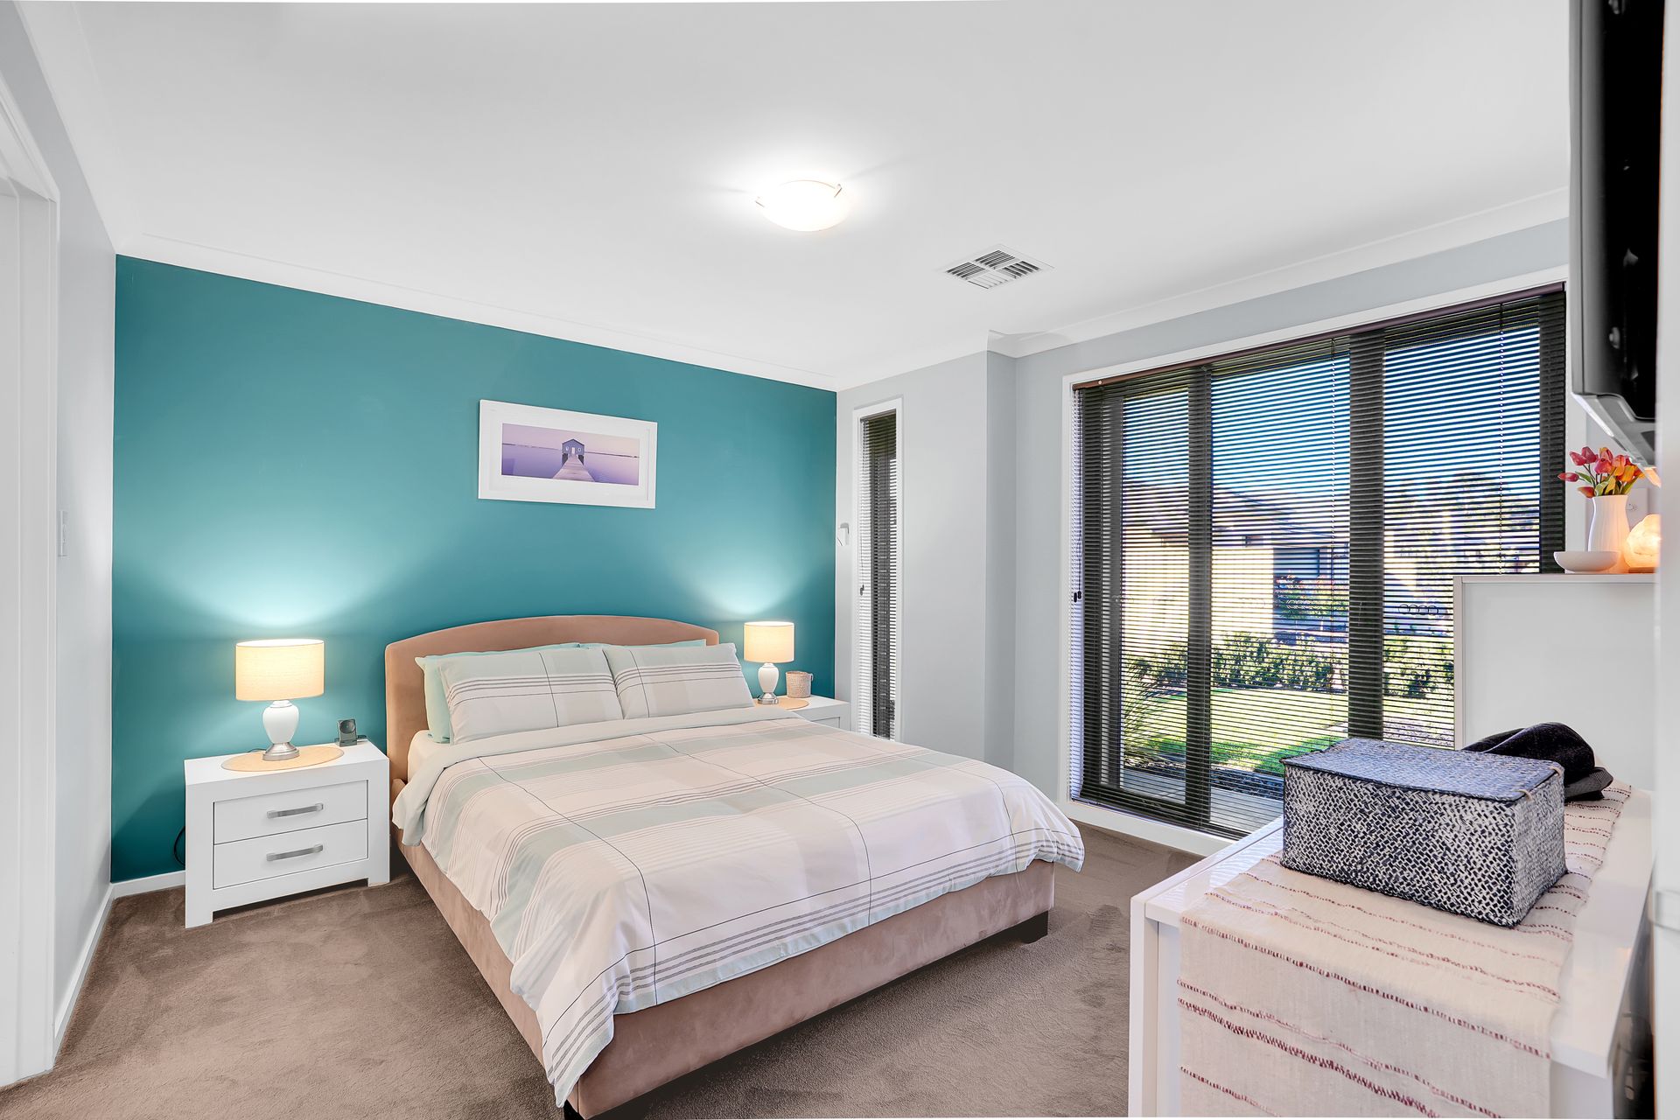
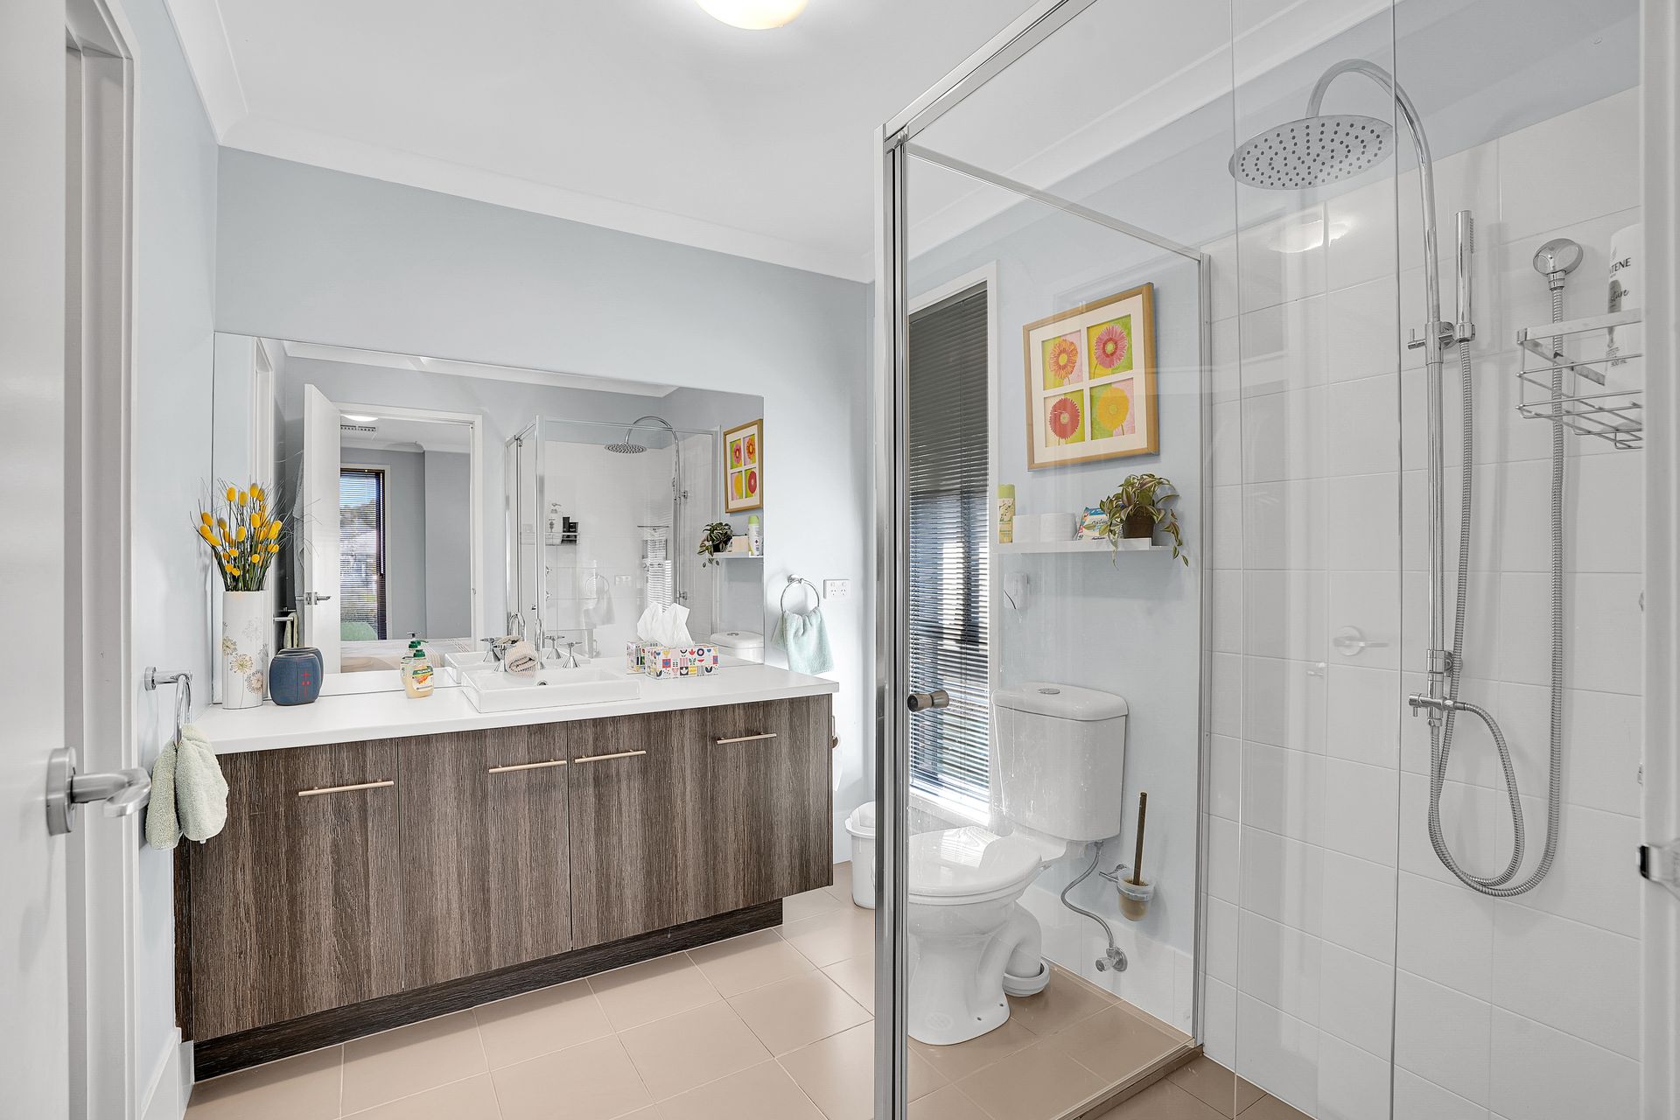
The master suite provides a private retreat complete with a walk-in robe and ensuite, while two additional bedrooms feature built-in robes and are serviced by a central bathroom with separate toilet, offering convenience for the whole household. A versatile study or second lounge provides valuable flexibility, whether you're working from home, creating a children's retreat or simply enjoying an additional living space.
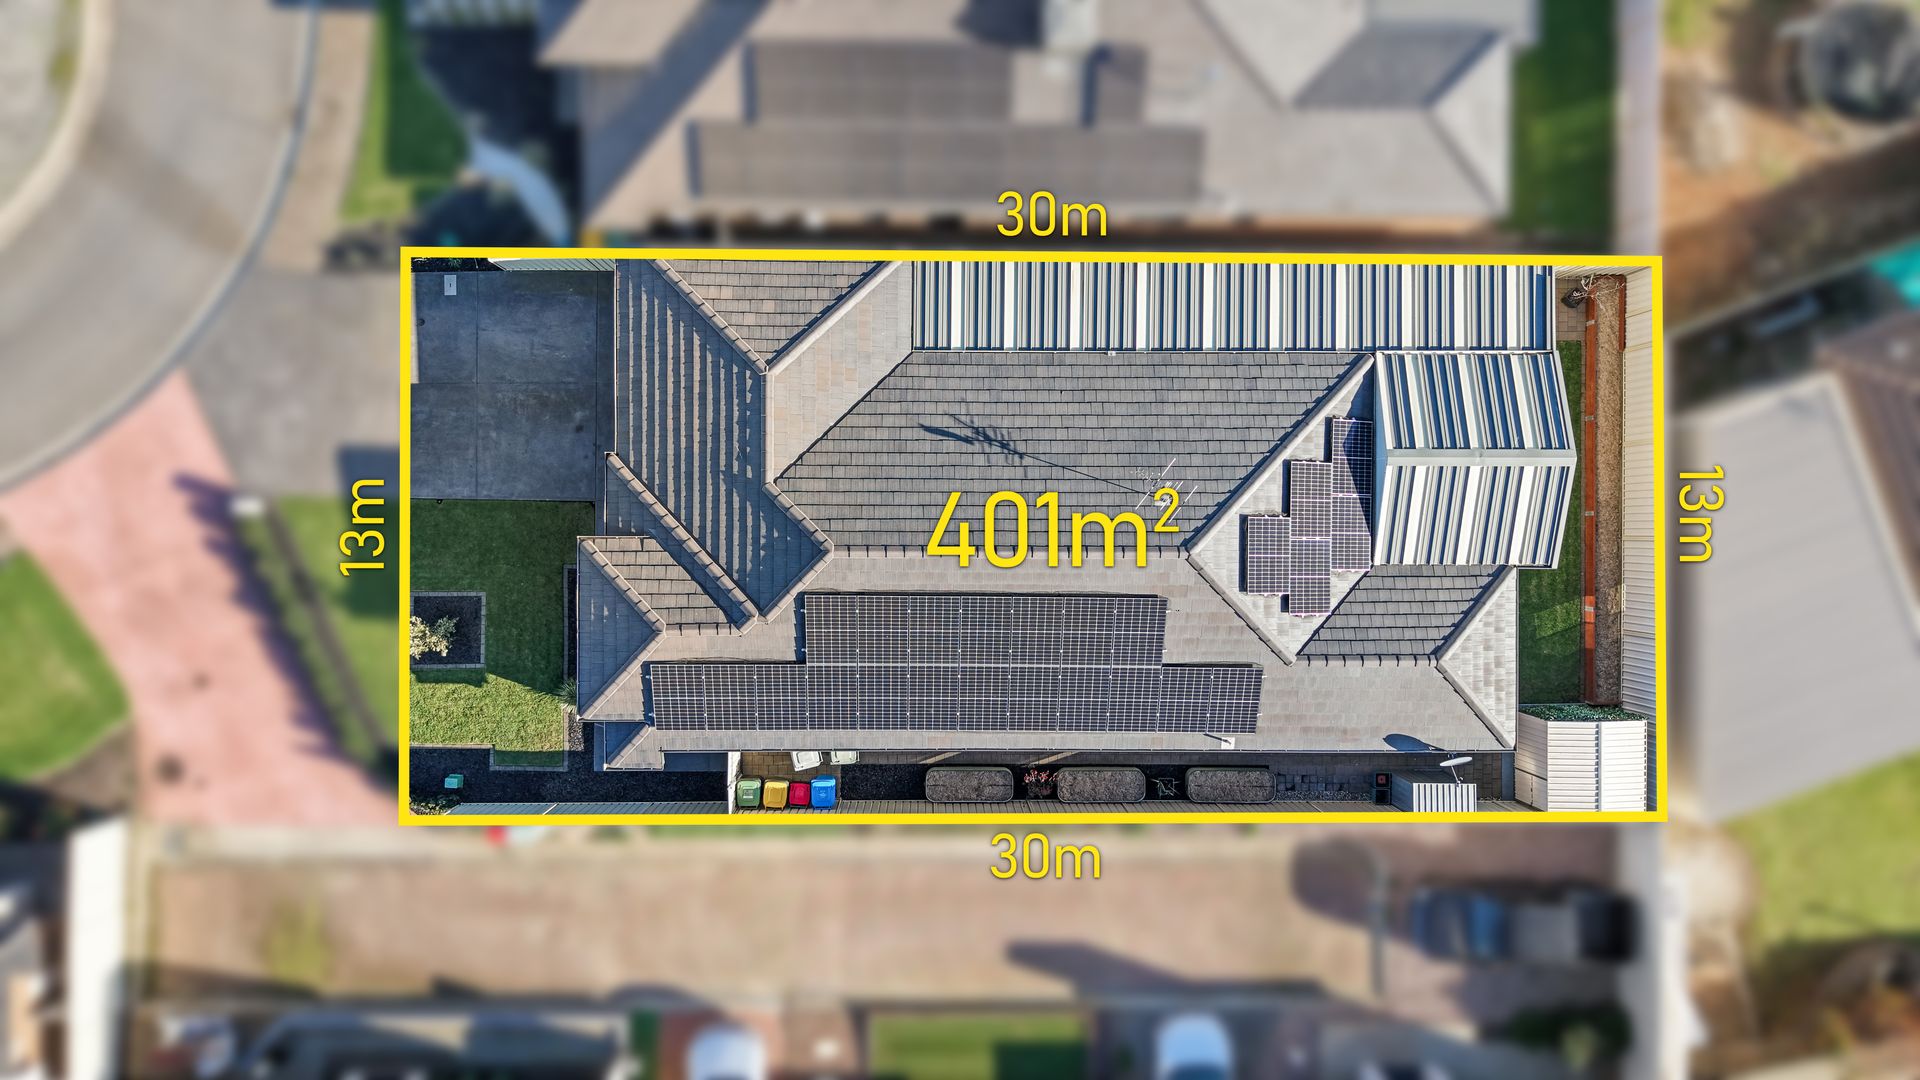
Outside, the paved undercover entertaining area overlooks a low-maintenance backyard complete with a garden shed, creating an ideal setting for relaxed outdoor living.
Adding even more value is the impressive double garage, which has been carpeted and air-conditioned, making it suitable as additional living space, a home gym, workshop or games room while still retaining secure vehicle accommodation with its automatic roller door and internal backyard access.
Designed for peace of mind, comfort and energy efficiency, the home also features solar panels, a solar battery, an alarm system with sensors to every window, roller shutters, multiple security screen doors and a Complete Home Water Filtration System, delivering enhanced water quality throughout the entire home while adding another layer of everyday convenience and value.
Conveniently located close to local schools, parks, shopping facilities, public transport and major transport links, this is an exceptional opportunity to secure a quality home in the ever-popular suburb of Burton.
For further information, contact Ross Whiston of Ray White Gawler East / Angle Vale today on 0418 643 770.
Additionally:
Year Built - 2011
Wall Construction - Brick
Solar System - 8.8 kw with 15kw Battery
Land Size - 402 m2 (approx.)
Floor Area - 169 sqm (approx.)
Zoning - GN - General Neighbourhood
Local Council - Salisbury
Estimated Rental Return - $630 -$650 p/w (approx)
Council Rates - $470 qtr. (approx.)
Water Rates (excluding Usage) - $181 qtr. (approx.)
Es Levy - $100 p/a (approx.)
Easement(s) - No
Encumbrance(s) - No
Sewerage - Yes
Want to find out where your property sits within the market? Have one of our multi-award-winning agents come out and provide you with a market update on your home or investment!
Disclaimer: Every care has been taken to verify the correctness of all details used in this advertisement. However, no warranty or representative is given or made as to the correctness of information supplied and neither the owners nor their agent can accept responsibility for error or omissions.
Ray White Gawler East | Angle Vale
RLA 327 615