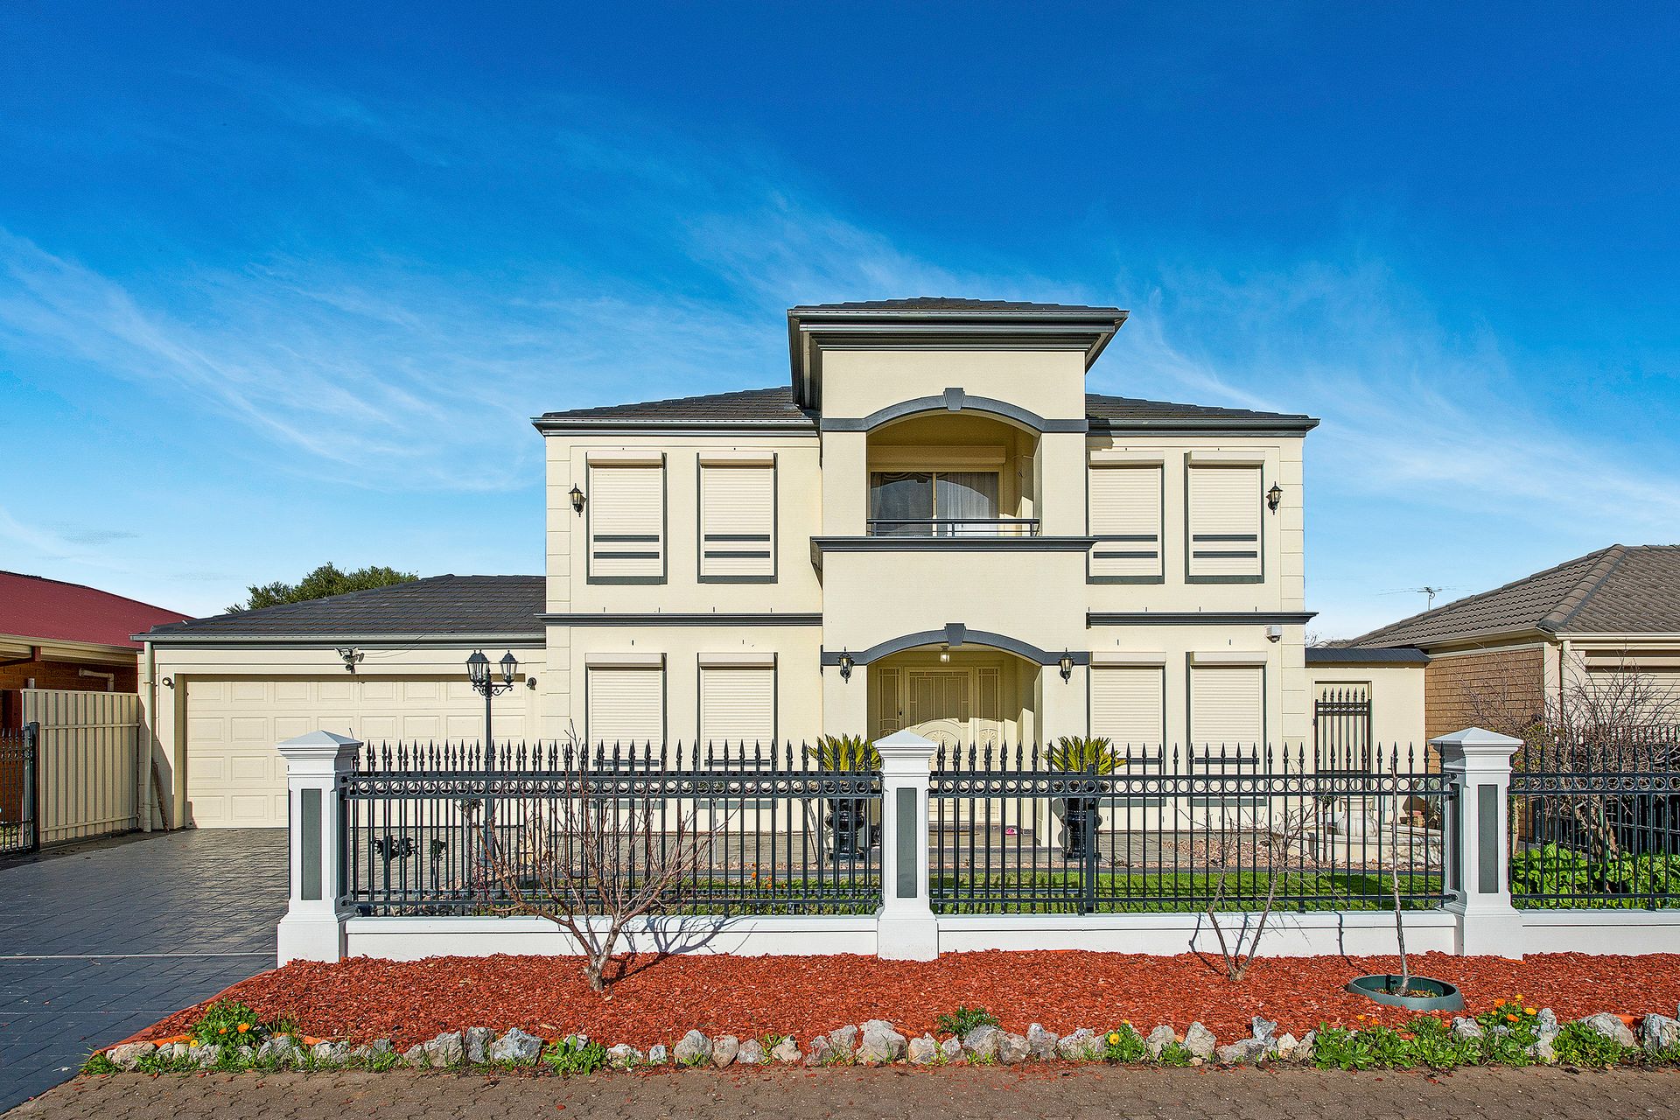
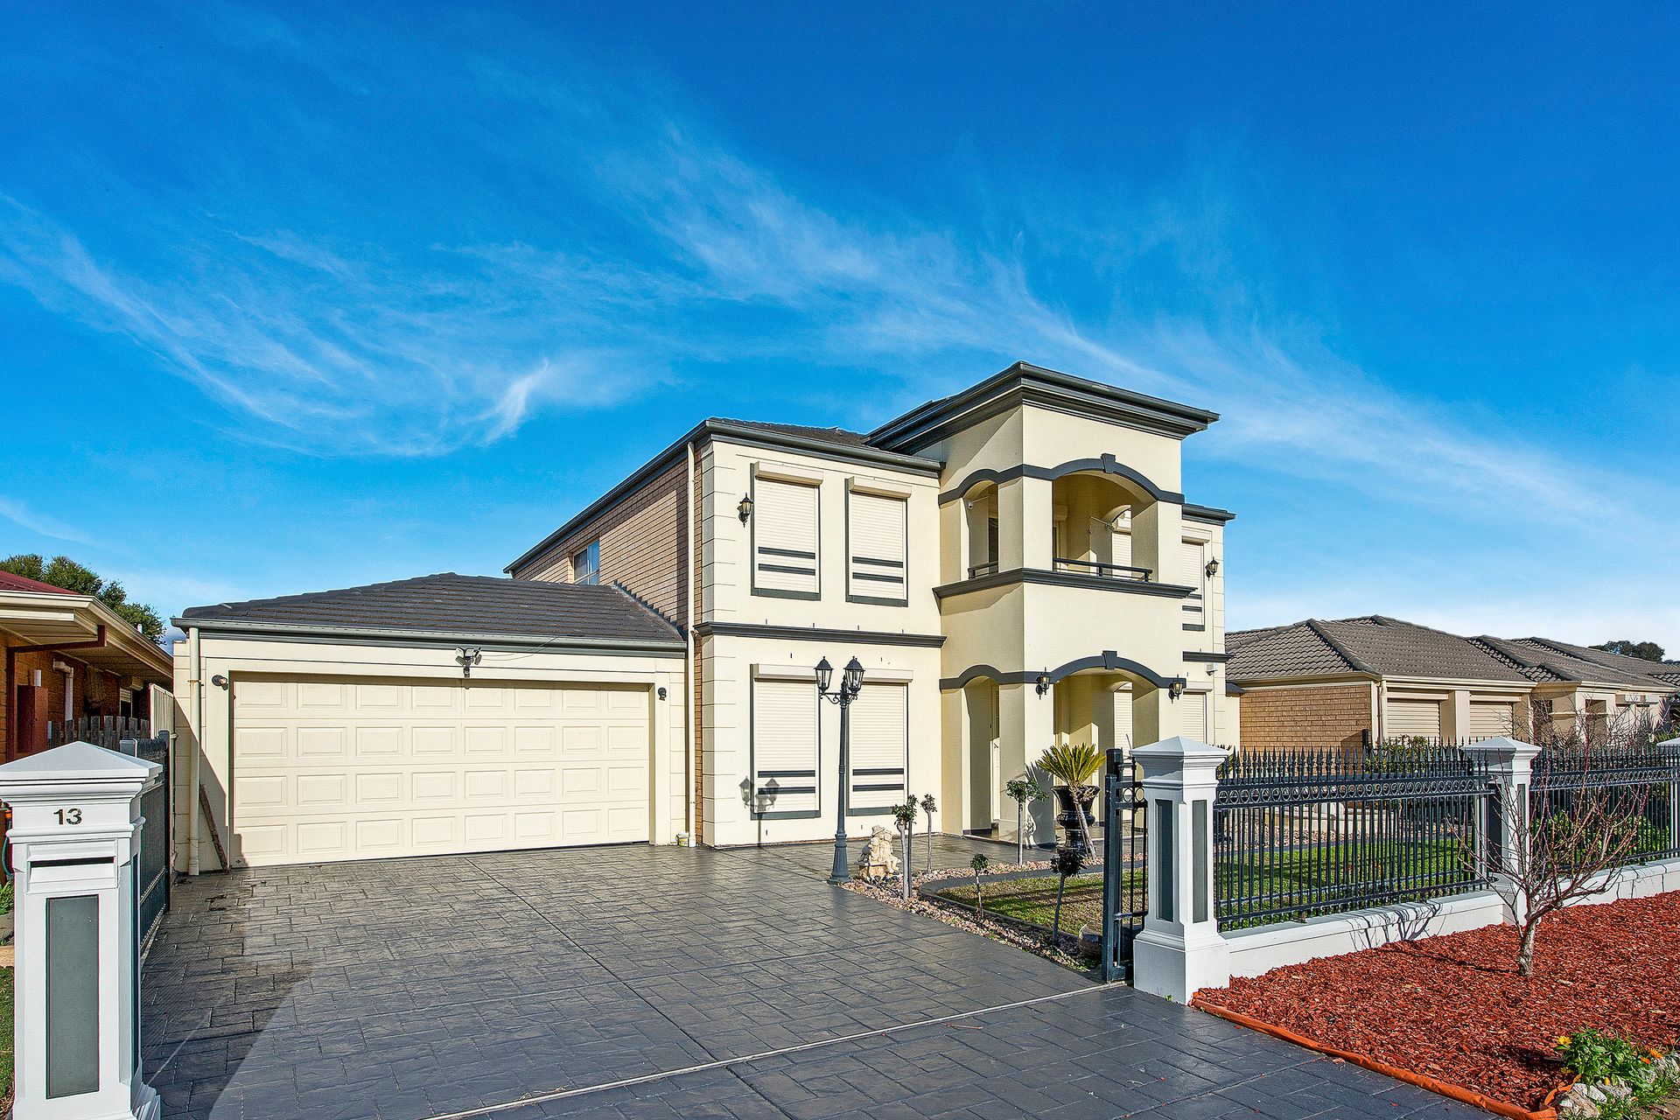
Welcome to your dream executive family home, constructed by the Henley Property Group in 2008, offering an exquisite blend of elegance and functionality that flows effortlessly across a 4 or 5 bedroom, 4 Living area design.
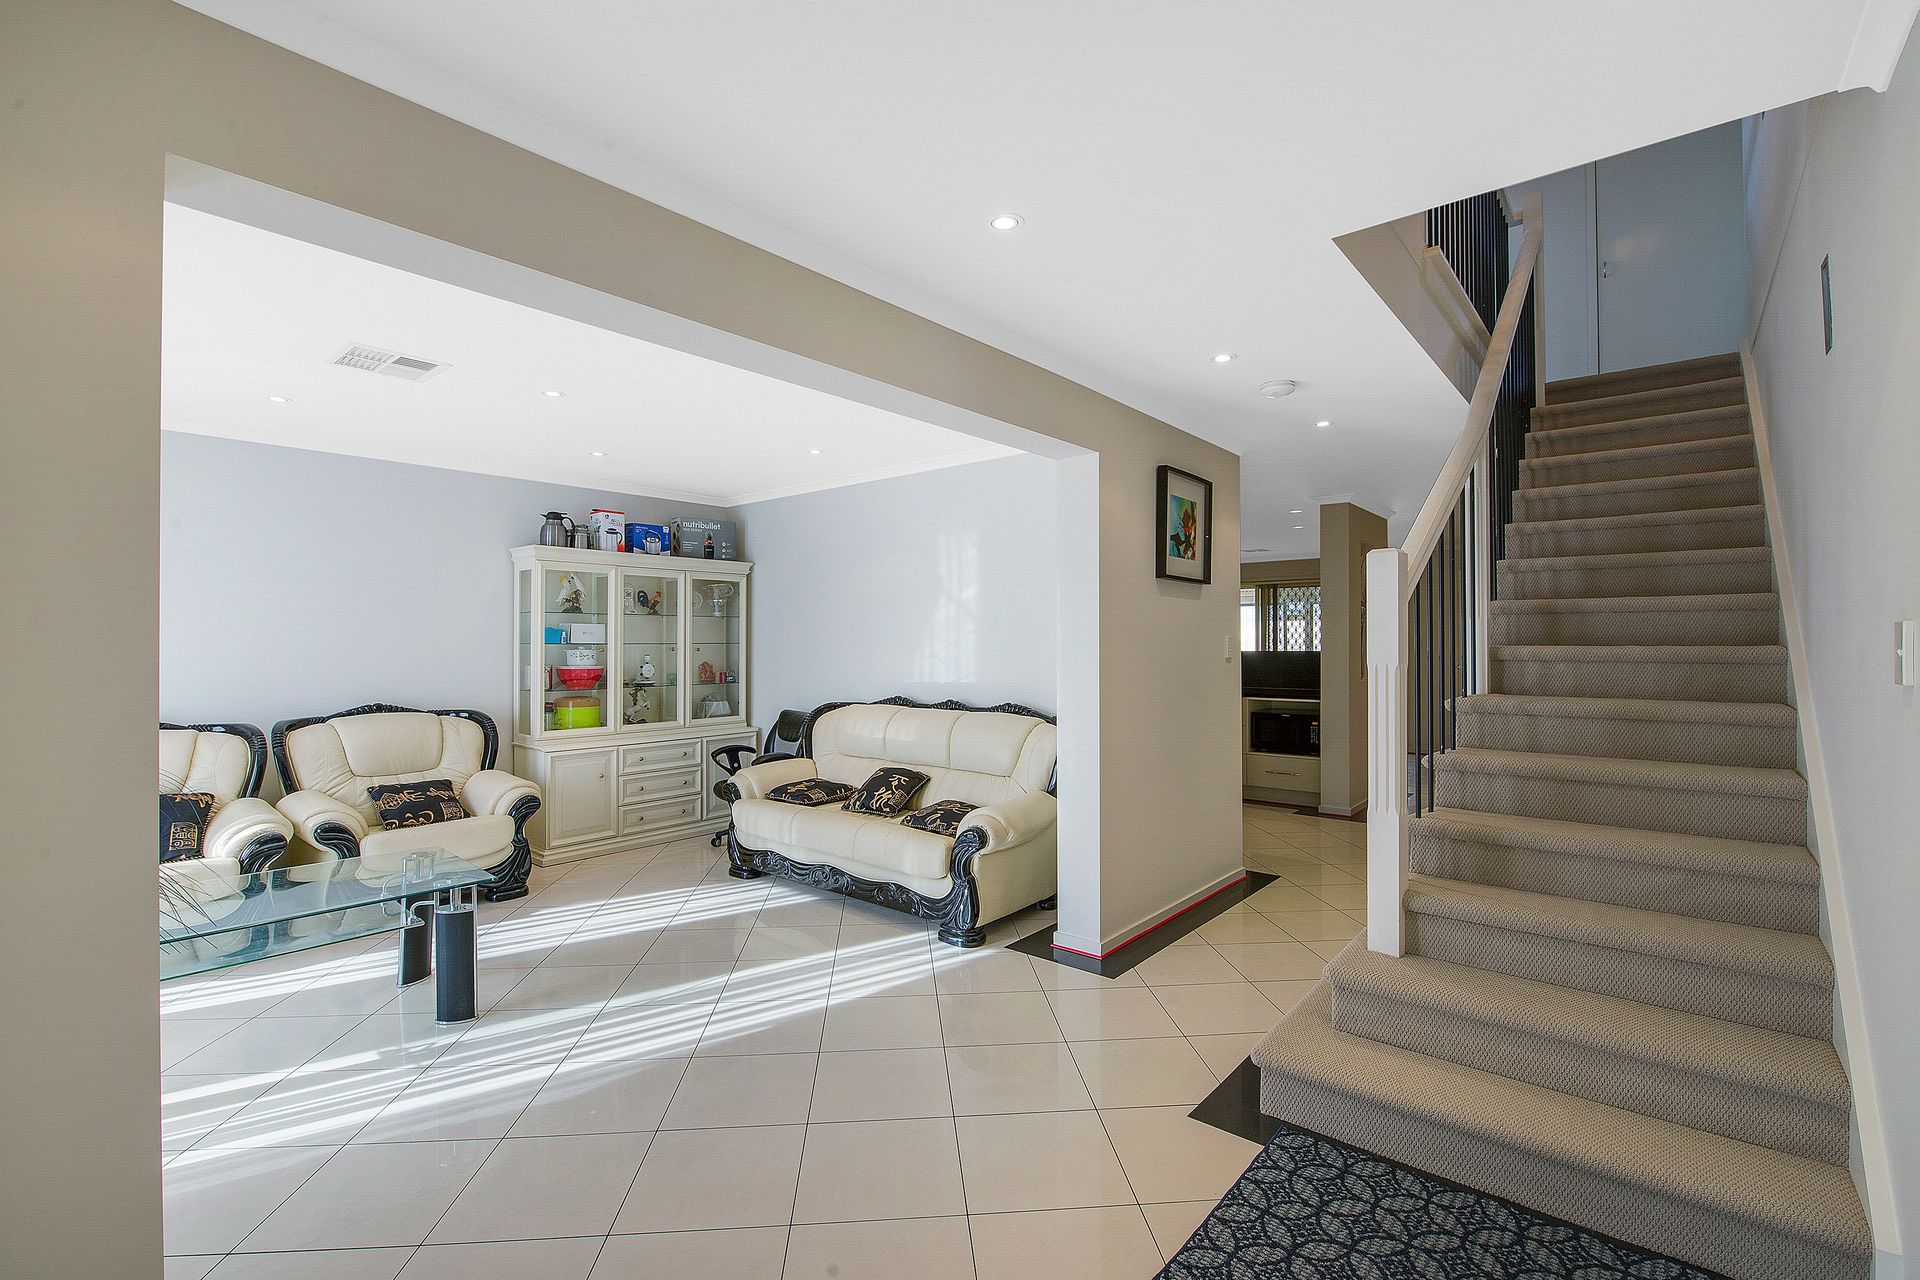
Relax in either formal or casual comfort in a sophisticated design built for luxury family living. Upon entering, you are greeted by a grand foyer and a sweeping staircase setting the tone of quality and appeal.
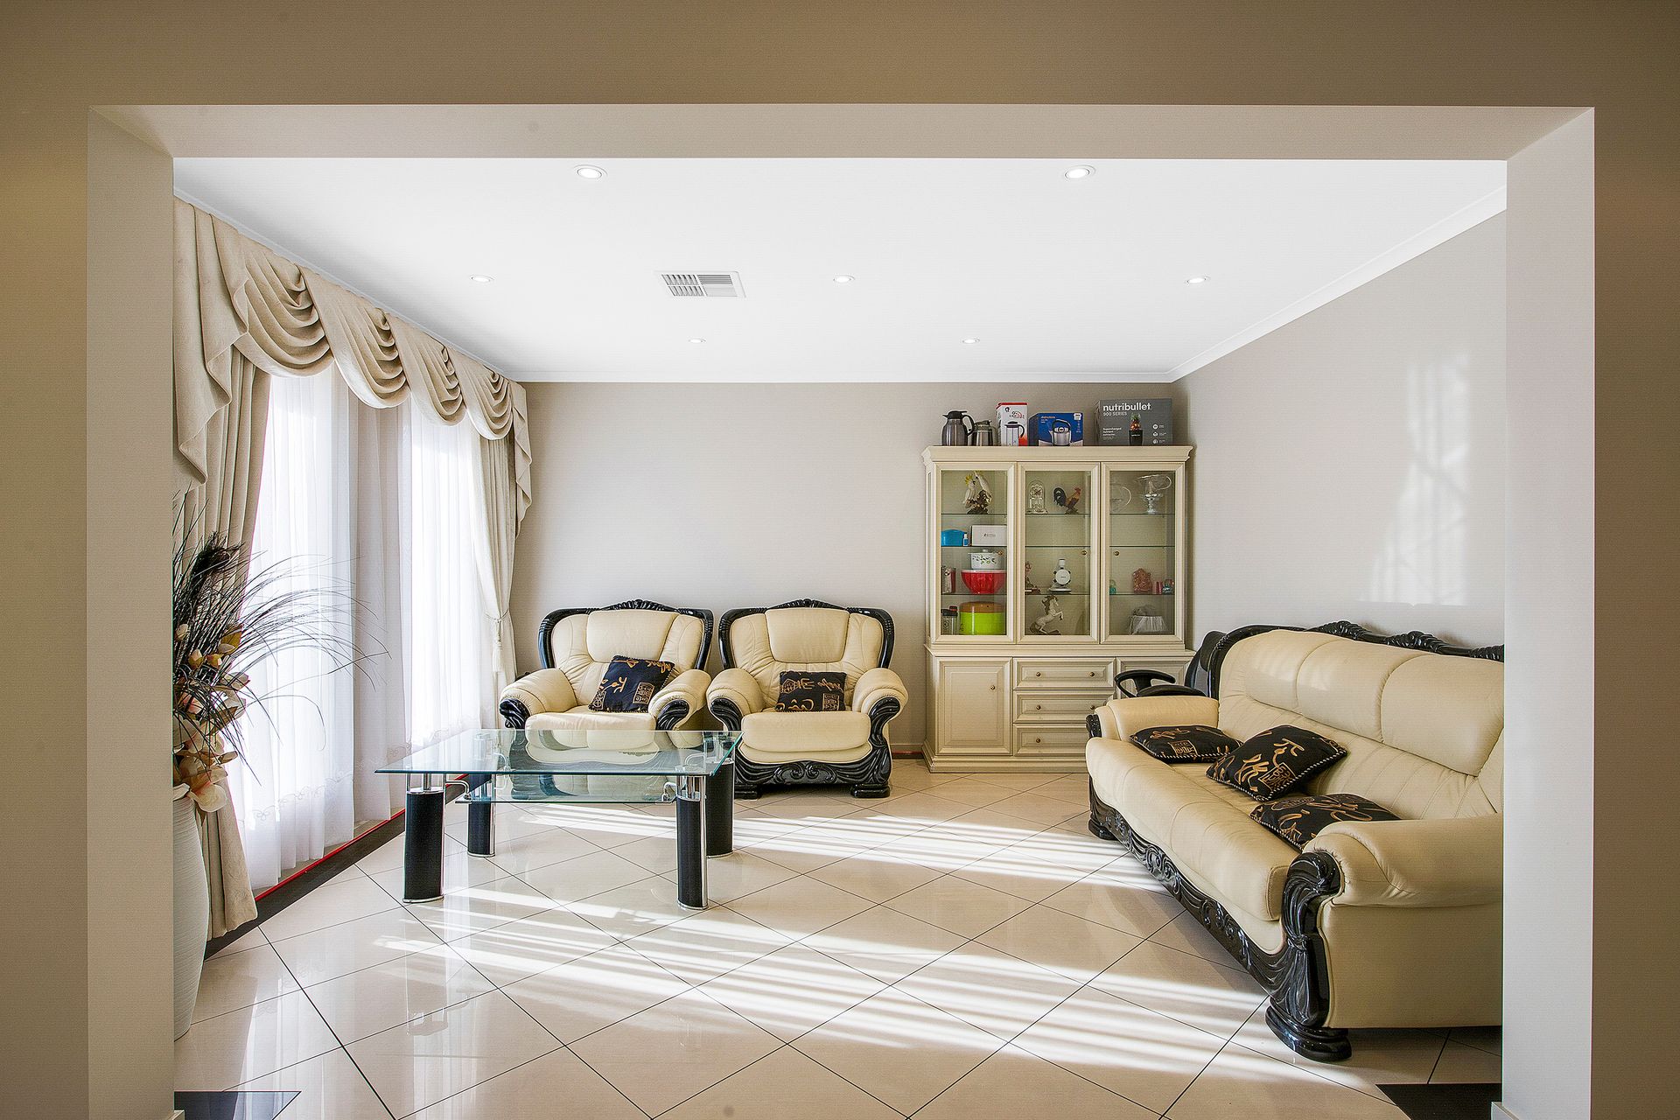
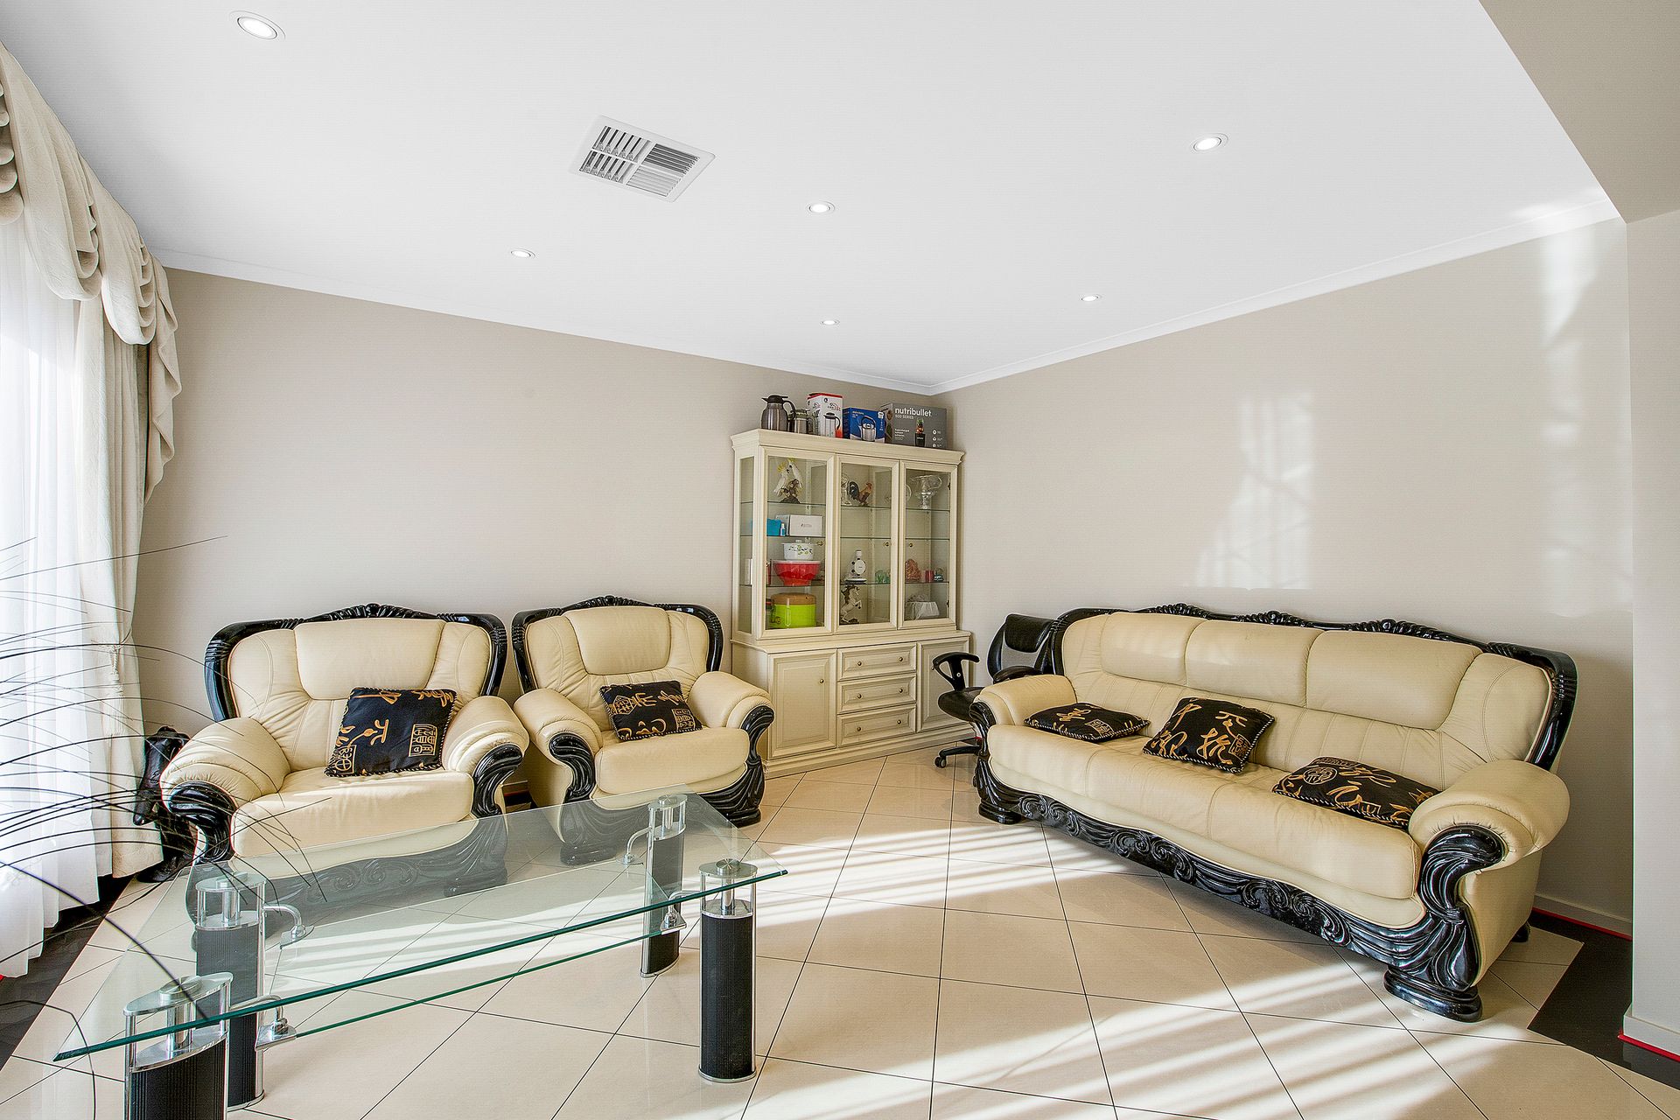
A spacious formal lounge and study/5th bedroom, both conveniently located adjacent the entrance are perfect for receiving your guests and managing your daily business affairs.
Step on through to grand everyday casual living in a massive open plan family/meals area where a bright modern kitchen overlooks. Cook in contemporary comfort with stainless steel appliances, double sink with filtered water, raised breakfast bar, stone look bench tops and generous pantry space.
For movie lovers and television buffs, the private home theatre is a welcome highlight, offering an immersive cinema experience in the comfort of your own home as the kids to play in a separate rumpus room, the ideal hideaway space for toys and games. A ground floor bathroom will service both residents and guests.
Step outdoors and entertain alfresco style under a high gabled pergola. Sliding glass doors will ensure a cosy winter environment or open them up in the summer evenings and enjoy the welcome gully breezes.
Upstairs features a private living area, at the stairwell landing, perfect for the teenagers and growing kids. 4 generous double size bedrooms all feature robe amenities and are all serviced by a stunning main bathroom with deep relaxing spa bath.
Bedroom 1 offers resort style amenities with a luxurious ensuite bathroom and spacious walk-in robe. Enjoy opulent evenings on your private balcony, perfect for unwinding or enjoying a quiet moment.
The 517m² low maintenance allotment includes a secure double garage with auto panel lift door and secure car parking behind an automatic sliding gate to the street.
This stunning executive home is truly a gift that keeps on giving, offering an exceptional lifestyle for discerning established and professional families.
Briefly:
* Luxurious executive family home on secure low maintenance lock-up allotment
* 4 spacious double size bedrooms and 4 separate living areas
* Tiled formal lounge and study/5th bedroom adjacent the entrance
* Large tiled, open plan family/dining room
* Stunning modern kitchen features stainless steel appliances, double sink with filtered water, raised breakfast bar, stone look bench tops and generous pantry space
* Home theatre room with block out curtains
* High gabled pergola and with sliding glass doors for winter and summer comfort
* Low maintenance rear yard with established garden beds
* Ground floor bathroom/powder room
* Separate rumpus/games room, ideal for the kids
* Upper level casual lounge at the stairwell landing
* 4 spacious double size bedrooms, all with robe amenities
* Bedroom 1 with walk-in robe, private balcony & ensuite bathroom
* Bedrooms 2, 3 & 4 with built-in robes
* Sparkling main bathroom with relaxing spa bath
* Ducted reverse cycle air-conditioning
* Double garage with auto panel lift door
* Secure car parking in the driveway behind automatic sliding gate
* Security roller shutters to the street facing windows
Conveniently located near the open space recreational advantages that the City of Salisbury offers. Kingswood Crescent Reserve and Dog Park are just a short walk away, along with Lukin Avenue Reserve, Settlers Park and Doncaster Terrace Reserve. The Kaurna Wetlands & Lake Windermere Reserve and Playground are also both in the local area.
Springbank Plaza Shopping Centre, Paralowie and Parabanks Shopping Centre are all within easy reach, both providing quality shopping facilities.
The zoned Primary School is Burton Primary School and the zoned high school is Paralowie R-12 School. Other quality local schools include Riverdale Primary School, Temple Christian College and Lake Windermere School.
For more information, contact Brijesh Mishra on 0430 140 905 or Monique Kingsada on 0402 041 637.
The Vendor's Statement (Form 1) may be inspected at 493 Bridge Road, Para Hills SA 5096 for 3 consecutive business days before the auction and at the auction for 30 minutes before it commences.
DISCLAIMER: We have in preparing this document using our best endeavours to ensure the information contained is true and accurate but accept no responsibility and disclaim all liability in respect to any errors, omissions, inaccuracies, or misstatements contained. Prospective purchasers should make their own enquiries to verify the information contained in this document.
RLA 326547