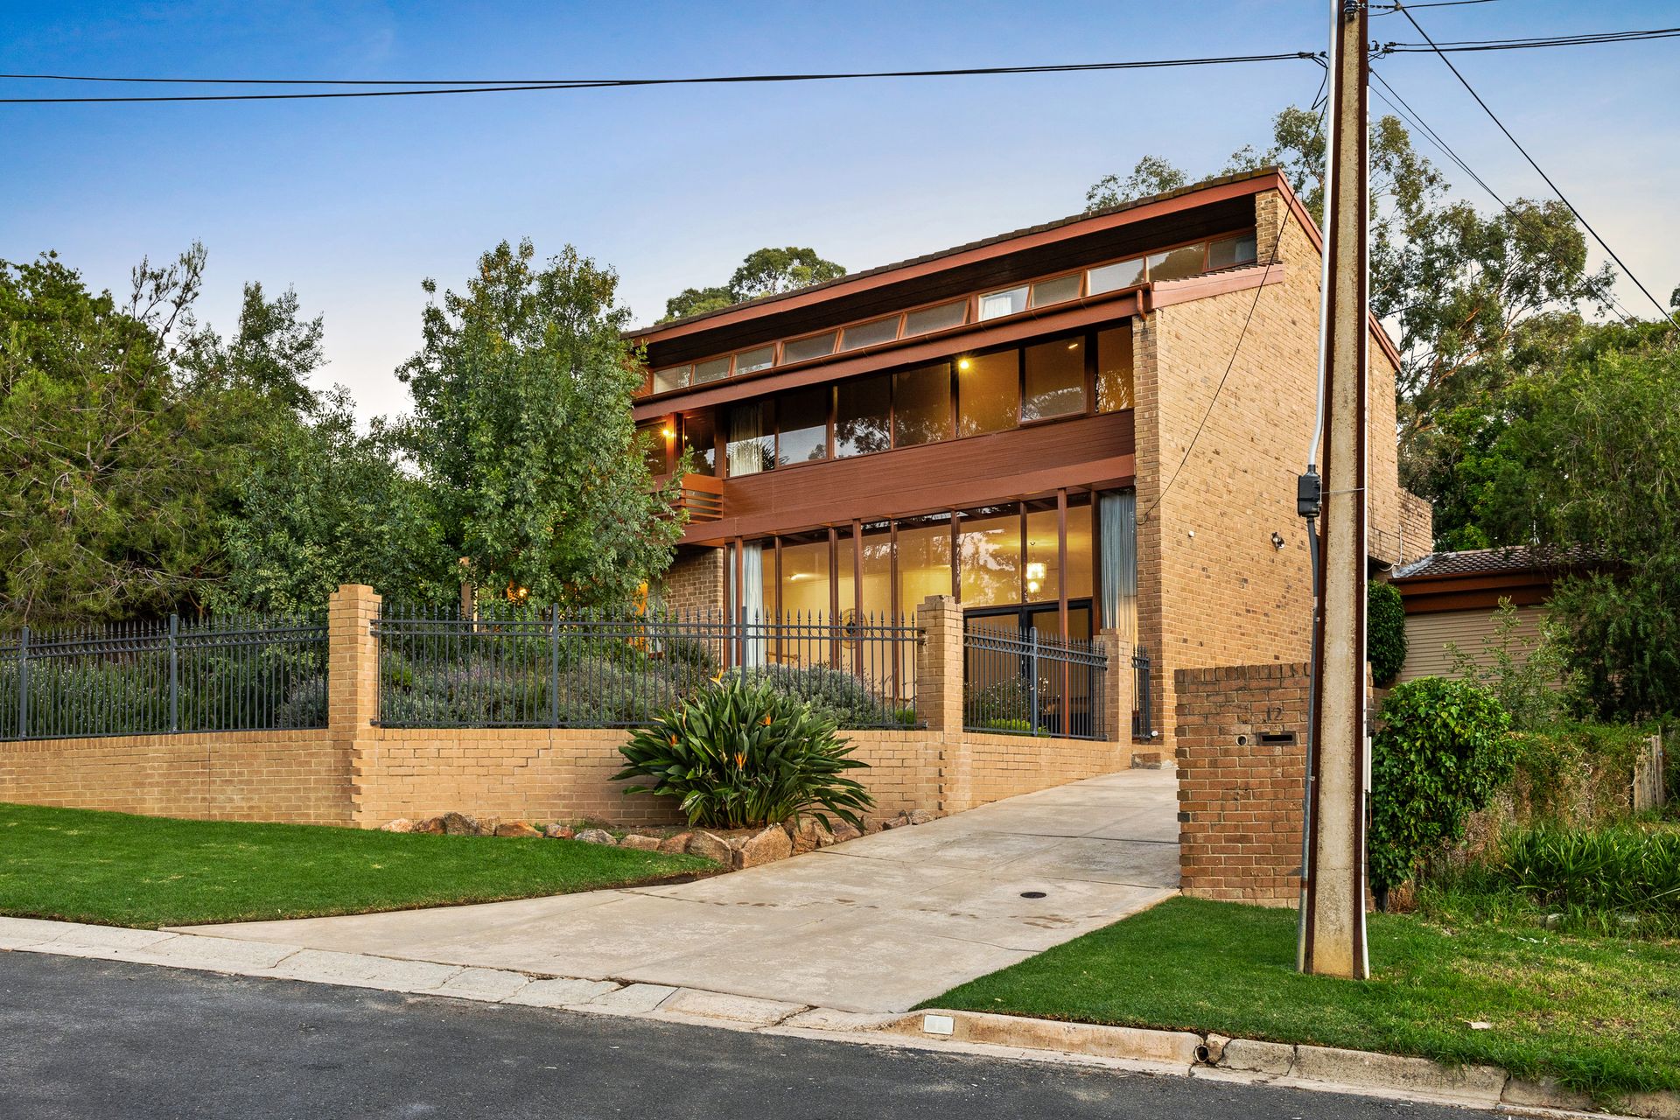
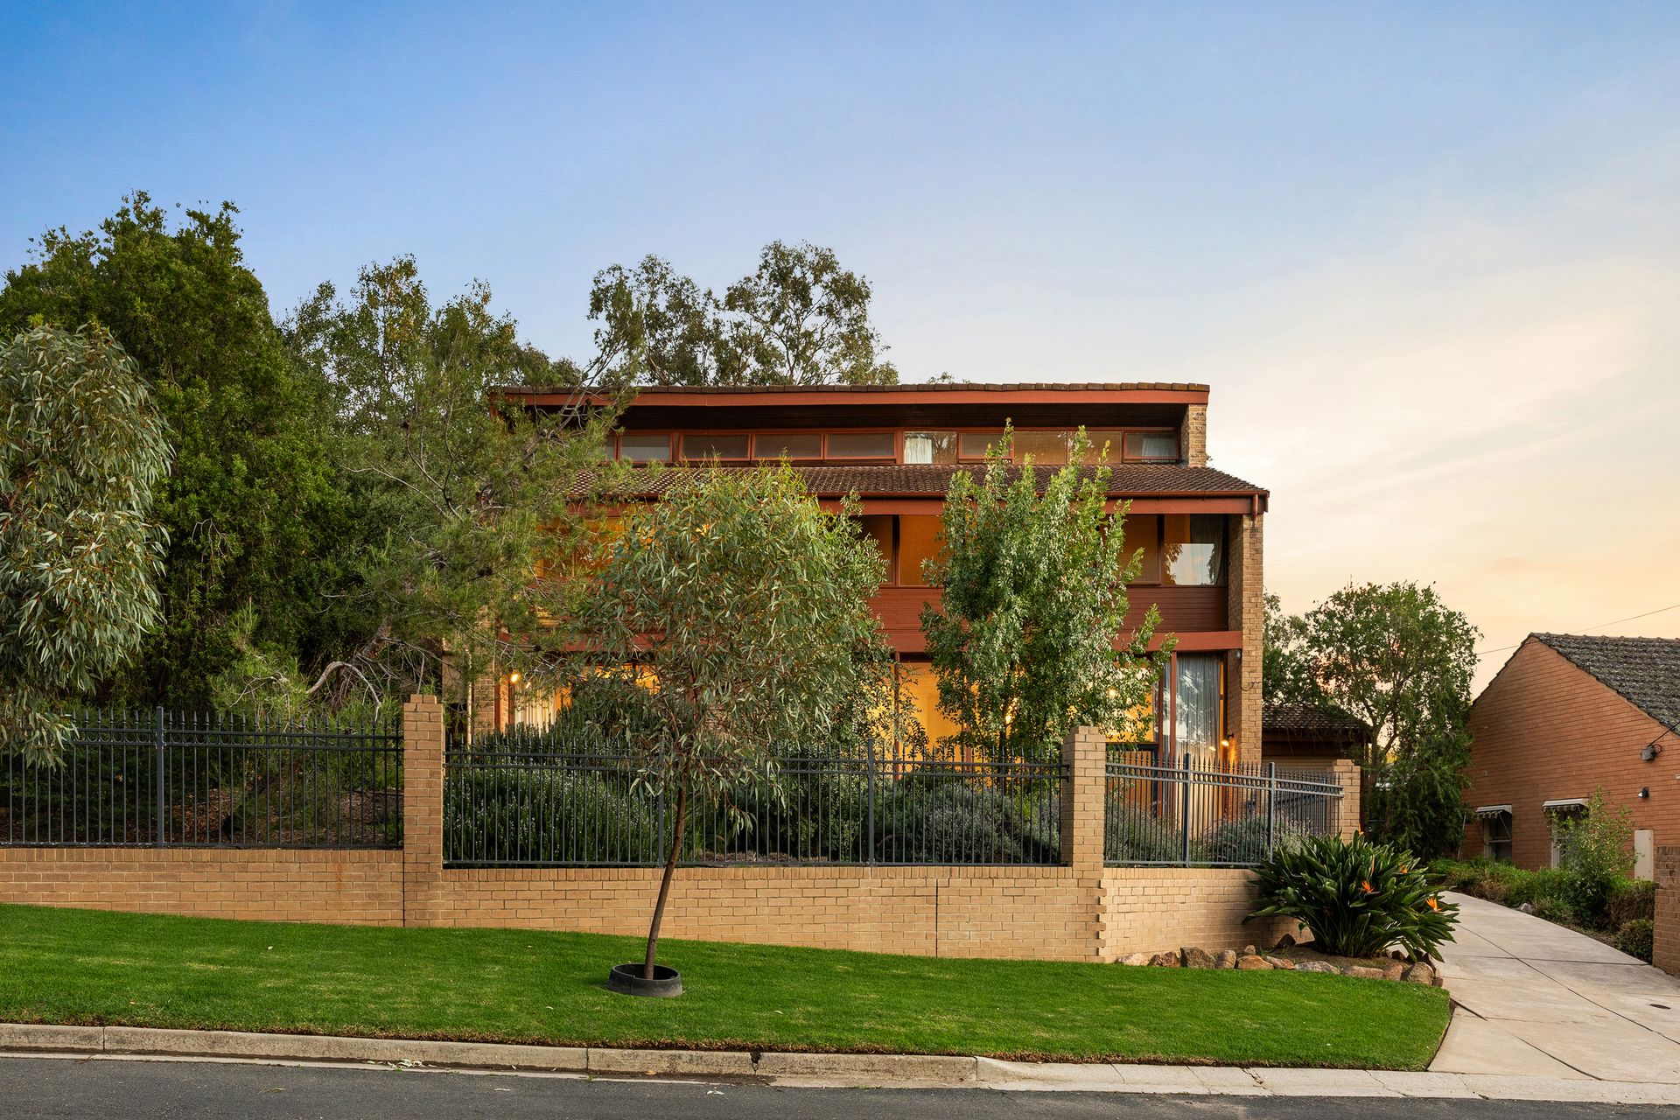
Commanding your full attention from the get-go with a wealth of light-infusing windows across its sky-high brick and timber façade, 12 Nilpinna Street is a one-of-a-kind family sanctuary - its sprawling split-level interior effortlessly accommodating multiple living areas, a modern kitchen, and 4 bedrooms - as well as bonus elements like a bar and cellar space.
Embraced by a grassy backyard and established front gardens, living here rewards you with scenic outlooks at every turn - and there are plenty of places to cosy up and take in the views, whether you're enjoying a moment of solitude, hosting guests or creating family memories.
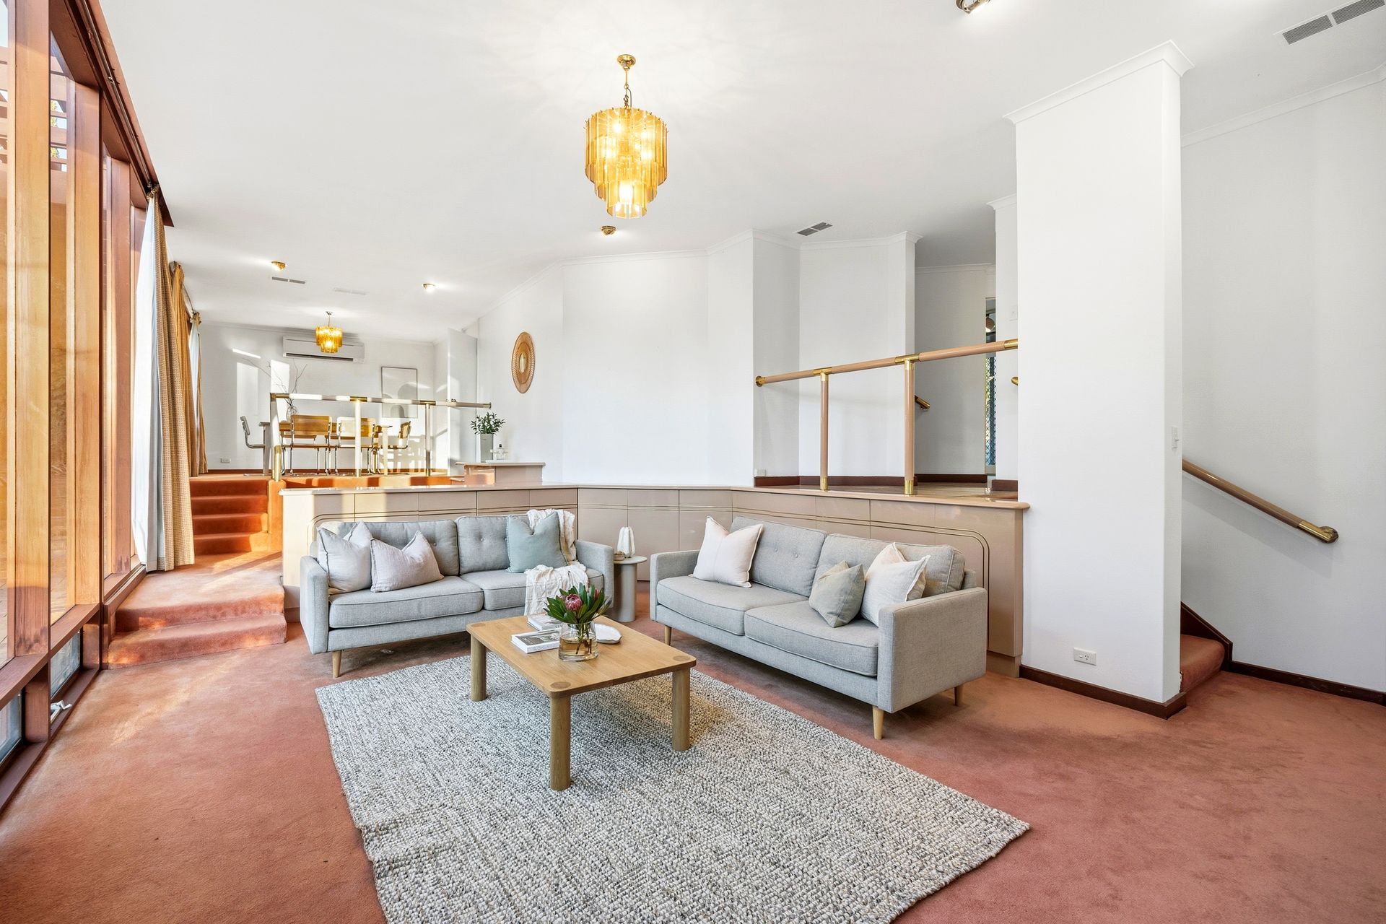
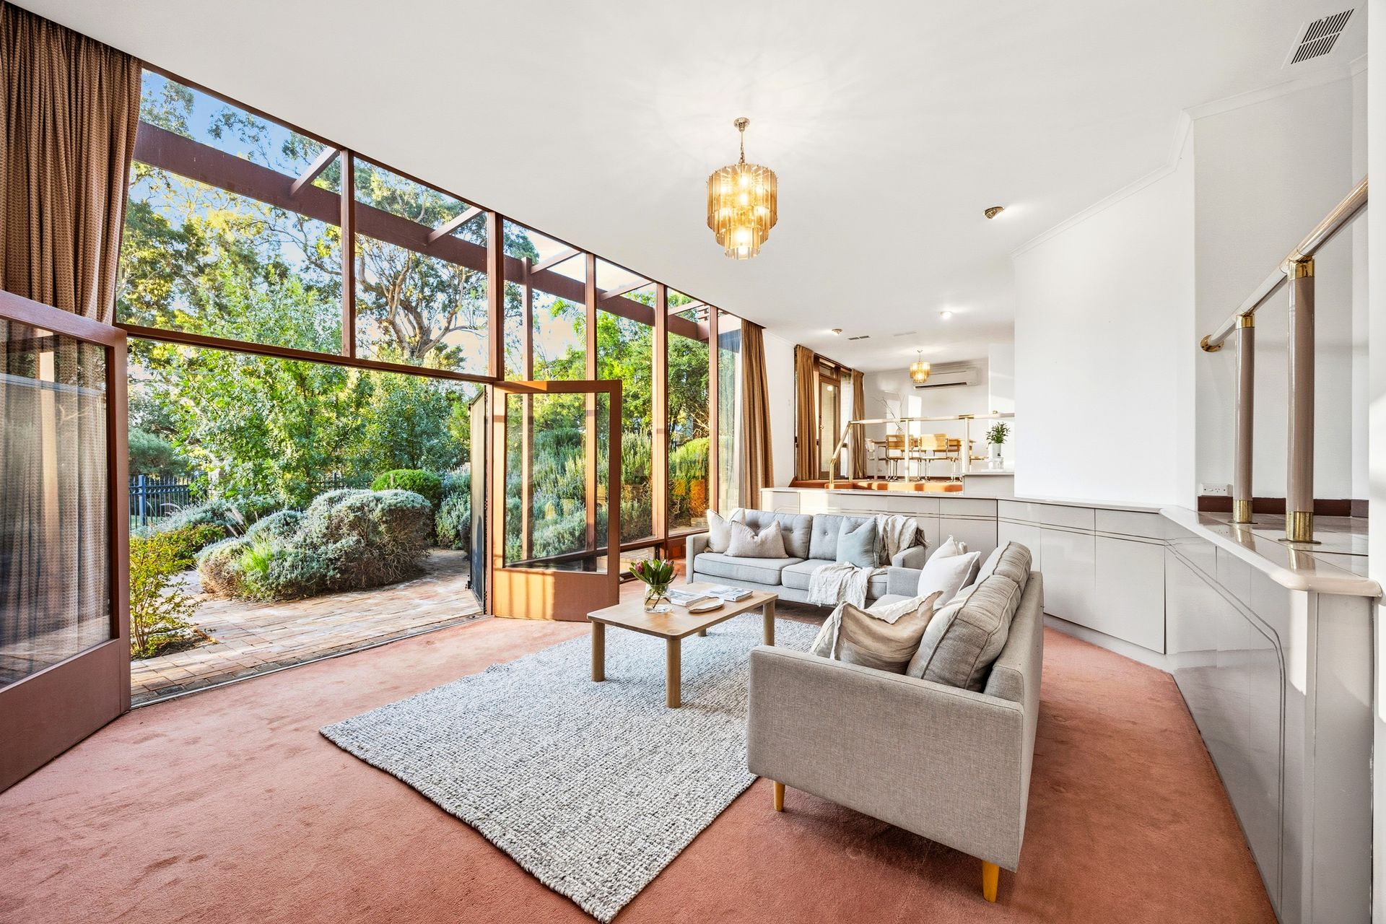
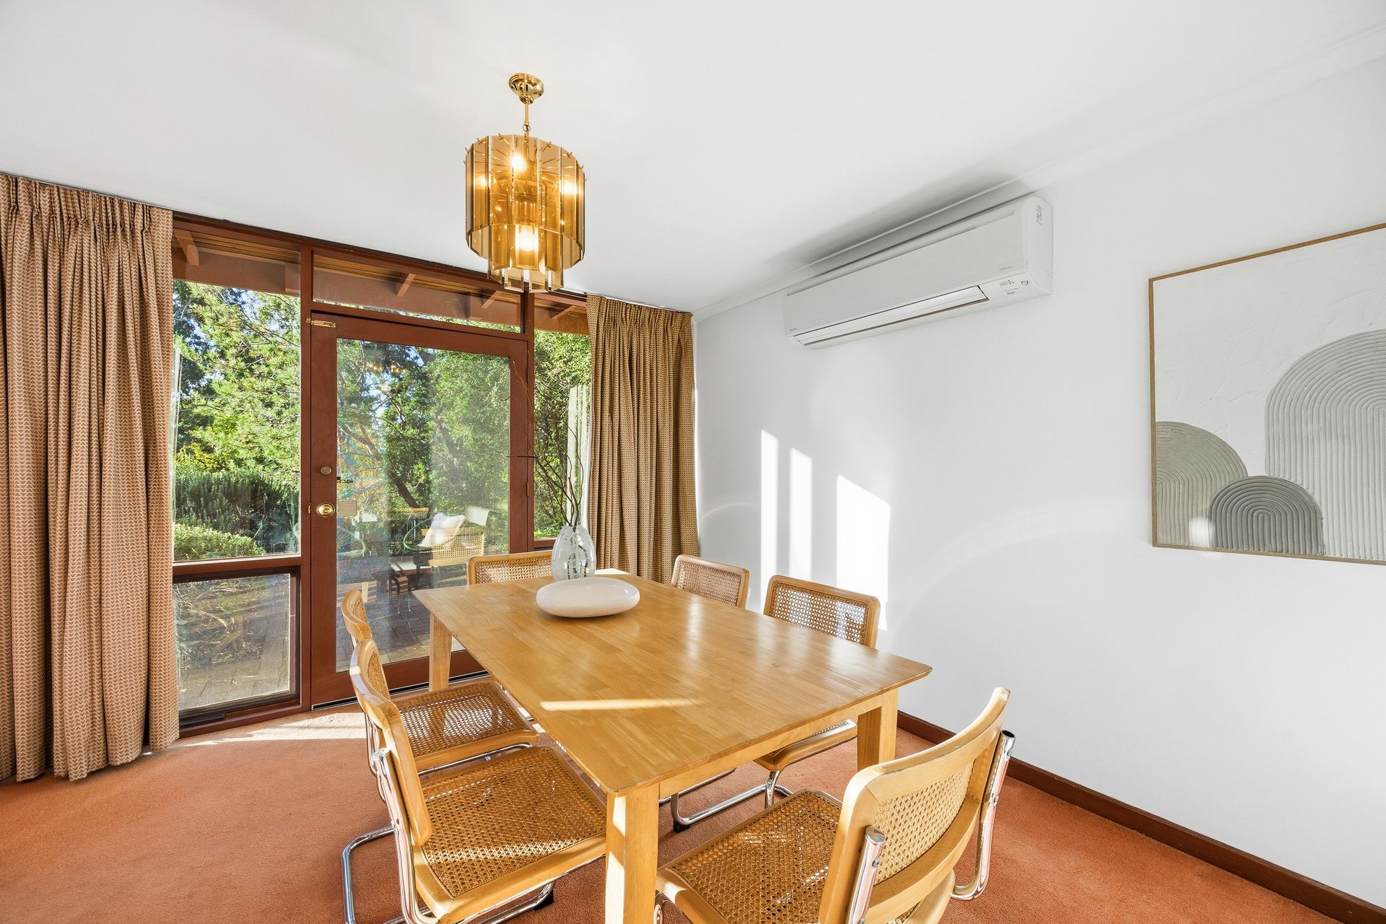
Encased by floor-to-ceiling windows and glass-paned doors, the front half of the ground floor comprises a linked entertaining hub with a central bar area flanked by an elevated dining space and a sunken lounge opening to the garden. At the rear, a big family room extends onto an open-air alfresco patio, the adjacent meals hub sitting beside a stylish kitchen highlighted by timeless white cabinetry, quality benchtops, mirrored splashbacks, and a suite of modern appliances.
Upstairs, 4 bedrooms branch off the landing, as well as a big bathroom with a spa bath, and a rumpus with raked ceilings. Three bedrooms have BIRs, the larger master sun-kissed through clerestory windows and equipped with a WIR, ensuite, and a private balcony overlooking the back yard. Both bathrooms are tiled to the ceiling, but could be refurbished to reflect personal style if desired.
Elsewhere, The under stair storage acts as a great cellar space, there's also a dedicated laundry, several storage rooms, a double carport and a garden shed.
From this leafy location, you can stroll across the street to access Second Creek trails or walk to Hazelwood Park in about 15-minutes, the latter taking you past the vibrant retail/dining precinct at the intersection of Greenhill and Glynburn Roads. By car, you can be boutique shopping at Burnside Village or dropping the kids off at one of several east-side private colleges in about 5-minutes.
FEATURES WE LOVE
• Unique 2-storey family home on an 851sqm (approx.) block with beautiful gardens
• Showstopping architectural façade featuring floor-to-ceiling windows
• Glass-enclosed entertaining hub comprising a bar, elevated dining space & sunken lounge
• Huge family room with bespoke track lighting opening out to the backyard
• Combined kitchen/meals area - the culinary space with modern cabinetry, mirrored splashbacks, a gas cooker, wall oven, & dishwasher
• Upstairs rumpus with raked ceilings, multiple windows & front balcony access
• Tranquil master retreat with clerestory windows, a balcony, dual-entry WIR, & an ensuite
• 3 more carpeted beds upstairs, all with BIRs & sharing a big self-contained bathroom with floor-to-ceiling tiles & a spa tub
• Downstairs powder room, a laundry with backyard access & a handy cellar space
• A mix of ducted AC & split system units
• Remote entry into a double carport + extra parks along the driveway
• Verdant gardens, a paved firepit spot, lush lawns & an open-air alfresco entertaining space
LOCATION
• A leisurely 15-minute stroll past Feathers Hotel to heavenly Hazelwood Park & a shortcut to scenic Second Creek just across the street
• Zoned for Burnside Primary (only 600m) & Norwood International High + a host of nearby private options including St Peter's Girls School, Pembroke & Seymour College
• A 5-minute drive to newly expanded Burnside Village, Adelaide's high-fashion mecca
• Barely 6km to the city & only 4km to The Parade's popular retail/restaurant scene
Disclaimer: As much as we aimed to have all details represented within this advertisement be true and correct, it is the buyer/purchaser's responsibility to complete the correct due diligence while viewing and purchasing the property throughout the active campaign.
Burnside RLA 334844
Property Details:
Council | BURNSIDE
Zone | HN - Hills Neighbourhood
House | 322sqm(Approx.)
Land | 851qm(Approx.)
Built | 1981
Council Rates | $2,977.45pa
Water | $TBC pq
ESL | $279.15pa