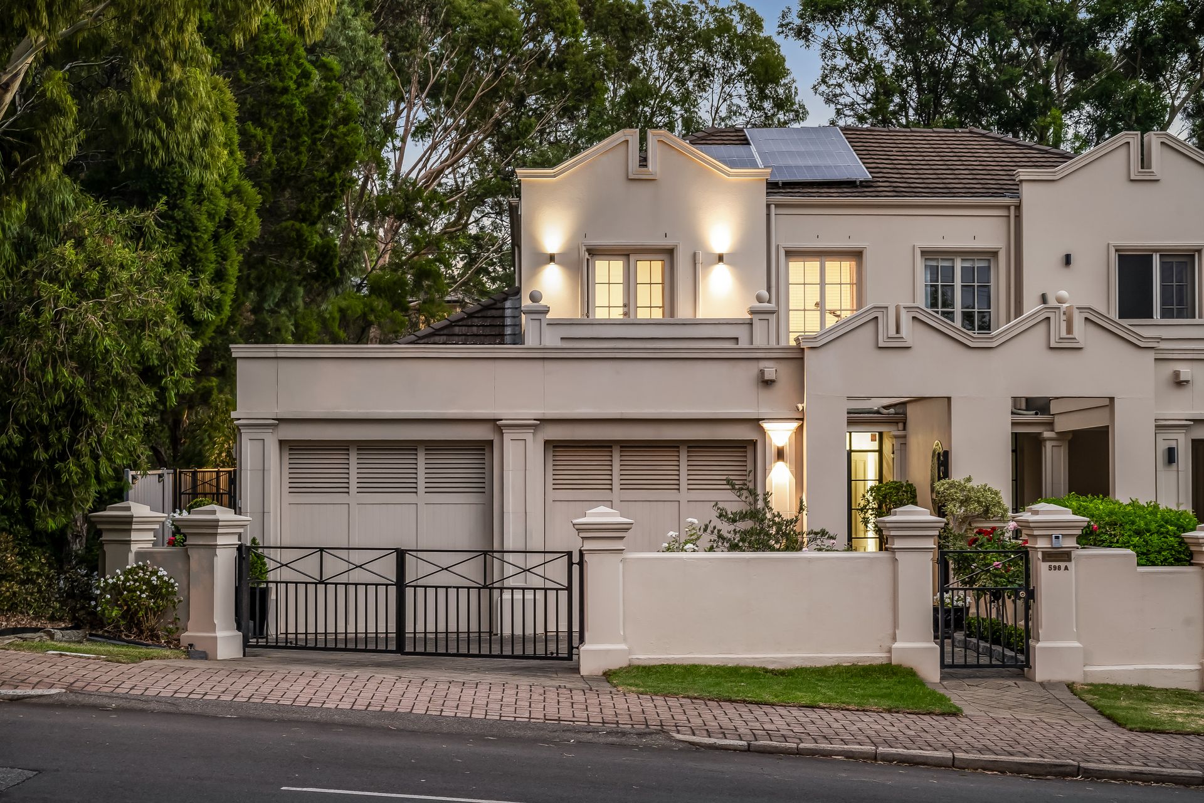
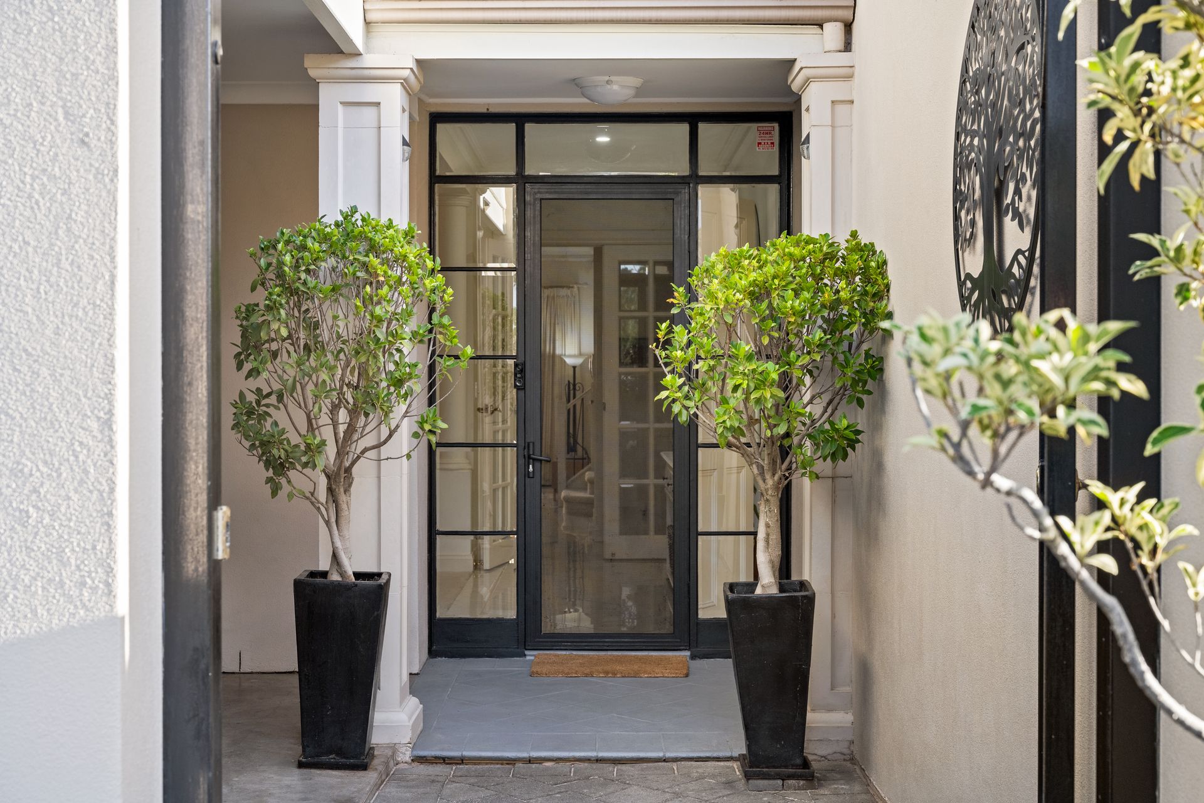
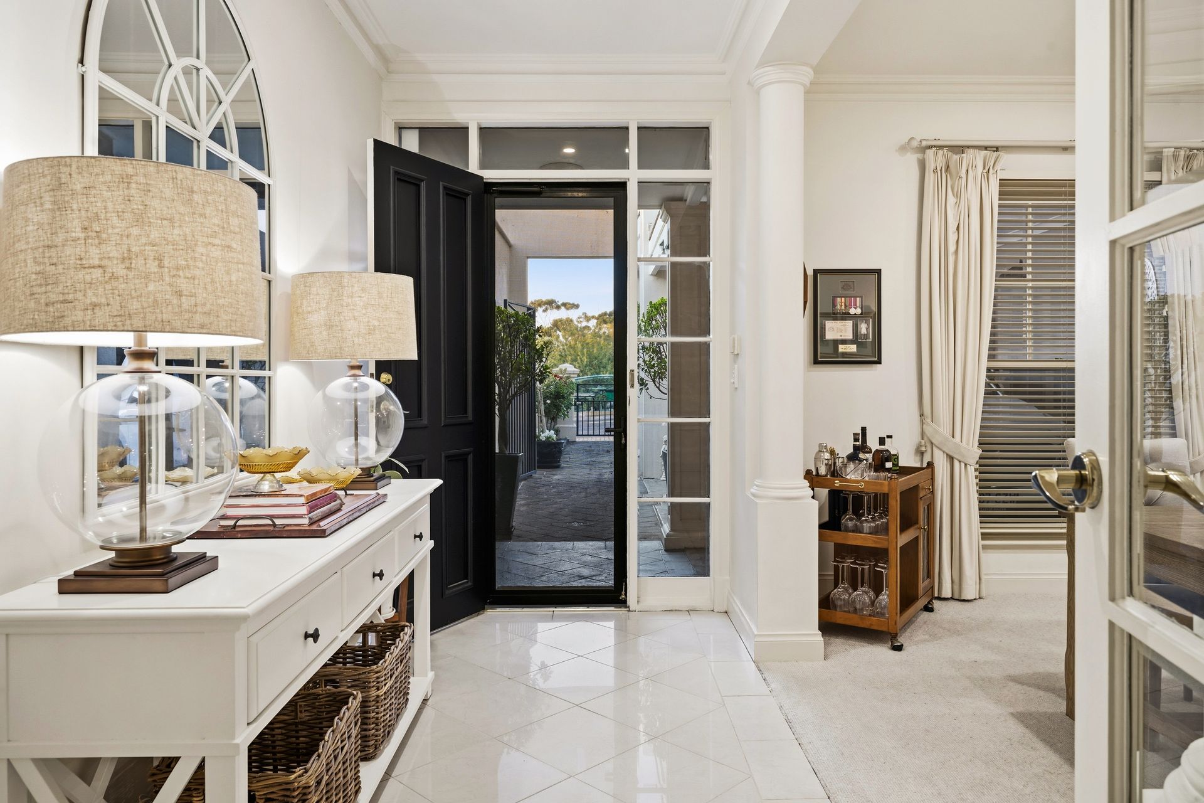
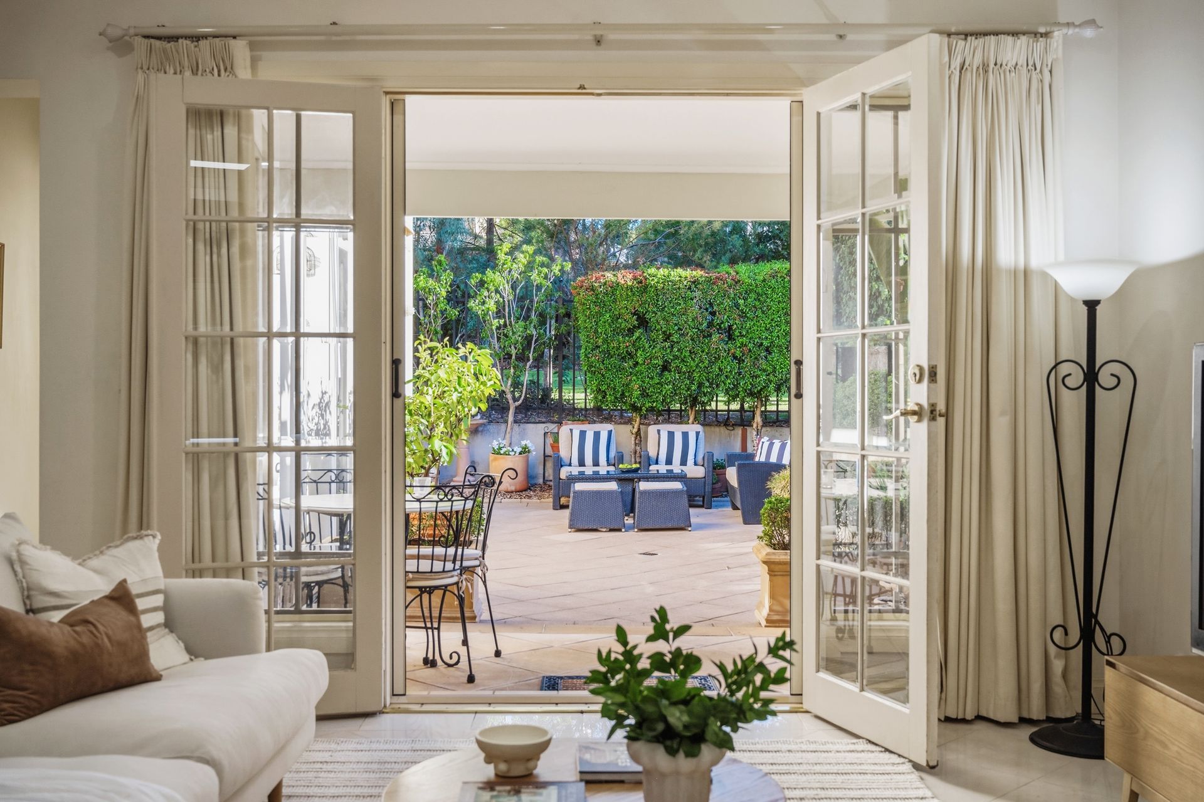
Behind the ornately rendered façade of this resplendent 2-storey residence on the fringe of the Adelaide Hills, awaits a family home with a warm and welcoming heart - its light-filled indoor living hubs extending seamlessly into charming alfresco entertaining spaces that will transport you to the European countryside.
Built in 2000 the house is surrounded on 2 sides by Warland Reserve and, with park access through the back fence for dog walks, play and exercise, the property's outdoor areas have all been attractively paved to keep yard management to a minimum - including street-side where a generous driveway provides a handy turning bay as you reverse out of one of the 2 garages.
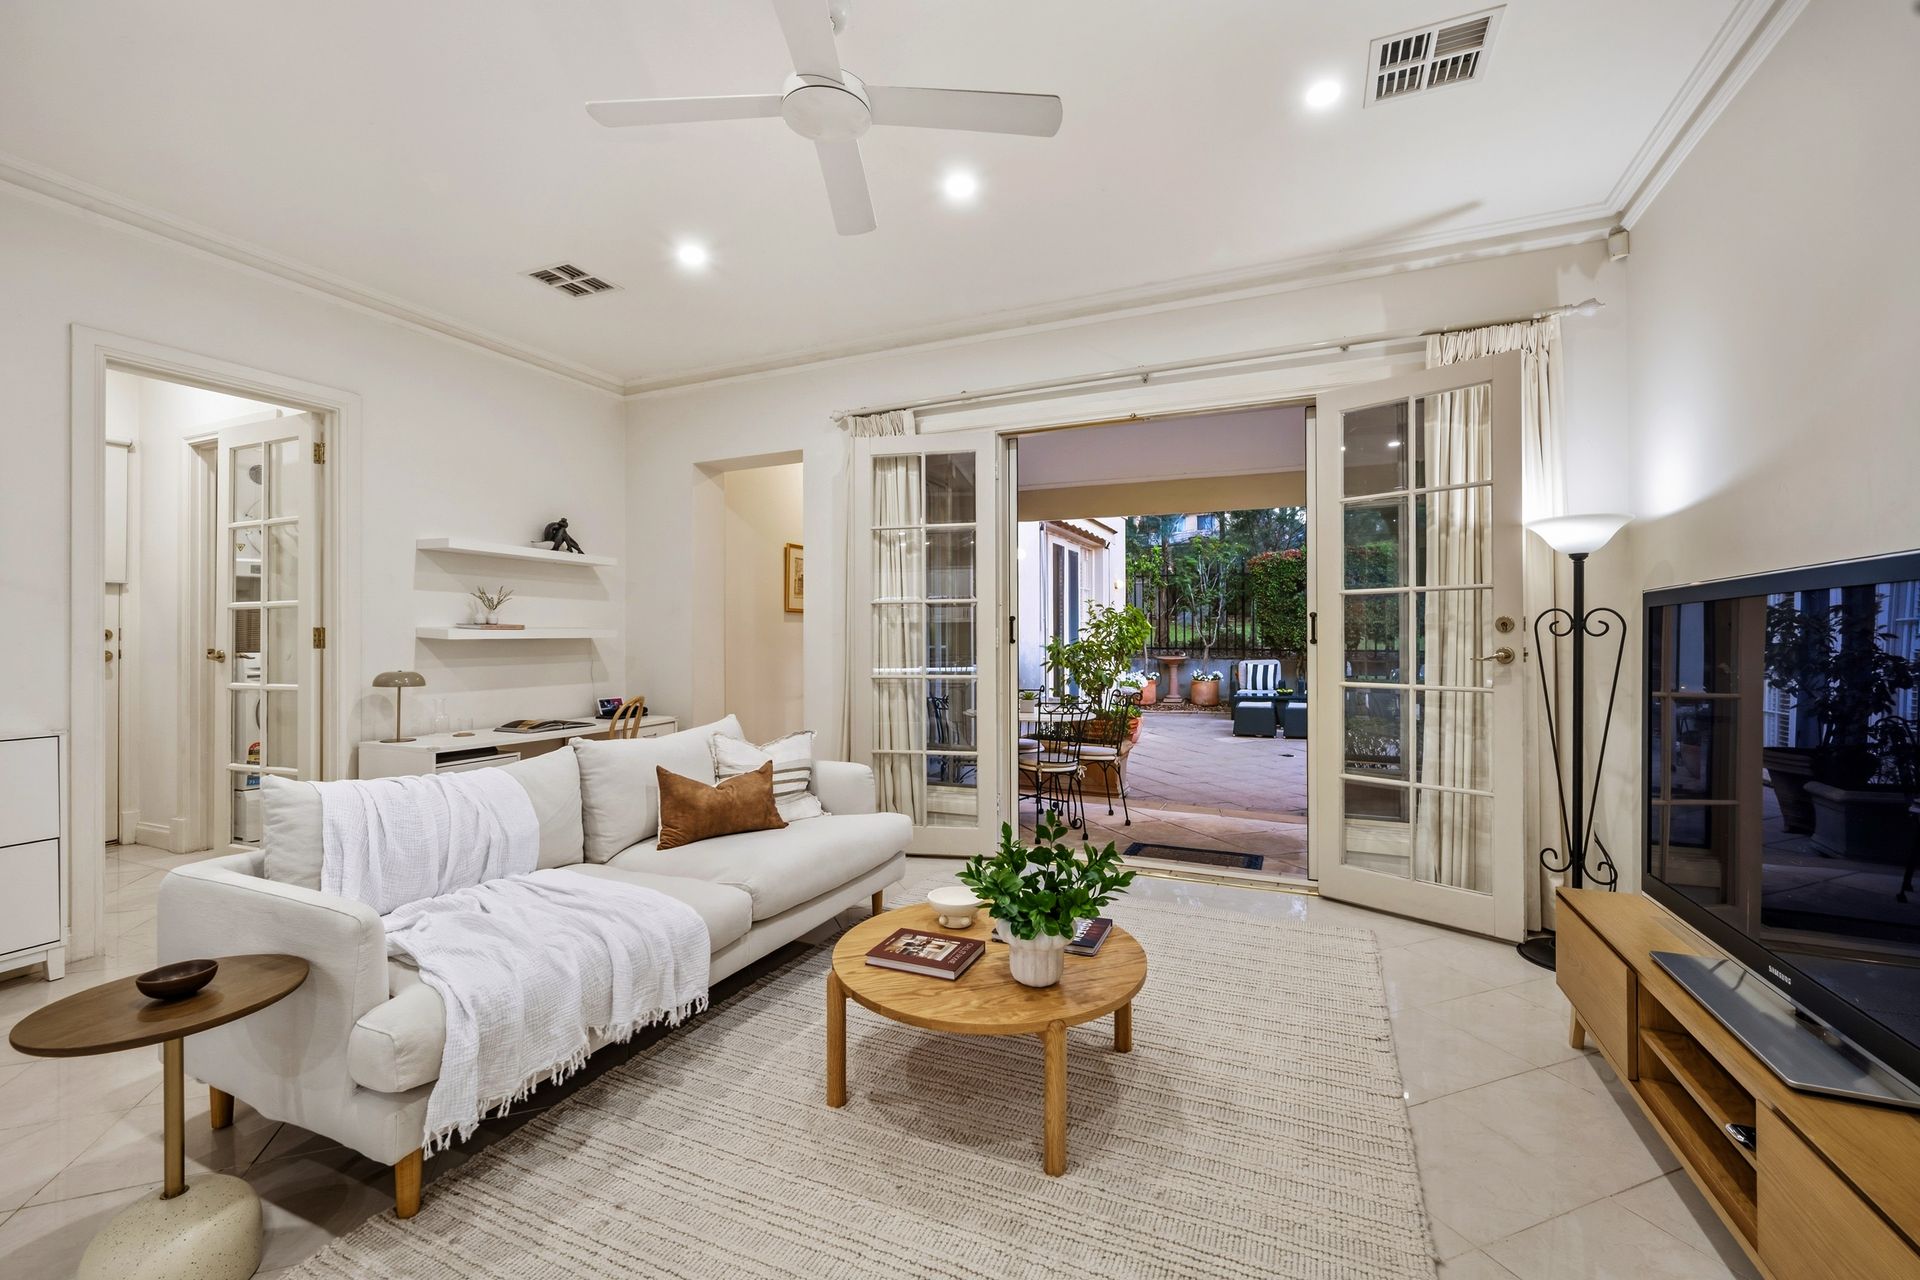
Downstairs, there are separate formal and casual living areas - both opening through glass-panelled French Doors onto a covered inner courtyard with a gorgeous arched mural. The carpeted lounge and dining room run off the entry foyer, while the tiled family room is adjacent to the kitchen, with more French doors extending onto an open-air rear terrace with a fountain and pond.
Every cook's dream, the kitchen sports crisp white moulded cabinetry with detailed metal handles - a design element repeated in the bathrooms, laundry and bedrooms; there's abundant storage, reflective glass splashbacks and a full quota of stainless-steel mod cons.
Of the 3-bedrooms, all have generous BIRs, the downstairs master with an ensuite and terrace access. There's a powder room opposite the laundry, and a 2-way bathroom upstairs to service the other beds, the larger with direct access and its own balcony featuring city views.
As bewitchingly serene as this setting is, you can pick up a bus heading to Burnside Village, town or several private colleges from a stop located just a few houses down the road. Plus, you can walk to Feathers Hotel and heavenly Hazelwood Park - all in under 15 minutes!
FEATURES WE LOVE
• European-style 2-storey residence with airy alfresco spaces, city views & a parkland setting
• Glass-panelled French Doors, internal pillars, matching moulded cabinets with ornate handles in the kitchen/bathrooms/laundry/beds
• Plush carpeted formal lounge & dining opening onto a fan-cooled alfresco entertaining courtyard with a wall mural
• Bright & airy tiled family room opening into the courtyard & a spacious open-air terrace, fully paved with a fountain, pond & gate access to the park
• White kitchen cabinets, contrasting dark benchtops, glass splashbacks, a stainless gas cooker/oven & dishwasher, twin sink with water filter
• Tranquil ground floor master retreat, French Doors to the backyard, BIRs + an ensuite with a twin vanity & glass-enclosed shower
• 2 carpeted beds upstairs, both with BIRs, the larger with a bonus split system AC, balcony with city views & an entry point into a 2-way bathroom with a shower & tub
• Downstairs powder room + a laundry with a big linen press
• Ducted AC throughout + fans in 2 of the beds & the family room, solar panels
• Electric gates over the double driveway, a single garage with an adjoining single carport
• Minimal garden maintenance but plenty of outdoor space for plant-filled terracotta pots
LOCATION
• Peaceful parkland setting with a reserve/playground next door & over the back fence
• Burnside Village & city-bound buses running from a stop about 80m from your front door
• Less than 10-minutes' walk to Feathers Hotel, Goodlife gym, & tasty local dining spots
• 15 on foot to Hazelwood Park & Burnside's public swimming pools
• Prime state school zoning (Burnside Primary & Glenunga International) or go private at Loreto/Seymour College, Pembroke or St Peter's Girls' School
• 15-minute drive into the city, only 10 to the restaurant/retail heart of The Parade
Auction Pricing - In a campaign of this nature, our clients have opted to not state a price guide to the public. To assist you, please reach out to receive the latest sales data or attend our next inspection where this will be readily available. During this campaign, we are unable to supply a guide or influence the market in terms of price.
Burnside RLA 334844
Property Details:
Council | BURNSIDE
Zone | SN - Suburban Neighbourhood
Land | 371sqm(Approx.)
House | 279sqm(Approx.)
Built | 2000
Council Rates | $2,364.40 pa
Water | $281.43 pq
ESL | $146.65 pa