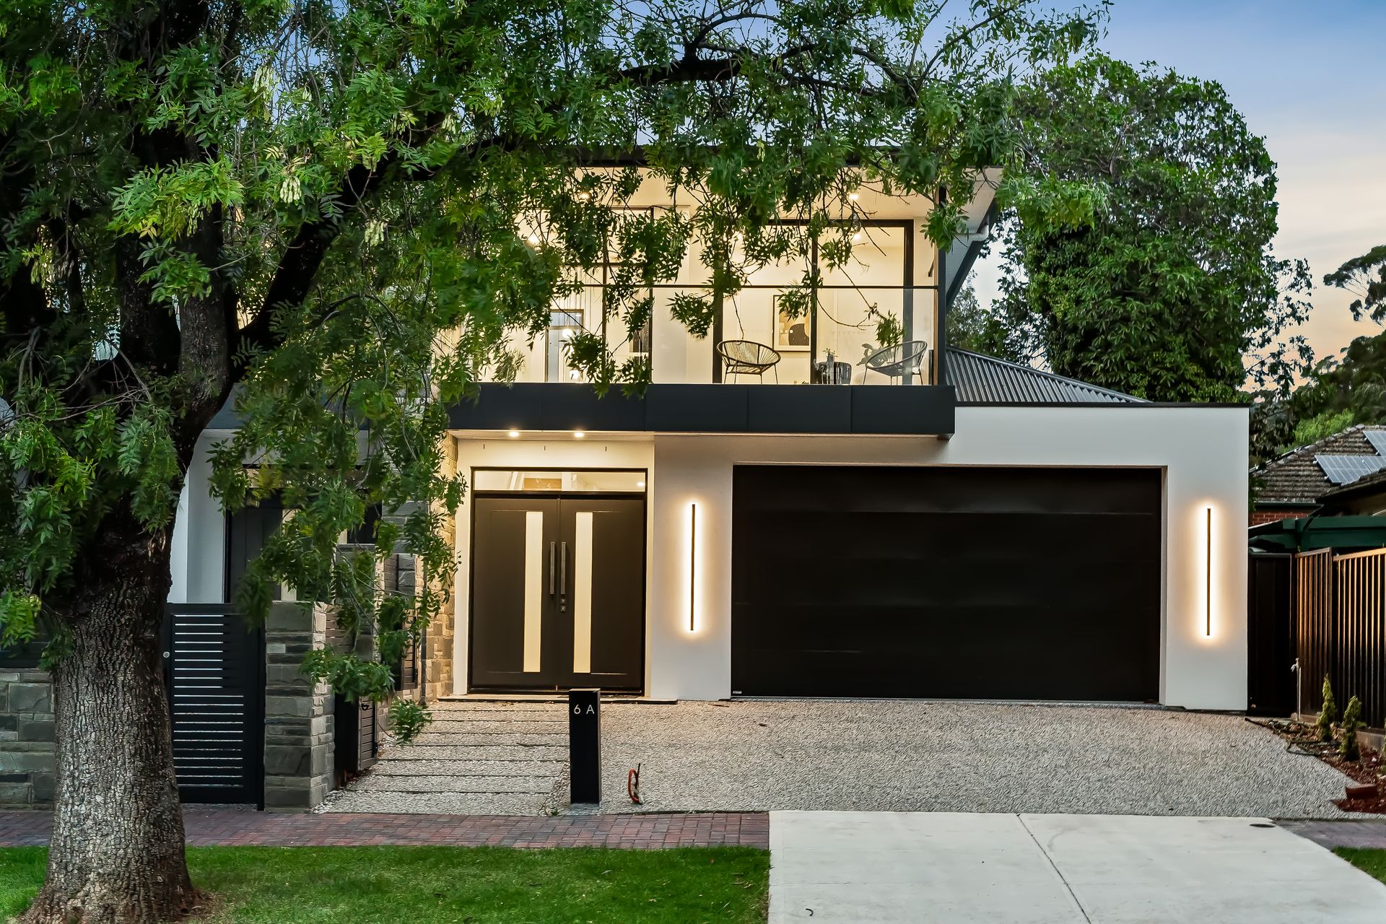
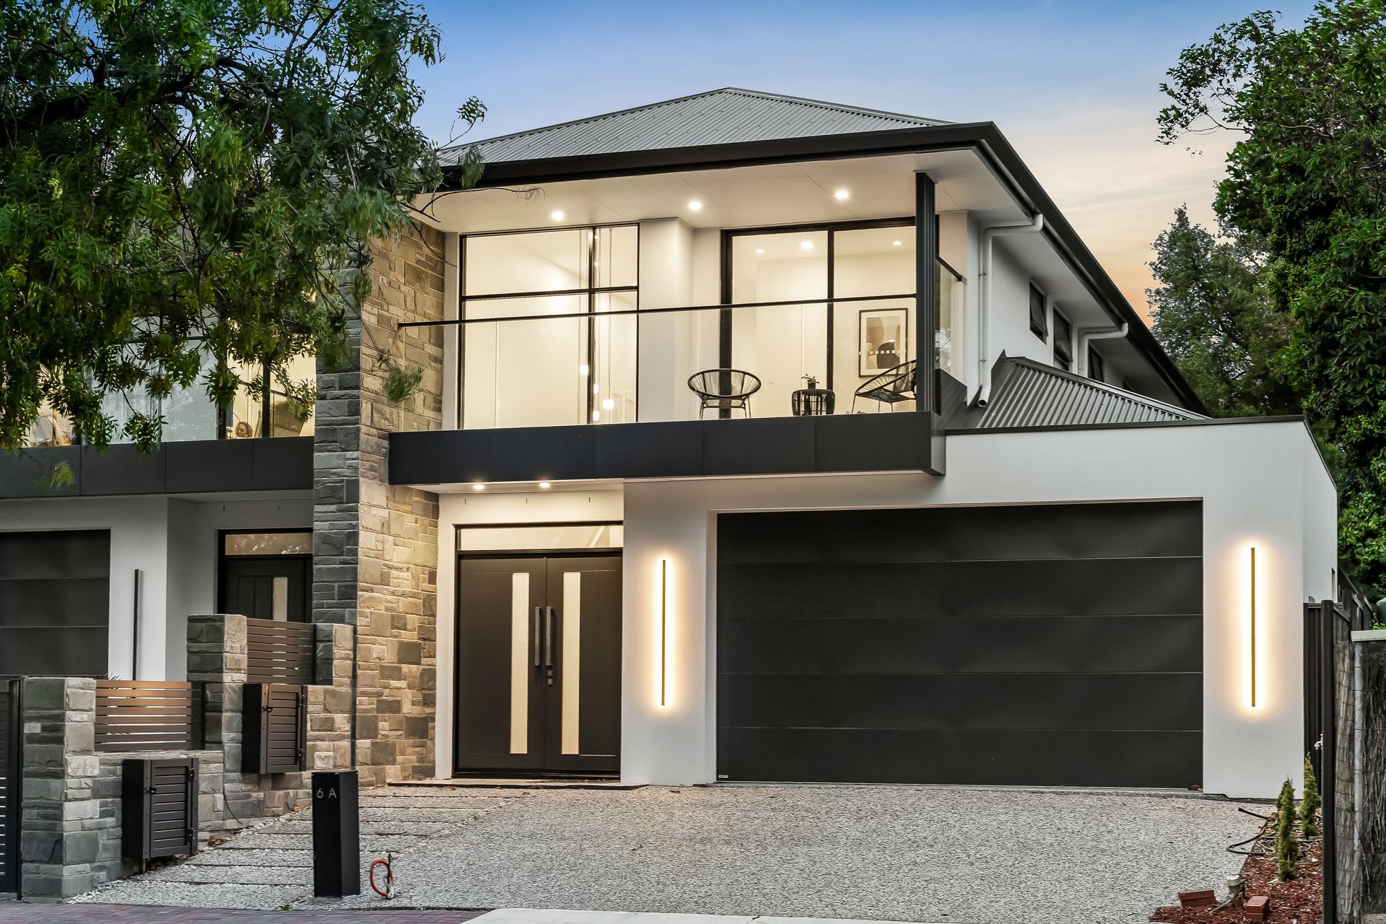
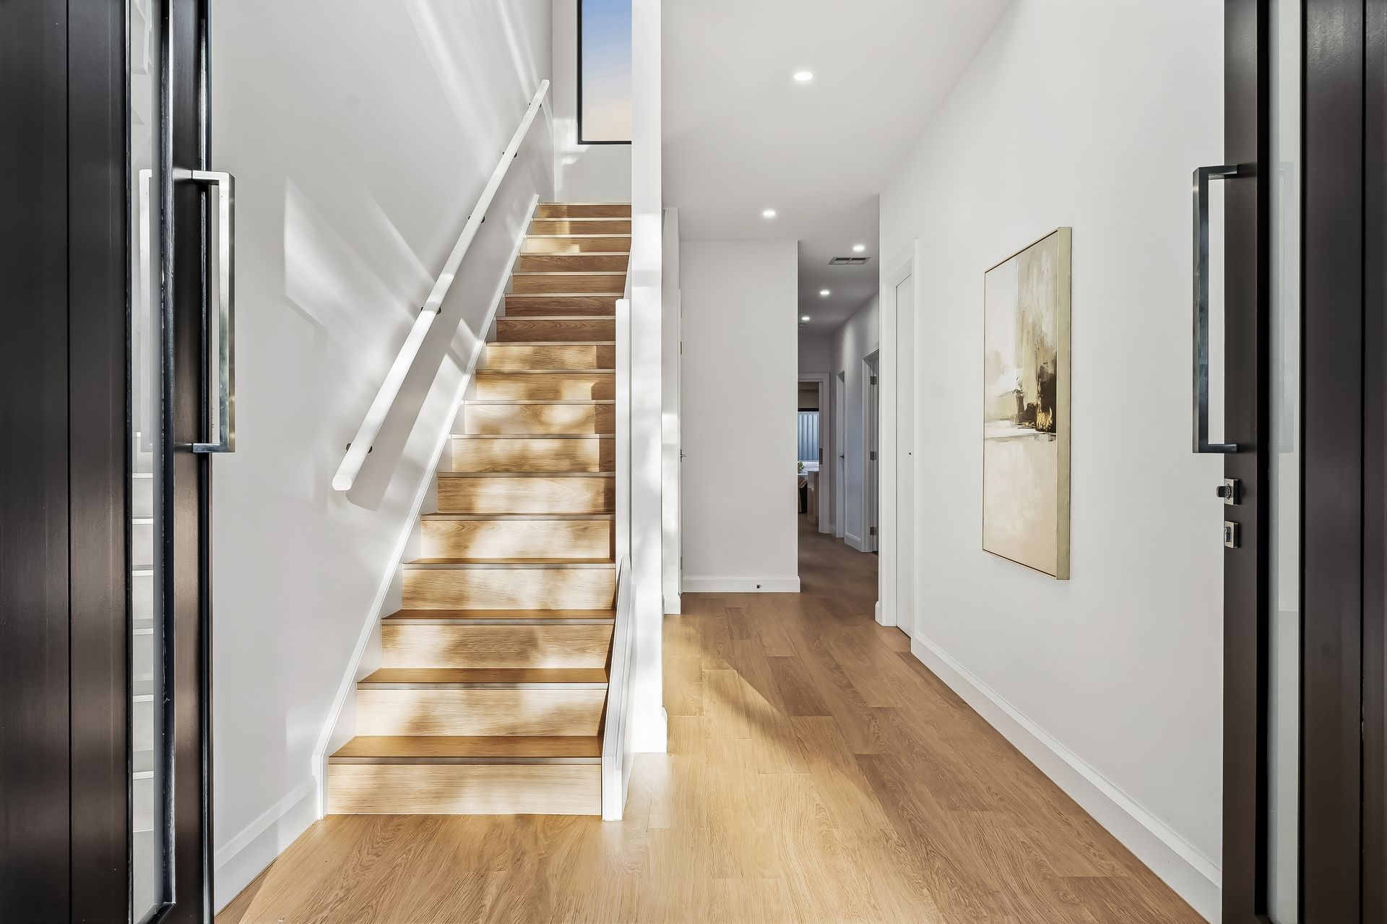
A bold statement of contemporary luxury rising proudly within Burnside's coveted borders, 6A William Street is a freshly finished masterpiece designed to impress from first glance to final detail. Behind its commanding façade and grand double-door entry, this four-bedroom residence unfolds with confidence and calm, where an open-air central courtyard draws sunlight deep into the home and sets the tone for space, symmetry and architectural finesse.
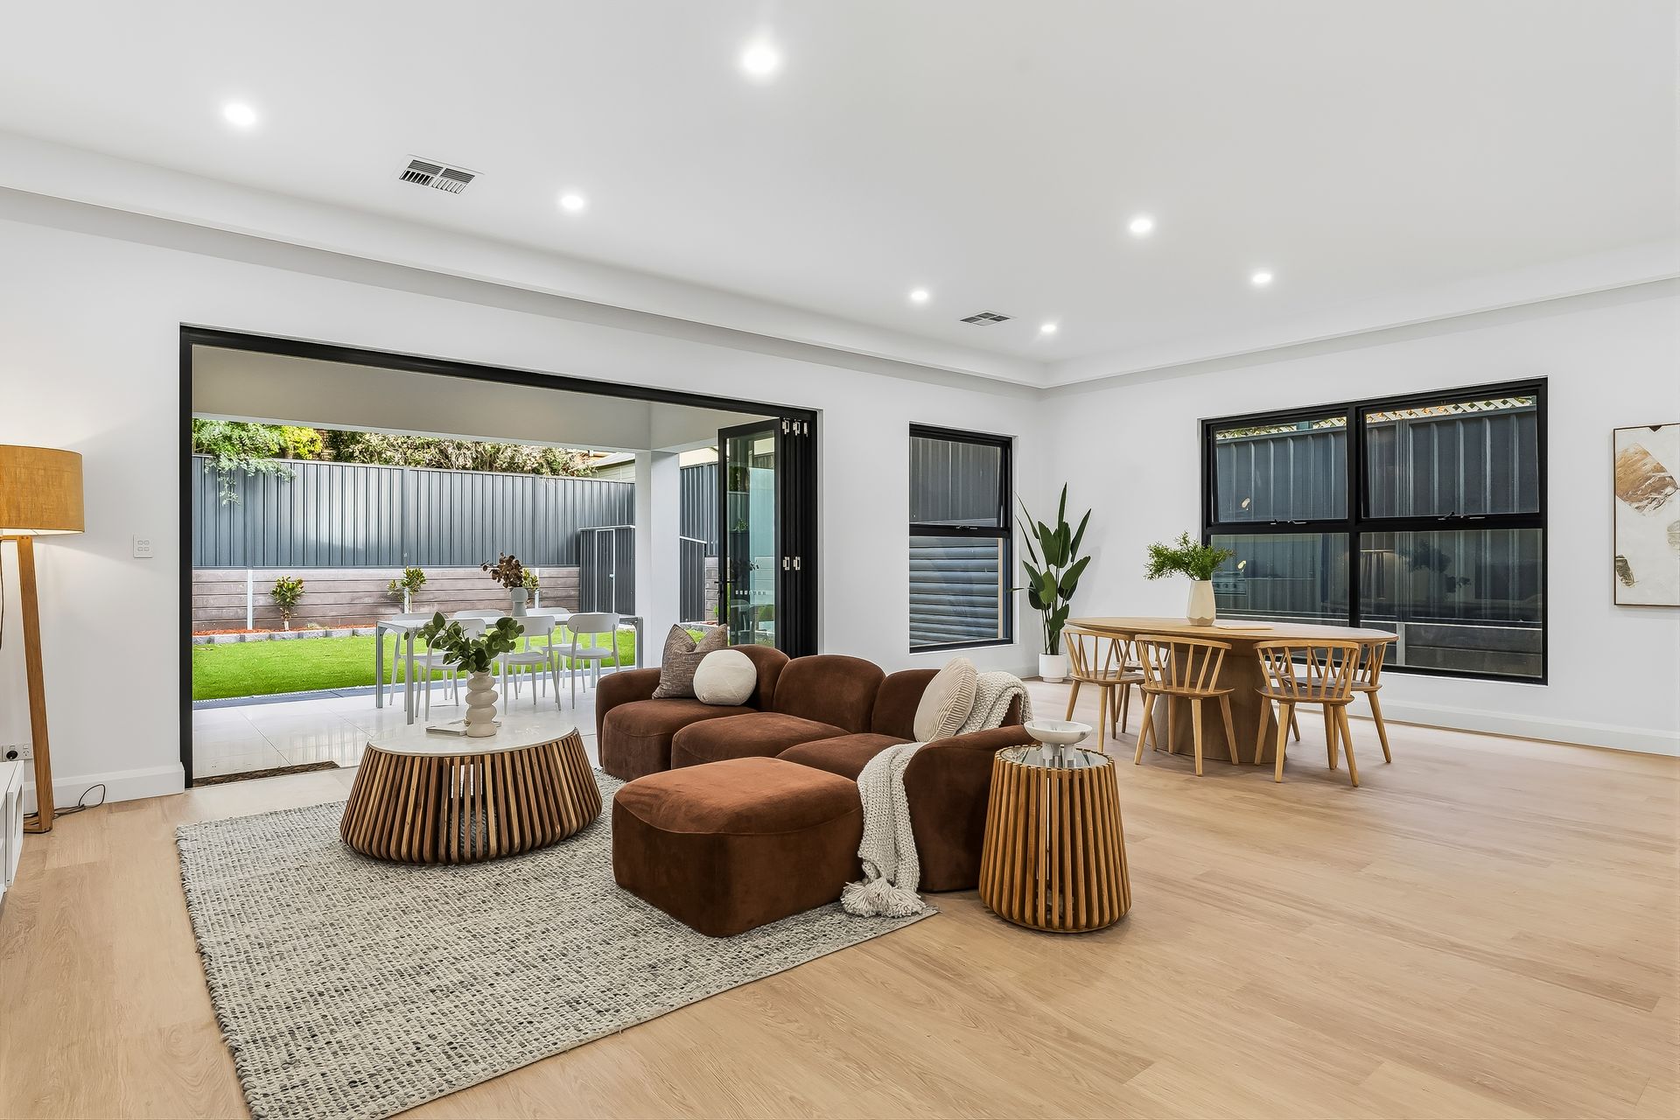
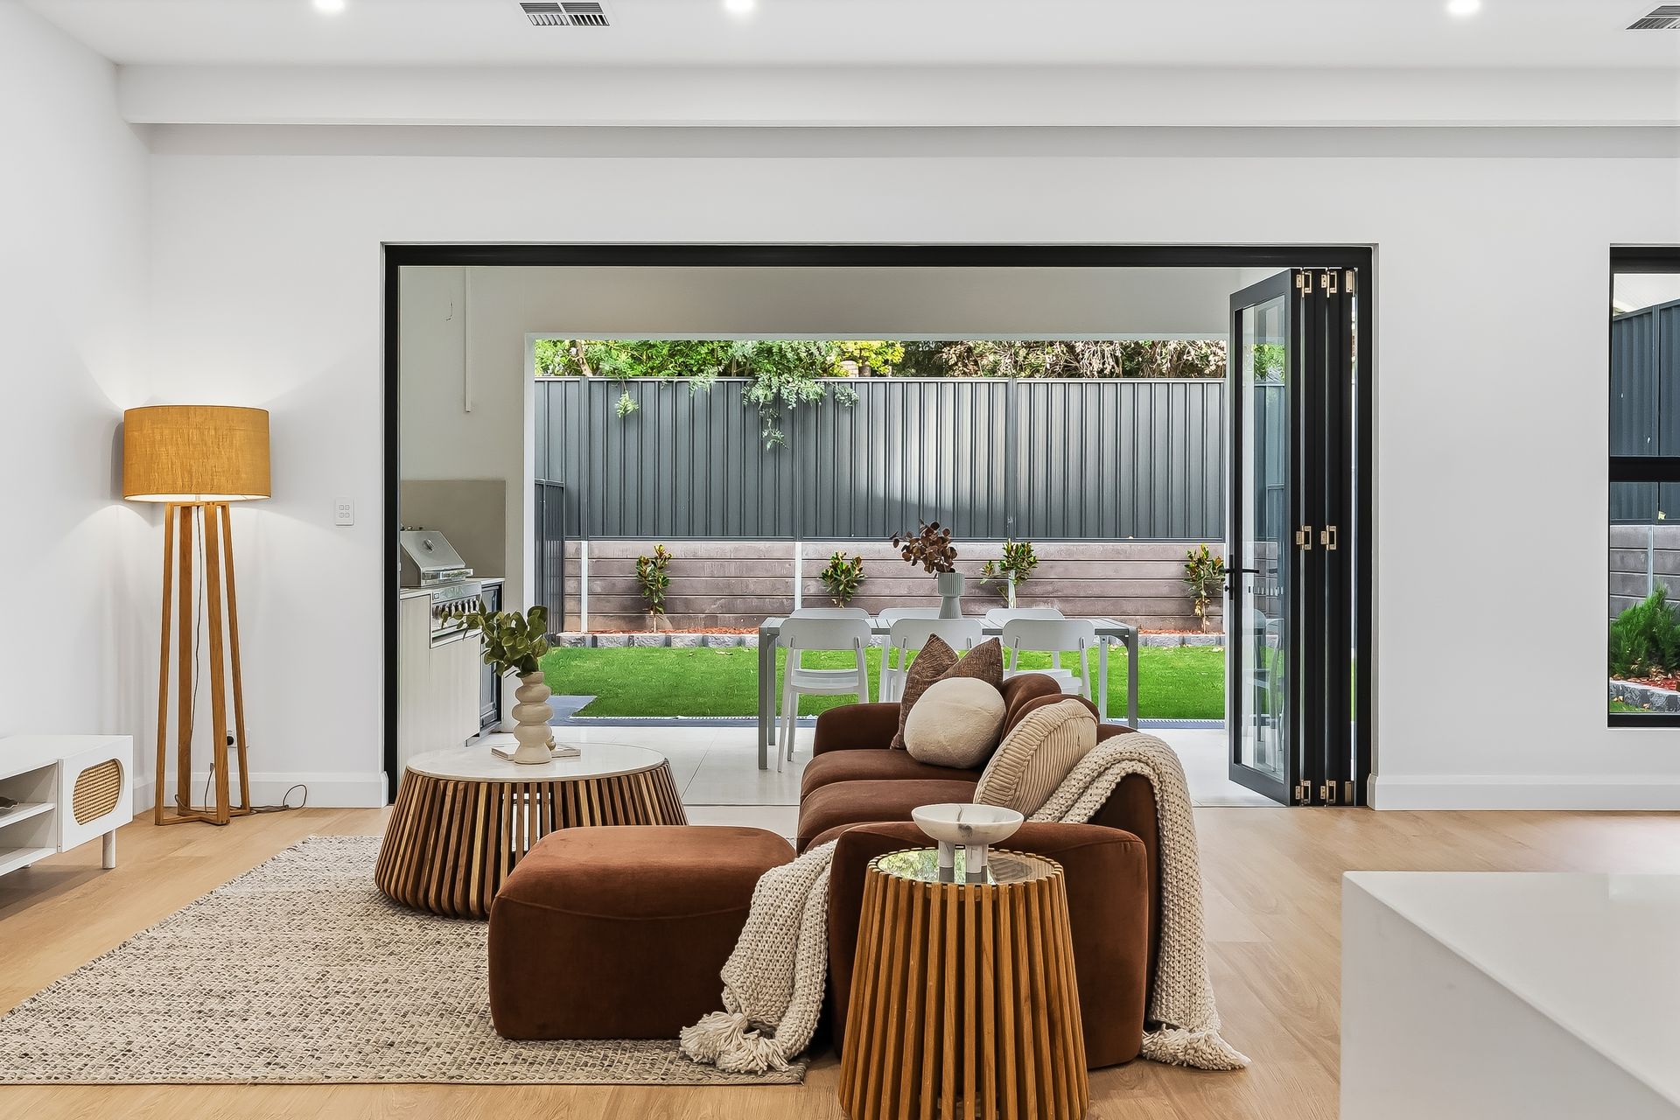
The long hallway carries you past the indulgent ground-floor master suite before the home's social scene blooms into purpose. Here, indoor-outdoor living blur into one extraordinary entertaining domain, and where crisp whites meet warming blonde timber, creating a soft, modern palette that feels instantly grounding. The gourmet kitchen anchors it all-generous, refined, and ready for everything from midweek meals to weekend celebrations-while expansive bi-fold doors peel back to reveal a chic alfresco haven complete with built-in BBQ and effortless hosting appeal.
Upstairs, family living takes on a more relaxed rhythm. A scenic rumpus spills out to a sweeping balcony, equally suited to a kids' play room, focused study, or an afternoon reset. Two bright bedrooms and a designer bathroom provide routine convenience, while a second master suite adds enviable flexibility, as well as a footprint equipped to evolve as your household does.
With high-calibre fixtures and finishes throughout, from full-height tiling and stone benchtops elevating all wet areas, plush carpets to bedrooms, high square-set ceilings, and powerful zone ducted AC for year-round climate comfort at the touch of a button; this is turnkey living wrapped in one flawless package.
And with a location that seals the deal, putting elite public and private schools at arm's reach, a vibrant dining scene on your doorstep to the thriving cosmopolitan drawcards of Burnside Village and Parade Norwood moments away. With the CBD just 5.5km door-to-door, this is blue-ribbon living clinching luxury, lifestyle, and long-term appeal.
FEATURES WE LOVE
• High-spec luxury property sweeping over two levels of impressive living, featuring high-performance Hebel Power Panel construction and a sleek Colorbond roof
• Soaring ceiling heights with 3m on the ground floor and 2.7m on the first floor, creating an immense sense of space.
• Sun-splashed open-plan living/dining/kitchen featuring floating floorboards and combining for one elegant entertaining hub
• Gourmet foodie's zone featuring 30mm stone bench tops, island breakfast bar, and German-made Bosch appliances (including semi-integrated dishwasher, induction cooktop, and dual in-wall ovens)
• Effortless alfresco flow through wide bi-fold doors revealing a Euro Alfresco outdoor kitchen with stone benches, sink, and bar fridge
• Decadent ground floor master retreat featuring plush carpets, WIR, and a luxe ensuite
• Upstairs rumpus with scenic views across a property-wide balcony
• Second master bedroom finished with plush carpets, study desk, WIR, and private ensuite
• 2 more well-sized bedrooms, both enjoying BIRs and plush carpets.
• Designer family bathroom featuring Italian tiles, separate shower/bath/WC, and dual-vanity powder
• Ground floor guest WC and functional laundry, both finished with premium Italian tiling
• Smart multi-zone R/C A/C with Air Touch app control for total climate mastery
• Central courtyard or open-air atrium adding glorious natural light throughout the home
• Lush manicured lawns and gardens maintained by a front and backyard irrigation system
• Sustainability features including an instant gas hot water system and a 1000L slim water tank plumbed to toilets
• Secure double garage with professional epoxy flooring, premium exposed aggregate concrete driveway, and a 2.25W x 1.5D x 1.8H garden shed for extra storage
LOCATION
• A leisure stroll to Newland Park Kindy + Burnside Primary right around the corner
• Moments to St Peter's Girls' College, Pembroke + zoned for Norwood International
• A stone's throw to Ferguson Reserve + Hazelwood Park for great weekend adventure or after school energy burn
• Footsteps from Lockwood General, Feathers Hotel, as well as a raft local takeaway options
• Only 5-minutes to Burnside Village, 8 to vibrant Parade Norwood + only 10-minutes to Adelaide CBD
Disclaimer: As much as we aimed to have all details represented within this advertisement be true and correct, it is the buyer/ purchaser's responsibility to complete the correct due diligence while viewing and purchasing the property throughout the active campaign.
Burnside RLA 334844
Property Details:
Council | BURNSIDE
Zone | SN - Suburban Neighbourhood
Land | 395sqm(Approx.)
House | 335sqm(Approx.)
Built | 2025
Title | Torrens Title
Council Rates | $4,065.75 pa
Water | $300 pq (approx.)
ESL | $237 pa