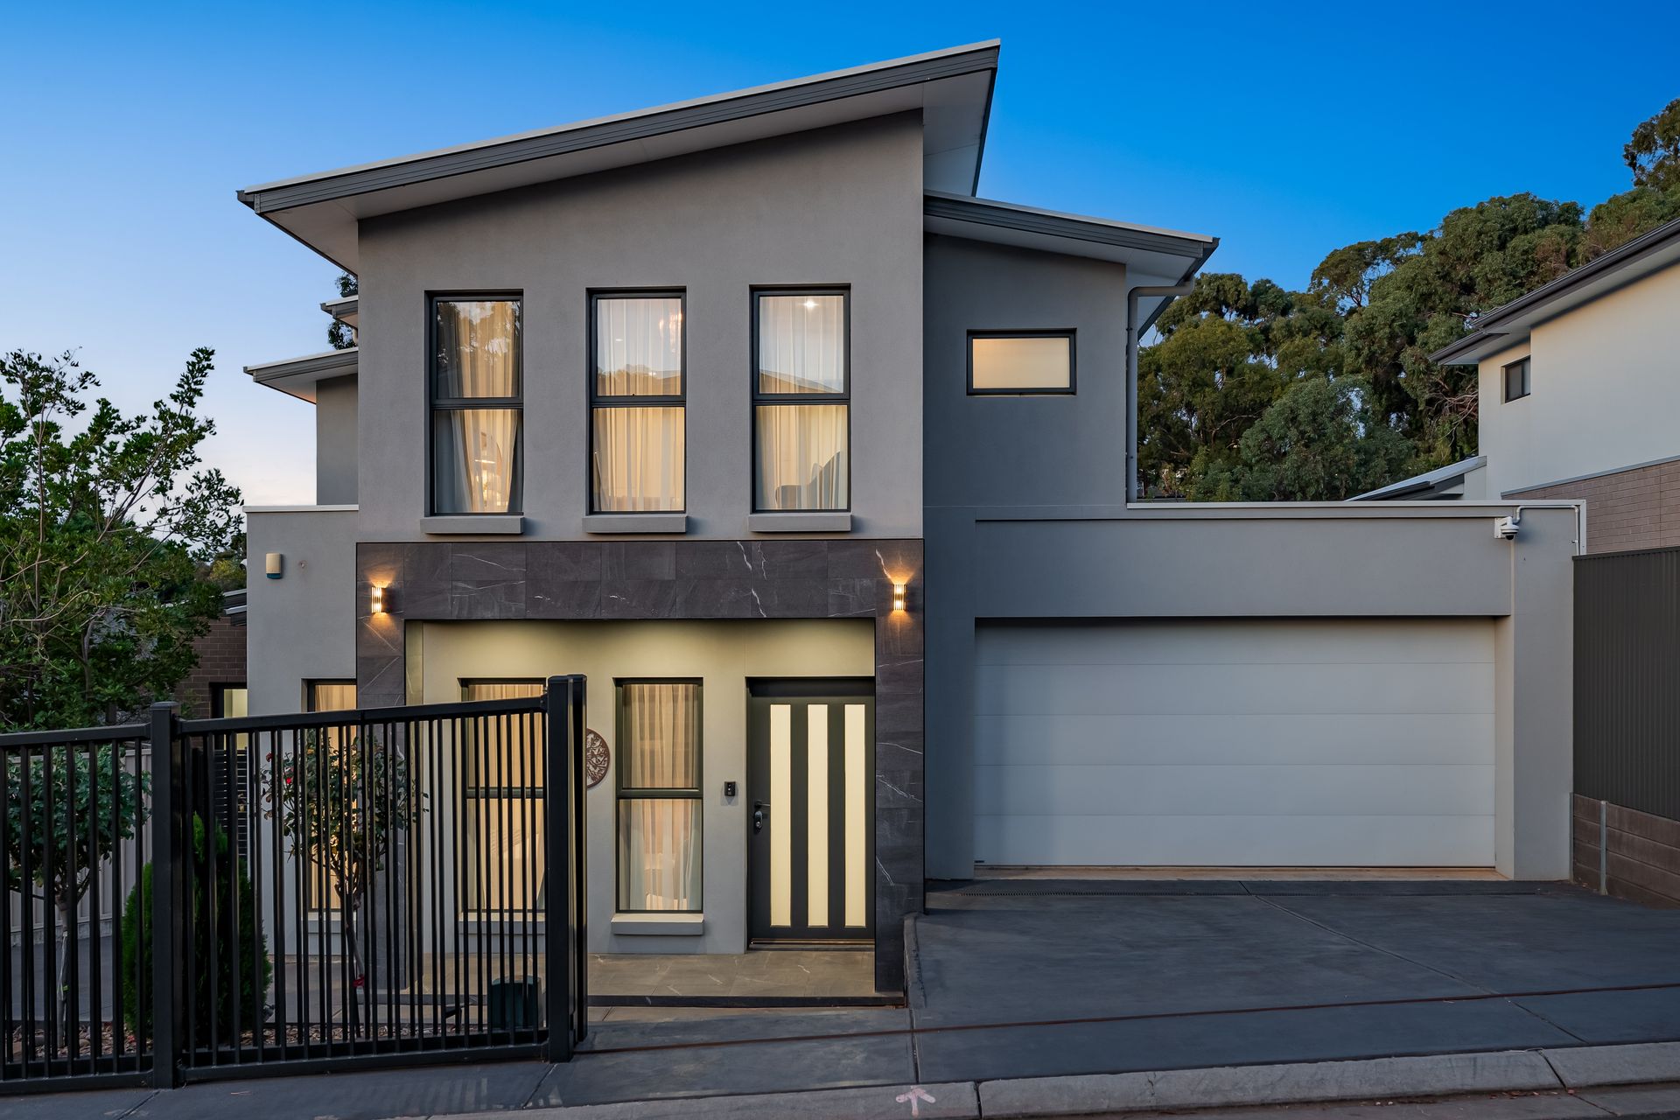
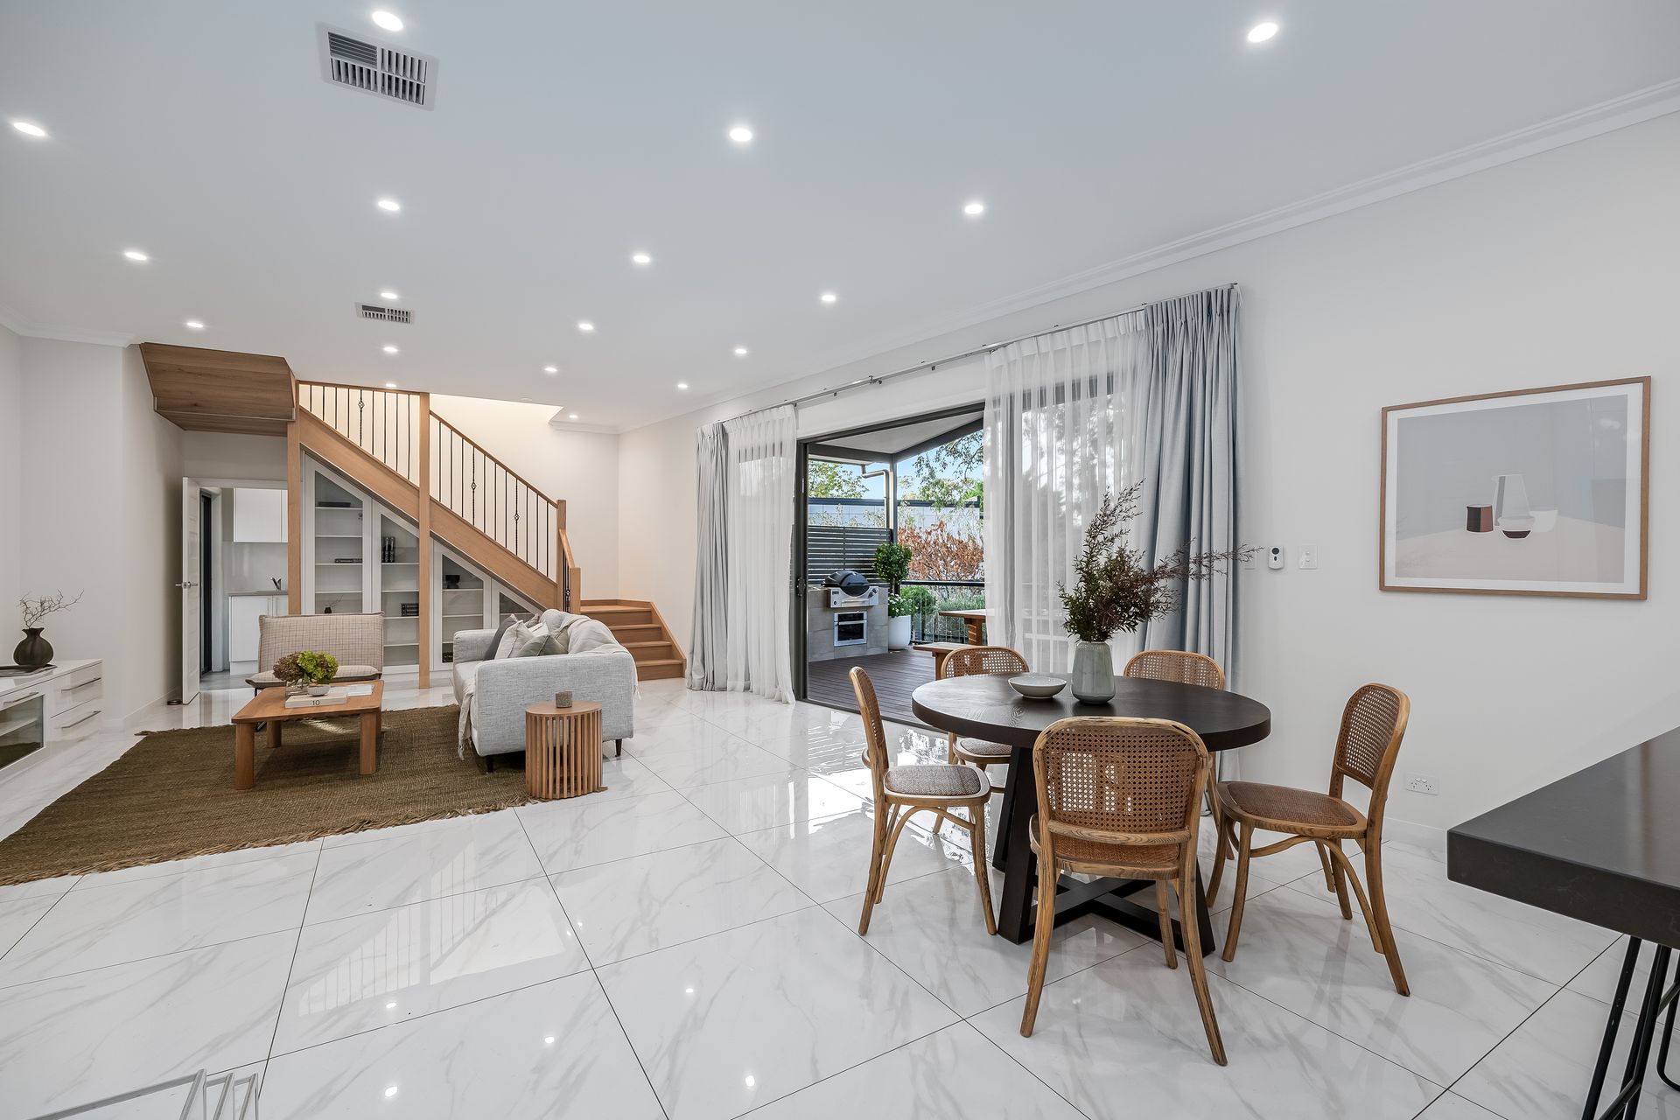
A modern masterpiece from start to finish, 12 Royal Avenue unveils a stunning family haven nestled in Burnside's leafy heartland, and with it, a coveted suburban escape that captures the blue-ribbon beauty of this exclusive address as it embraces scenic surrounds with cosmopolitan convenience at your fingertips.
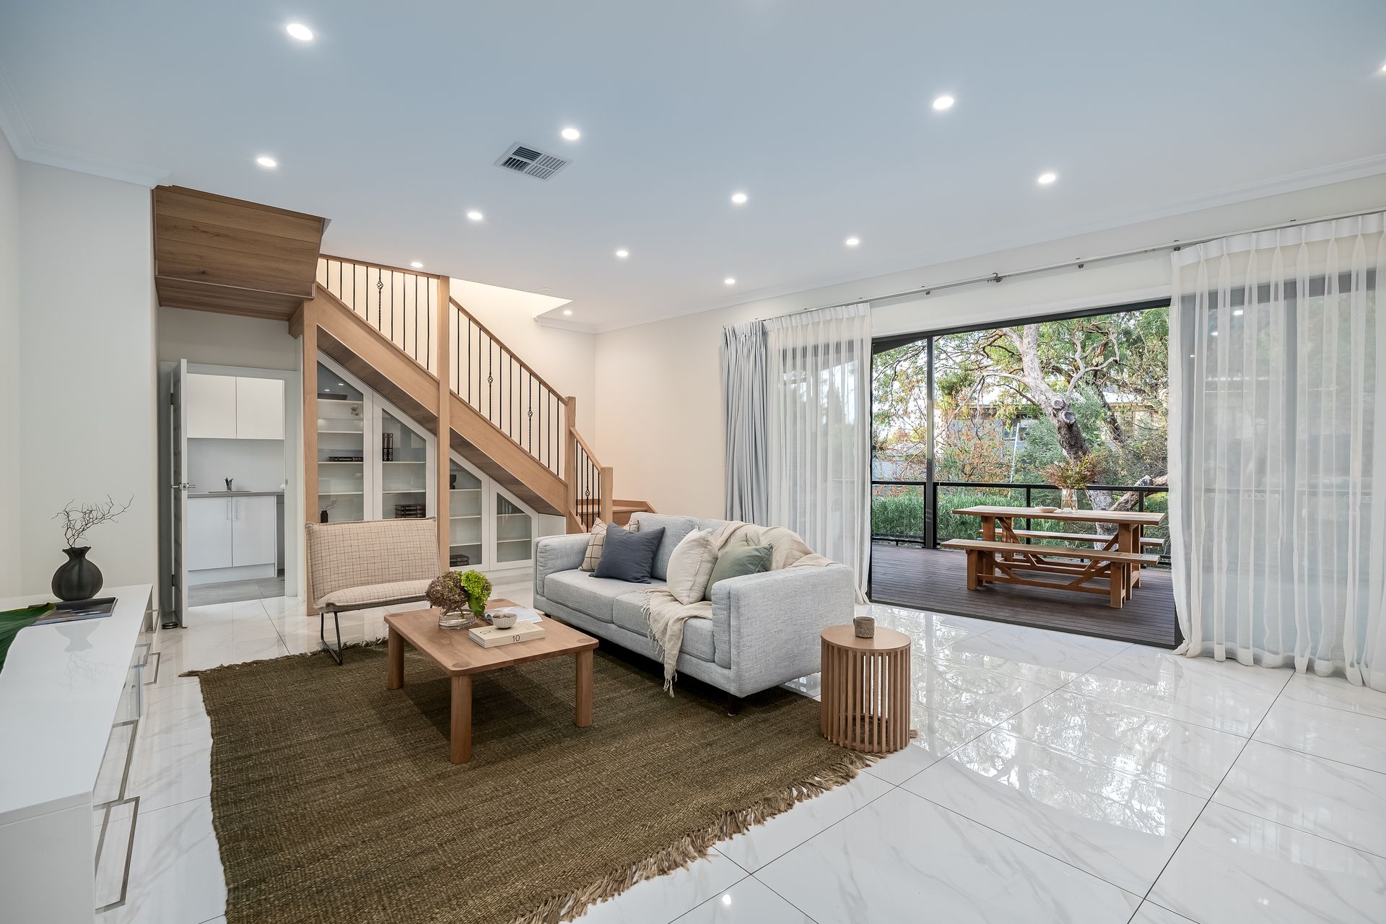
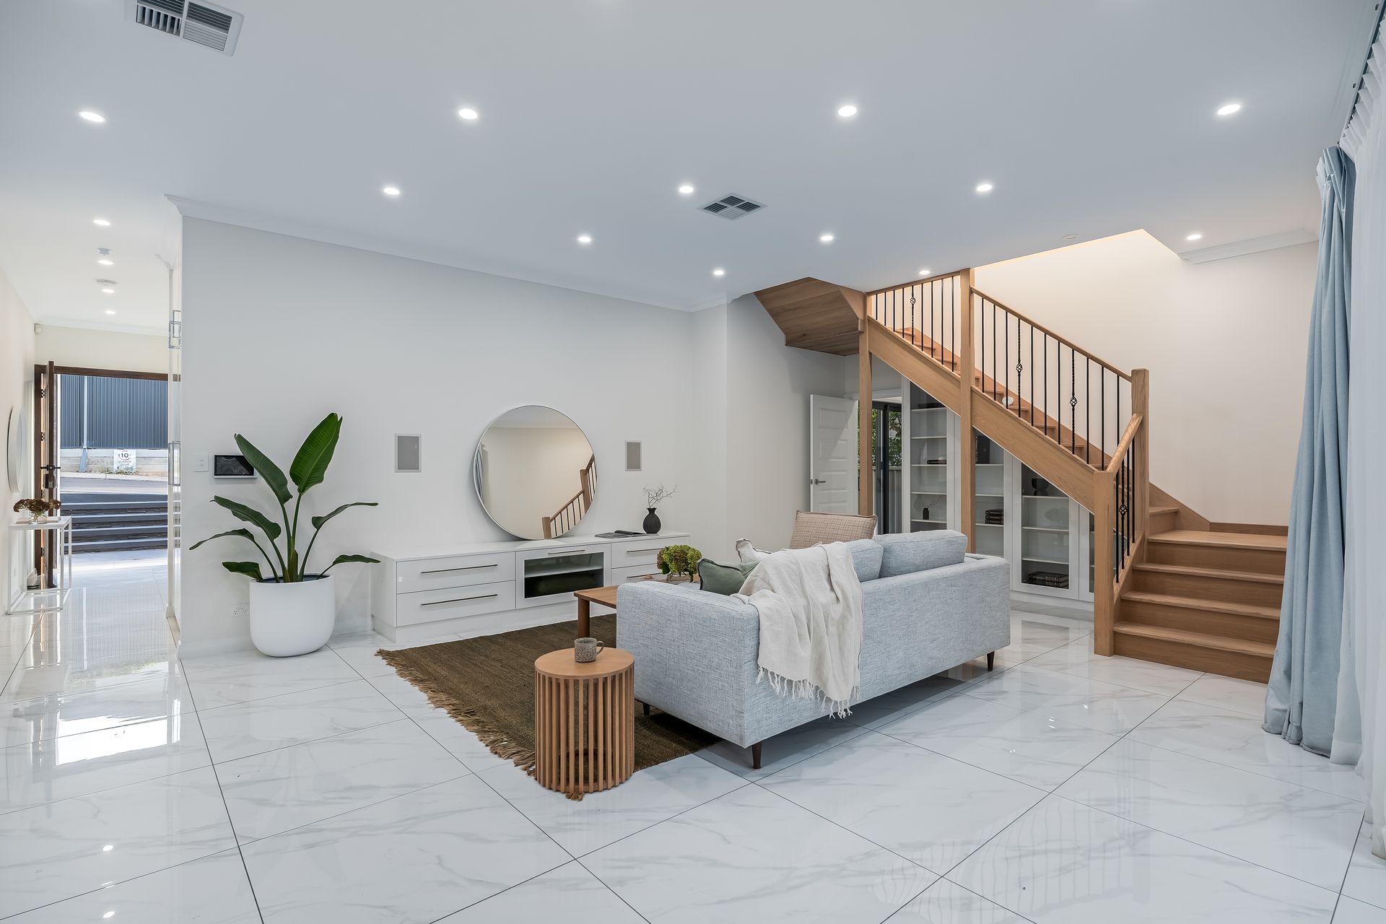
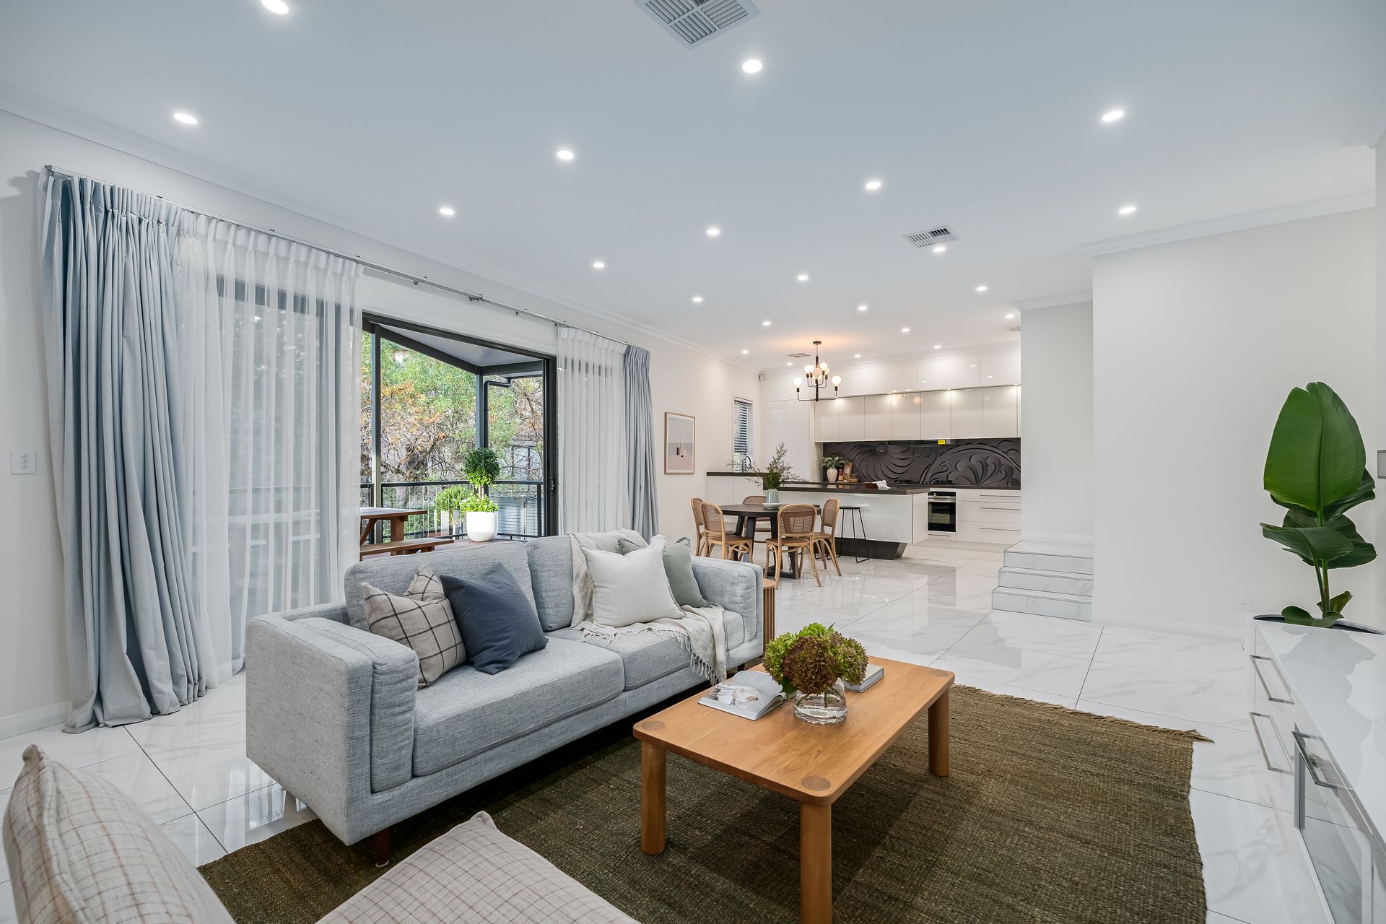
Beyond its commanding curb-side presence, step inside and discover a ground floor gleaming across large format tiling and where an already expansive open-plan living/dining extends further still to a sweeping timber-decked alfresco. With verdant greenery and magical birdlife you can almost reach out and touch, this native backdrop seamlessly balances the sleek sophistication and modern simplicity of the home in what is an enviable display of designer feature fused with nature.
Built for all-season entertaining, enjoy an effortless flow from the gourmet foodie's zone inside that lets you wine and dine loved ones with impressive ease, while outside sees an in-built BBQ/kitchen letting you fire-up the Weber for delicious weekend get-togethers to the tune of blue skies and balmy sunset evenings.
A high-functioning 5-bedroom home, thoughtful architectural design gives heads of the household complete peace and privacy with an elegant ground-level master suite, while a tiptoe upstairs sees 4 bright and airy bedrooms wrapping around a cosy retreat - perfect for giving the kids their own space to rule and roost - along with two sparkling bathrooms for incredible family convenience.
Faultless family living, solar-powered and flourishing with striking modern feature, plus perched down a whisper-quiet cul-de-sac of neighbouring designer homes, this is every bit an elite enclave within Burnside's already sought-after borders. And despite its picturesque Foothills vibe, find yourself moments from Burnside Primary, as well as popular cafés and local restaurants, a quick zip to Burnside Village, and a 10-minute bee-line to Adelaide CBD!
FEATURES WE LOVE
• Light-filled open-plan living/dining/kitchen combining for one elegant entertaining hub
• Gourmet foodie's zone sweeping with double-cut stone bench tops, abundant cabinetry, dual ovens + combi, integrated dishwasher
• Effortless alfresco flow to the beautiful outdoor living featuring timber decking, sleek ceiling fan + in-built BBQ/kitchenette
• Ground floor master bedroom featuring picture windows, WIR + private ensuite
• 4 more well-sized bedrooms upstairs, all enjoying BIRs
• Second family zone + 2 gleaming bathrooms, 1 with separate shower/bath
• Family laundry with guest WC, powerful zone ducted AC + bill-busting solar system
• Supremely low maintenance property with more timber decking beyond the alfresco + paved frontage behind secure electric gate entry to double garage
• 3.0m high ceiling on ground floor and 2.7m on the upper level
• 8 4K resolution HiKvision security cameras installed around the property
LOCATION
• A stone's throw from the pristine Langman Reserve + tennis courts, as well as nearby hiking trails up Greenhill + Mount Osmond Recreation Parks
• Moments to Burnside Primary, zoned for Glenunga International, while private options including St Peter's Girls', Concordia College or Pembroke
• Around the corner from Lockwood General + Feathers Hotel, 5-minutes to Burnside Village for all your shopping essentials, as well as arm's reach to destination cafés + restaurants along Glen Osmond Road
• Just 10-minutes to the thriving Parade Norwood or Adelaide CBD
Disclaimer: As much as we aimed to have all details represented within this advertisement be true and correct, it is the buyer/ purchaser's responsibility to complete the correct due diligence while viewing and purchasing the property throughout the active campaign.
Property Details:
Council | BURNSIDE
Zone | HN - Hills Neighbourhood
Land | 807sqm(Approx.)
House | 343sqm(Approx.)
Built | 2017
Council Rates | $2,650.95 pa
Water | $TBC pq
ESL | $605.75 pa