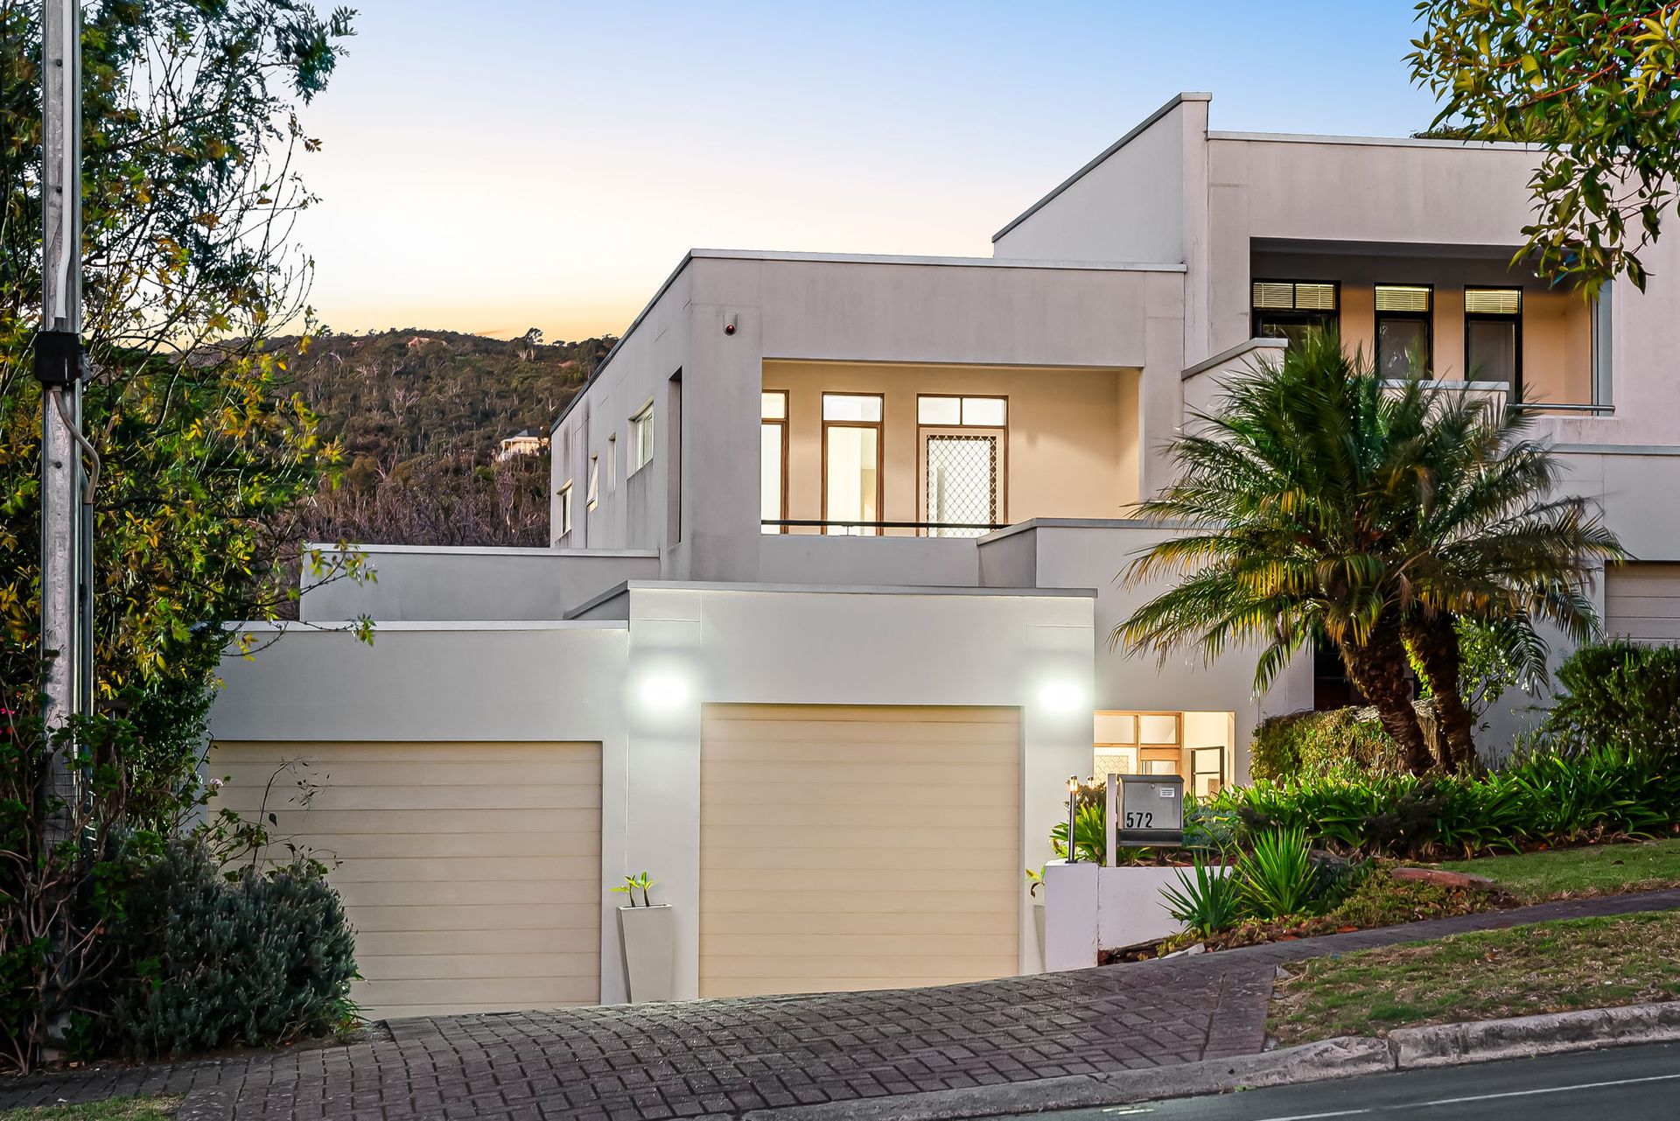
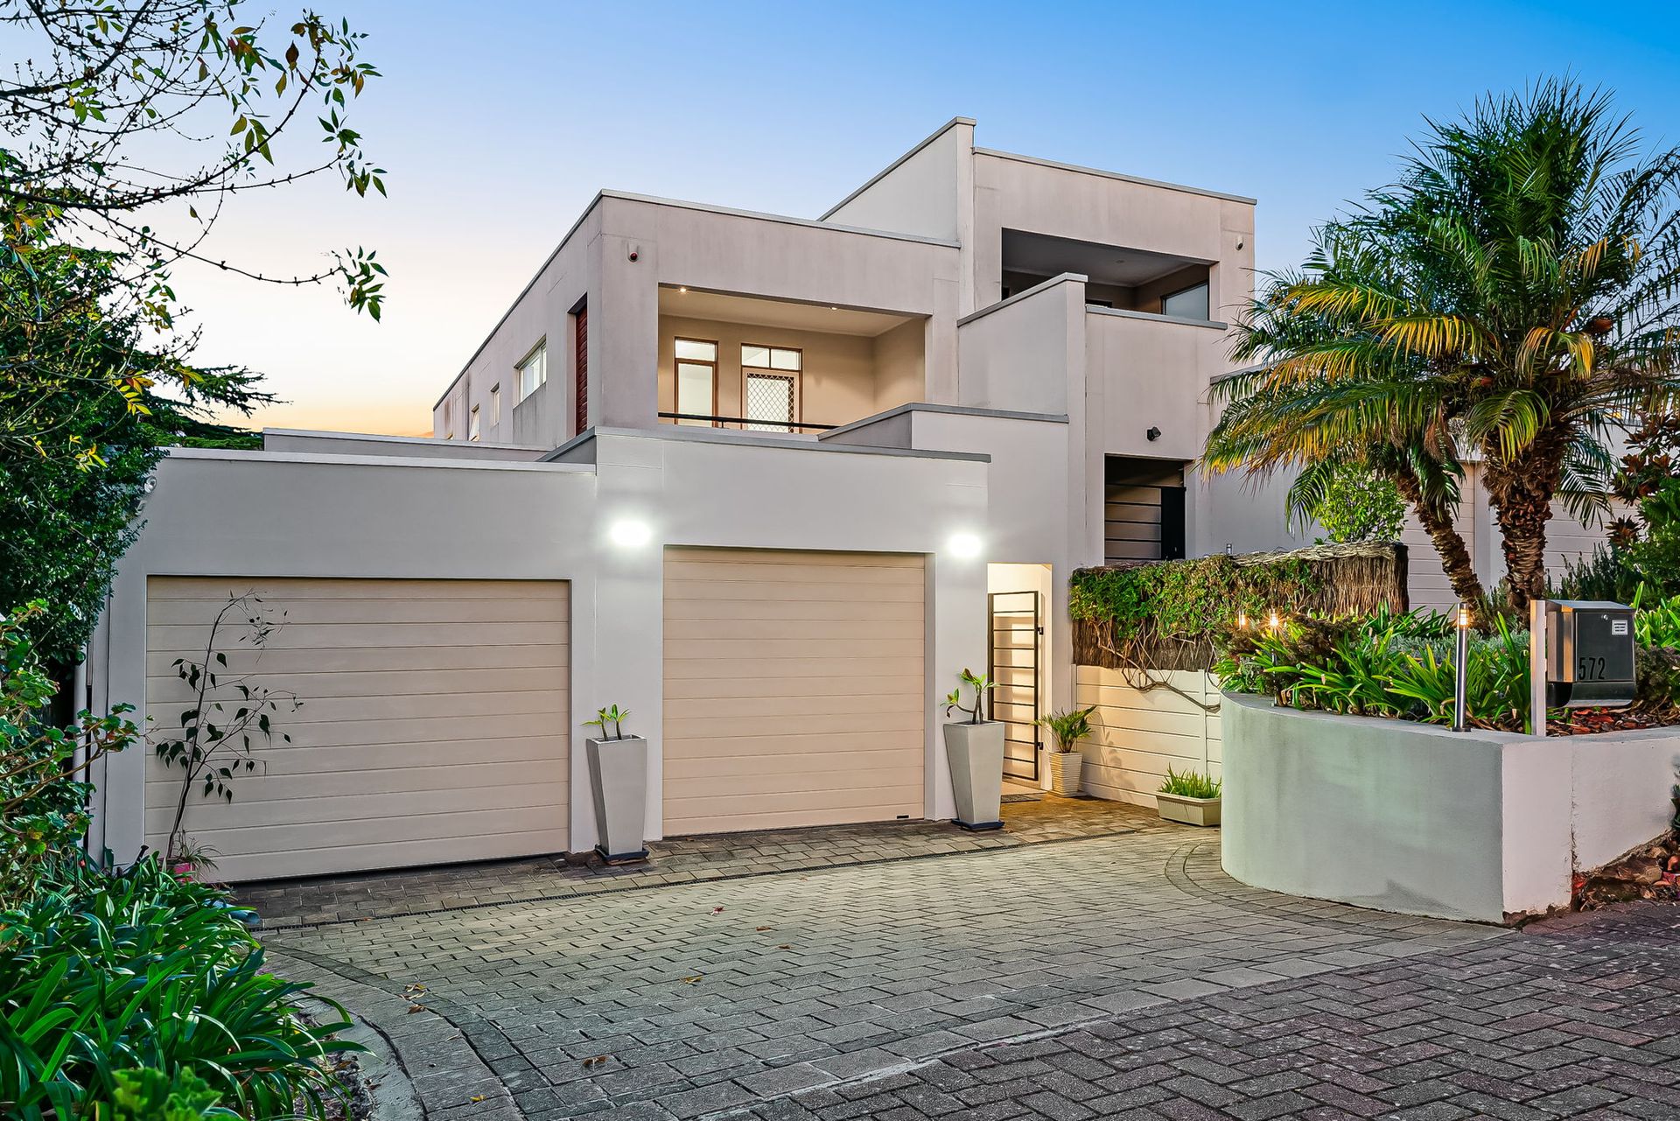
A towering Burnside beauty flourishing with modern feature, endless lifestyle adaptability, and stellar reach to a cosmopolitan café culture as much as iconic conservation parks and popular fitness trails right at your fingertips - 572 Glynburn Road reveals all the drawcards to this elite locale.
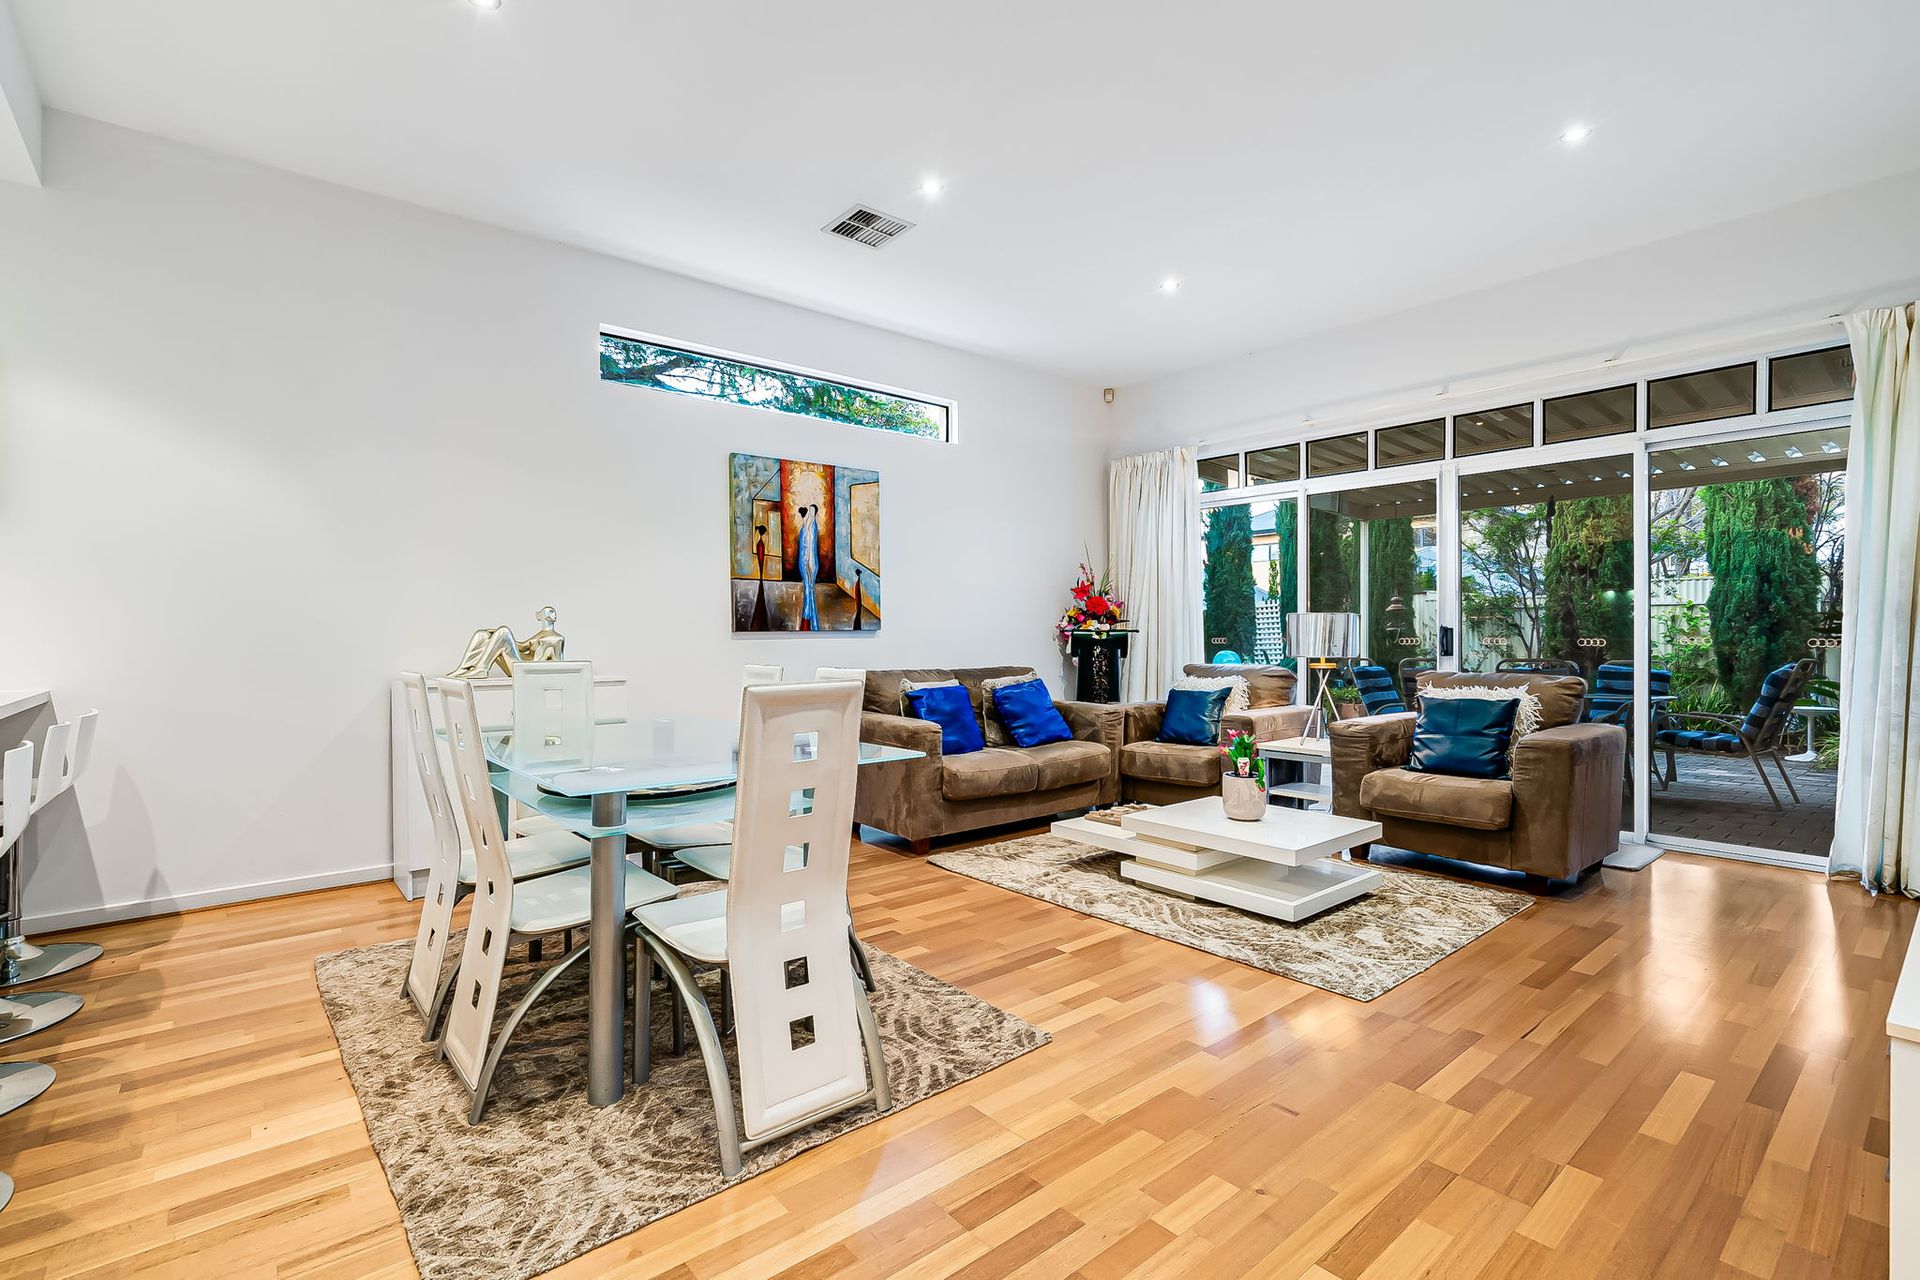
With an impeccable curb-side presence, step inside and discover a sweeping 2-story footprint of brilliant architectural design and delivery. Whether you're a growing family or an executive couple with a penchant for entertaining, enjoy both a semi-formal lounge opening to a private courtyard, as well as stunning open-plan living that sees effortless alfresco flow through wall-to-wall glass sliders creating a sublime social setting.
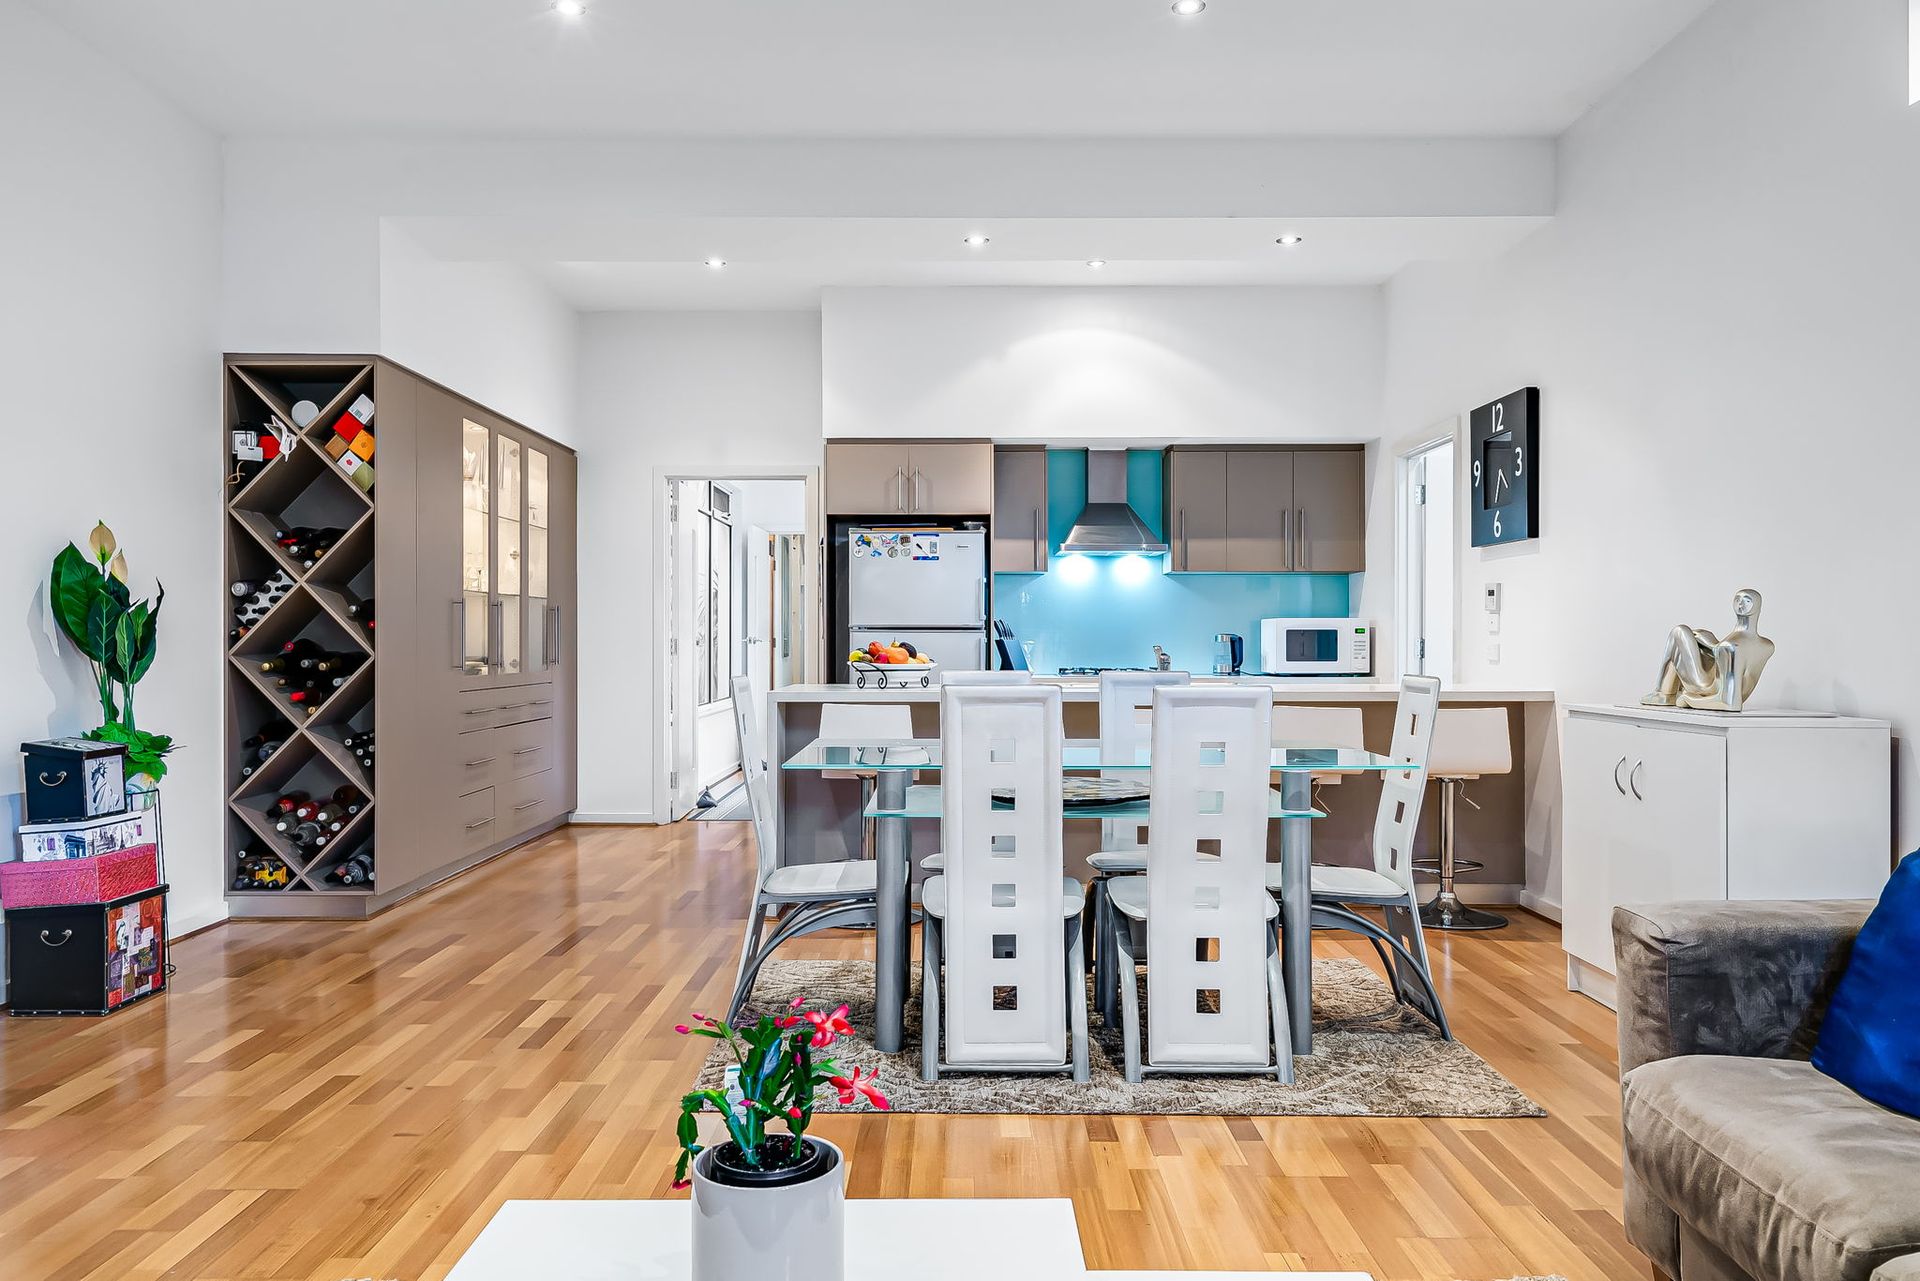
Headlined by the designer chef's zone ready to scan and serve across sweeping stone bench tops, an abundance of cabinetry and cupboards, and gleaming stainless appliances ready to handle the morning rush, Friday night cocktail hour to kickstart your weekends, to decadent vino-inspired dinners… the finesse and flow of this impressive space can't be overstated.
Well-conceived interior design places the spacious master bedroom on the ground floor, and where a walk-in wardrobe, dual vanity ensuite and courtyard combine for a private haven within this urban oasis. A quick tiptoe upstairs unveils more cleverly thought-out planning as 2 more wonderfully spacious bedrooms bookend the sparkling main bathroom that sees lovely natural light, stone bench tops, walk-in shower and relaxing bath.
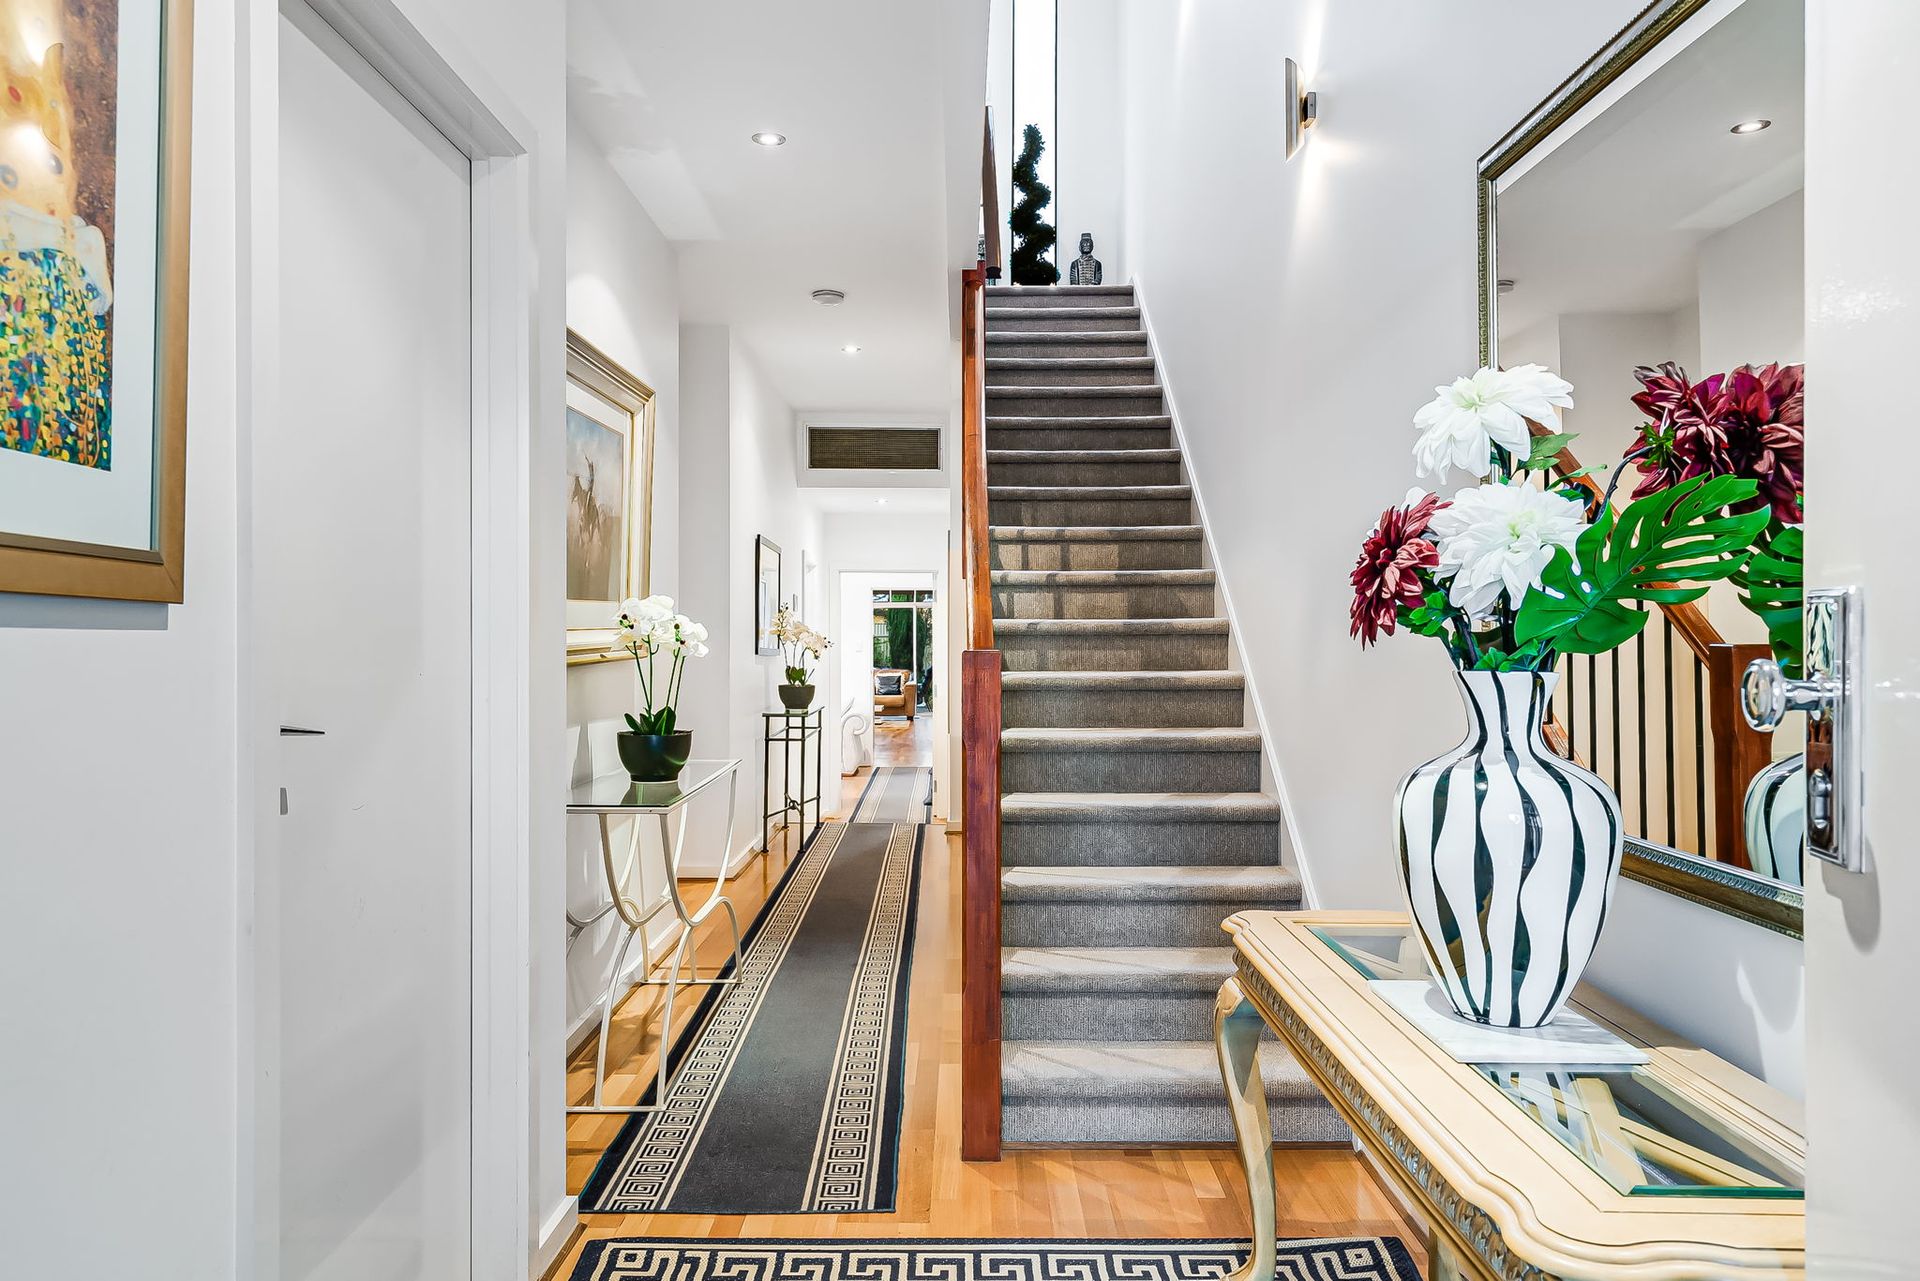
The perfect blend of high function, endless modern feature and low maintenance upkeep, this early 2000's build holds its purpose and swoons with stylish simplicity. Together with honey-toned timber floors, square-set ceilings, ambient LED downlights and powerful zone ducted AC finish off this feature-packed property.
Residential bliss aside, this coveted eastern suburbs address invites impromptu wining and dining with the locals' favourite Feathers Hotel a stone's throw down the road, a choice of popular cafés for weekend fix, while quality primary and high schools, the vibrant Burnside Village, The Parade Norwood and even the CBD itself are all at arm's reach.
Features
• Soaring ceilings and solid timber floors, square-set cornices and ambient downlights throughout
• Stunning open-plan entertaining helmed by the designer stone-topped chef's zone ready to cook with company, and featuring abundant cabinetry and cupboards, stainless appliances including dishwasher, and adjoining laundry for more excellent storage space
• Separate family/semi-formal lounge spilling with natural light and opening to a private courtyard
• Low maintenance alfresco with wide verandah, sandstone paving and established easy-care greenery
• Superb ground floor master bedroom featuring both BIR and WIR, luxe dual-vanity ensuite, and charming patio access
• 2 additional generous upstairs bedrooms, both featuring BIRs and one with sweeping balcony
• Light-filled main bathroom with separate shower and relaxing bath, as well as ground floor guest WC and powder room
• Understairs storage, powerful ducted AC throughout for year-round comfort, secure garage and carport
LOCATION
• A short stroll to the popular Langman Reserve, as well as moments to the iconic Waterfall Gully and Mount Lofty Trail perfect for exercise enthusiasts
• Around the corner from Burnside Primary and moments to Glenunga International, as well as St Peter's Girls' College
• Arm's reach to popular cafés and restaurants including Feathers Hotel, Lockwood General and Spill the Beans, as well as great takeaway options dotted along Greenhill Road
• Just 4-minutes to Burnside Village for all your boutique and brand name outlets, 7 to the iconic Parade Norwood teeming with more cafés, bars and restaurants, and still only 5km to Adelaide CBD
Disclaimer: As much as we aimed to have all details represented within this advertisement be true and correct, it is the buyer/ purchaser's responsibility to complete the correct due diligence while viewing and purchasing the property throughout the active campaign.
Property Details:
Council | BURNSIDE
Zone | SN - Suburban Neighbourhood
Land | 384sqm(Approx.)
House | 271sqm(Approx.)
Built | 2005
Council Rates | $2,214.20 pa
Water | $TBC pq
ESL | $576.20pa