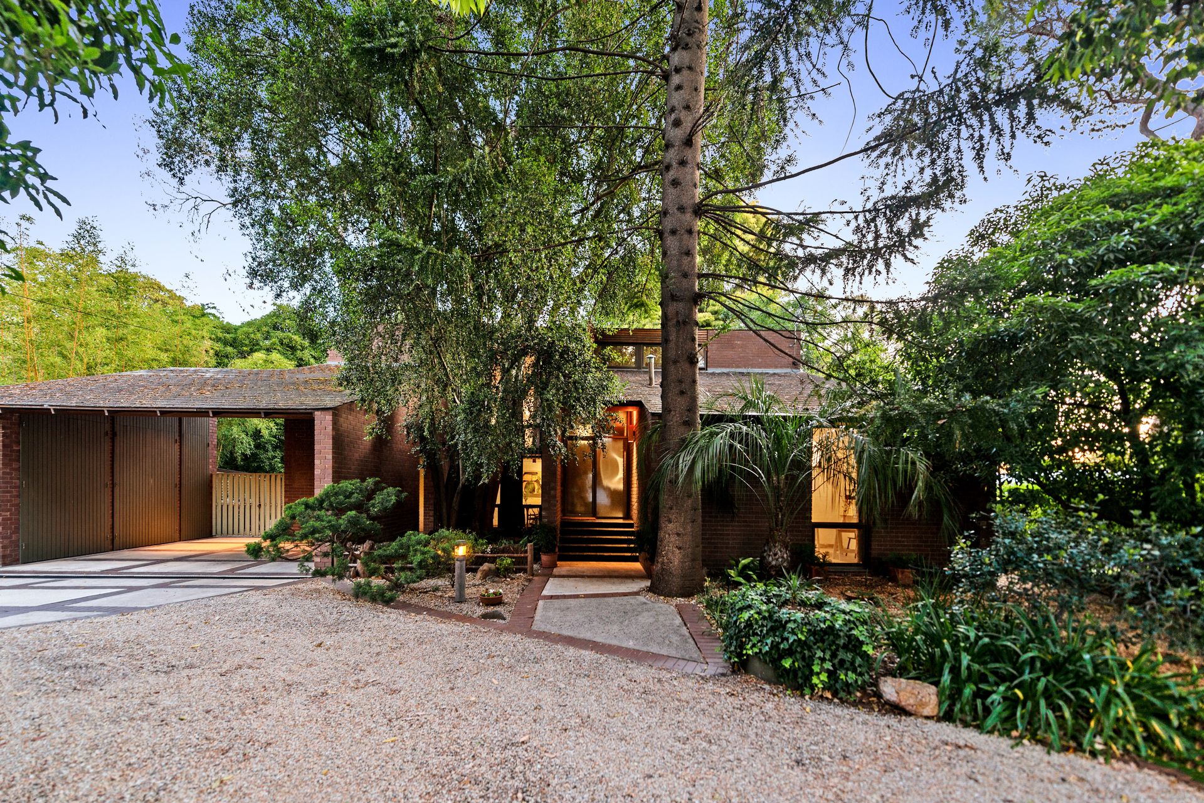
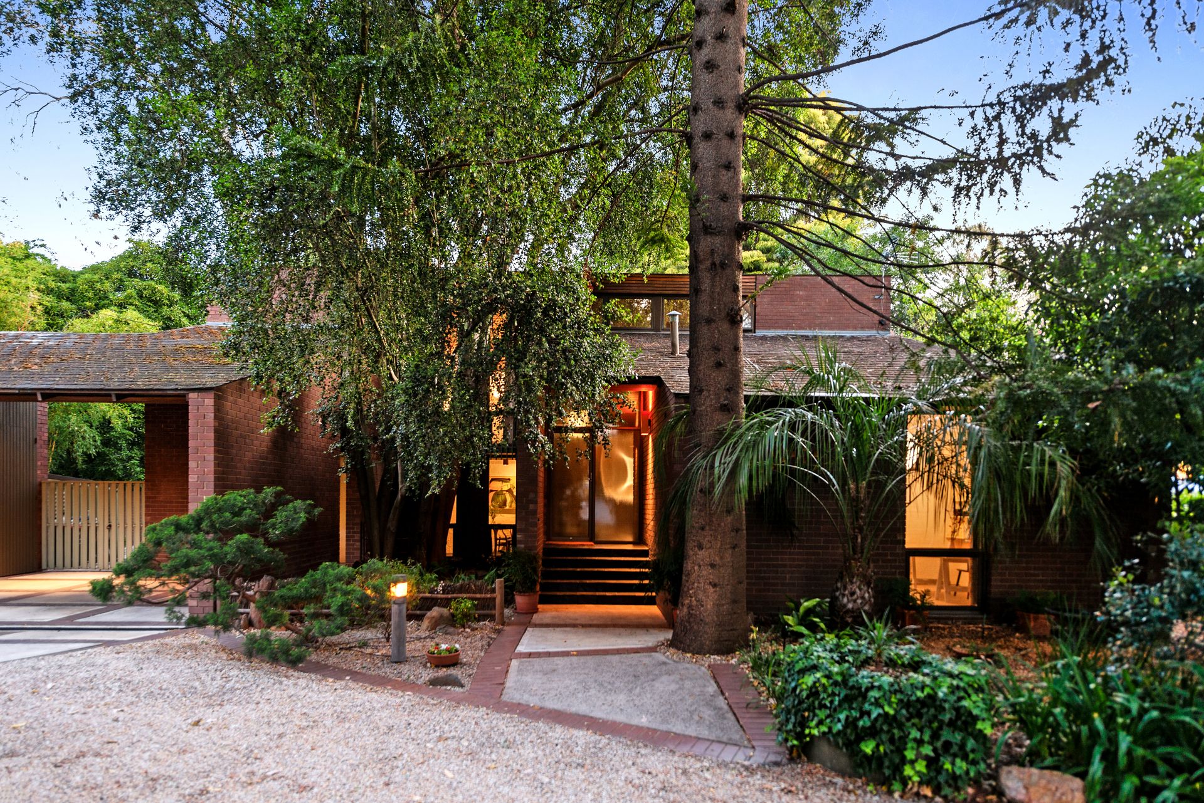
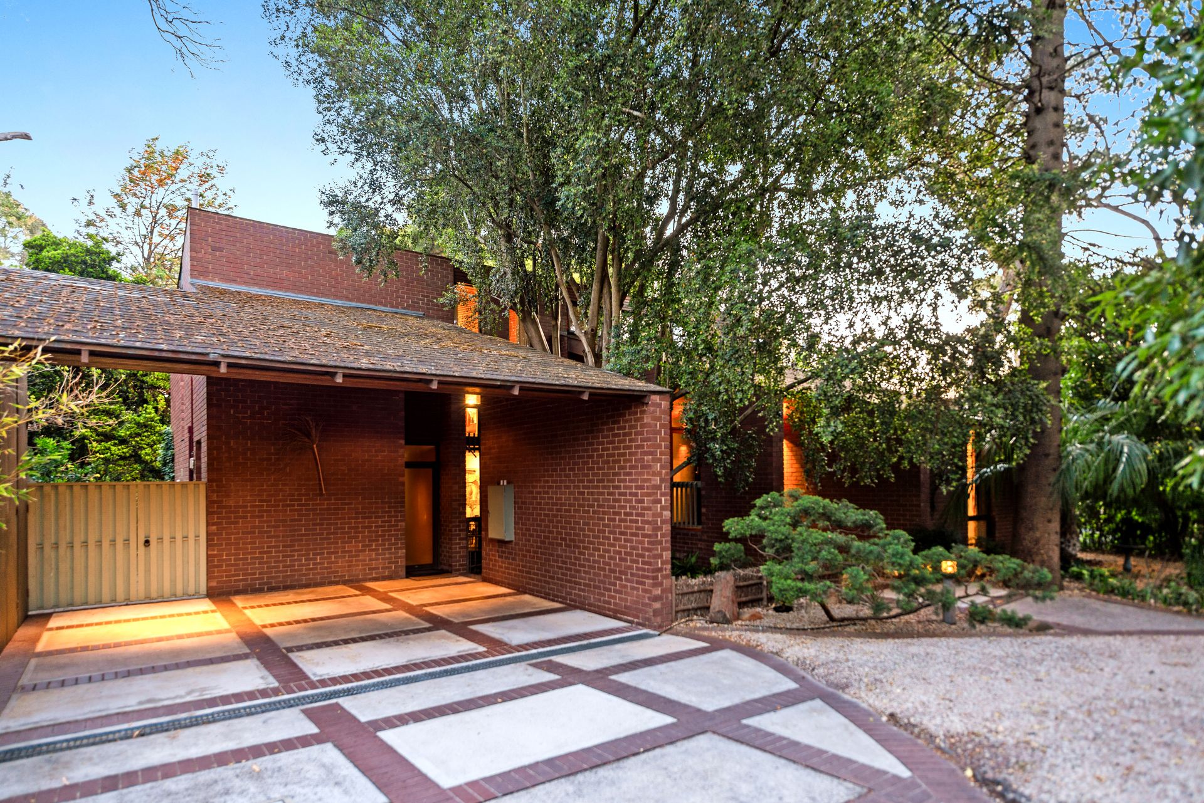
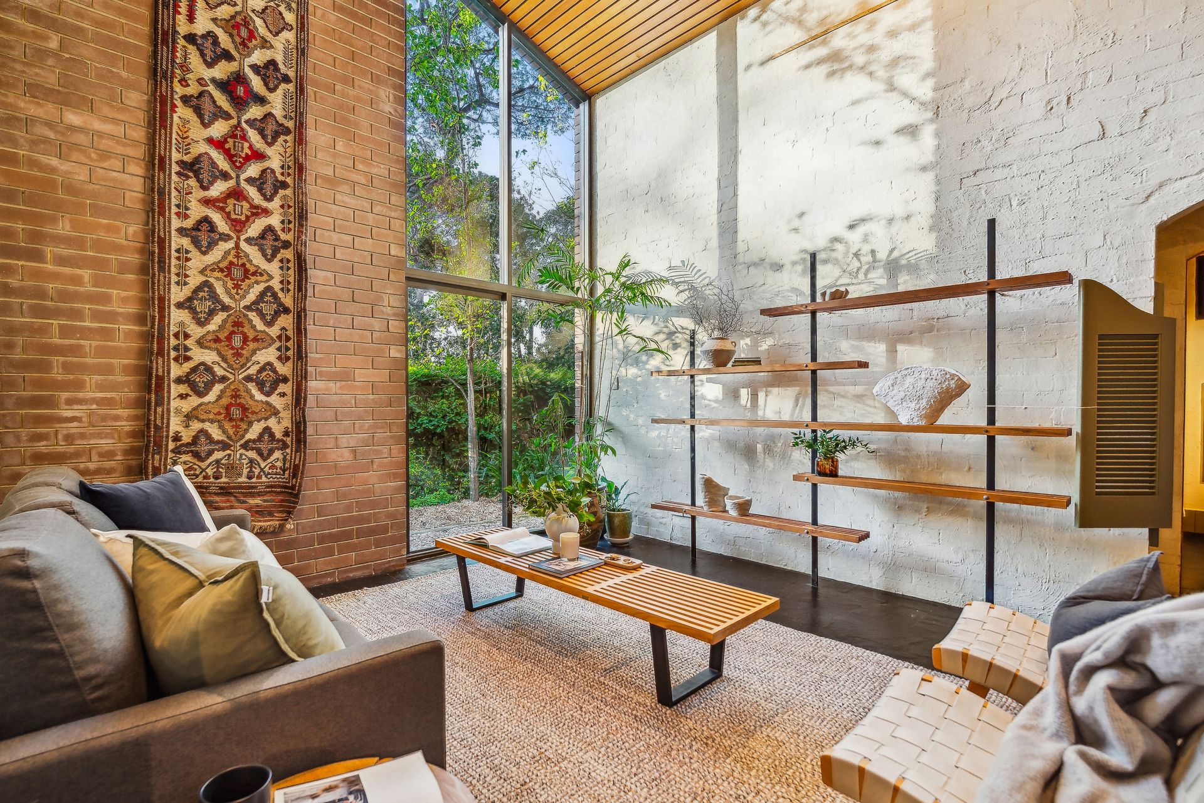
Nestled between two historic Burnside estates in this leafy, blue-ribbon pocket and sprawling over an incredible 1,161m2 pristine parcel, 15 Undelcarra is a timeless tribute to 1970s architecture and lofty, light-spilling spaces that captures an eclectic aesthetic of subdued simplicity and elegance.
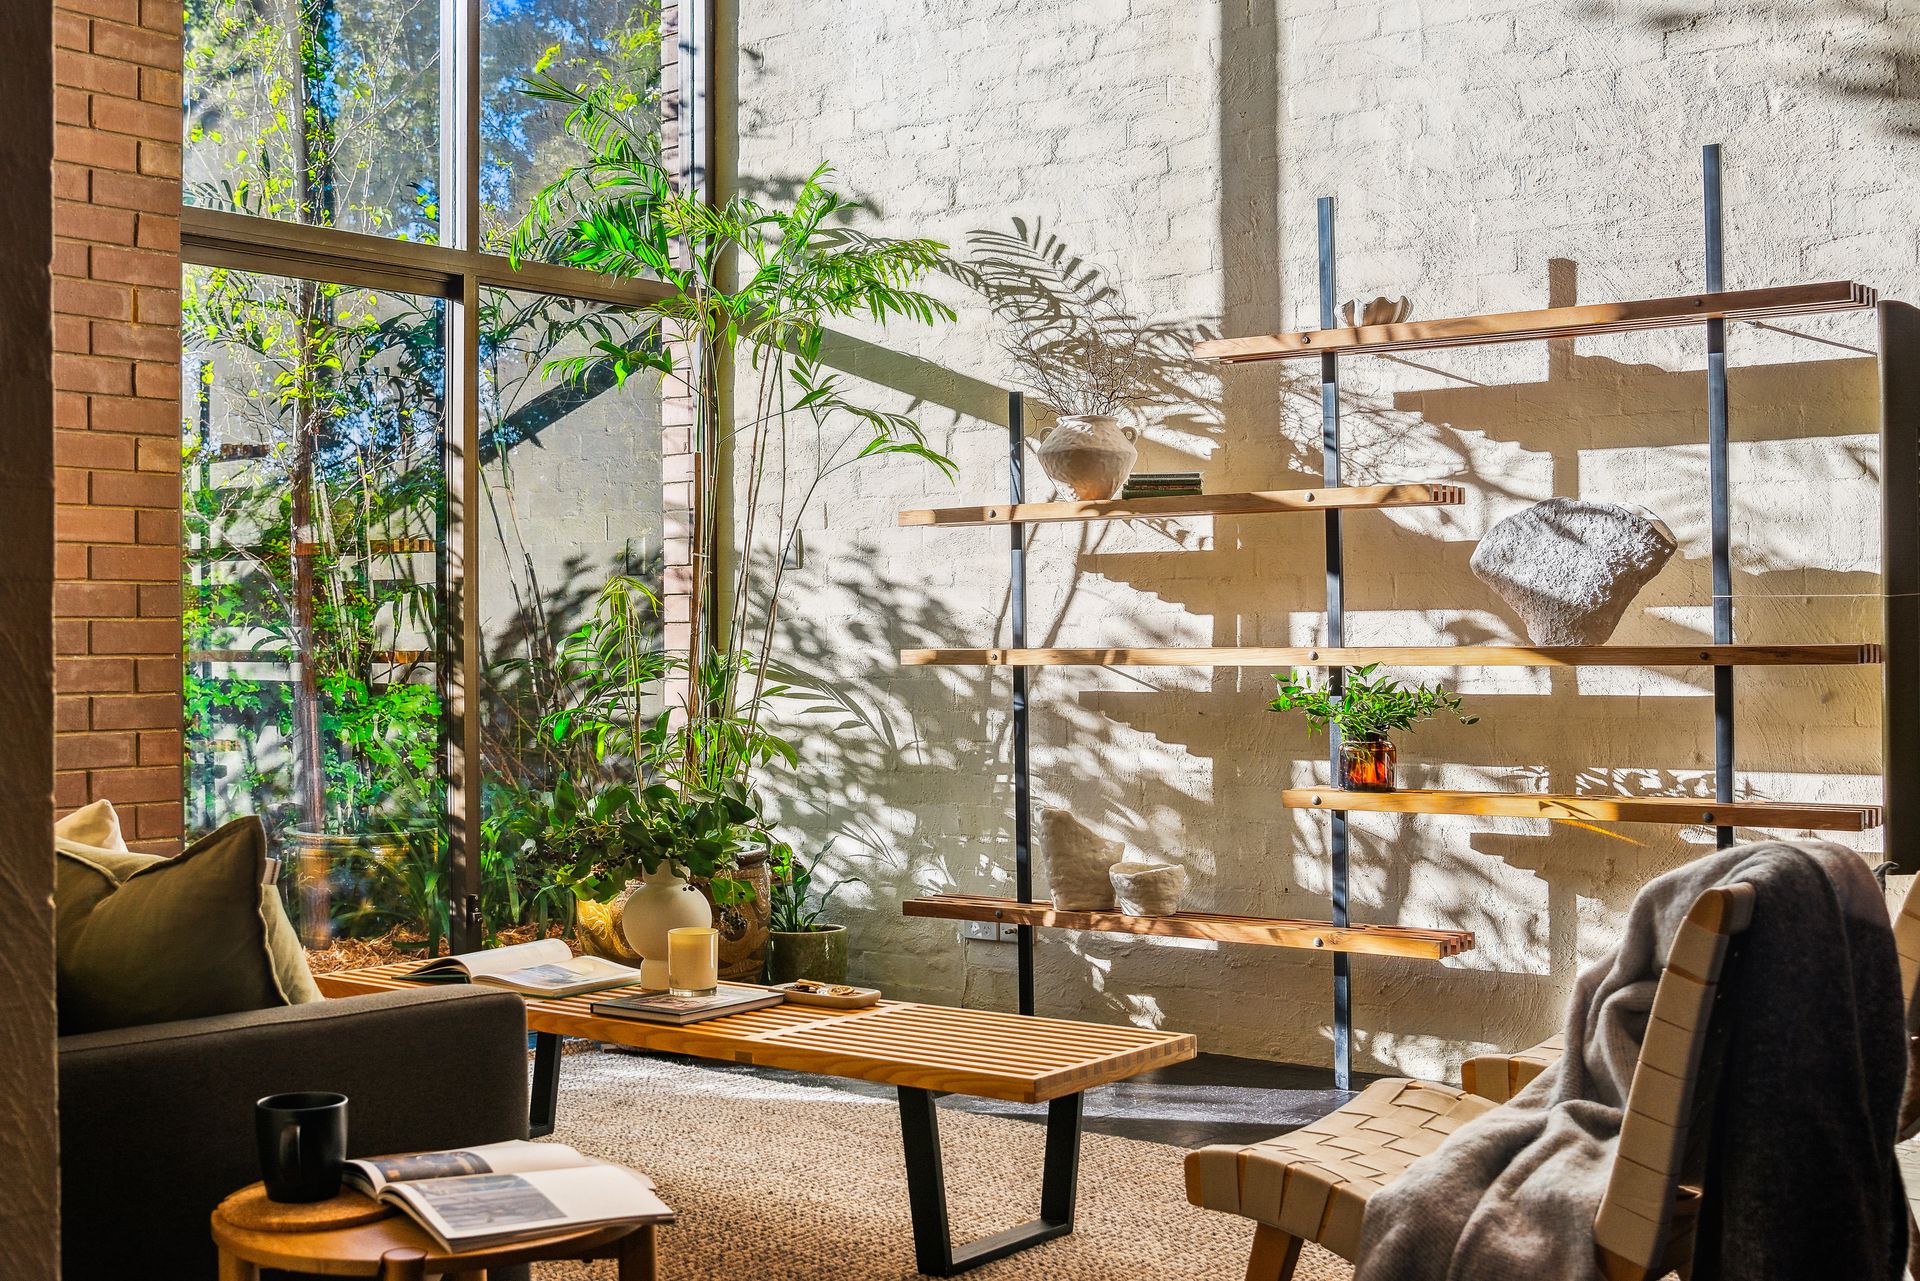
Showcasing a meandering footprint of breathtaking depth and design, this mesmerising interior is a feast for the senses. From cascading timber-slatted ceilings, black and white-washed brickwork, and high-pile carpets flowing across sweeping open-plan living and entertaining zones, all capturing exquisite views of the lush, botanical outdoors - there's a sought-after slice of suburban heaven here.
Notwithstanding functionality either, the fresh white-on-white kitchen is a joy to cook in, and with gleaming stainless appliances and sleek electric cook top inspiring culinary triumphs as friends and family crowd around bench tops, bar, casual meals or formal dining, you'll find social appetites well appeased while you sauté and serve with vino in hand.
The 4-bedroom floorplan ticks modern household needs too with two bedrooms and a bathroom on the ground floor, followed by a splendid sitting mezzanine upstairs - perfect for curling up with the latest bestseller, along with a balconied third bedroom and decadent master featuring walk-in wardrobe and spacious dual vanity ensuite for idyllically indulgent relaxing.
Wonderfully positioned in this whisper-quiet, enclave where the tranquil Second Creek bubbles right past your scenic backyard. Public and private schooling options are walking distance from your front door along with popular parks and reserves for endless weekend adventure. A local cuisine-culture starting with Lockwood General and the Feathers Hotel join a long list of nearby eateries and add fun-filled flavour to impromptu dinners or weekend brunches.
A stunning property of sophisticated nostalgia sets the tone for a lifestyle simply no longer found yet no-less impeccable. Whether you refine further or just fall in love with it as is, this is every bit a coveted opportunity to seize an architectural masterpiece.
FEATURES WE LOVE
• Breathtaking open-plan living and entertaining spaces spilling beneath lofty ceilings and capturing stunning views of the lush outdoors and where the afternoon sun dances across bag-washed walls
• Practical kitchen featuring black slate bench tops, abundant cabinetry and WIP, stainless in-wall oven, dishwasher and electric cook top
• Australian Oak woodwork throughout, underfloor gas heating for idyllic winter warmth, as well as crackling fireplace for a cosy atmosphere
• Two amply-sized ground floor bedrooms both with split-system AC's
• Inspiring mezzanine with in-built cabinetry making for a perfect study nook or reading spot
• Spacious third bedroom featuring Juliet balcony and AC
• Luxuriously appointed master retreat with large WIR, storage room, AC and private ensuite including separate shower and bath
• Double brick construction, industrial anodised window and door frames, as well as plate glass
• 3-phase underground power supply, irrigated gardens and no-gutter in-ground run-off system
• Magical backyard of incredible botanical privacy inviting quiet contemplation, as well as fun-filled gatherings all to the tune of an array of birdlife
• Strong street statement with curved driveway and entrance, double carport with secure storage, as well as position-perfect feature trees
LOCATION
• A leisurely stroll to popular parks and reserves, a variety of city and school-bound public transport options, as well as bustling local cafés
• Around the corner from Leabrook IGA and Foodland Kensington Gardens for all your daily essentials and a quick 5-minutes to the vibrant Burnside Village
• Short walk to Burnside Primary and St Peter's Girls', and moments to Norwood International
Auction Pricing - In a campaign of this nature, our clients have opted to not state a price guide to the public. To assist you, please reach out to receive the latest sales data or attend our next inspection where this will be readily available. During this campaign, we are unable to supply a guide or influence the market in terms of price.
Vendors Statement: The vendor's statement may be inspected at our office for 3 consecutive business days immediately preceding the auction; and at the auction for 30 minutes before it starts.
Norwood RLA 278530
Disclaimer: As much as we aimed to have all details represented within this advertisement be true and correct, it is the buyer/ purchaser's responsibility to complete the correct due diligence while viewing and purchasing the property throughout the active campaign.
Property Details:
Council | Burnside
Zone | HN - Hills Neighbourhood\\
Land | 1161sqm(Approx.)
House | 322sqm(Approx.)
Built | 1974
Council Rates | $2,725.20pa
Water | $319.80pq
ESL | $697.65pa