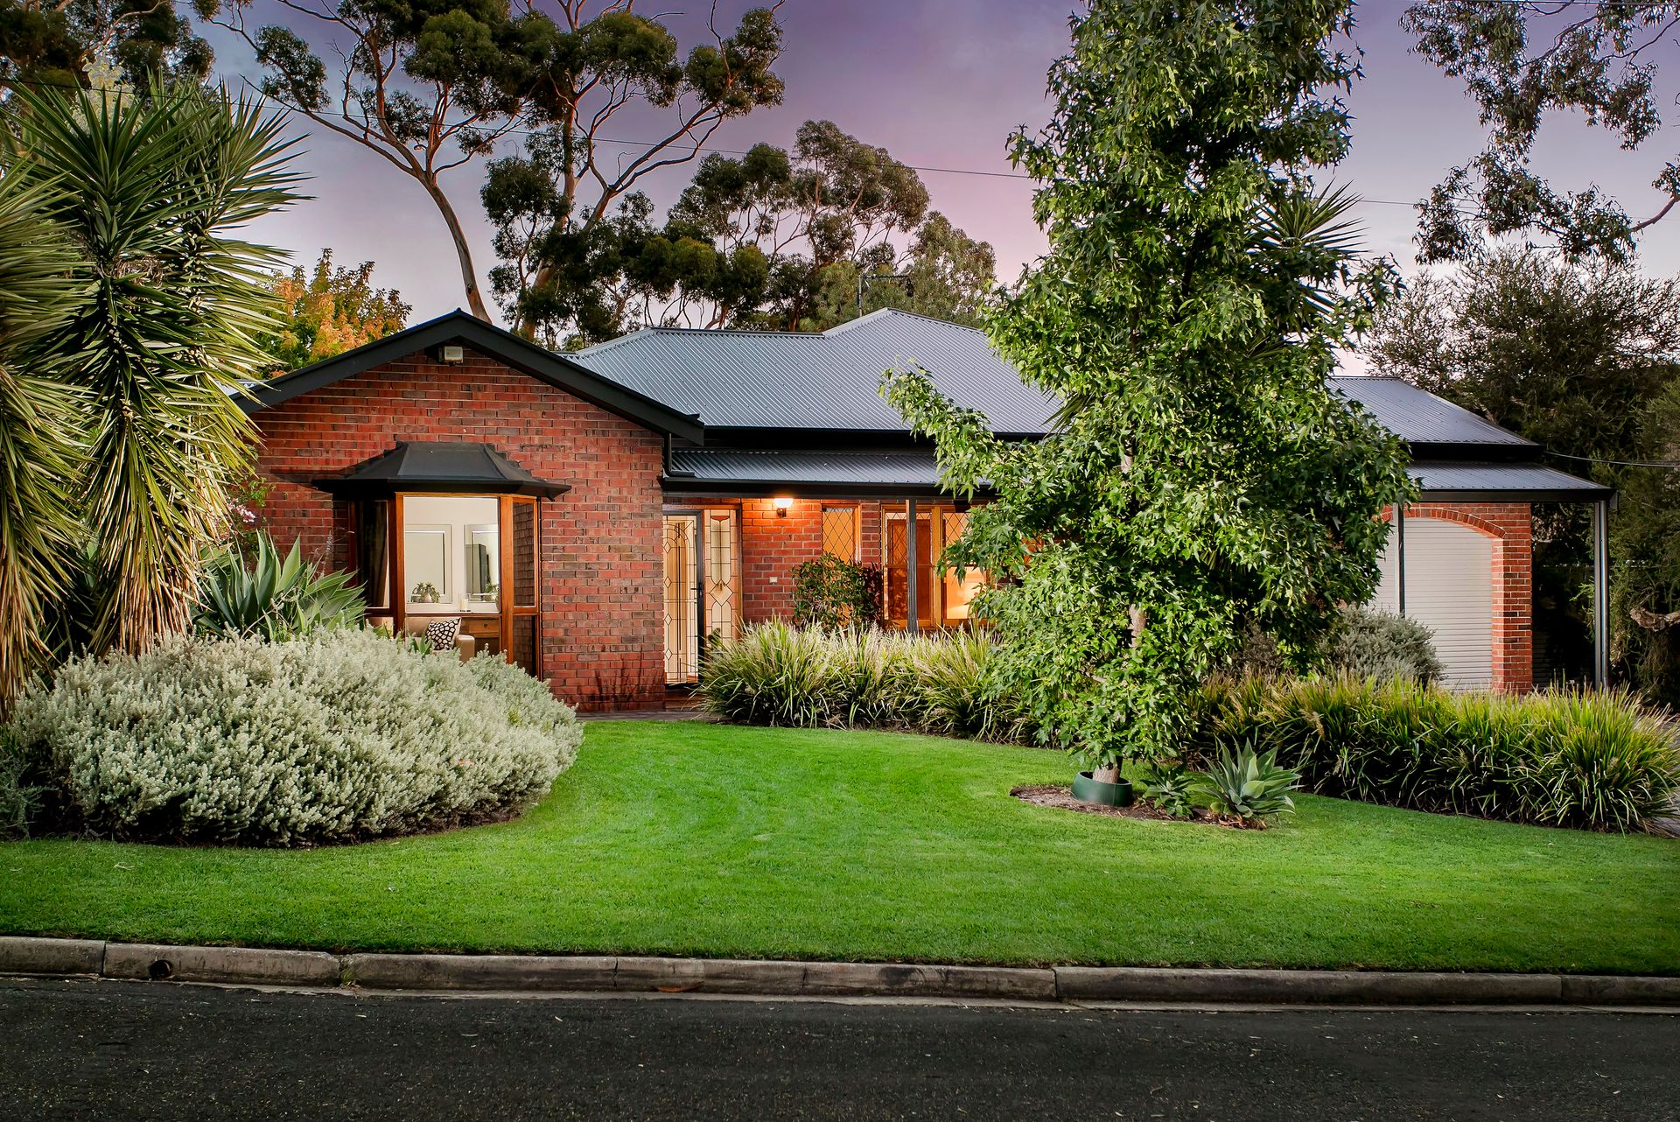
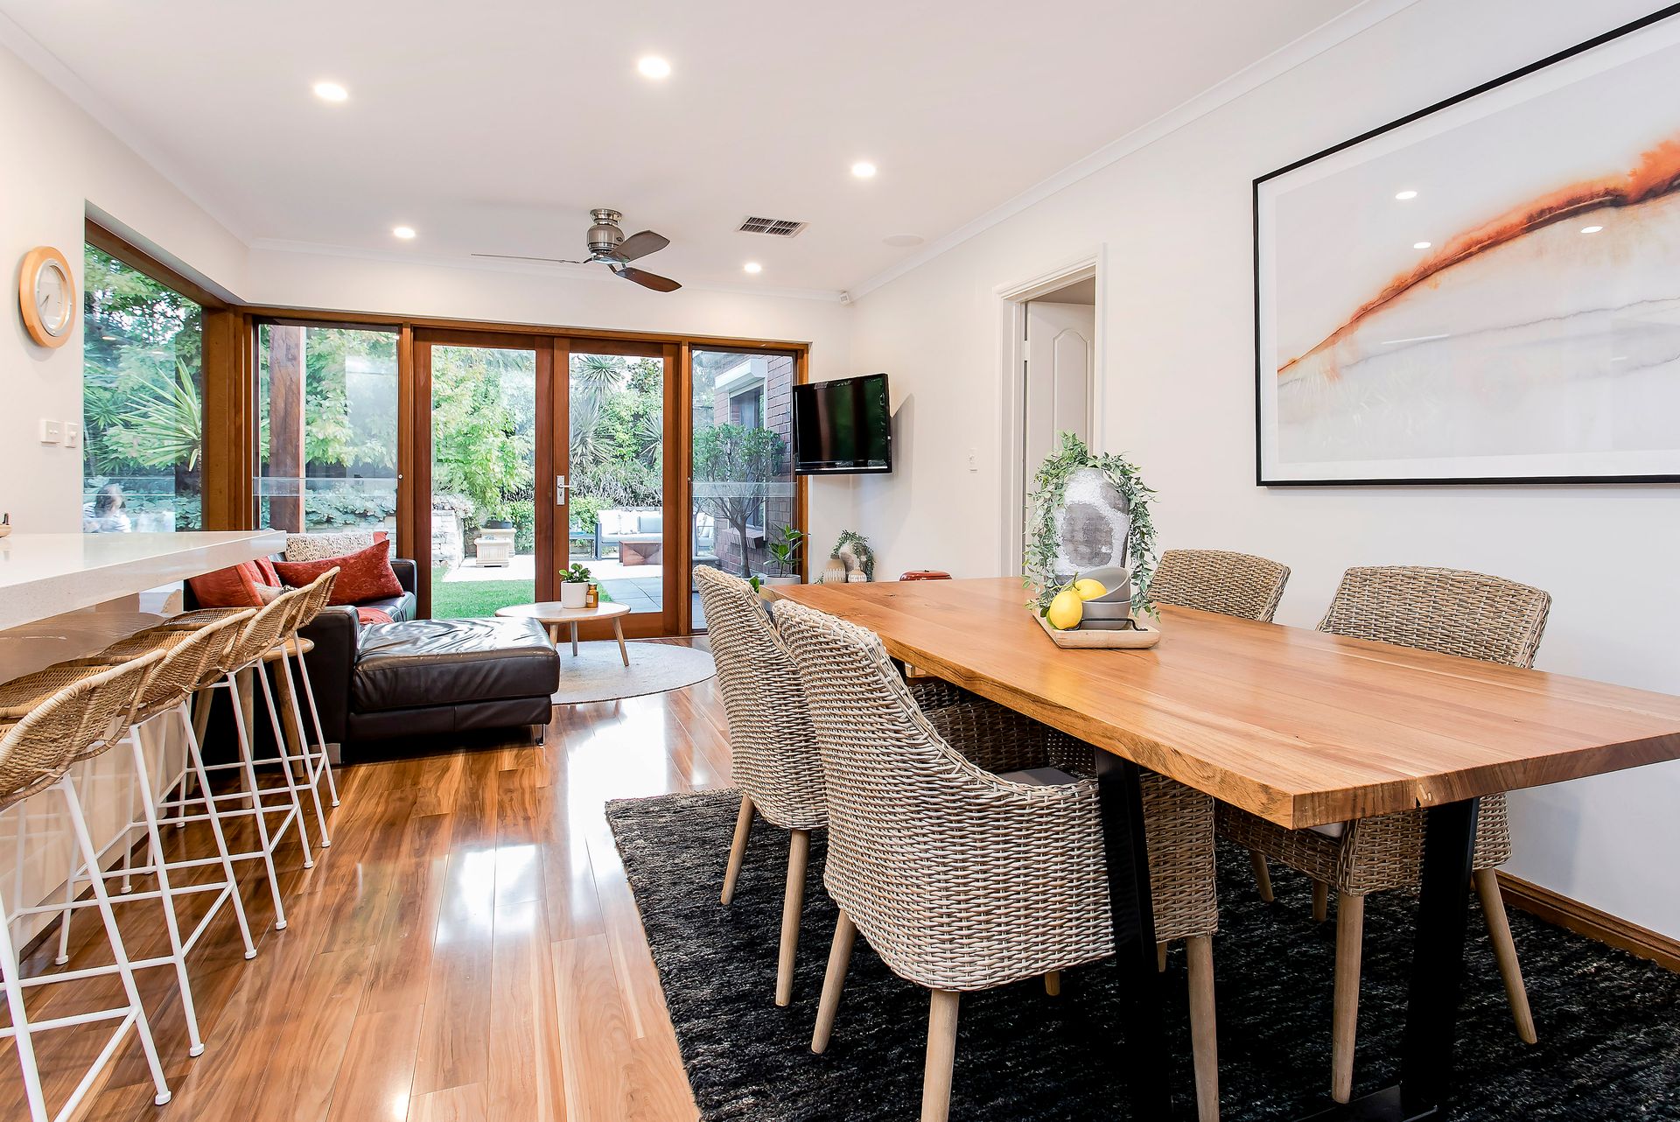
Be prepared to be impressed with this magnificently renovated 1980s classic. Stunning upgrades and salubrious contemporary appointments flow throughout the home offering a vibrant, modern living space, perfect for the growing professional or executive family who enjoy a comfortable everyday lifestyle.
The home offers 4 spacious bedrooms flowing across a generous 8 main room design, where separate formal and casual living spaces combine to provide more than enough space for the modern family to relax and enjoy.
Crisp floating floors, fresh neutral tones and 2.9m ceilings greet us as we enter where a large combined, split-level, living/dining room offers a fabulous living zone, perfect for your formal entertaining and a great spot to relax in front of the telly.
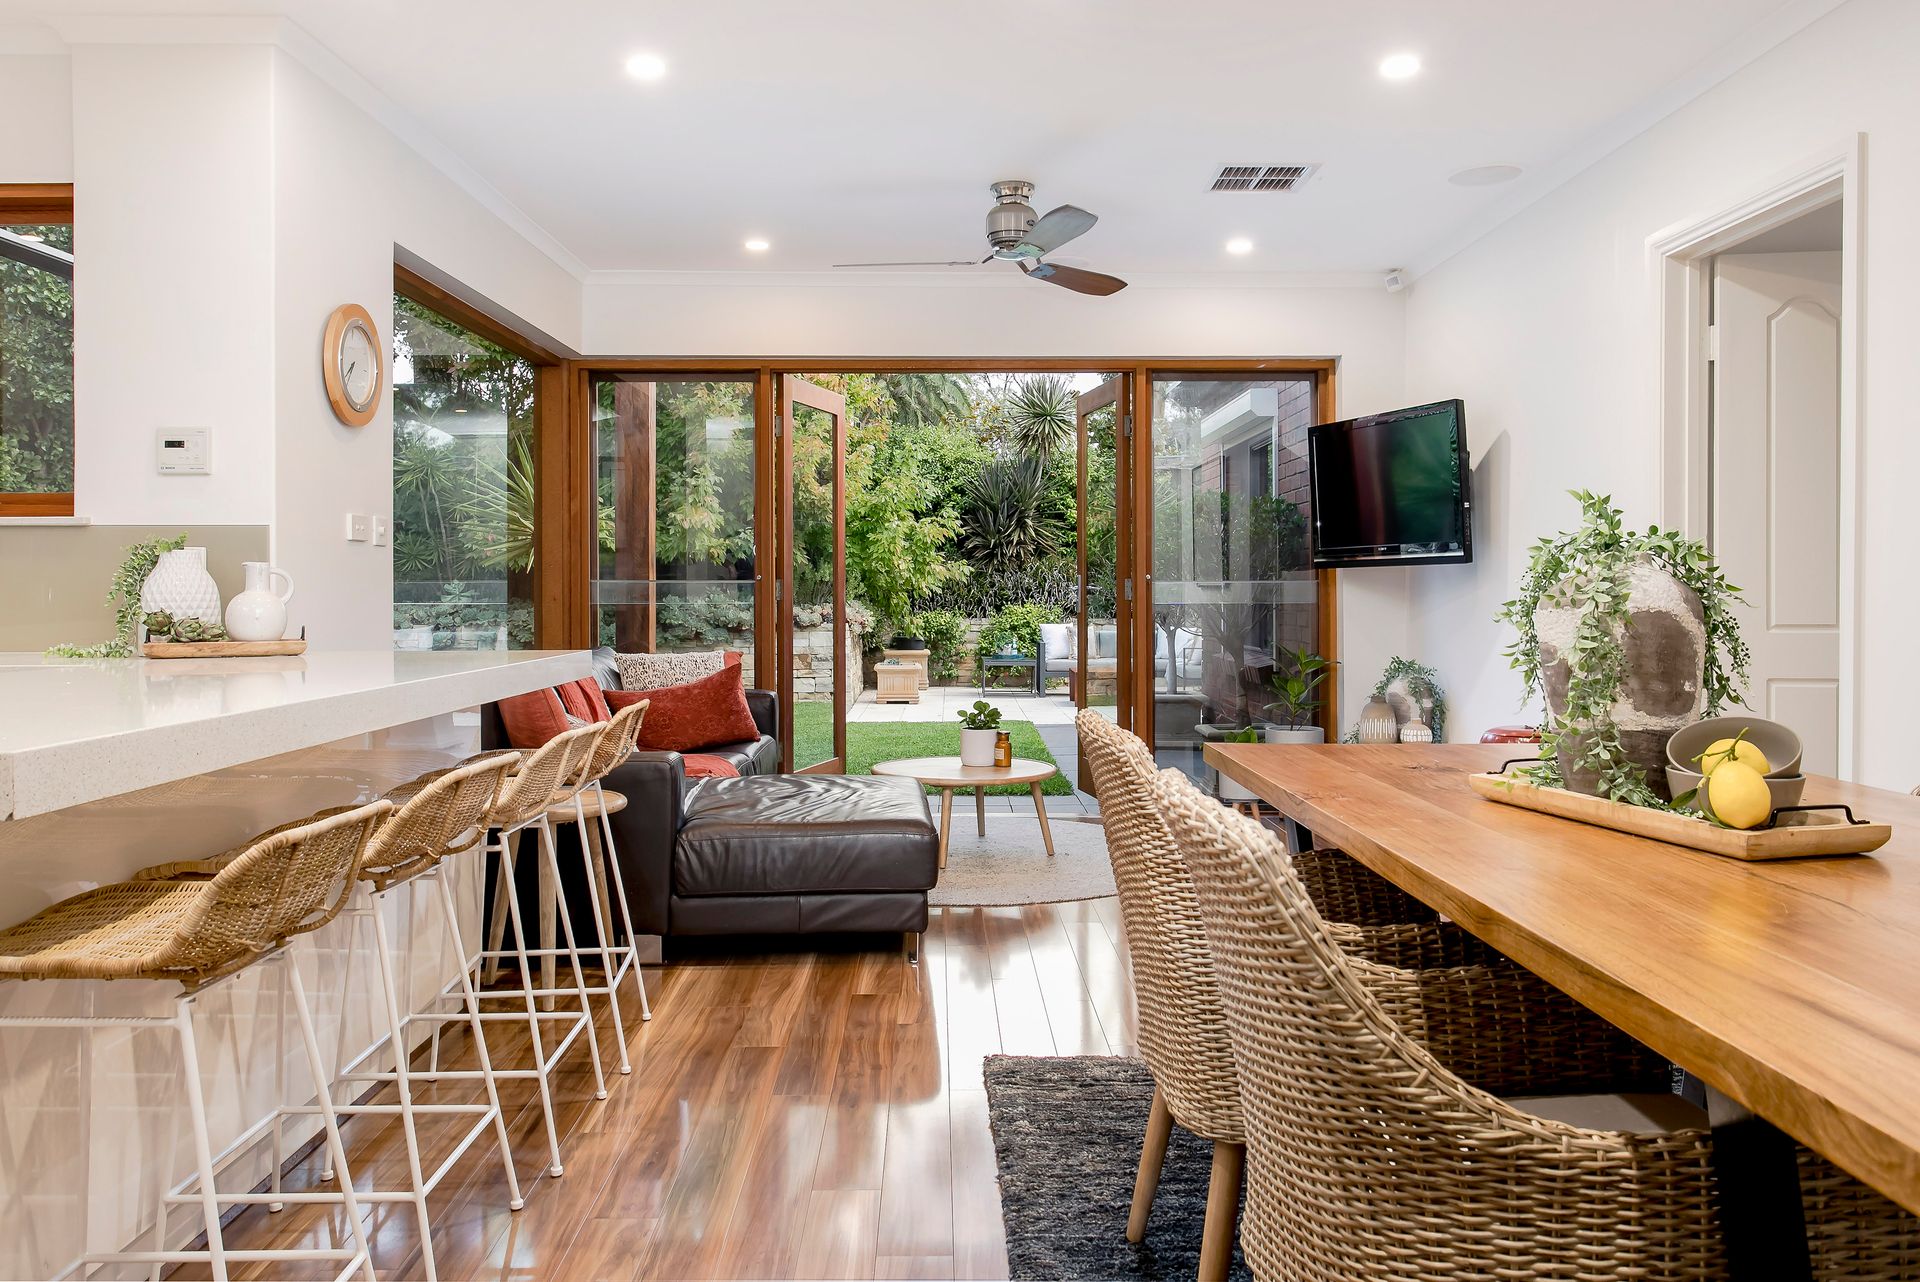
Step on through to a vibrant light filled family/meals where a stunning quality kitchen overlooks, offering views over the casual zone and the outdoors beyond. Quality appointments include Caesar stone bench tops, frosted glass splashback's, Miele appliances, induction cooktop and temperature controlled hot water.
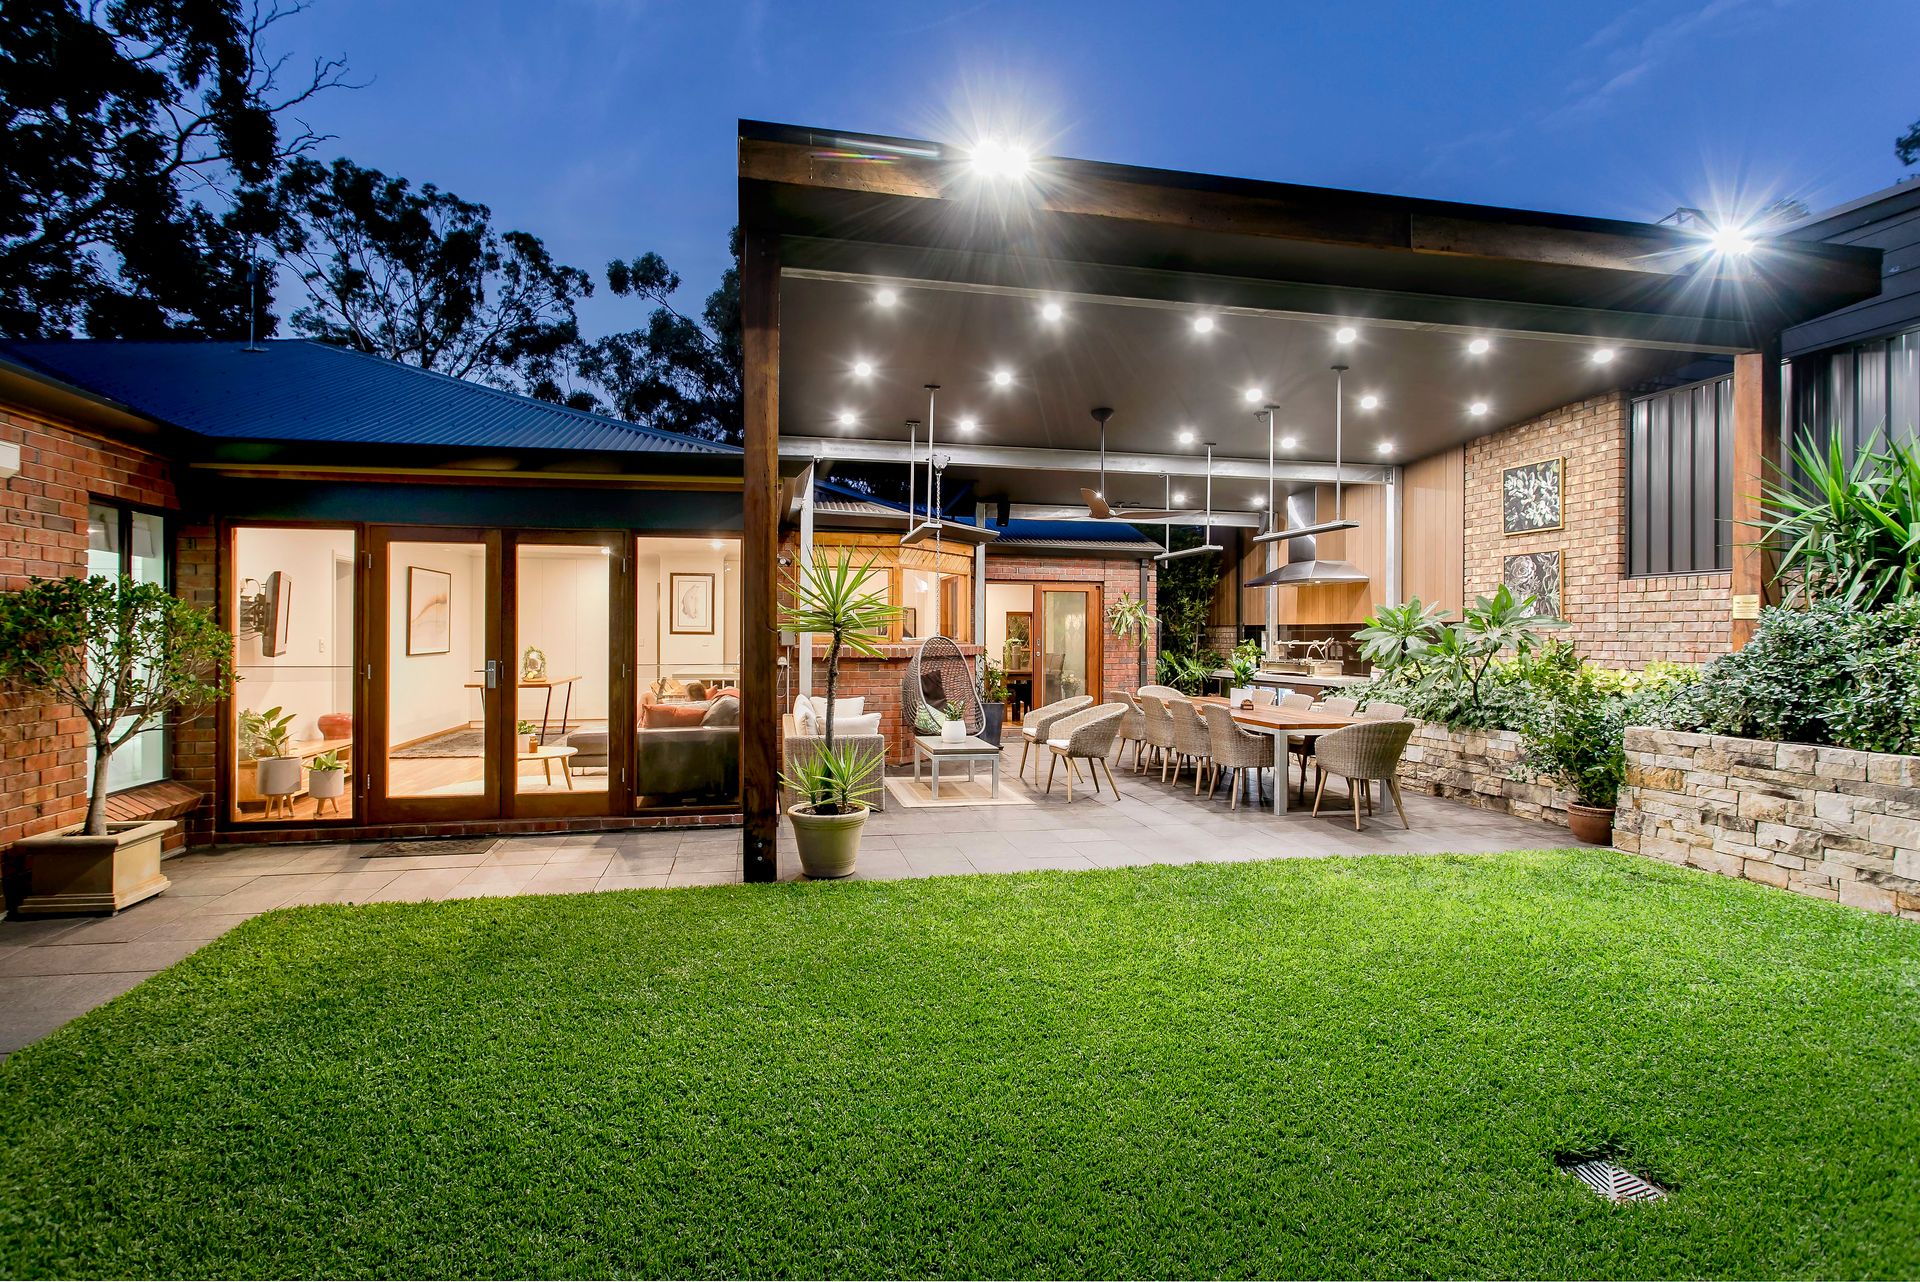
Enjoy resort style outdoor living in The Pavilion', a stunning modern pergola rising to 3.9m, custom designed for comfortable alfresco entertaining. LED downlights, ceiling fan and heat strips create the atmosphere while a built-in barbecue area with stainless steel range hood and drinks fridge provide the amenities. Enjoy the captivating koala's nestled in the adjacent mature trees and soak up the ambience of vibrant manicured gardens, as you sit back and enjoy your new outdoor oasis.
All 4 bedrooms are of generous proportion, all offering ceiling fans, fresh quality carpets and robe amenities. The master bedroom features a built-in robe, walk-in robe and ensuite bathroom while all other bedrooms feature built-in robes.
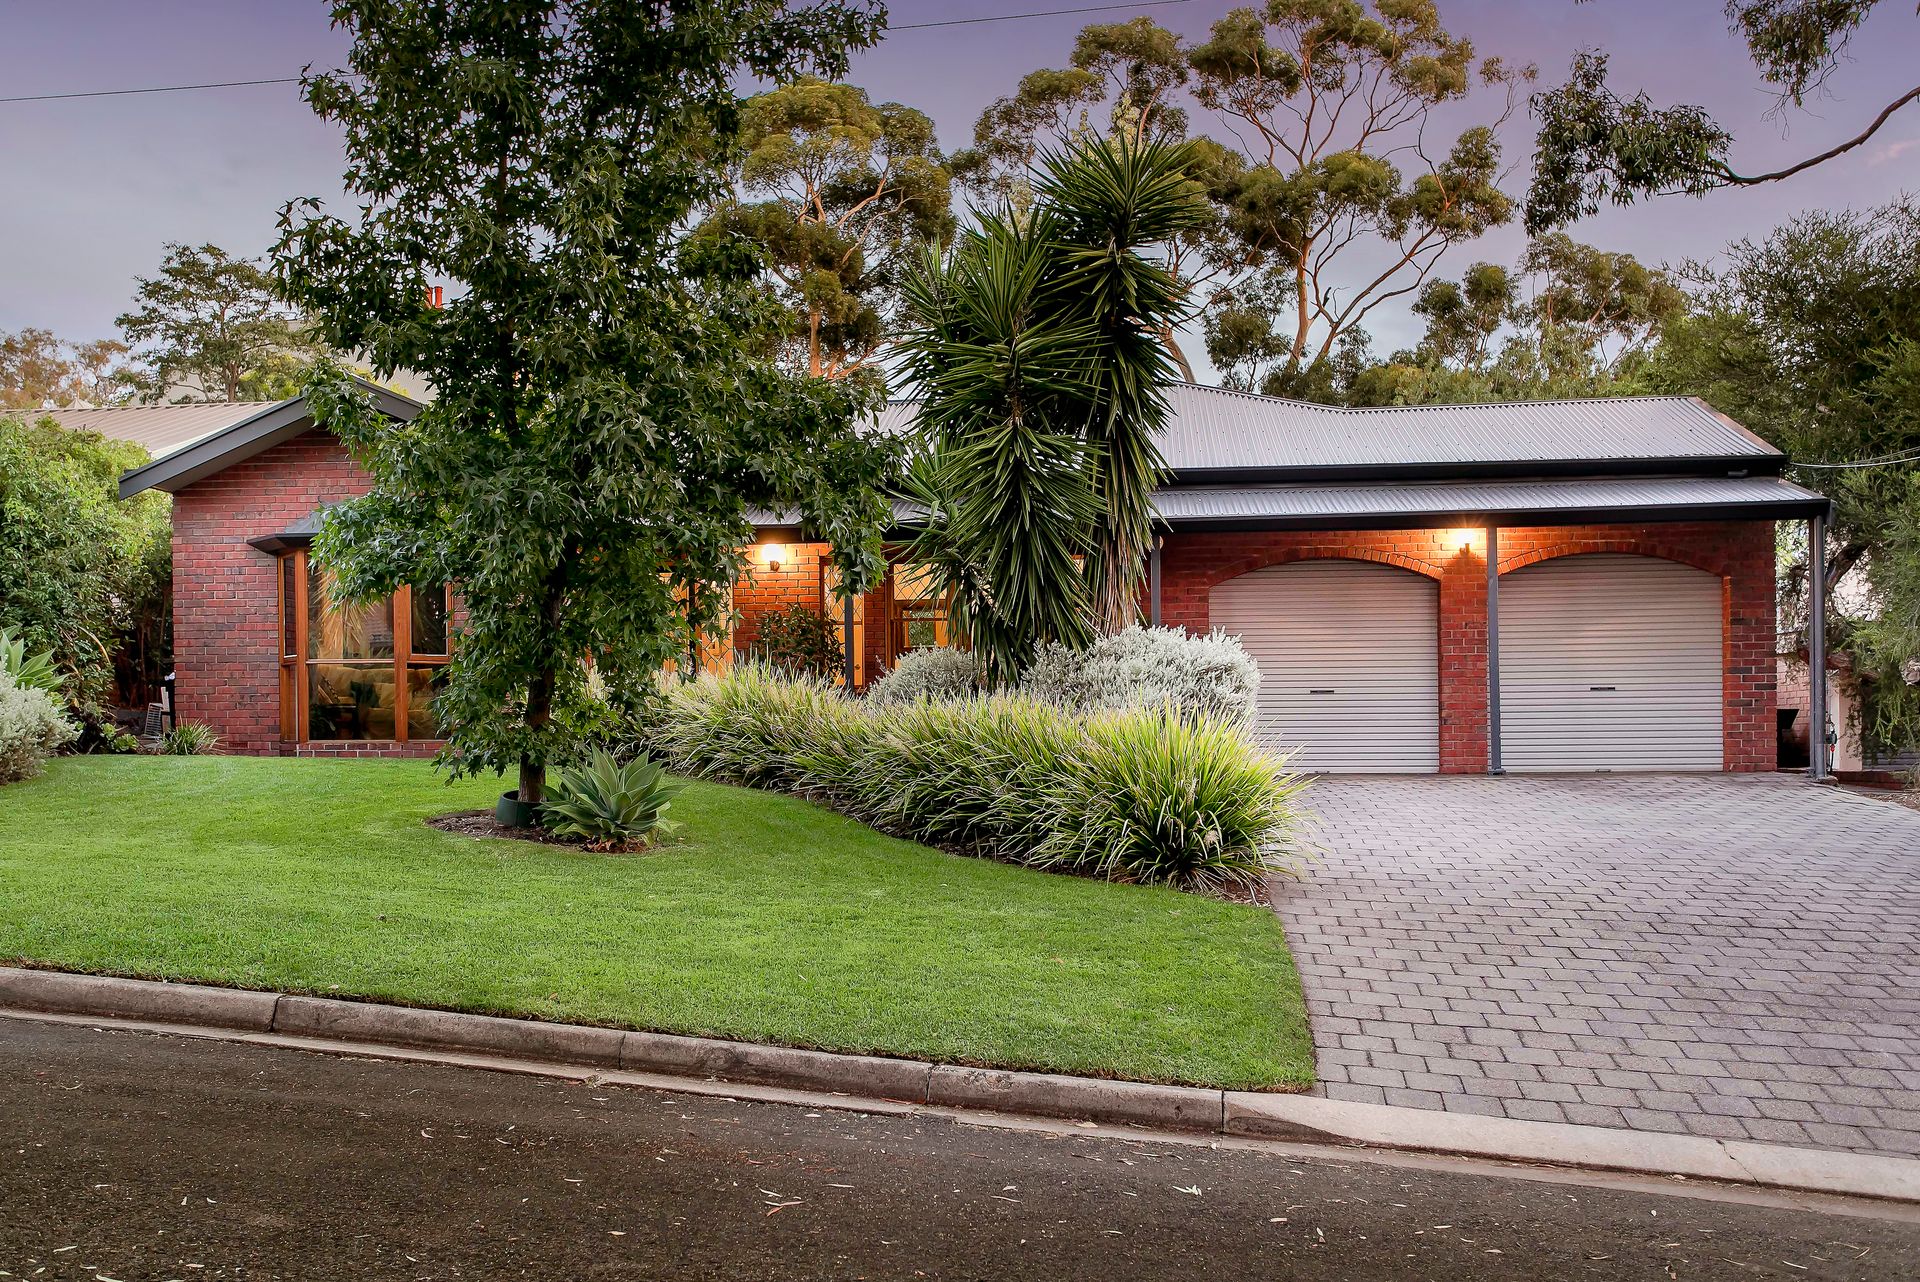
A stunning upgraded main bathroom offers opulent amenities while a wide double garage with secure auto roller doors, ceiling fan and storage area easily accommodates the family cars. Generous garden shedding will ensure secure outdoor storage, while ducted reverse cycle air-conditioning will ensure your year-round comfort.
A delightful executive home and well worth your inspection.
Briefly:
* Fully renovated family home on stunning manicured garden allotment
* Split-level formal living and adjacent dining room
* Stunning upgraded central kitchen overlooking casual living
* Kitchen boasting Caesar stone bench tops, frosted glass splashback's, Miele appliances, induction cooktop and temperature controlled hot water
* Bright, light filled family/meals adjacent kitchen
* 4 spacious bedrooms, all of good proportion
* All bedrooms with quality carpets, ceiling fans and built-in robes
* Master bedroom with built-in robe, walk-in robe and ensuite bathroom
* Stunning upgraded main bathroom
* Bright laundry with under bench appliance spaces
* Wide double garage with auto roller doors, ceiling fan and mezzanine storage area
* Stunning, bespoke outdoor entertaining Pavilion
* Pavilion featuring heat strips, ceiling fan, LED downlights, barbecue bench, range hood and drinks fridge
* Vibrant established gardens and manicured grounds, your private outdoor oasis
* Extensive outdoor storage shedding
* Ducted reverse cycle air-conditioning
* Quiet, low traffic street
* Upgraded hot water system
* Recently upgraded roofing
* Dripper irrigation to garden beds
Peacefully located in a low traffic street, set amongst other quality homes and within easy reach of all suburban amenities. Greenhill Recreation Park is located nearby along with outstanding parkland areas including Langman Recreation Reserve, Burnside Adventure Park, Kensington Gardens Bowls & Lawn Tennis Club and other associated sporting clubs.
Norwood, Marryatville and Burnside Village Shopping Centres will provide the most modern shopping facilities, with the restaurant and speciality shops of the Norwood Parade all close at hand.
The zoned Primary School is Burnside Primary, just a short walk down the road. The zoned secondary school for this address is Norwood Morialta Middle & High Schools. Outstanding private education can be found locally at St Peters Girls School, Loreto College, Pembroke School & Seymour College.
Zoning information is obtained from www.education.sa.gov.au Purchasers are responsible for ensuring by independent verification its accuracy, currency or completeness.
Ray White Norwood are taking preventive measures for the health and safety of its clients and buyers entering any one of our properties. Please note that social distancing will be required at this open inspection.
Property Details:
Council | Burnside
Zone | R - ResidentialR7 - Residential Area 17 Ferguson
Land | 724sqm(Approx.)
House | 285sqm(Approx.)
Built |1986
Council Rates | $1,624.30 pa
Water | $216.35 pq
ESL | $425.55 pq