Ray White Salisbury proudly presents 7A The Strand, Brahma Lodge
THE LOCATION
Enjoy the convenience of nearby education options, including Brahma Lodge Primary School, with Salisbury East High School and Tyndale Christian School also within easy reach for families planning ahead.
Shopping, coffee catch-ups and everyday essentials are easily catered for, with Parabanks Shopping Centre, Salisbury's town centre and Saints Shopping offering a variety of supermarkets, specialty stores, cafés and dining options just a short drive away.
Nearby Cockburn Green and Brahma Lodge Oval provide opportunities to enjoy fresh air, stretch your legs or spend time outdoors, adding to the appeal of this established suburban setting.
Main North Road offers a convenient connection towards Adelaide CBD, approximately 30 minutes away by car depending on traffic. Bus services along Main North Road and rail connections from Salisbury Interchange provide additional options for commuting and exploring the wider metropolitan area.
THE RESIDENCE
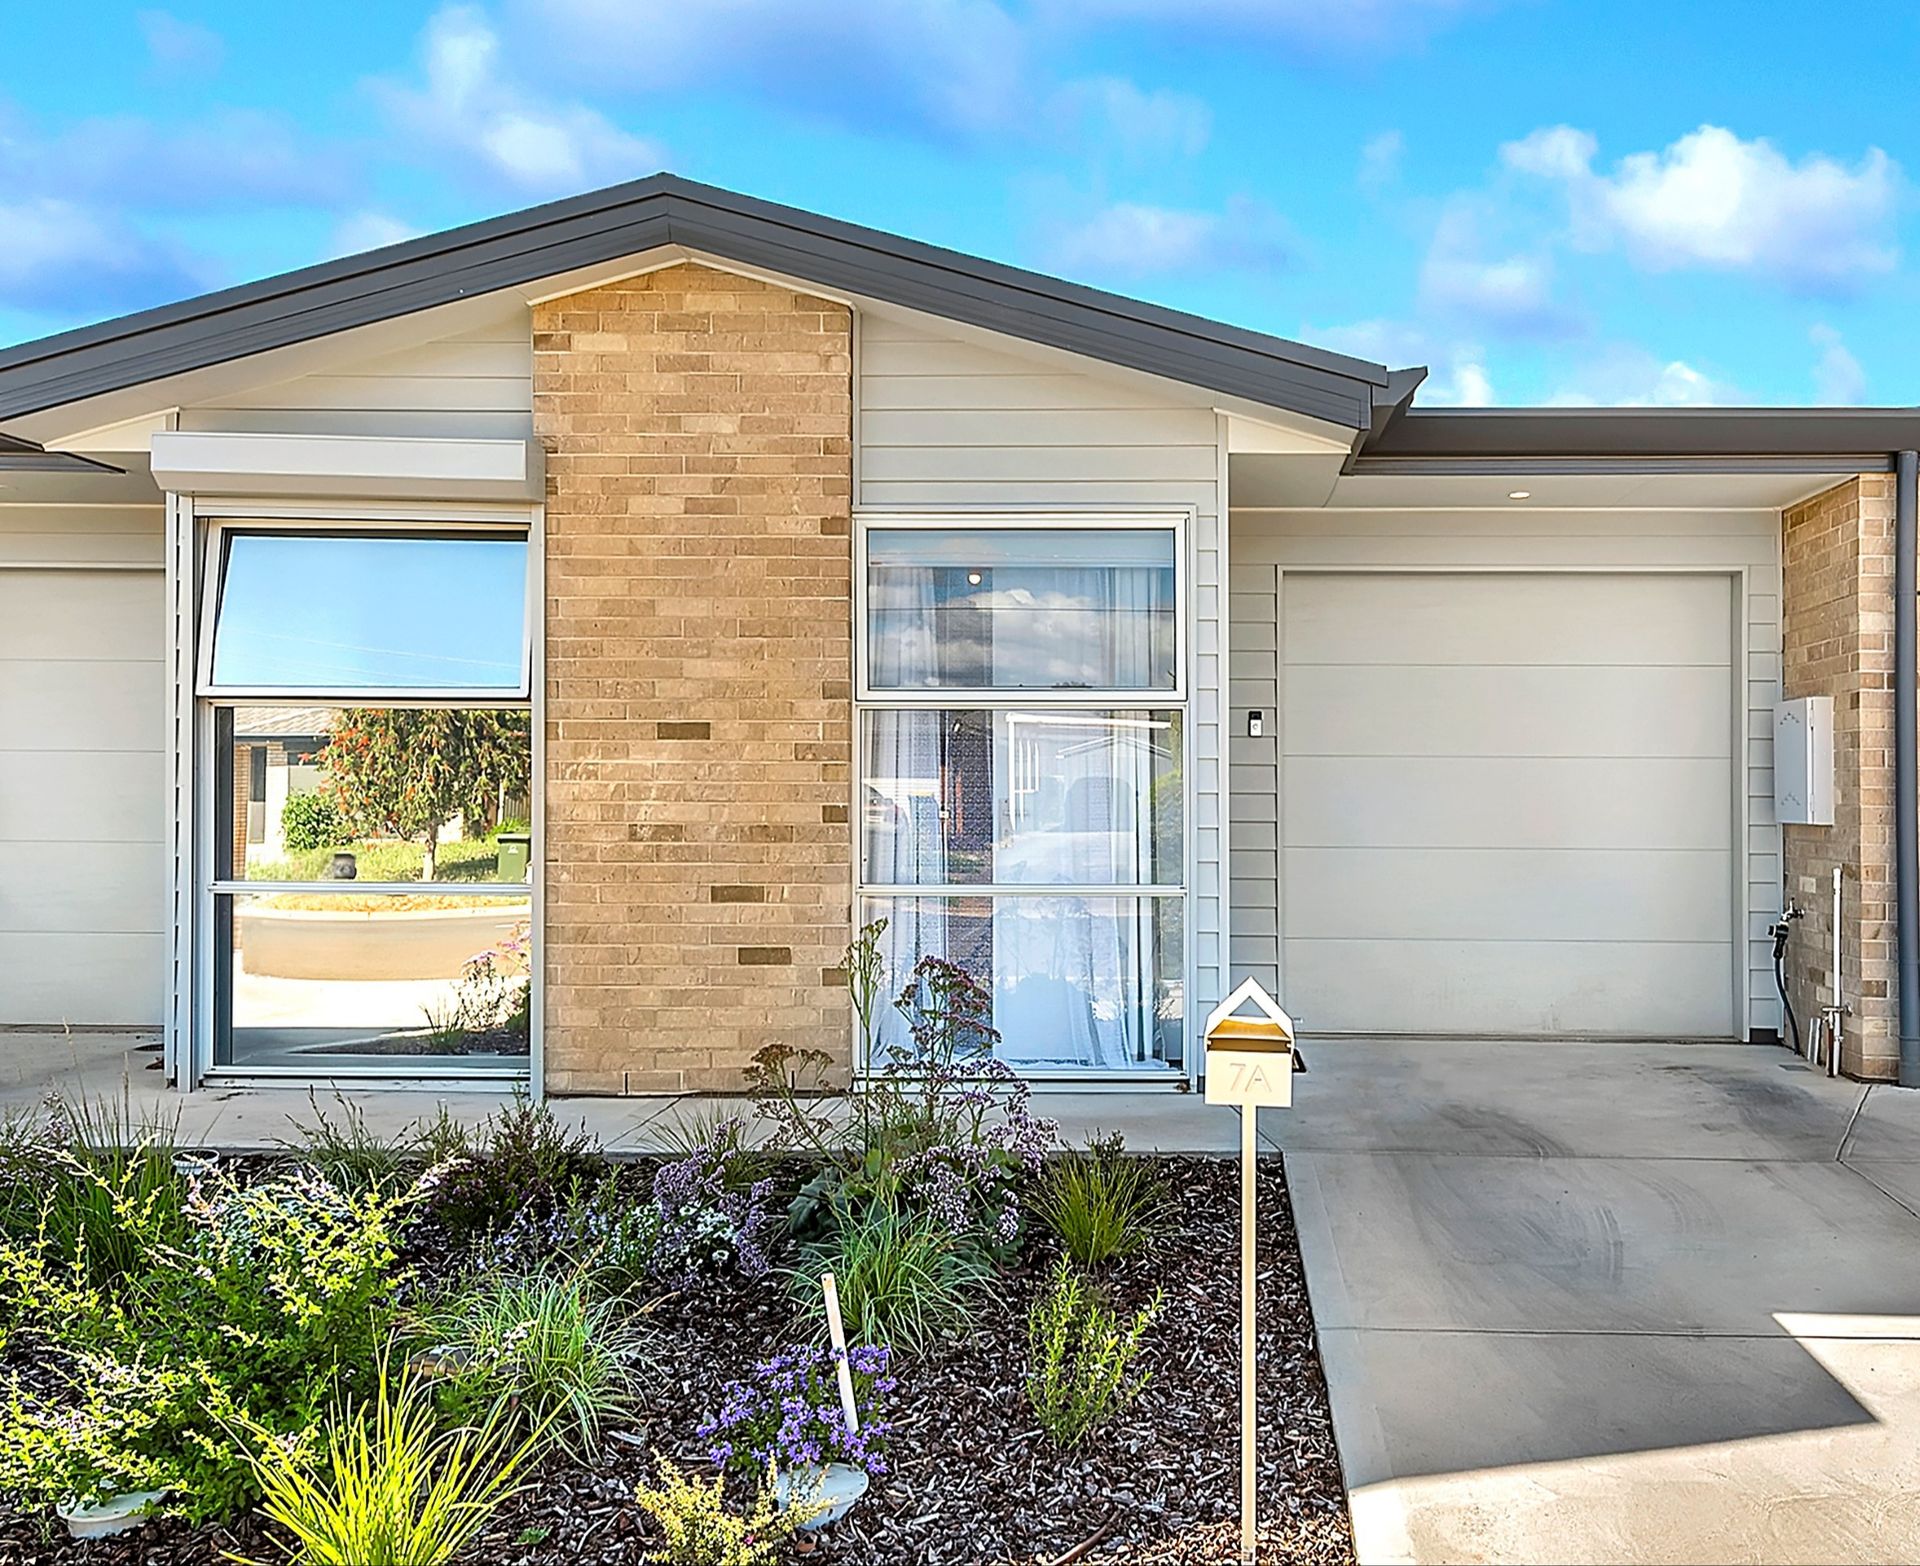
Built in 2026, this contemporary two-bedroom unit combines stylish finishes with a practical layout and easy-care outdoor space. Appealing to first-home buyers, downsizers and investors alike, it offers modern comfort in a conveniently connected location.
An attractive combination of brickwork and light exterior finishes creates a welcoming first impression, complemented by a neatly planted front garden and driveway leading to the secure garage. A separate front entrance opens to a hallway connecting the accommodation with the living area at the rear.
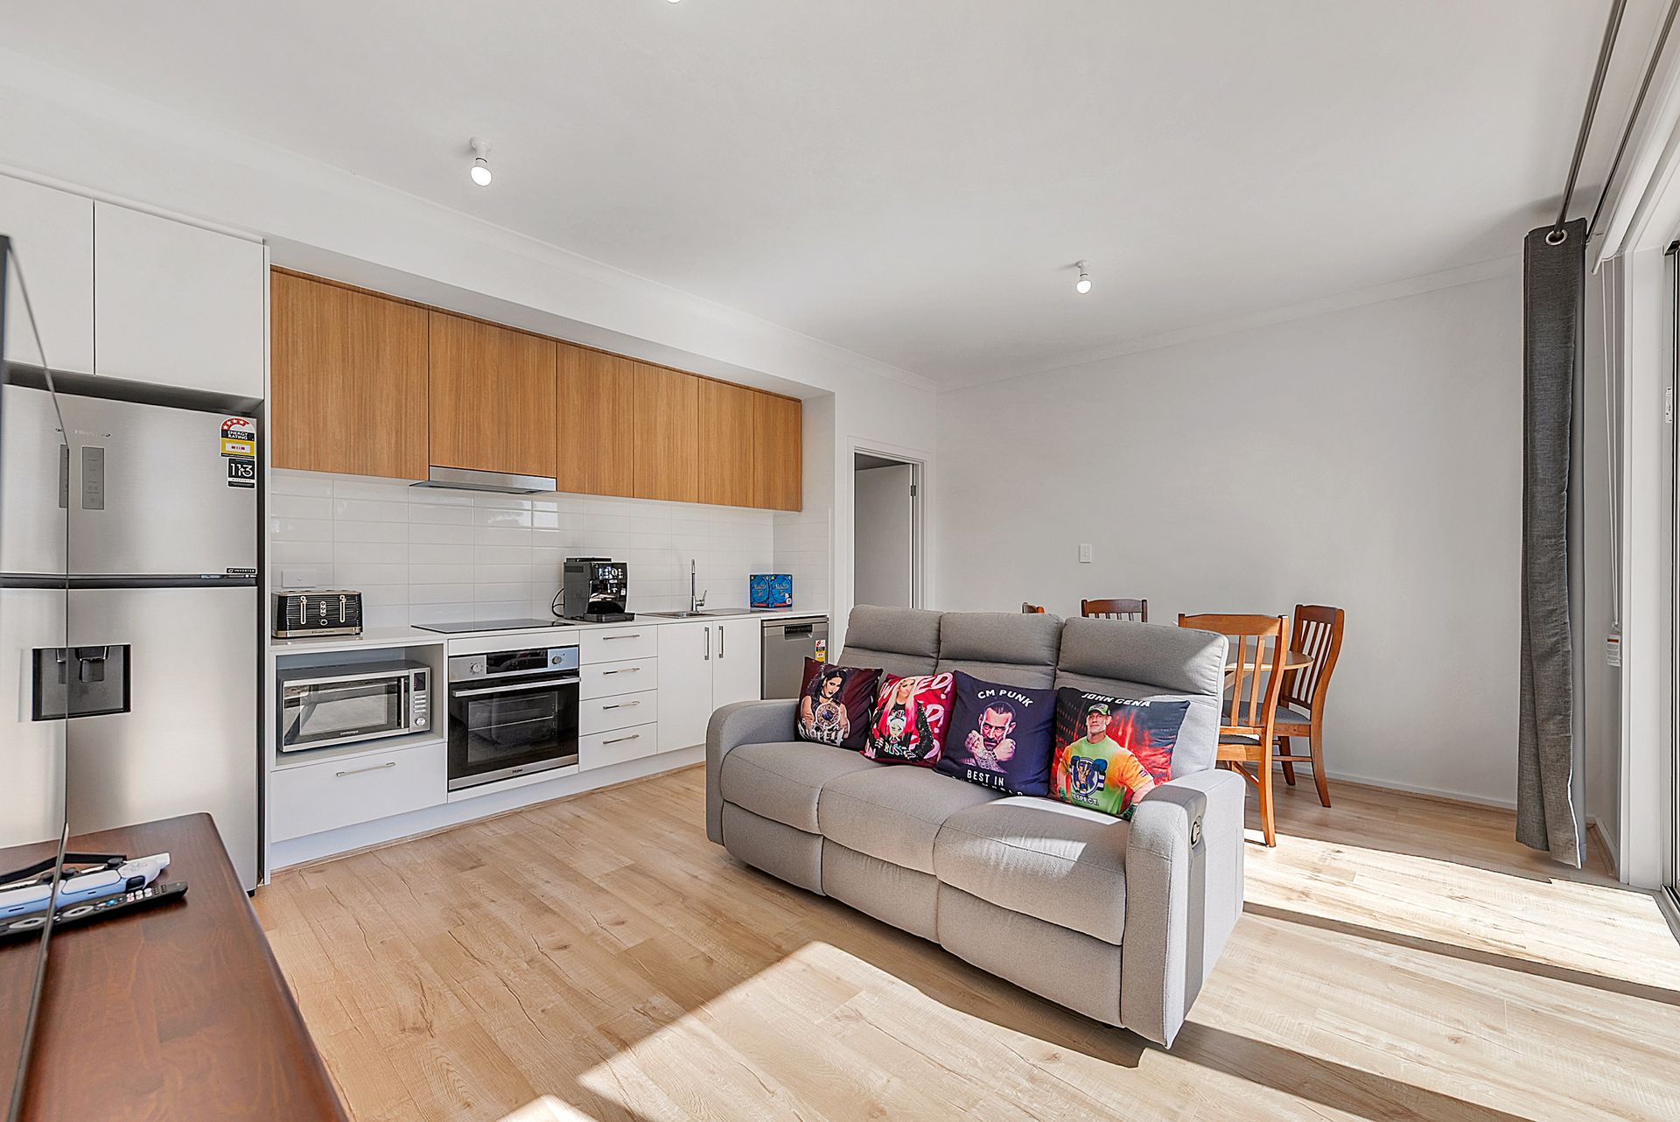
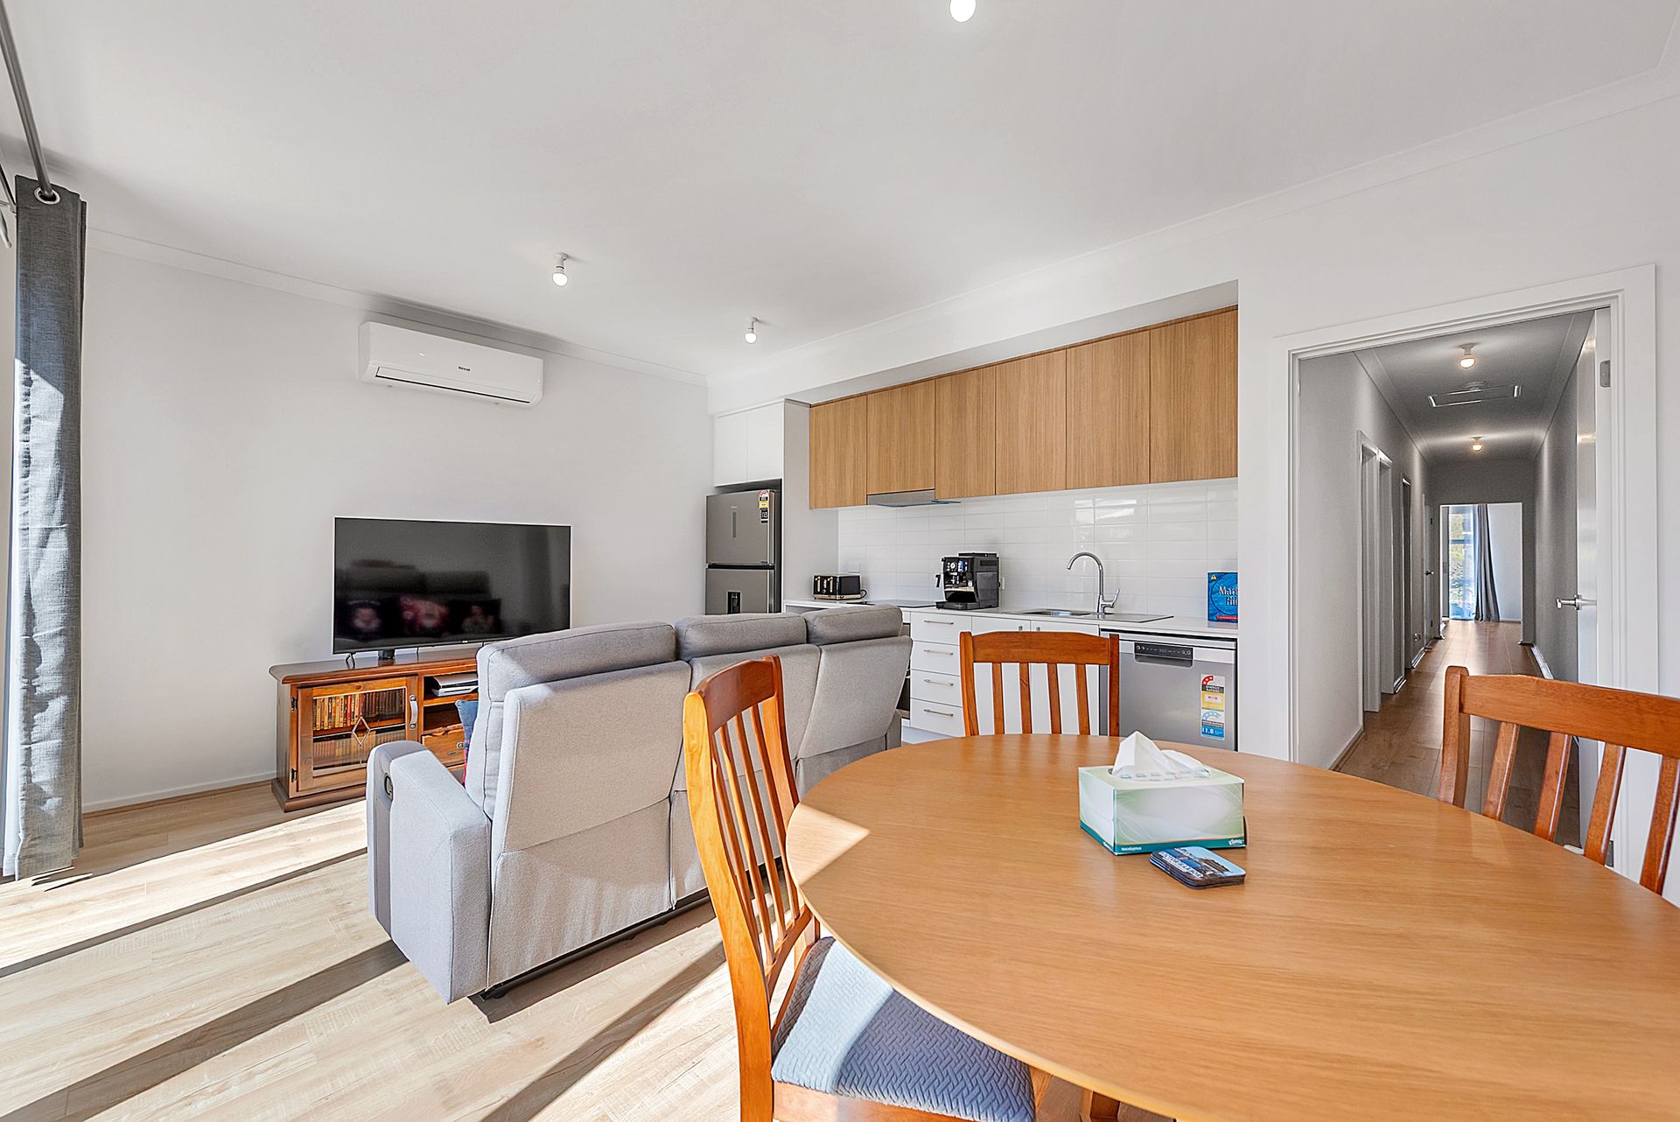
Timber-look flooring, a neutral colour palette and generous glazing create a bright and inviting open-plan kitchen, living and dining space. Designed to bring everyday activities together, this comfortable setting offers room to relax, share meals and entertain, with a split-system air conditioner providing year-round comfort.
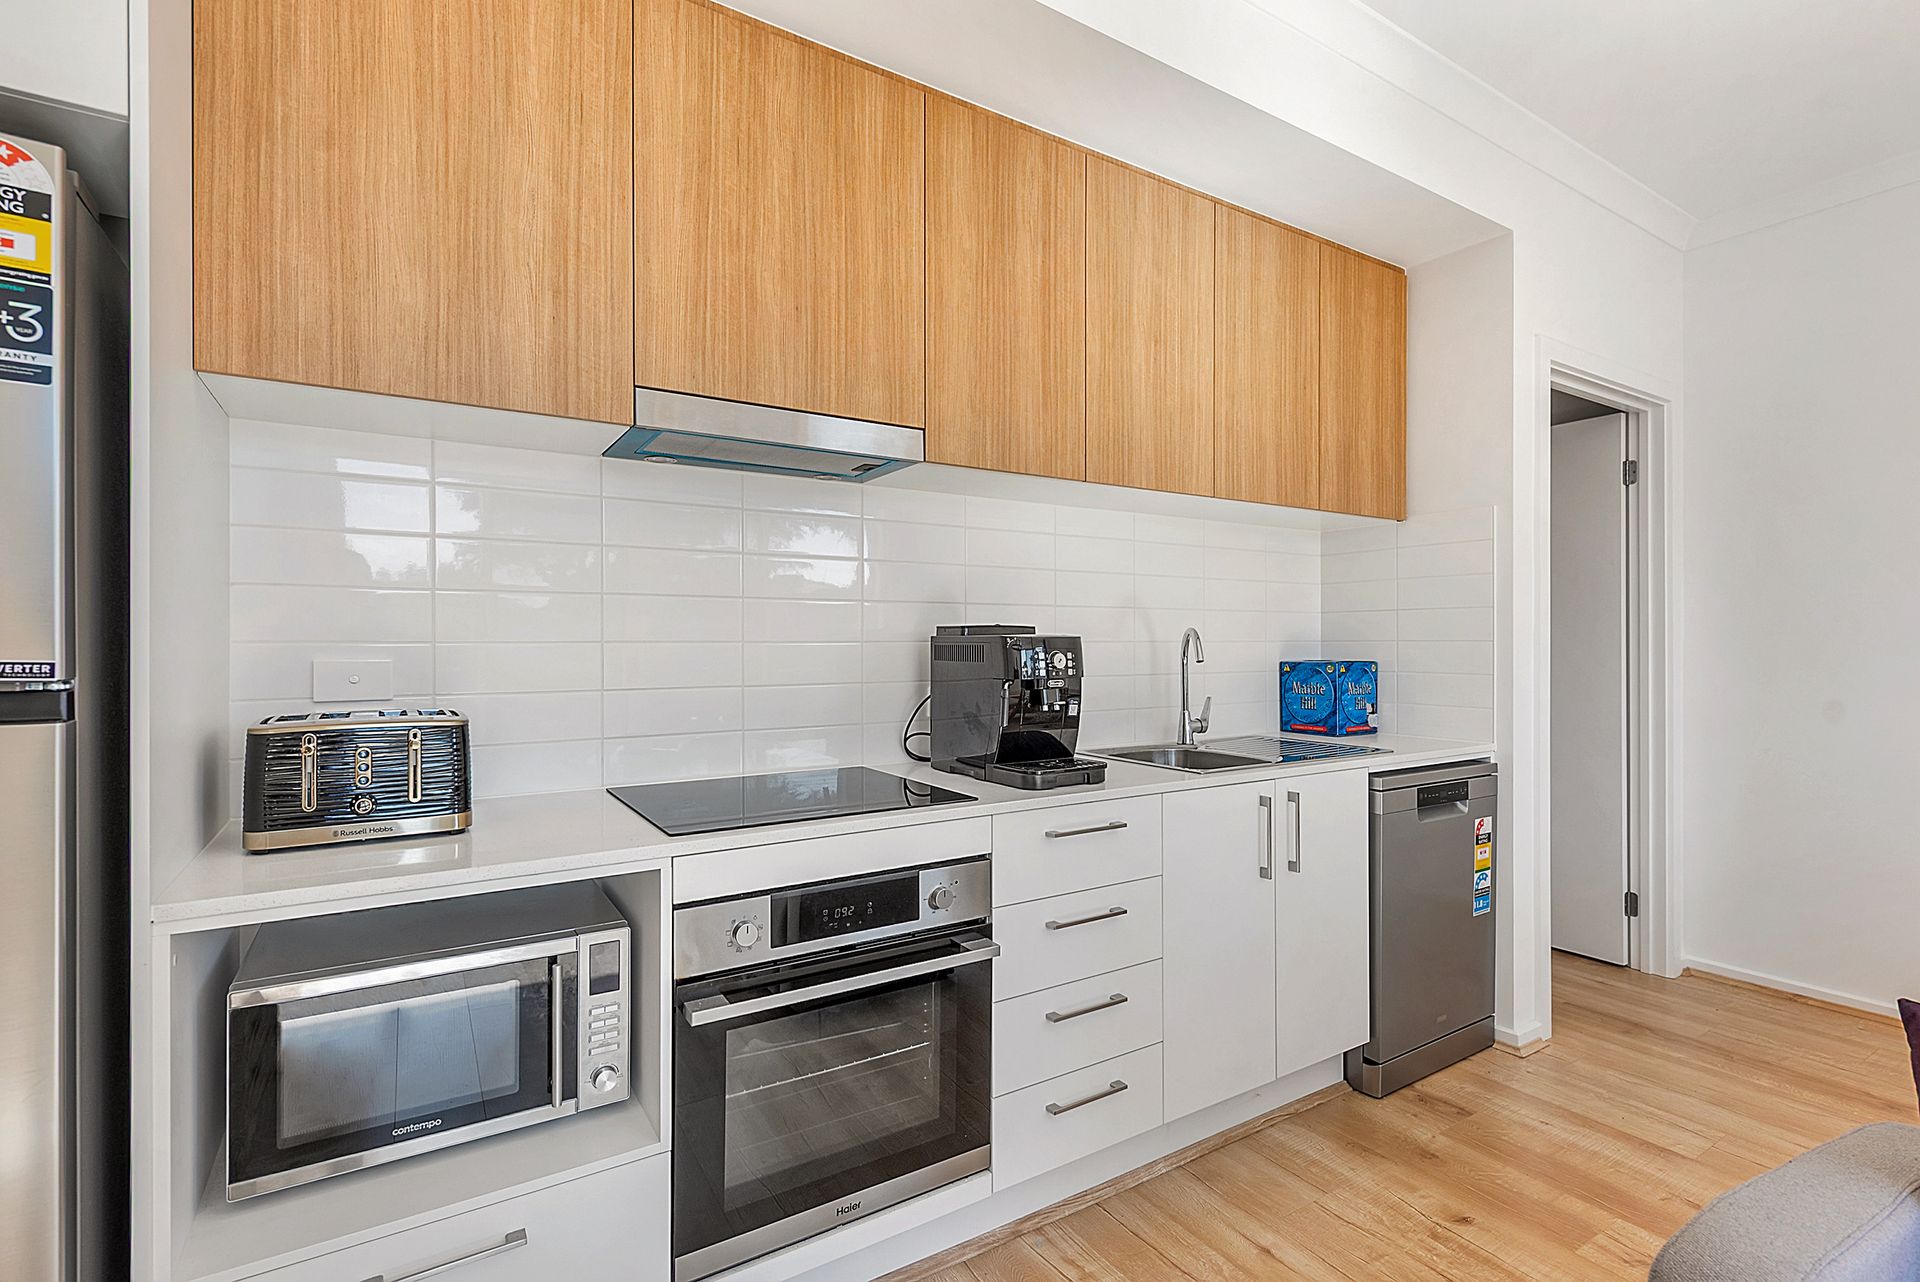
The kitchen pairs crisp white lower cabinetry with timber-look overhead cupboards and a glossy tiled splashback. An electric cooktop, under-bench oven, rangehood and dishwasher offer everyday convenience, while a dedicated microwave recess helps keep preparation surfaces clear.
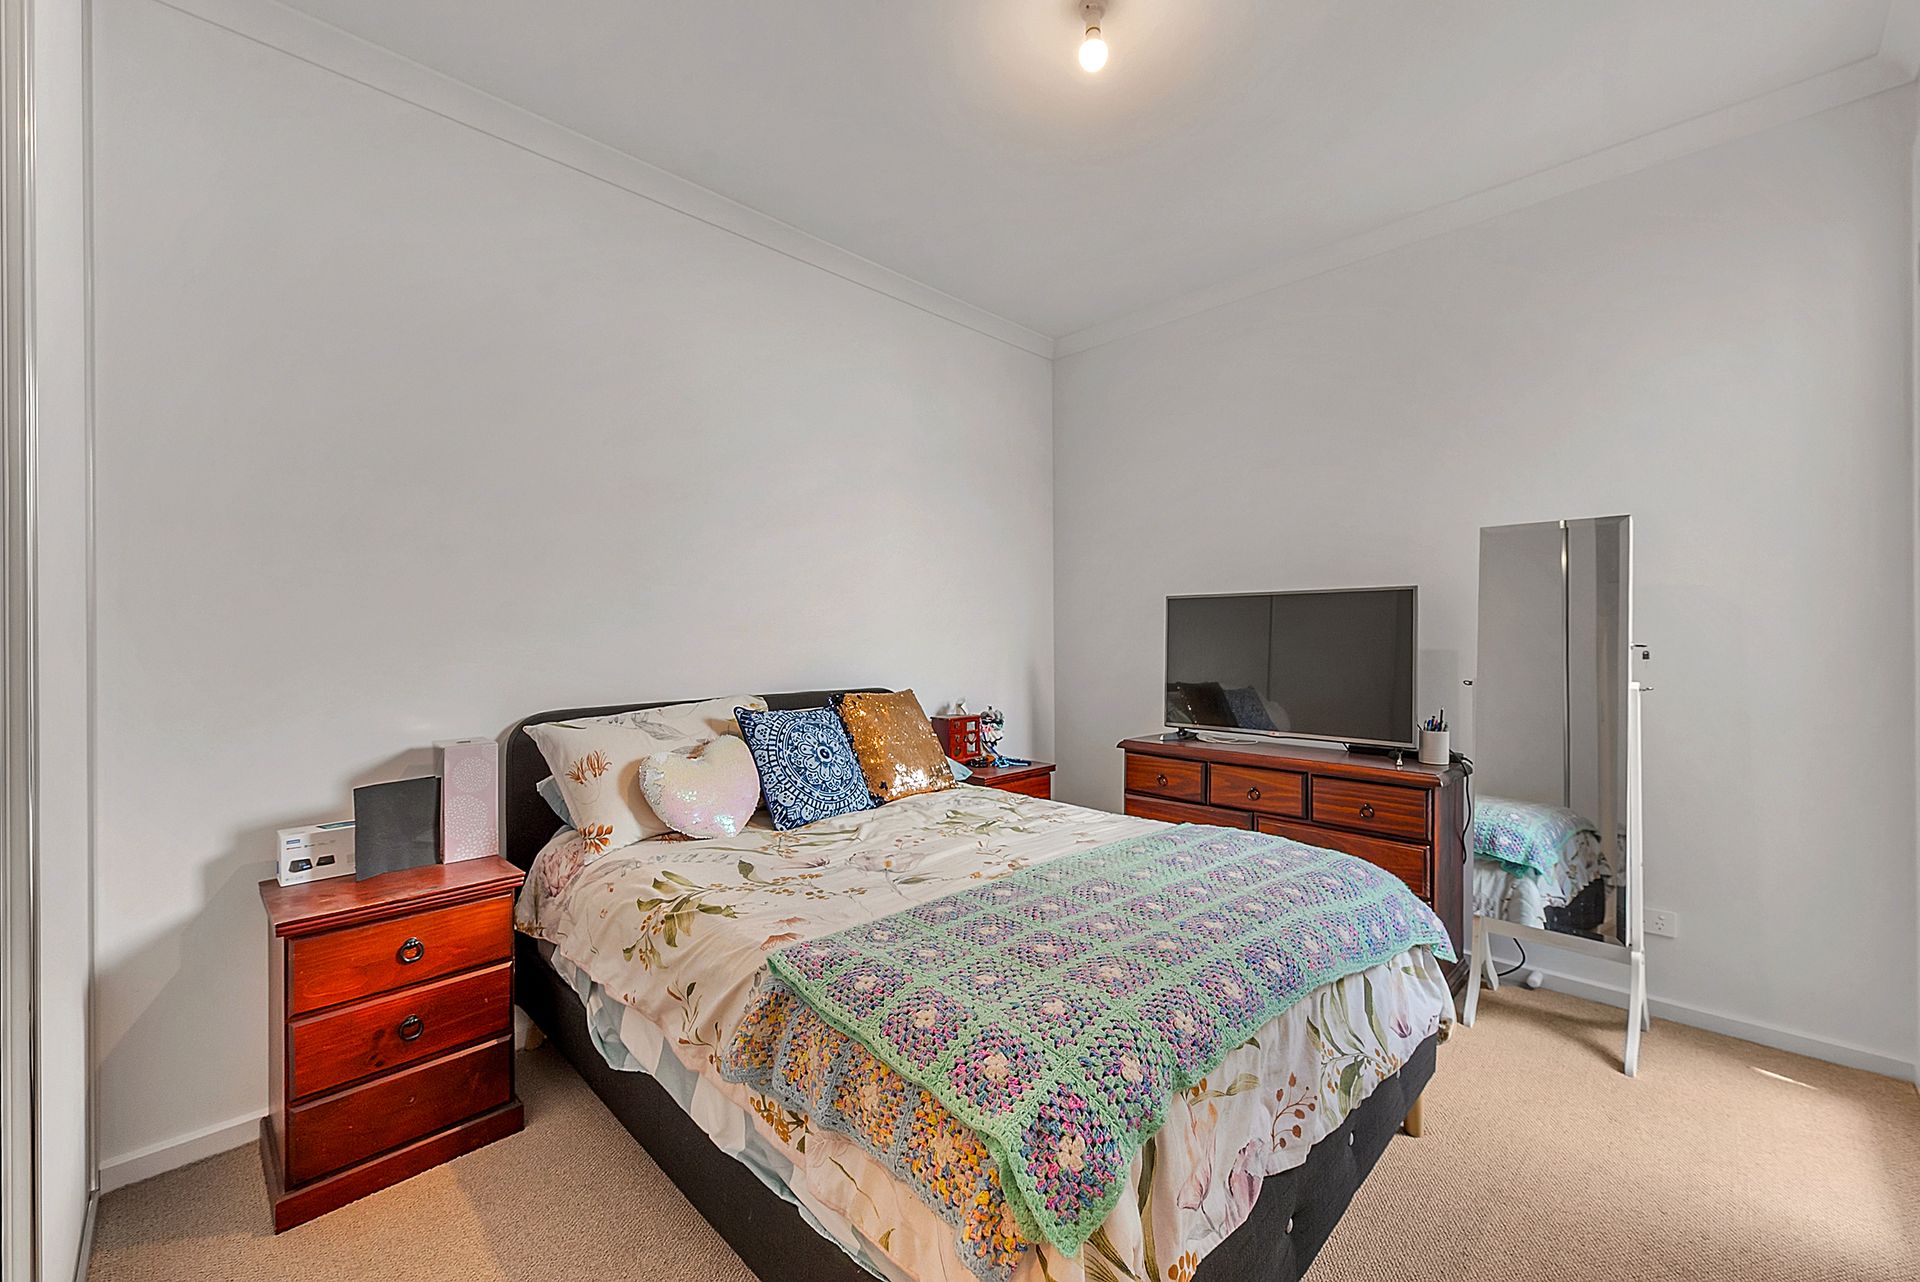
Both bedrooms feature carpet and built-in robes, providing comfortable accommodation with practical storage. Bedroom two also enjoys access to a small side courtyard, introducing an additional outdoor connection to the floorplan.
Centrally positioned, the bathroom features a glass-screened shower, toilet and timber-look vanity, with light-toned tiling continuing the home's fresh, cohesive presentation. A separate laundry cupboard located off the hallway keeps washing facilities neatly contained.
Sliding glass doors connect the rear living area to an enclosed, low-maintenance backyard. With paved edging and mulched garden space, there is scope to personalise the outdoor setting with additional planting or create a cosy spot for your morning coffee.
Completing the home, the single garage features an automatic roller door and internal access, while a rear rainwater tank adds further practicality to this thoughtfully arranged property.
FEATURES
• Built In 2026
• Rainwater Tank
• Additional Driveway Parking
• Split-System Air Conditioning
• Convenient Internal Garage Access
• Enclosed Low-Maintenance Backyard
• Separate Concealed Laundry Facilities
• Timber-Look Flooring To The Living Area
• Single Garage With Automatic Roller Door
• Open-Plan Kitchen, Living And Dining Area
• Side Courtyard Access From Bedroom Two
• Two Carpeted Bedrooms With Built-In Robes
• Dishwasher And Dedicated Microwave Recess
• Sliding Glass Doors Opening To The Rear Yard
• Contemporary Kitchen With Two-Tone Cabinetry
• Central Bathroom With Shower, Vanity And Toilet
• Electric Cooktop, Under-Bench Oven And Rangehood
Don't miss the opportunity to make this property yours. For all enquiries, please contact Justin Irving.
Regarding price, We will supply recent sales data for the area, available upon request via email or at the open inspection.
Disclaimer: Every care has been taken to verify the correctness of all details used in this advertisement. However, no warranty or representation is given or made as to the correctness of information supplied and neither the owners nor their agent can accept responsibility for errors or omissions. Prospective purchasers are advised to carry out their own investigations. All inclusions and exclusions must be confirmed in the contract of sale.