**Open Inspections Cancelled - sorry for any inconvenience**
Beautifully finished, generously proportioned, and packed with an impressive list of premium inclusions you simply don't see at this price point, this considered three-bedroom home is where thoughtful design meets serious everyday spec. Whether you are a family chasing genuine comfort and security, a downsizer wanting quality without compromise, an entertainer, or an astute buyer looking for a home that has been built to a higher standard from top to bottom - 4B Gregory Street truly stands apart.
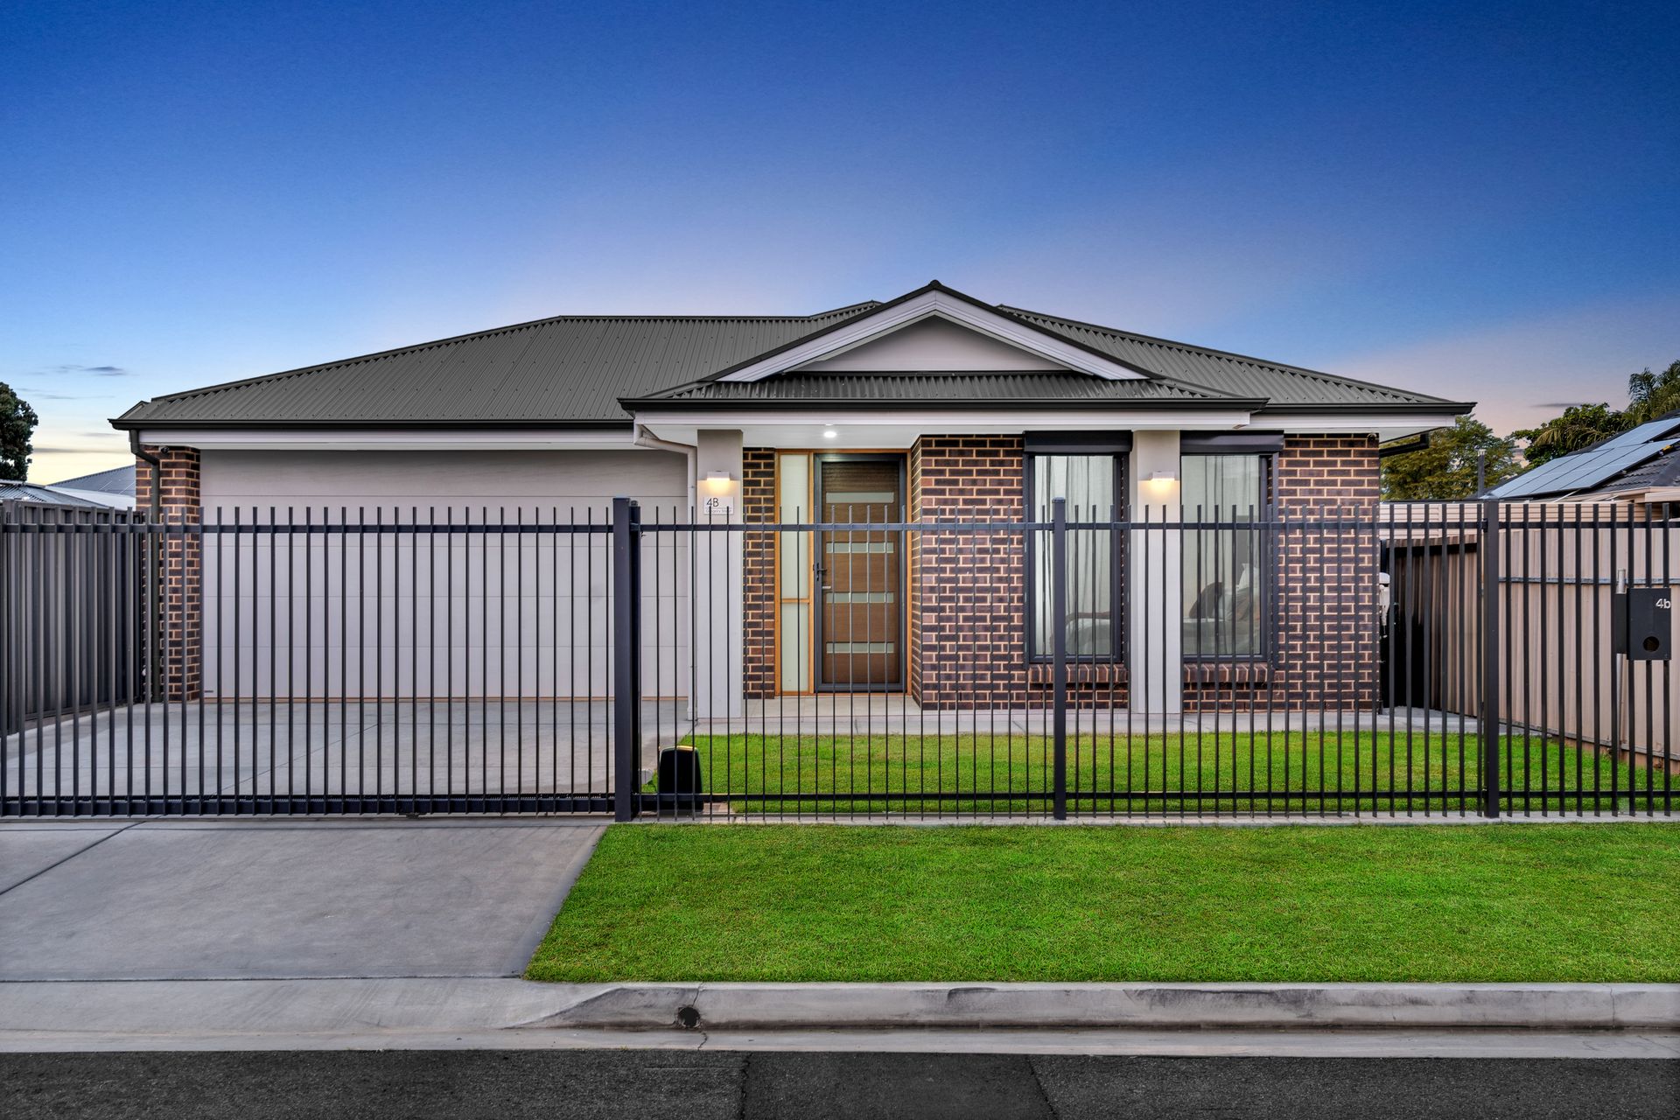
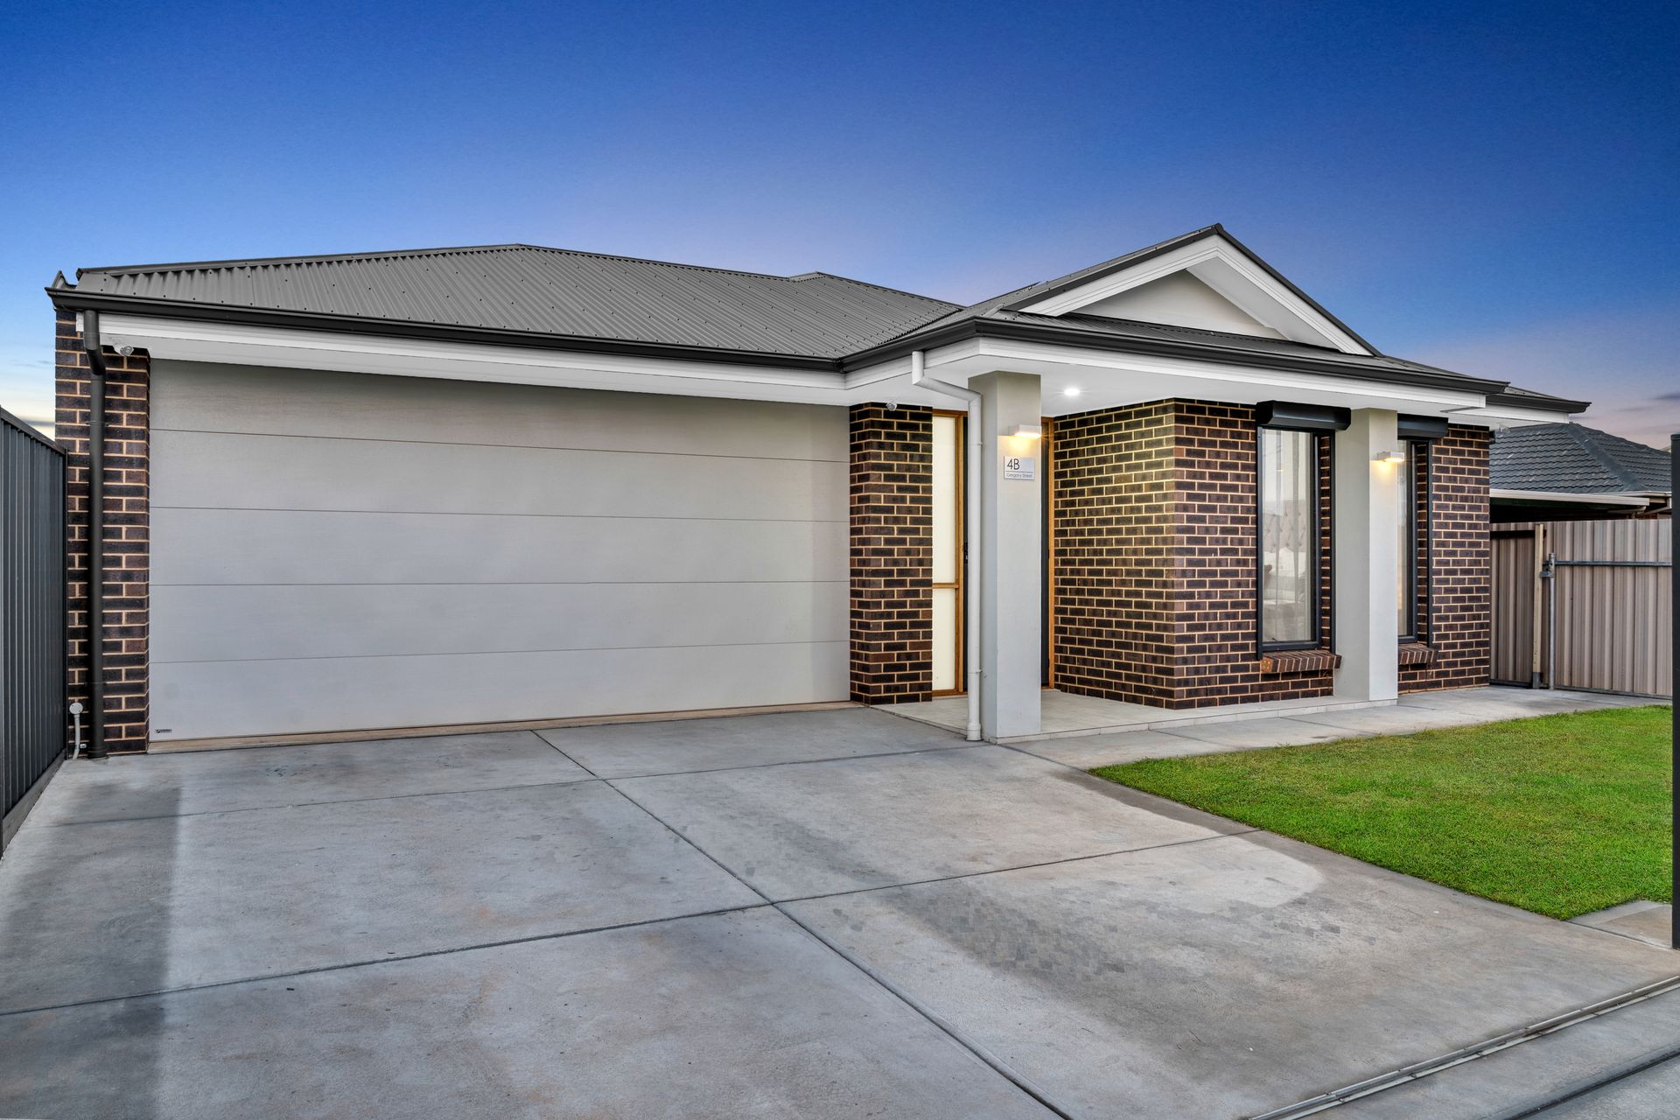
Pulling up to the home, the presentation is polished and considered - dark charcoal brickwork paired with a modern architectural roofline, dark-framed windows fitted with roller shutters, a wide sectional garage door, and a low-maintenance manicured frontage. It is a facade that quietly signals the level of care and quality that continues right through the interior.
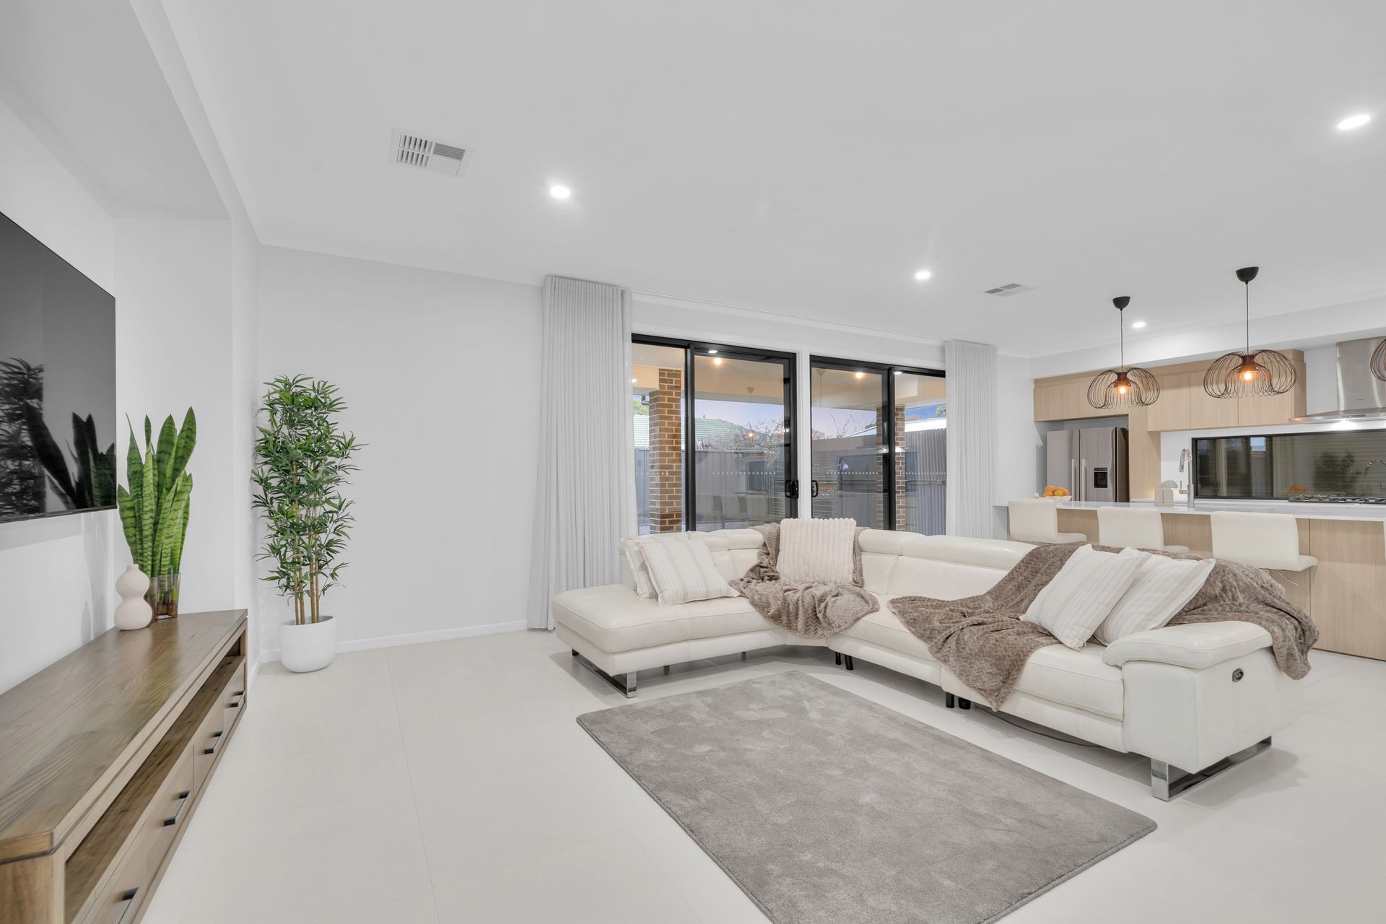
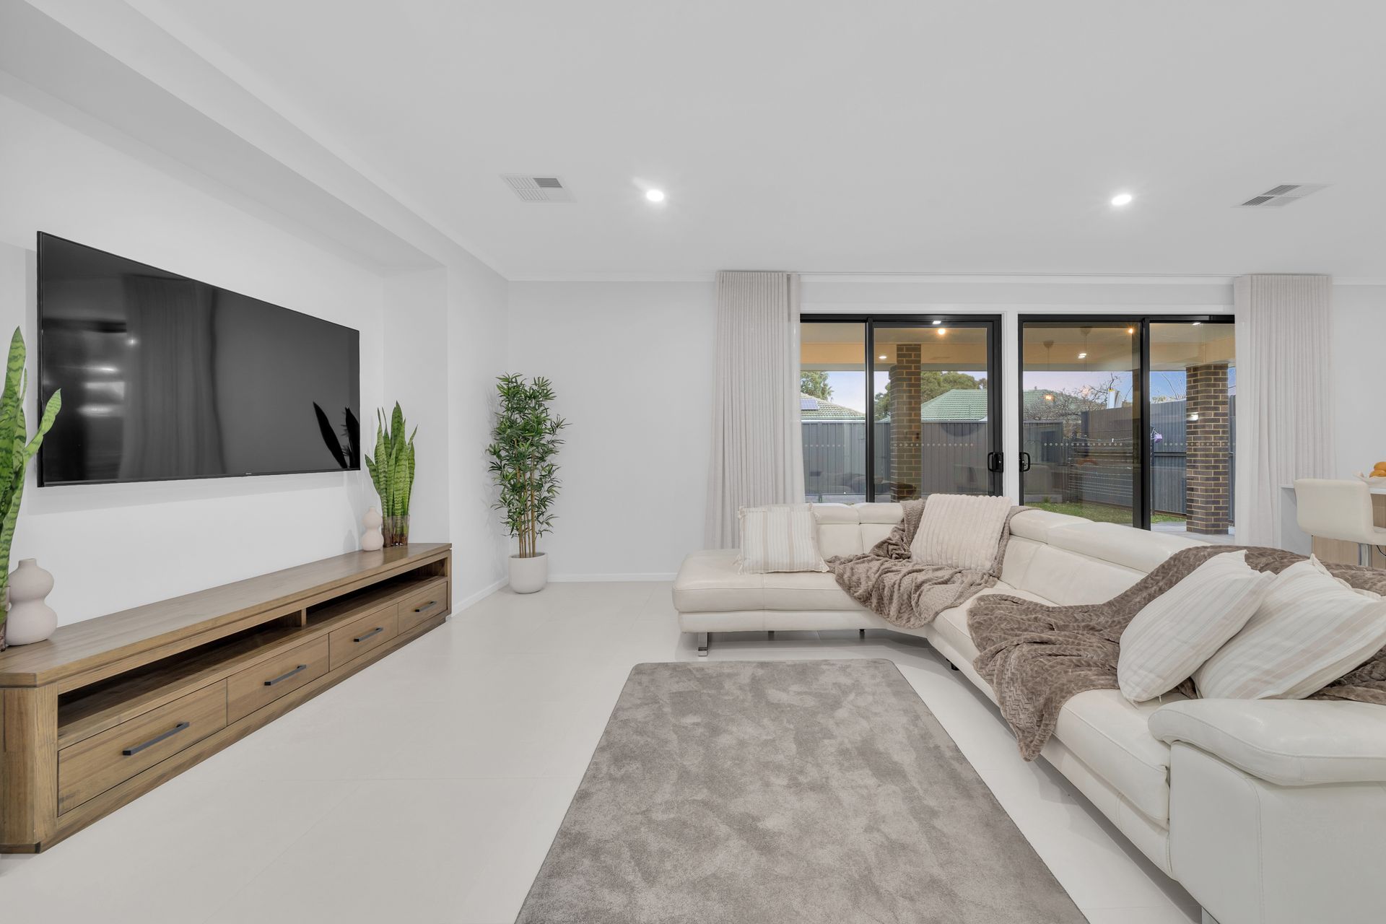
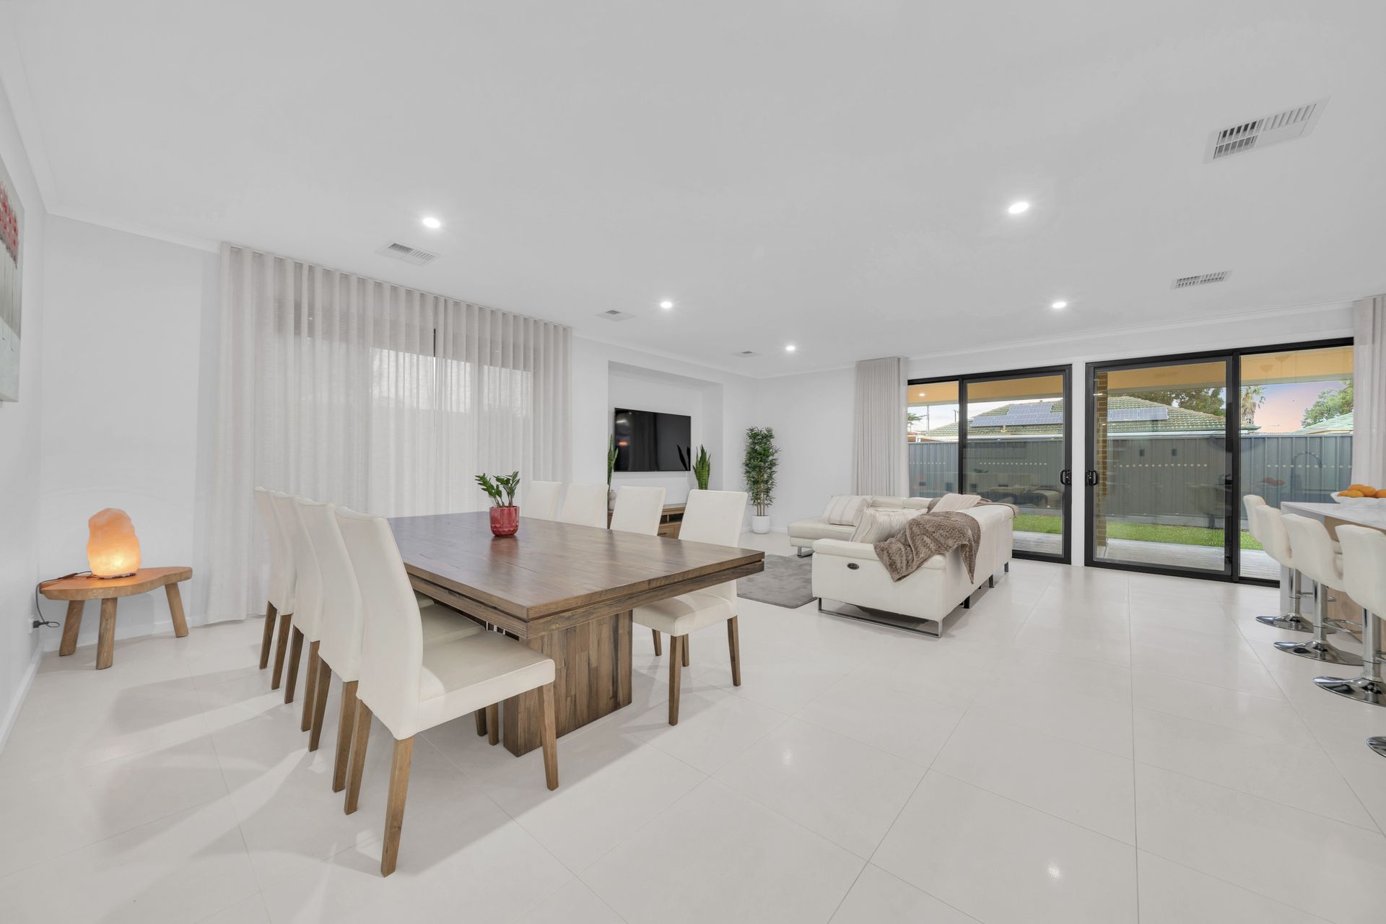
Step inside and the layout opens to a spacious open-plan family and meals zone - the natural heart of the home - warmed by neutral tones and finished with quality flooring, ample natural light, and oversized dark-framed sliding doors that flow directly to the covered alfresco beyond. A separate lounge sits privately at the front, providing that essential second living space for movie nights, guest hosting, or quiet retreat.
The kitchen sits effortlessly at the centre of the home, generously appointed with a large island, walk-in pantry, integrated dishwasher, and clear sightlines through to the dining and outdoor zones. The private master suite enjoys its own walk-in robe and a dedicated ensuite, while two additional bedrooms feature robes and share a beautifully appointed main bathroom with a genuinely oversized soaking tub - complemented by a separate powder room / WC for household ease. A well-fitted laundry with linen rounds out the interior.
Step outside to a substantial covered alfresco - perfectly integrated with the family zone and framed by dark feature brickwork, ready for year-round entertaining with an external gas point already plumbed for the BBQ. A double garage with internal access - and a rare rear roller shutter allowing drive-through vehicle access - rounds out the practical side of the package.
But it is the truly impressive spec sheet that sets this home apart from anything else in its price range.
FEATURES WE LOVE
• Spacious open-plan family and meals zone
• Separate lounge for a private second living
• Kitchen with 3.5m island, walk-in butlers pantry
• 2 x Westinghouse pyroclean ovens & 2 x Bosch dishwashers
• Dedicated 2 x fridge space with plumbed water connection
• Master suite with WIR and private ensuite
• 2 additional bedrooms with robes
• Main bathroom with oversized 1.8m soaking bathtub
• Separate powder room / WC
• Covered alfresco with external gas point plumbed for BBQ
• Double glazed windows throughout
• Internal walls insulated
• Roller shutters to every window
• Crimsafe security screens
• 14kW Mitsubishi Electric ducted air conditioning/AirTouch 5
• 3-phase power connection
• Full R6 insulation throughout
• 8 x CCTV cameras for peace of mind
• WiFi-controlled front gate for remote access
• Insulated garage with rear roller shutter for drive-through access
• Oversized internal doorways (2340mm) with wider 920mm front entry
• 2 x Hardwired Ethernet points
LOCATION
• 25 min to Adelaide CBD
• Hollywood Plaza Shopping Centre just minutes away
• Brahma Lodge Primary, Para Hills High and quality local schools nearby
• Salisbury Train Station for direct CBD commute
• Carisbrooke Park and community reserves close by
• Lyell McEwin Hospital and Salisbury medical precinct within easy reach
Beautifully built, seriously well-equipped, and ready to enjoy from day one - this one genuinely delivers more.
Disclaimer: As much as we aimed to have all details represented within this advertisement be true and correct, it is the buyer/ purchaser's responsibility to complete the correct due diligence while viewing and purchasing the property throughout the active campaign.
Norwood RLA 278530
Property Details:
Council | Salisbury
Zone | General Neighbourhood
Land | 447sqm(Approx.)
House | 255sqm(Approx.)
Built | 2024
Council Rates | $TBC pa
Water | $TBC pq
ESL | $TBC pa