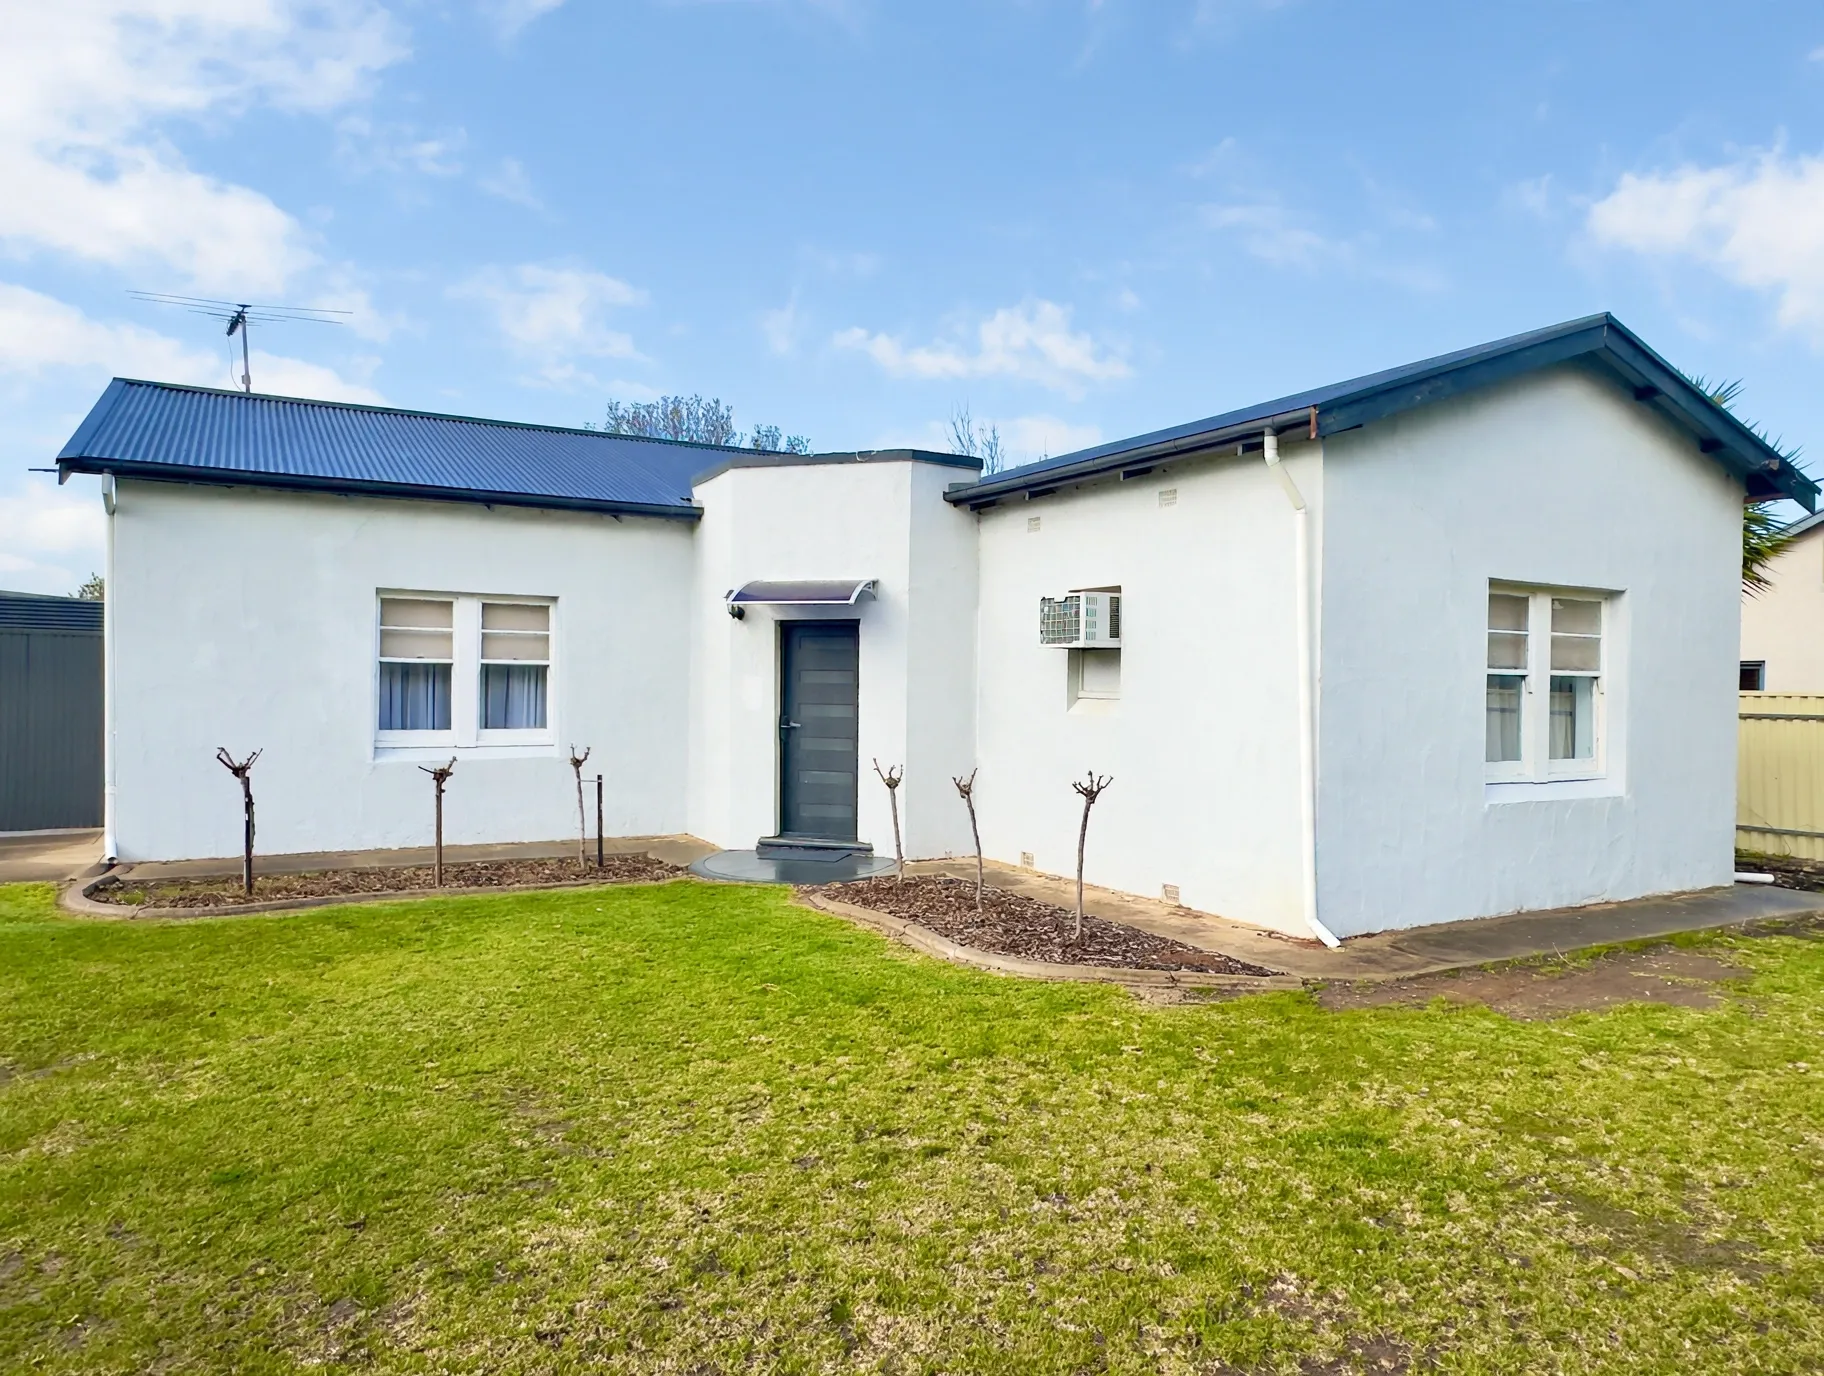
Set on a substantial 1,133m2 allotment (approx.), this charming four-bedroom family home combines timeless character features with a spacious modern extension, just a stones throw from the high school, primary school, hospital and a short walk to main street amenities.
The front of the home retains its original stone character, with high ceilings, ornate ceiling detail through the bedrooms and timber floorboards adding warmth and charm throughout. A modern extension to the rear blends seamlessly with the character front, giving the home the best of both worlds.
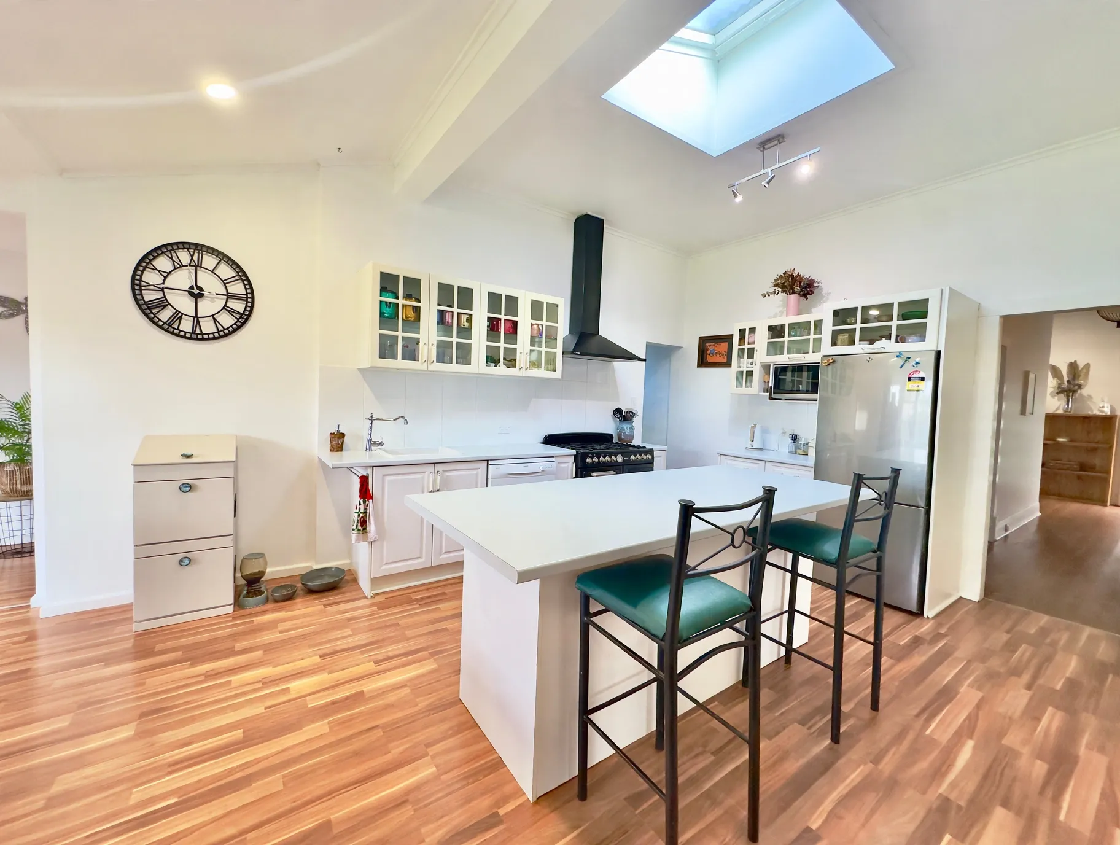
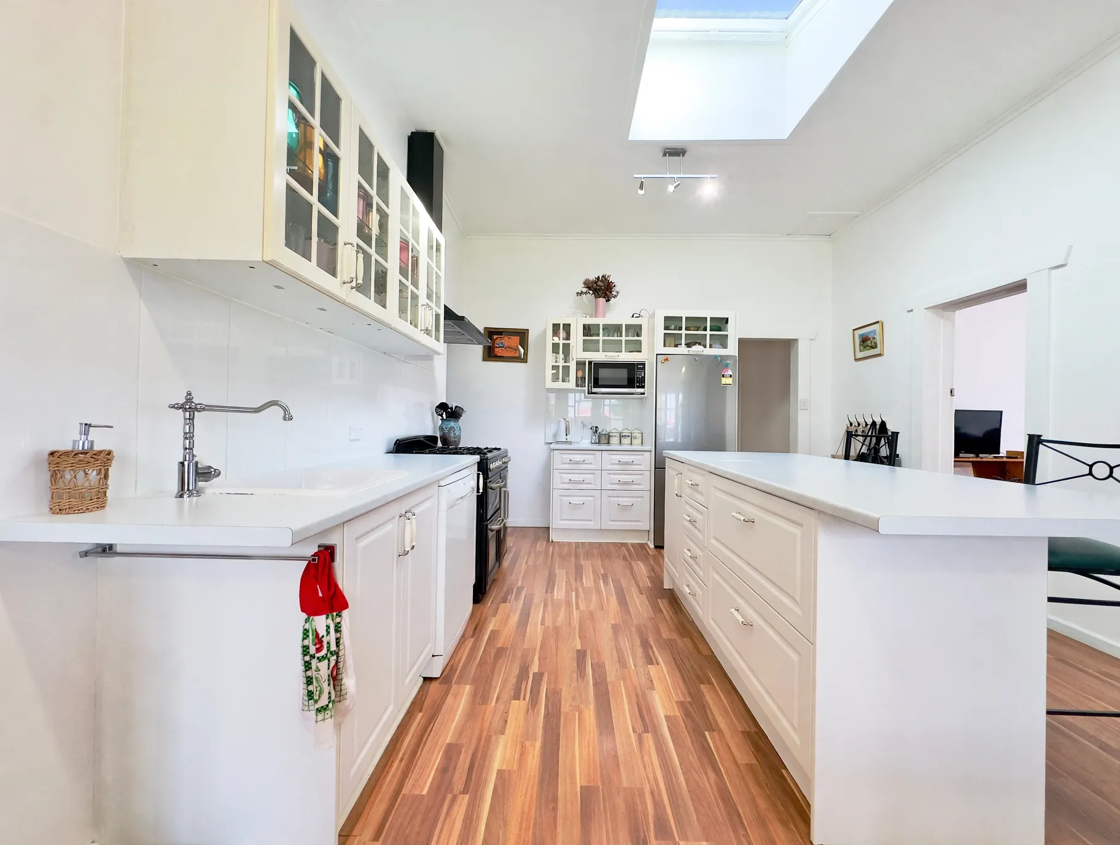
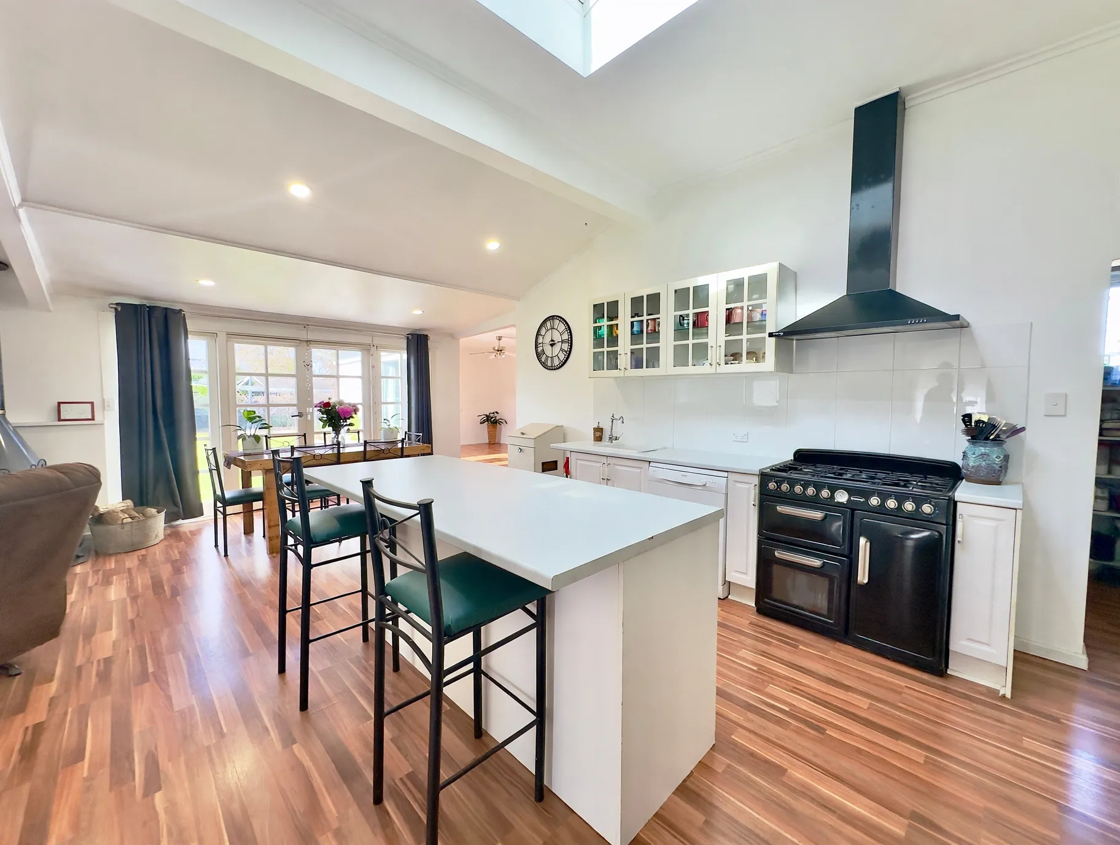
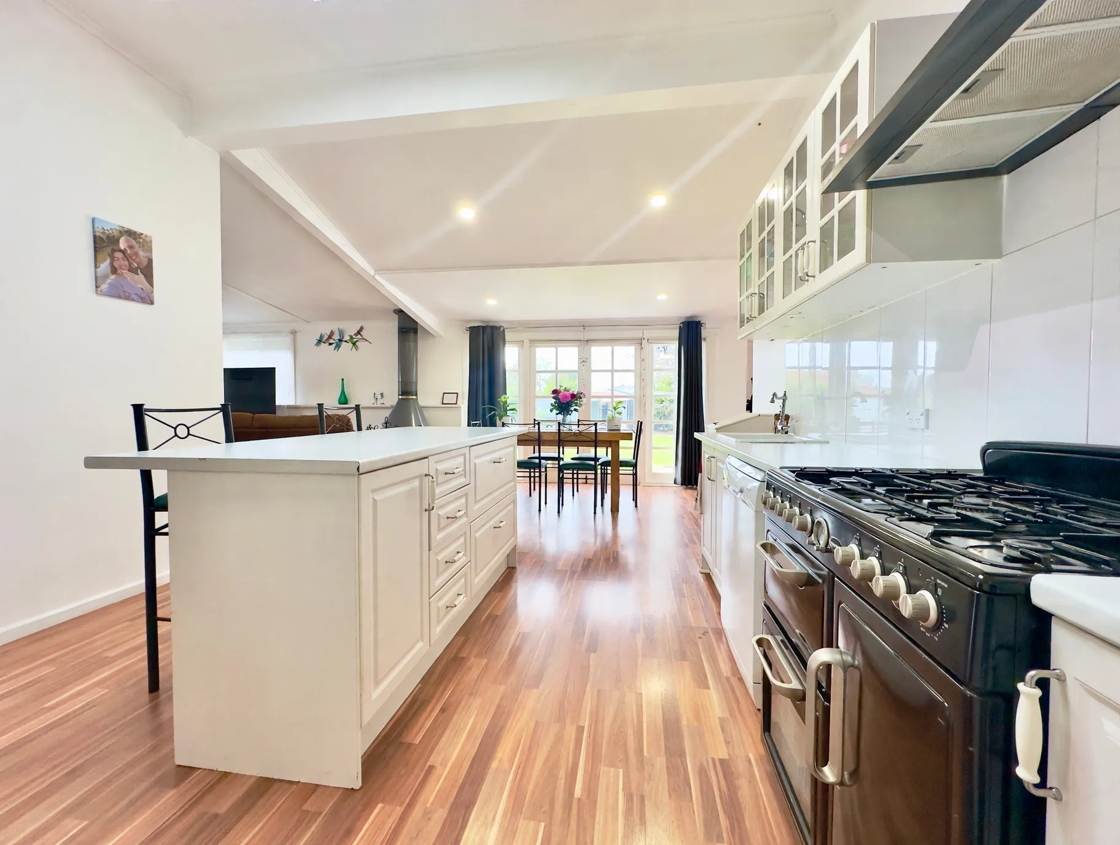
At the heart of the home, the open plan living, meals and kitchen area is anchored by a wood fire, creating a comfortable space to gather in every season. The kitchen is a standout, featuring a skylight that fills the room with natural light, along with a huge gas stove and oven, dishwasher, and a walk-in pantry for all your food storage needs. Adjoining the meals area, a generous second lounge or family room offers additional flexibility, complete with direct access to the backyard, making it ideal as a kids' retreat, formal dining room or extra living space. Natural light carries throughout the home, giving every room a bright and inviting feel.
The home offers four spacious bedrooms, each fitted with a ceiling fan, including two with built-in robes and one with a wall-mounted air conditioner, providing flexible accommodation for family, guests or a home office. The centrally located bathroom has been modernised with a bath, shower, vanity and toilet, while the central laundry adds practicality with a separate toilet and generous storage.
Outside, the yard has been thoughtfully designed for a self-sufficient, low-maintenance lifestyle. A chicken yard, woodshed, storage shed and single car garage with an adjoining pergola are complemented by established garden areas and easy-care front and rear lawns. Three rainwater tanks are fully plumbed to the house, with 14 solar panels helping keep running costs down and improve the property's efficiency, while gas hot water completes the home's practical features.
Offering an exceptional blend of space, character and modern comfort in a highly convenient location, this is a home designed to grow with the family.
Specifications:
CT: 5709 / 123
Council: Tatiara
Zoning: Neighbourhood
Council Rates: $2,273.85 (26/27)
Land: 1,133m2 (approx.)
RLA153432
*Disclaimer - we have obtained all information from sources we believe to be reliable, however we cannot guarantee its accuracy and no warranty or representation is given or made as to the correctness of information supplied and neither the Vendors or their Agent can accept responsibility for error or omissions. Prospective Purchasers are advised to carry out their own investigations.