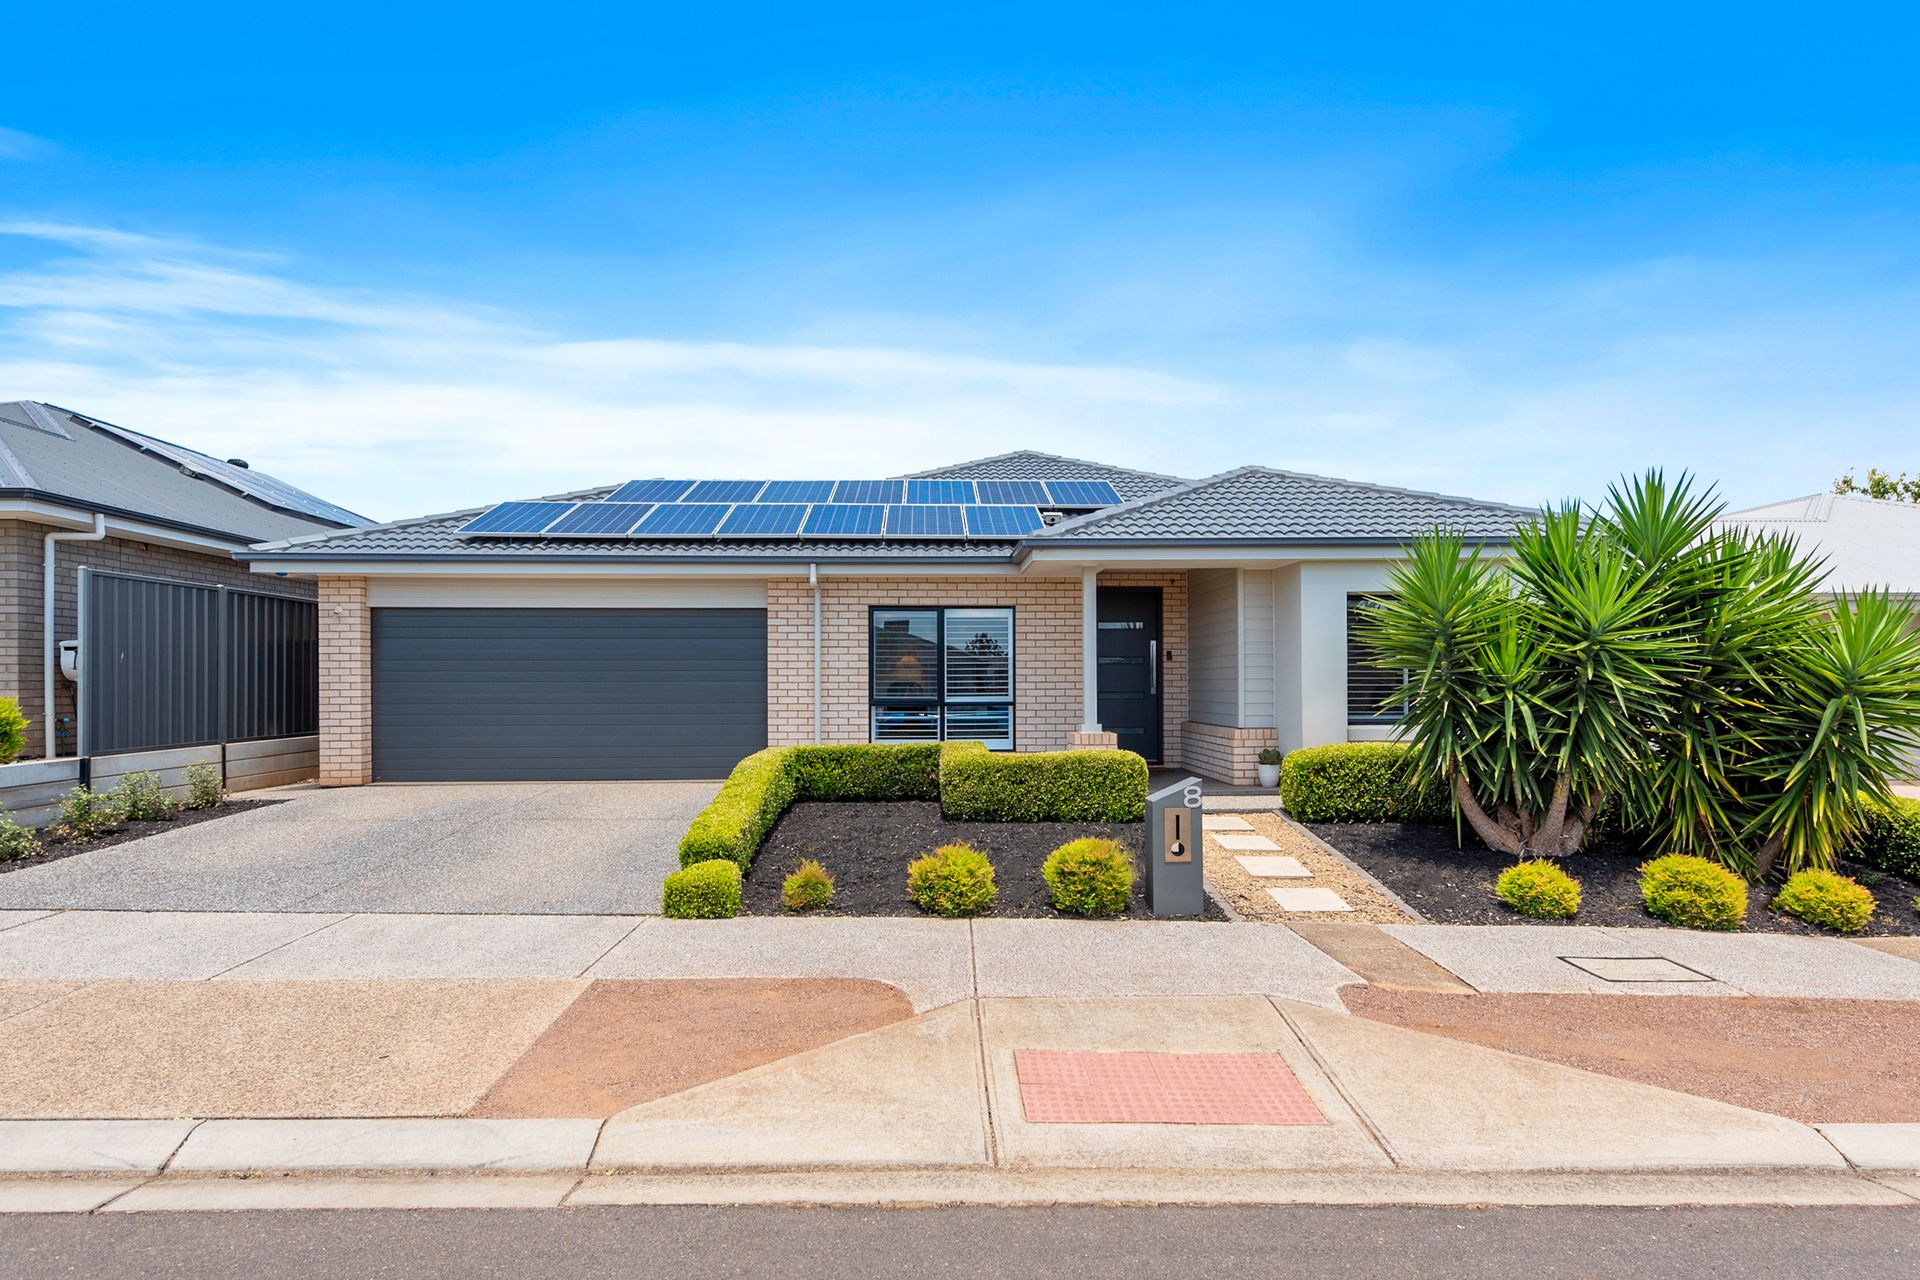
Ray White Salisbury is proud to present 8 Blue Lake Drive Blakeview.
THE LOCATION
Perfectly positioned in the highly sought-after suburb of Blakeview, this home enjoys a lifestyle defined by convenience, community, and open green surrounds. Set just a short stroll to Blakes Lake Reserve and the popular Blakes Crossing Dog Park, the location offers a peaceful setting ideal for families, pet owners, and those who value outdoor living.
The vibrant Blakes Crossing Shopping Precinct is also within easy walking distance, providing convenient access to cafés, supermarkets, and everyday essentials. Families will appreciate the close proximity to quality schooling options, including Trinity College Blakeview, Blakeview Primary School, and Craigmore High School.
For extended shopping, dining, and entertainment, Munno Para Shopping Centre and Elizabeth City Centre are just minutes away, while major healthcare services, including the Lyell McEwin Hospital, are conveniently nearby. Excellent public transport options, including local bus routes and Munno Para Train Station, offer seamless connectivity to the Adelaide CBD and surrounding suburbs.
THE RESIDENCE
Welcome to 8 Blue Lake Drive, Blakeview - a refined contemporary residence where modern luxury, thoughtful design, and effortless family living come together in perfect harmony.
Built in 2016 and set on a beautifully maintained 495sqm allotment, this exceptional home delivers a sense of space, quality, and sophistication from the moment you arrive. Framed by manicured landscaping and a striking modern façade, the home immediately sets the tone for the calibre of living that awaits inside.
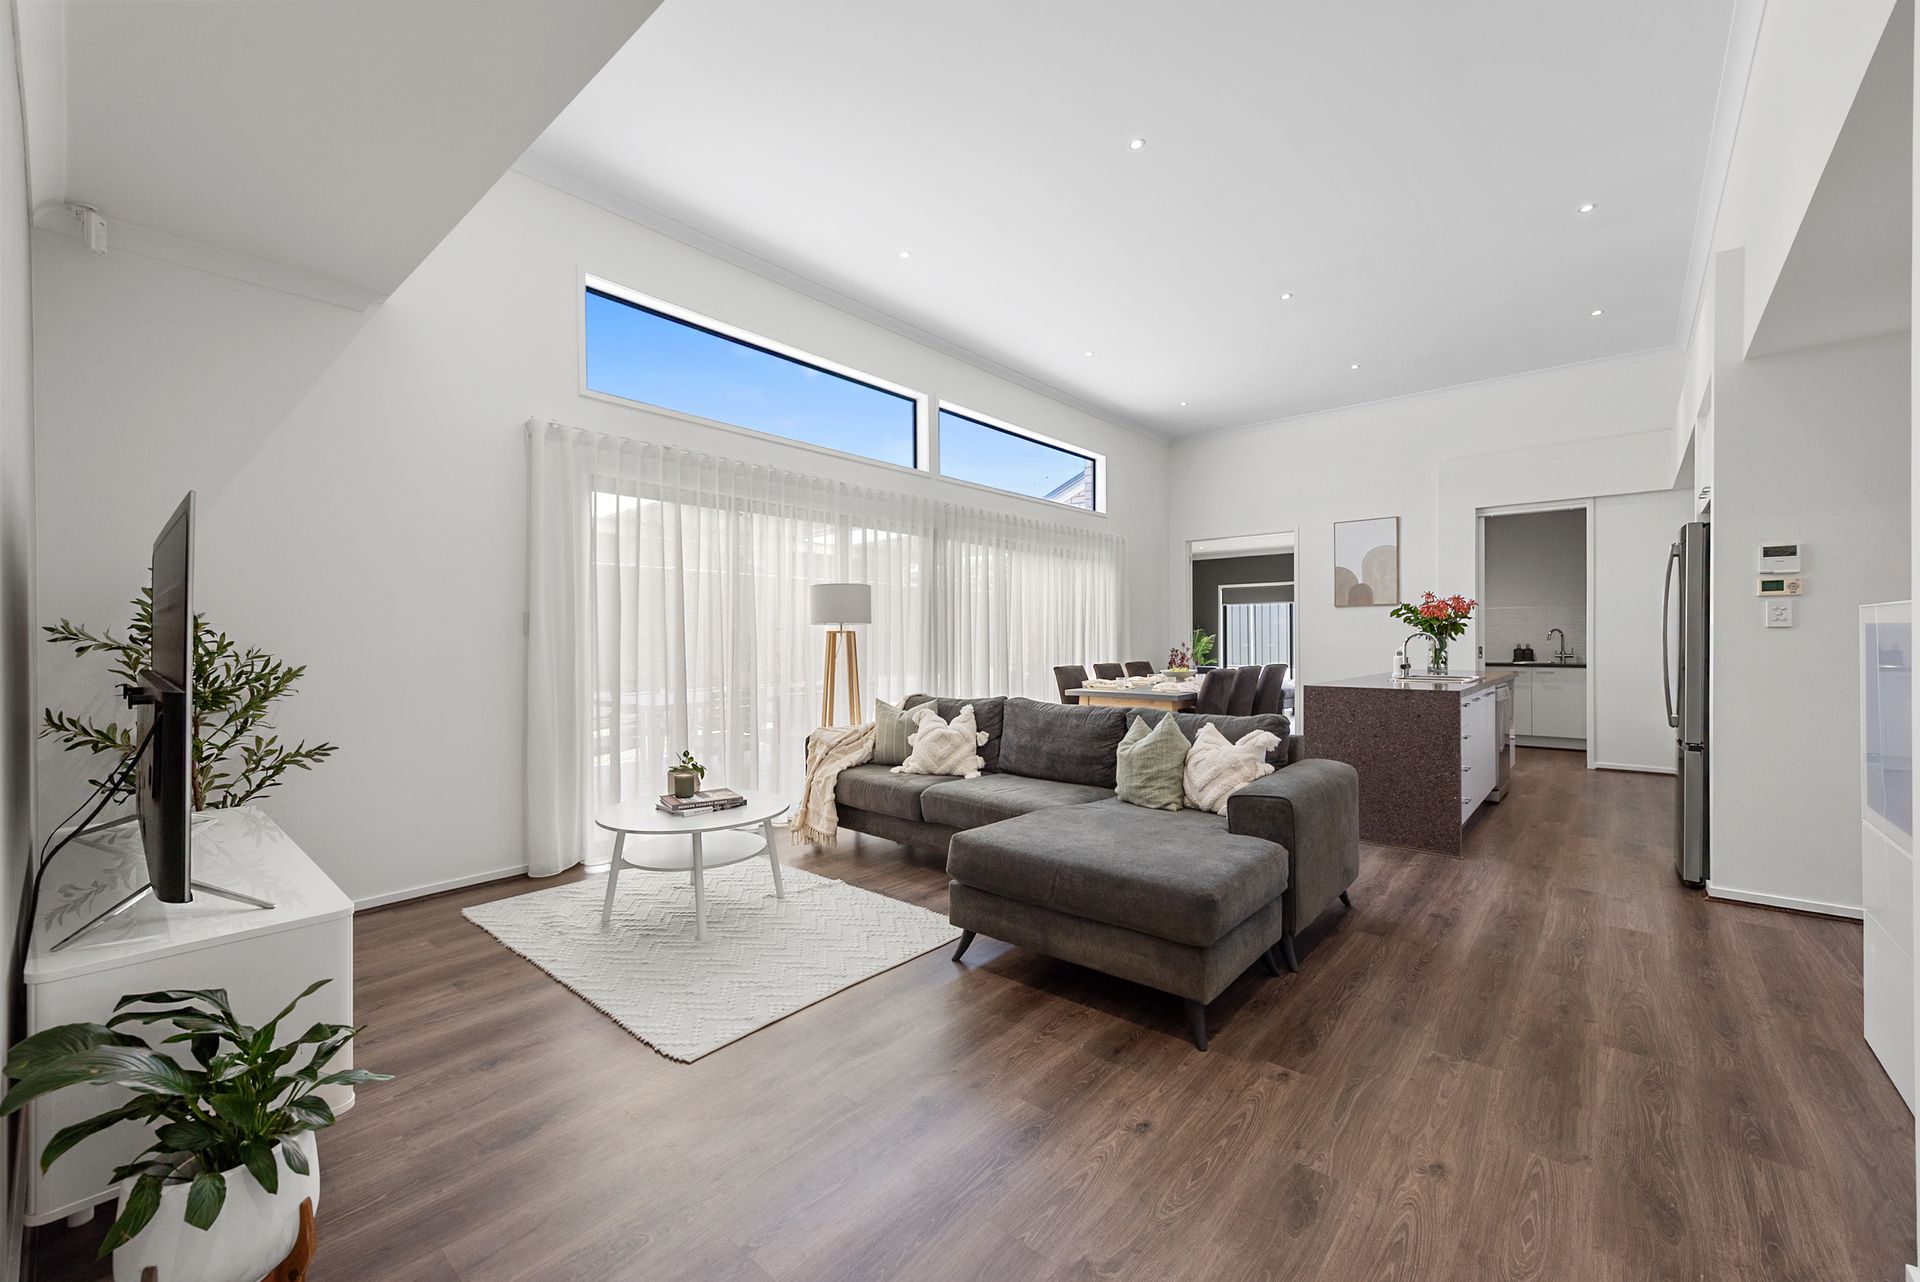
Step through the front door and be welcomed by light-filled interiors, neutral tones, and premium finishes that flow seamlessly throughout. At the heart of the home lies the expansive open-plan living, dining, and kitchen domain - a space designed for both everyday comfort and effortless entertaining. Soaring ceilings, warm timber-look flooring, and large windows enhance the sense of openness, creating an inviting environment for families and guests alike.
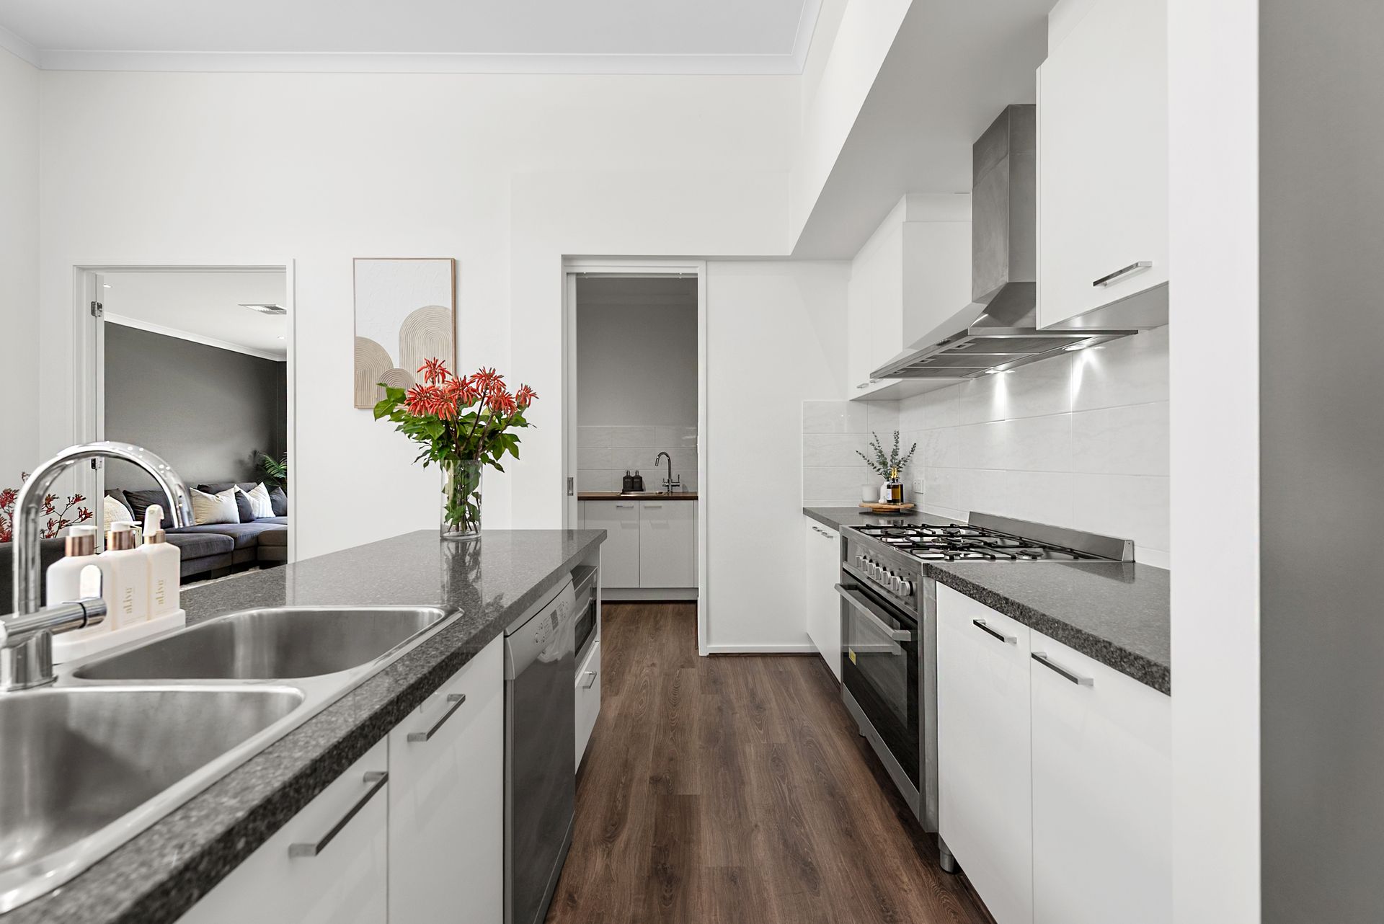
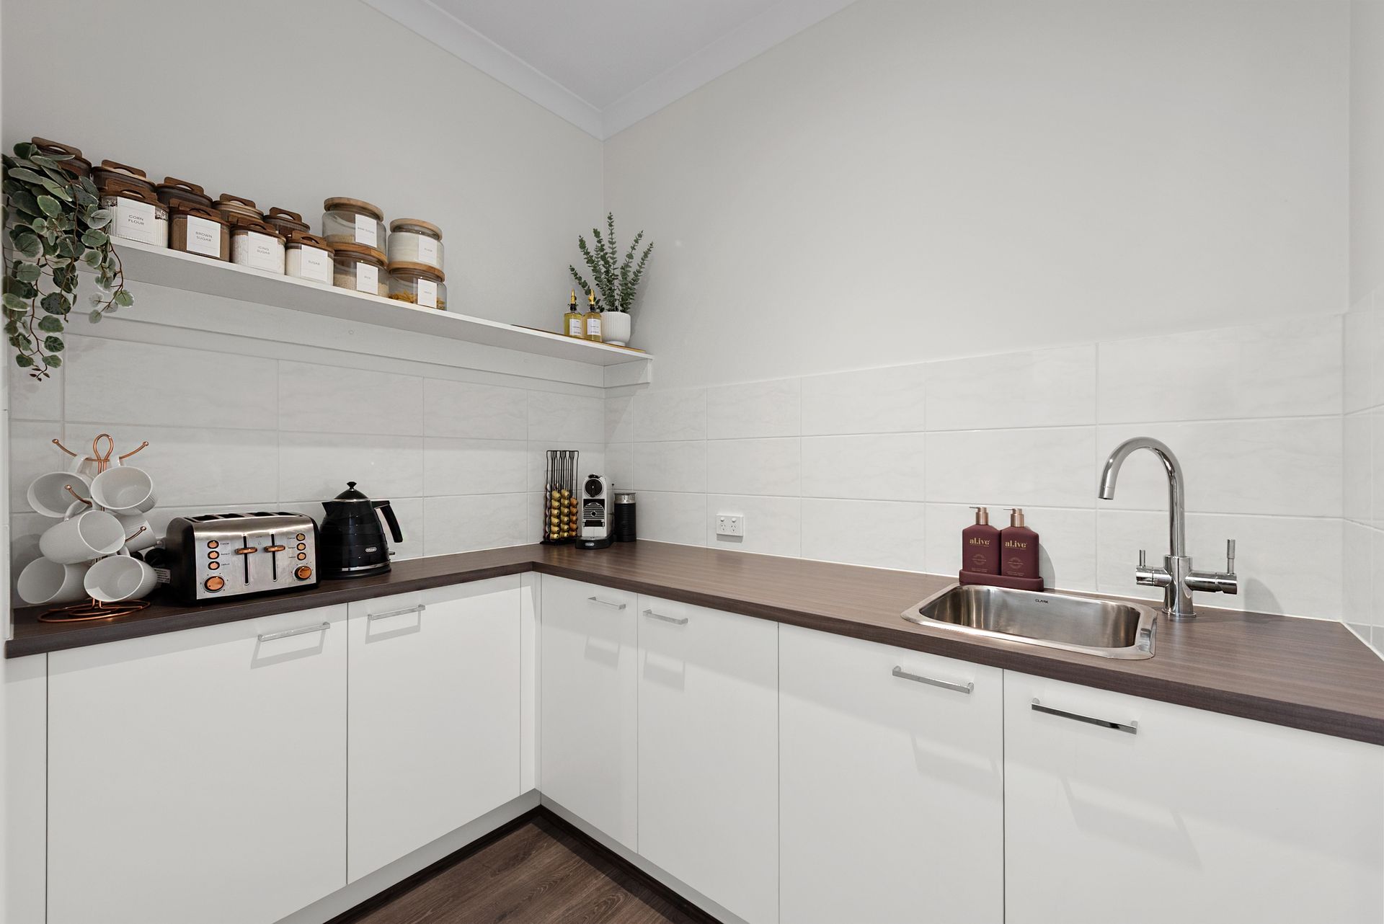
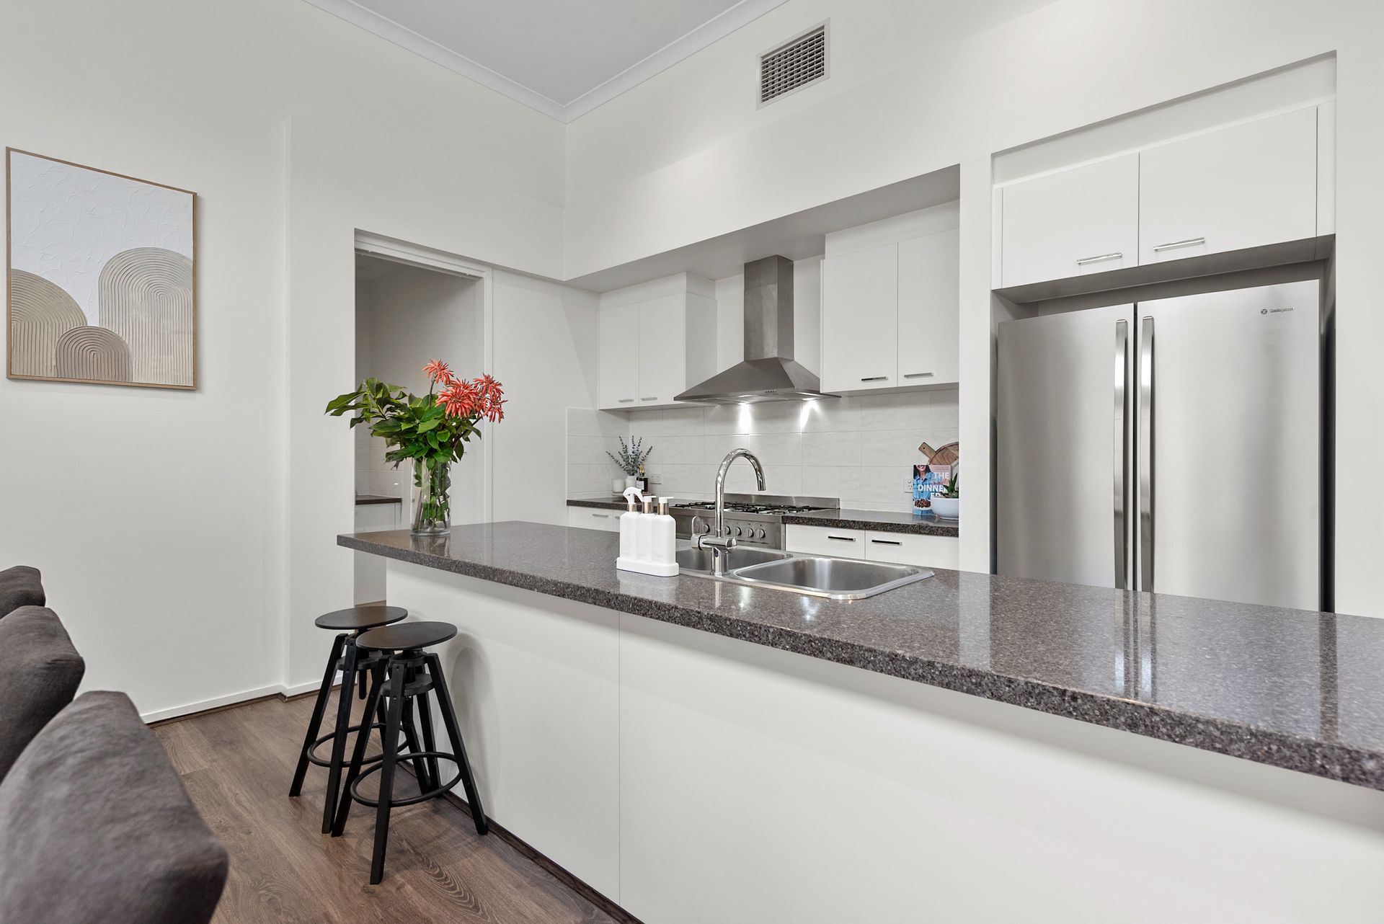
The designer kitchen is a true centrepiece, showcasing sleek cabinetry, quality stainless steel appliances, generous bench space, and a functional breakfast bar. Complemented by a fully appointed butler's pantry, this culinary space caters beautifully to entertainers, busy families, and those who appreciate both style and practicality.
For relaxed evenings or immersive movie nights, the separate theatre room provides a luxurious retreat, while an additional study offers the perfect work-from-home solution or quiet reading space.
Accommodation is equally impressive, with four generously proportioned bedrooms thoughtfully positioned for privacy and comfort. The master suite is a true sanctuary, complete with a spacious walk-in robe and a stylish ensuite featuring modern fixtures and finishes. The remaining bedrooms are all well-sized, fitted with built-in robes, and serviced by a sleek central bathroom with a separate toilet - ideal for family functionality.
Seamless indoor-outdoor living is achieved through sliding doors that open to the covered alfresco entertaining area. Here, you'll enjoy year-round entertaining under the verandah, overlooking a lush, low-maintenance lawn - perfect for children, pets, or relaxed weekend gatherings.
8 Blue Lake Drive is a home that effortlessly balances luxury, functionality, and modern family living - a residence that will impress from first inspection and continue to delight for years to come.
FEATURES
• Built In 2016
• 495sqm Allotment (Approx.)
• Fully Appointed Butler's Pantry
• Dedicated Study Or Home Office
• Covered Alfresco Entertaining Area
• Double Garage With Internal Access
• Separate Laundry With External Access
• Ducted Heating & Cooling Throughout
• Solar Panel System For Energy Efficiency
• Low-Maintenance Landscaped Gardens
• Functional Mudroom & Excellent Storage
• Four Generously Proportioned Bedrooms
• Expansive Open-Plan Living & Dining Zone
• Separate Theatre Room For Family Movie Nights
• Master Suite With Walk-In Robe & Private Ensuite
• Designer Kitchen With Quality Appliances & Breakfast Bar
This is an incredible opportunity to secure a stylish and functional family home in the heart of Blakeview. For all enquiries, please contact Justin Irving or Jake Flavel.
Regarding price. The property is being offered to the market by way of Auction, unless sold prior. We will supply recent sales data for the area which is available upon request via email or at the open inspection.
Disclaimer: Photographs or images are for illustration purposes only. Every care has been taken to verify the correctness of all details used in this advertisement. However, no warranty or representation is given or made as to the correctness of information supplied and neither the owners nor their agent can accept responsibility for errors or omissions. Prospective purchasers are advised to carry out their own investigation.