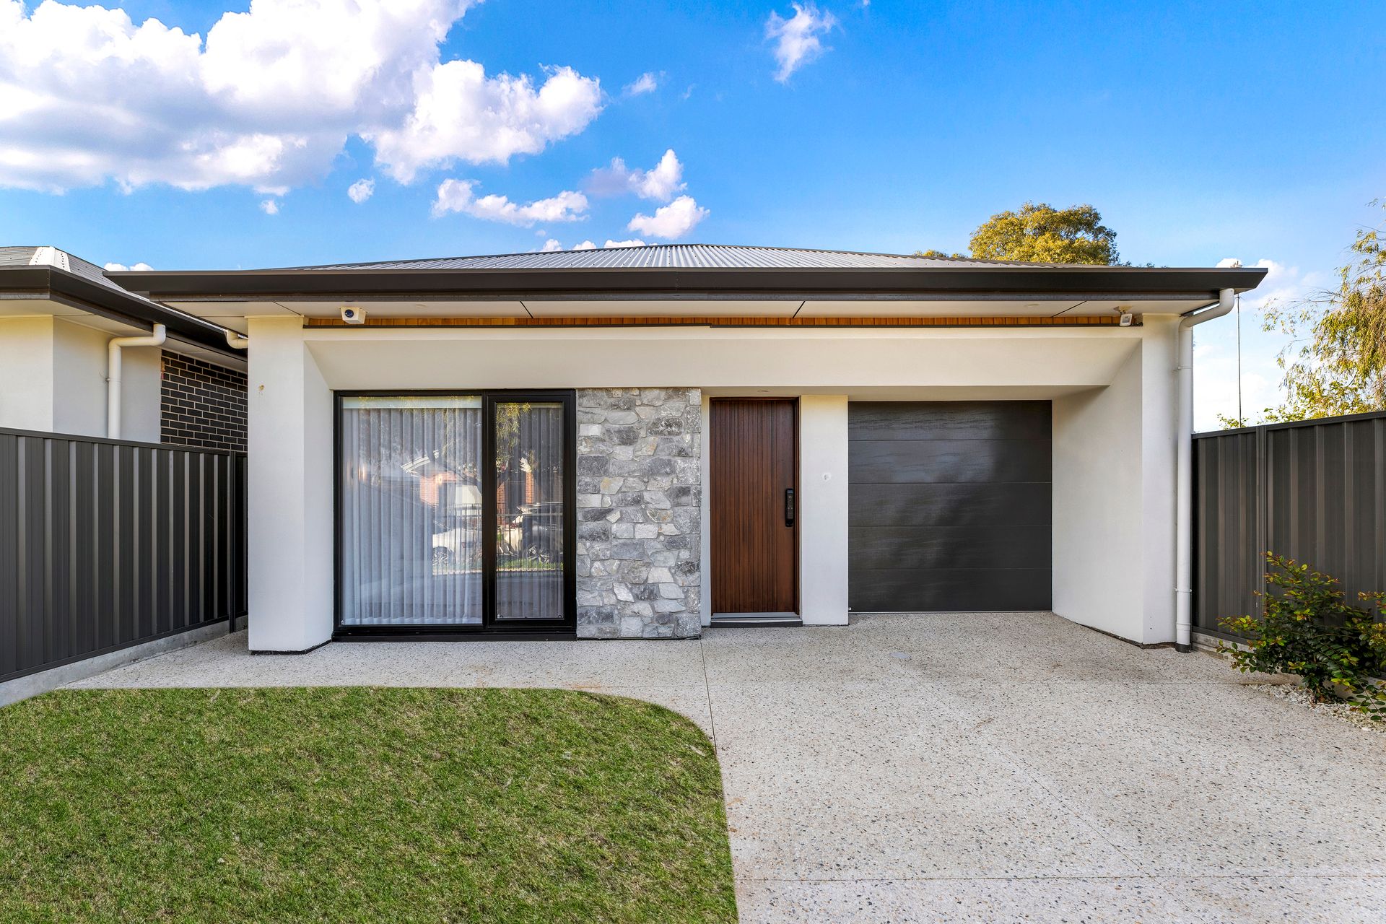
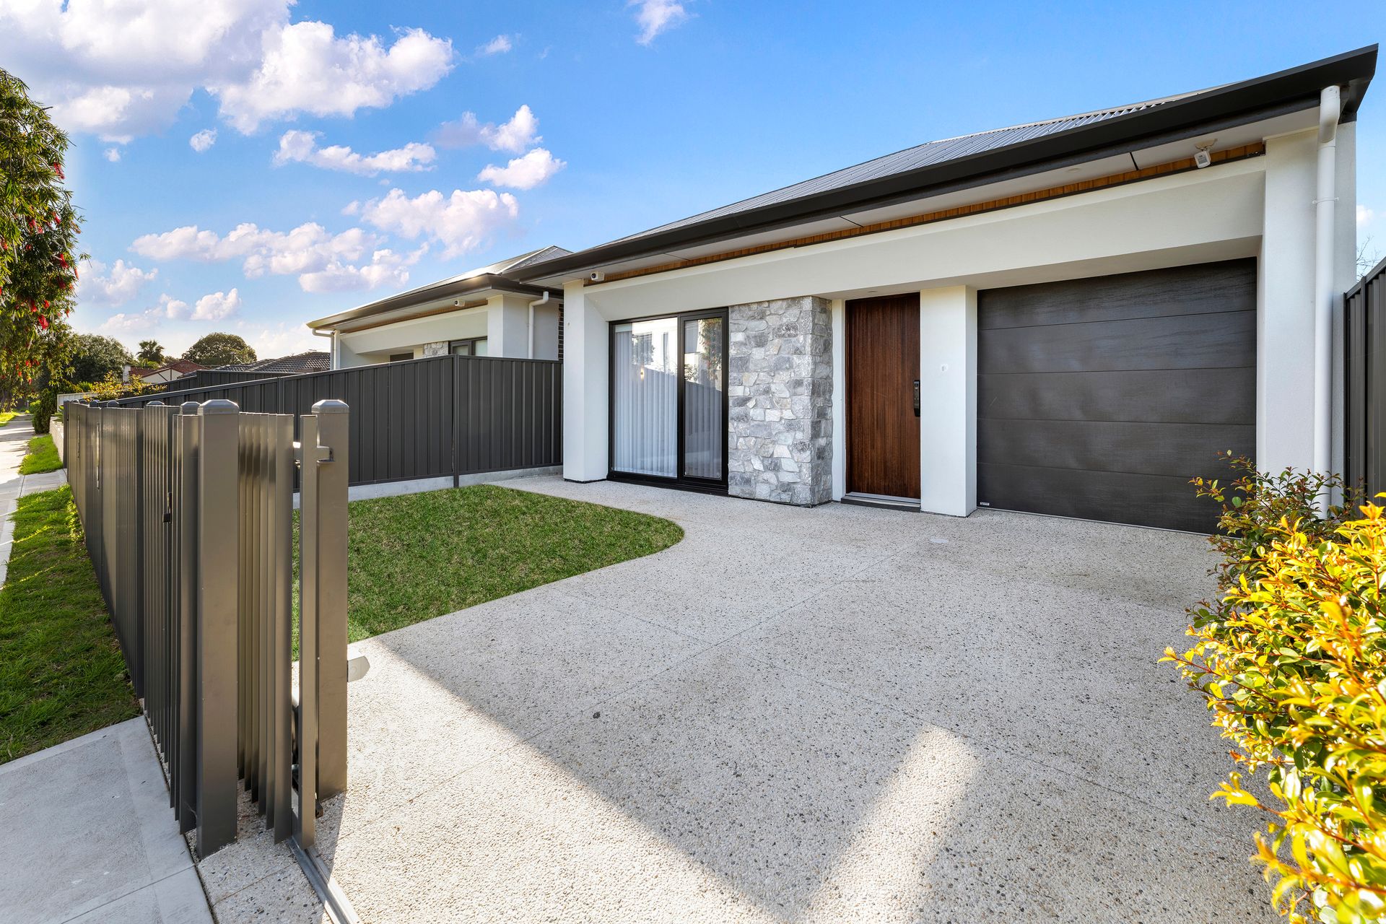
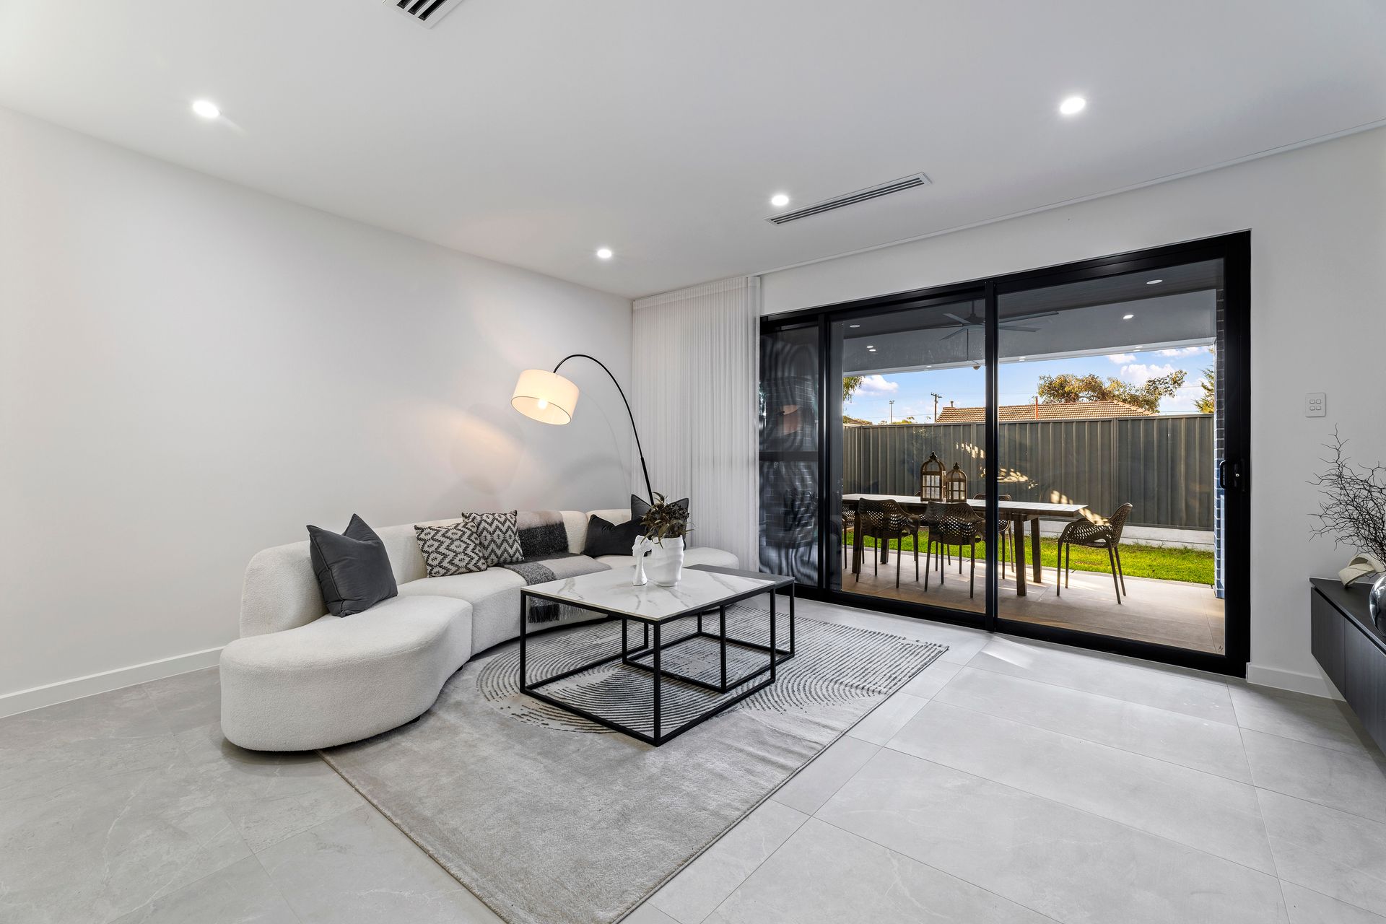
Set behind a striking designer frontage, 2 Lorne Avenue brings serious family credentials to one of Blair Athol's most exciting pockets. Four bedrooms, two living zones and a beautifully resolved single-level footprint give growing households the room they crave, while the finish throughout pushes well beyond the everyday. Clean architectural lines, large-format tiling and beautifully considered detailing set the tone from the moment you arrive, delivering a home built for families who want their next move to feel like a genuine upgrade.
At the rear, the floorplan opens into an impressive social hub where cooking, dining and unwinding happen side by side. Sleek cabinetry gives the designer kitchen instant presence, balanced by sweeping stone surfaces, a waterfall island, all-black appliances and a butler's pantry tucked neatly behind. An exposed brick fireplace adds warmth and character to the family zone, while walls of glass pull everything towards the covered alfresco, complete with its own outdoor kitchen and a lawned backyard ready for relaxed weekends at home.
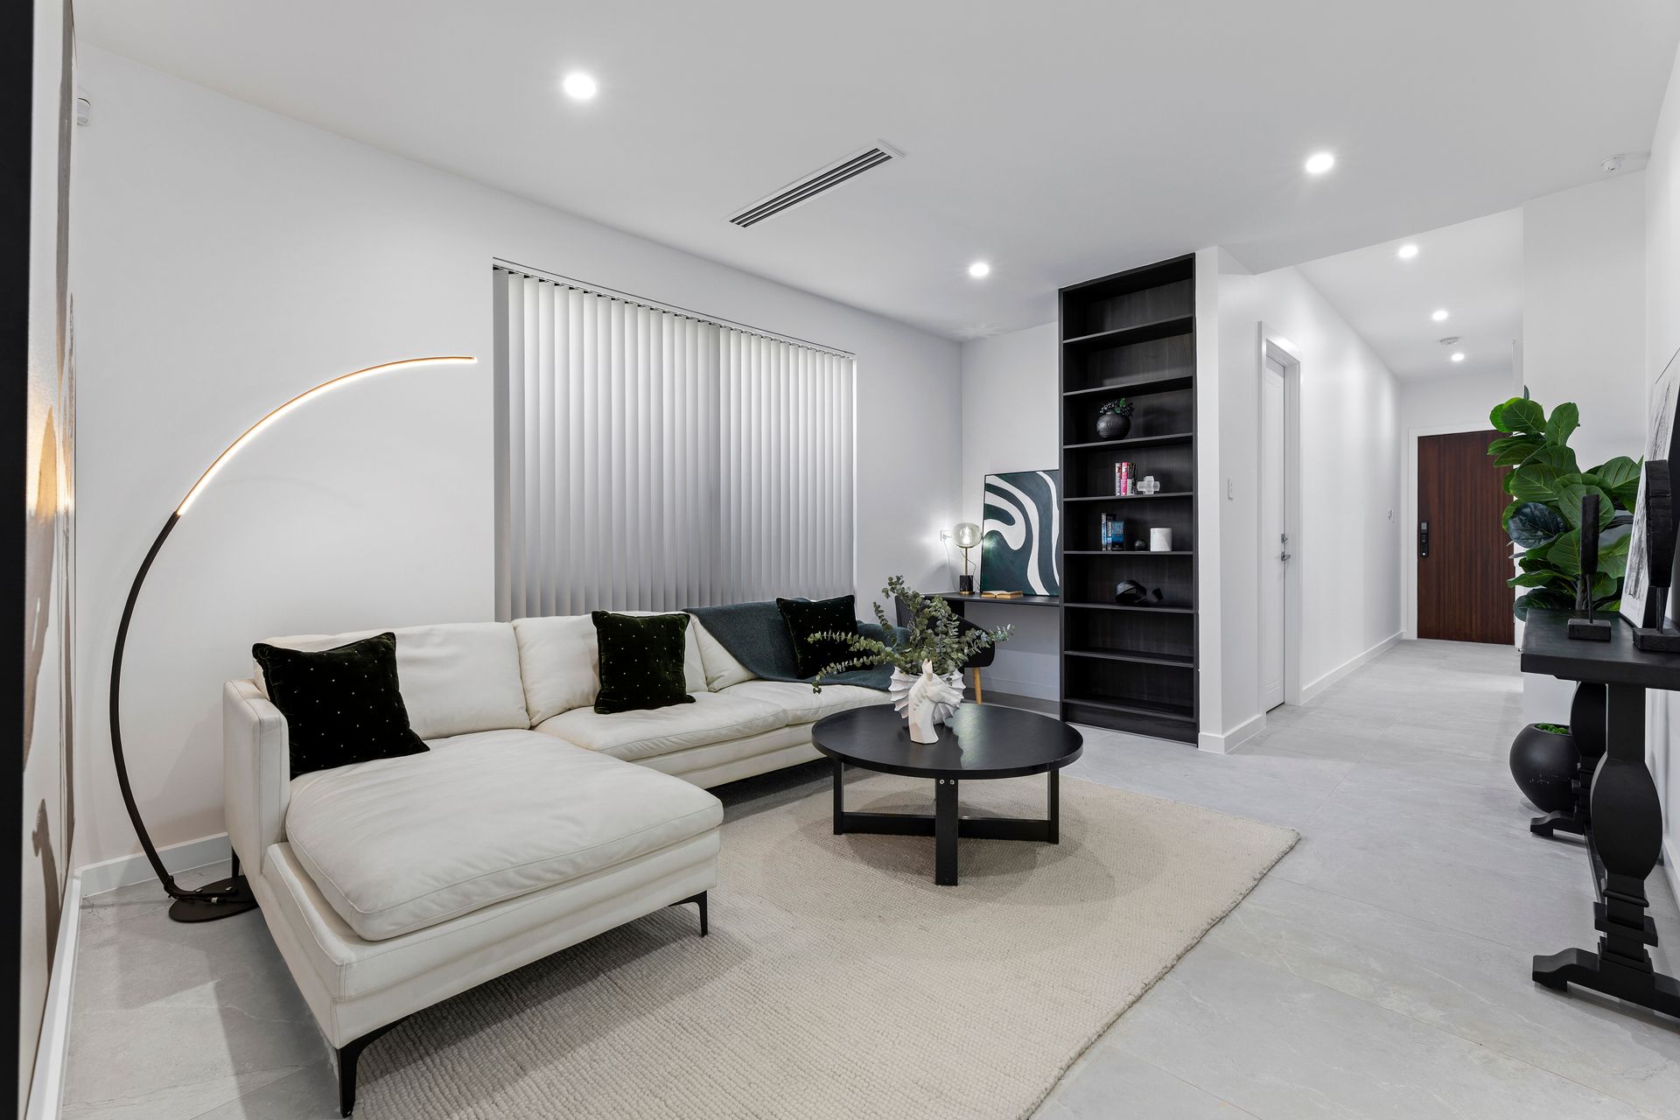
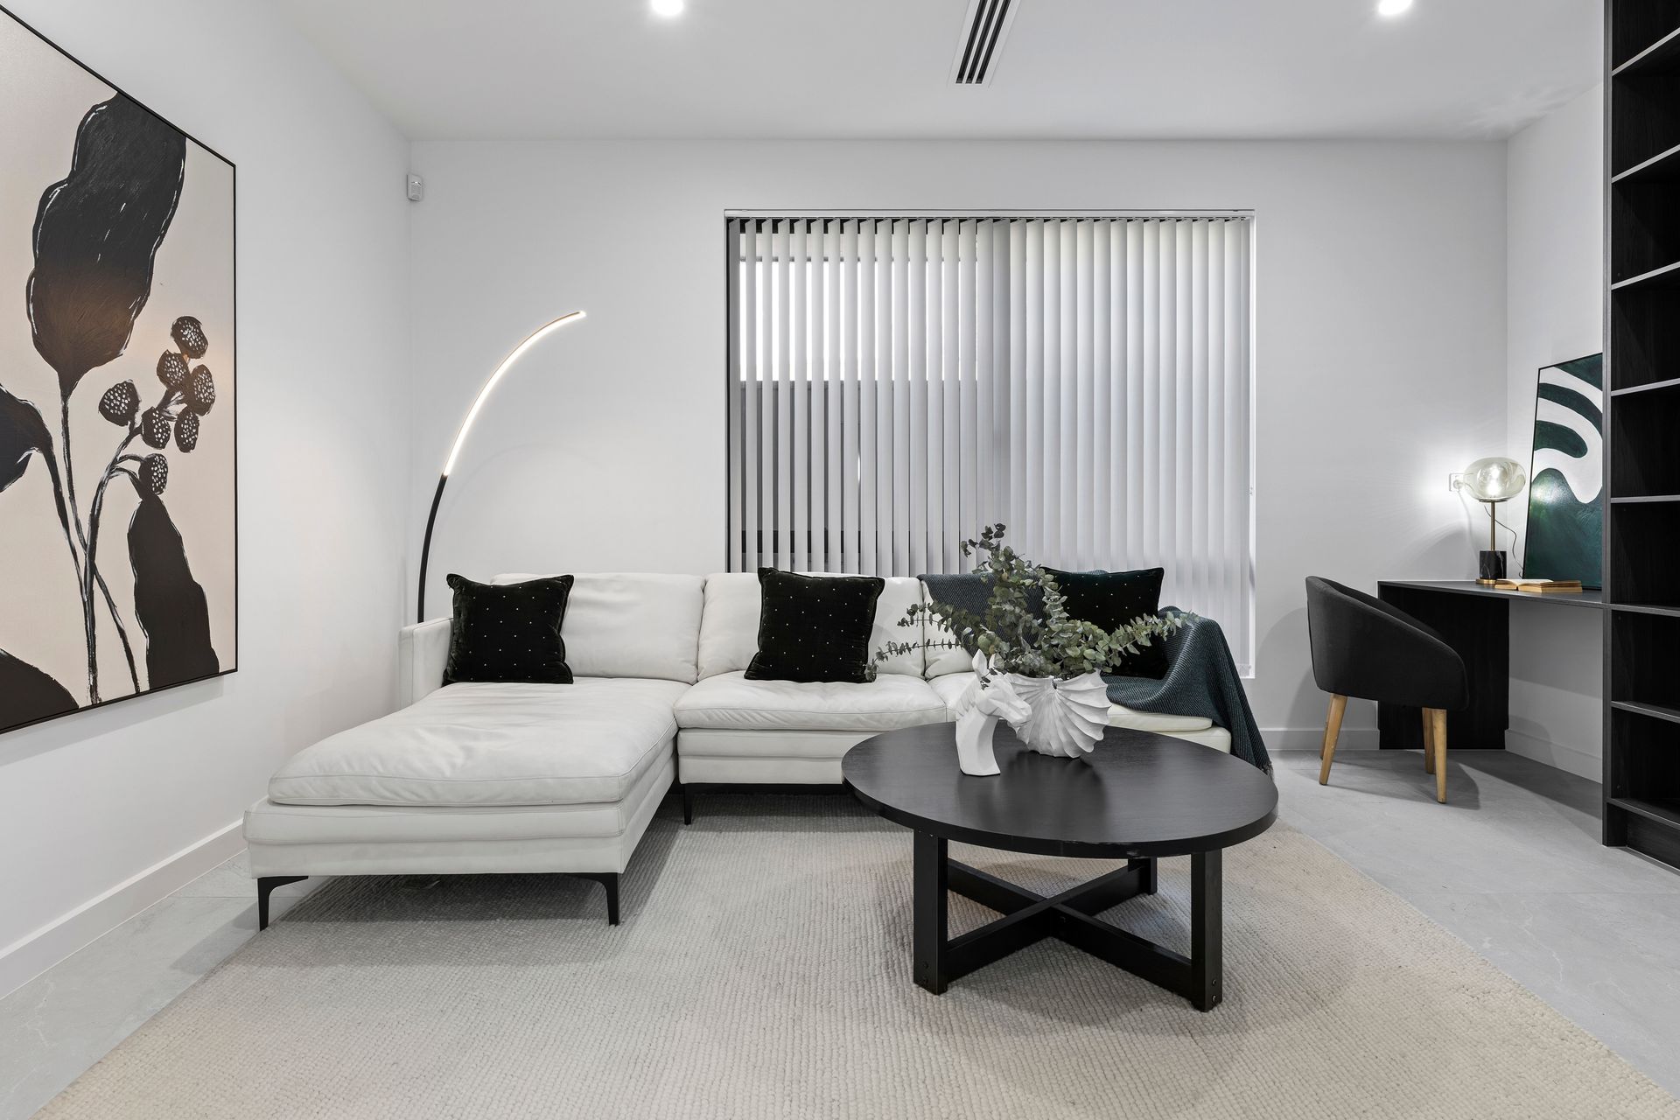
There's just as much thought invested in the quieter side of the layout. The master retreat makes an immediate statement with its panelled feature wall, walk-in robe and striking ensuite, while three further bedrooms line the central hallway alongside a luxe family bathroom finished with freestanding bath and statement tiling. A separate front lounge adds valuable flexibility for working from home, giving the kids their own escape or simply finding a little breathing room, while ducted air conditioning, dedicated laundry and secure garaging round out the practical detail.
MORE TO LOVE
• Striking four-bedroom family showpiece finished with high-end feature + form
• Sweeping open-plan entertaining, gallery windows + anchored by an exposed brick fireplace
• Designer kitchen featuring waterfall bench tops, dark cabinetry, full Butler's pantry + sleek appliances
• Second living/lounge zone with built-in shelving + study desk
• Indulgent master retreat enjoying bedside pendants, ceiling fan, panelled feature wall, WIR + luxe twin-vanity ensuite, full height tiling
• Three more bright bedrooms, all featuring BIRs
• Statement family bathroom with elegant freestanding bath + separate shower/WC/Powder
• Functional laundry with storage, ducted AC with premium linear vents + excellent household storage
• Chic timber-lined alfresco featuring matte black ceiling fan, LED downlights + in-built gas cooker with cabinetry, sink + stone surfaces
• Sun-splashed backyard, manicured lawns + high private fencing
• In build alarm system
• Secure garage, exposed aggregate driveway + electric gate access
SCHOOL ZONING
Around the corner from Blair Athol North Primary + a quick zip to Roma Mitchell Secondary for stress-free school runs
Then there's Blair Athol itself, placing Prospect Road's café, dining and entertainment scene within easy reach while major shopping hubs including Churchill Centre, Costco and Sefton Plaza keep everyday errands equally simple. North Adelaide sits comfortably within striking distance, arterial connections make wider metro travel straightforward, and Adelaide CBD is around 10 minutes away by car. For families chasing designer polish without surrendering space, this is inner-north living with plenty of punch.
Auction Pricing - In a campaign of this nature, our clients have opted to not state a price guide to the public. To assist you, please reach out to receive the latest sales data or attend our next inspection where this will be readily available. During this campaign, we are unable to supply a guide or influence the market in terms of price.
Vendors Statement: The vendor's statement may be inspected at our office for 3 consecutive business days immediately preceding the auction; and at the auction for 30 minutes before it starts.
Disclaimer: As much as we aimed to have all details represented within this advertisement be true and correct, it is the buyer/ purchaser's responsibility to complete the correct due diligence while viewing and purchasing the property throughout the active campaign.
RLA 322799
Property Details:
Council | Port Adelaide Enfield
Zone | Urban Renewal Neighbourhood
Land | 379sqm(Approx.)
House | 224sqm(Approx.)
Built | TBC
Council Rates | $1,864.50 pa
Water | $TBC pq
ESL | $205.90pa