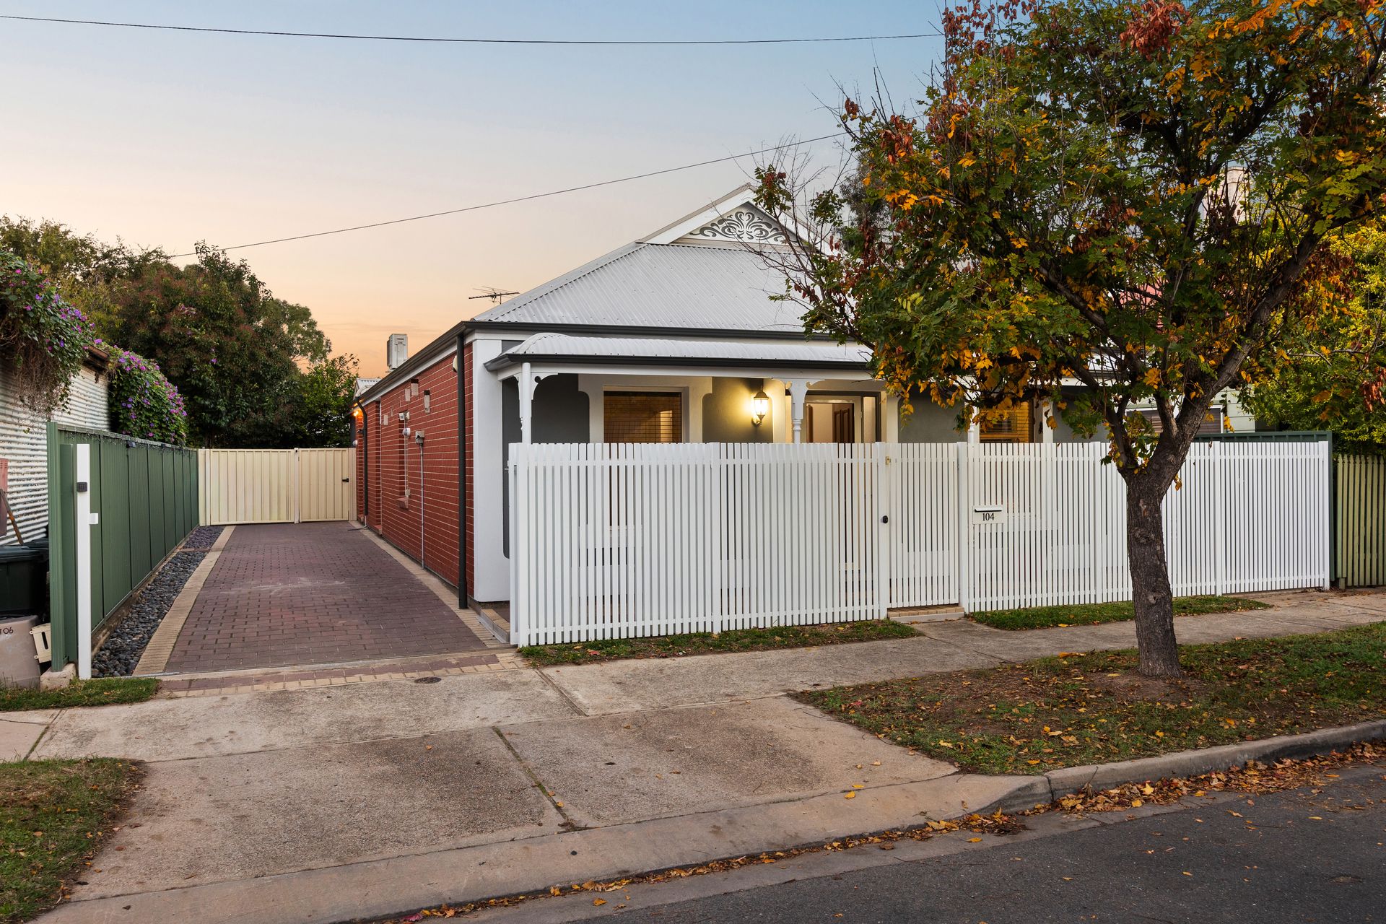
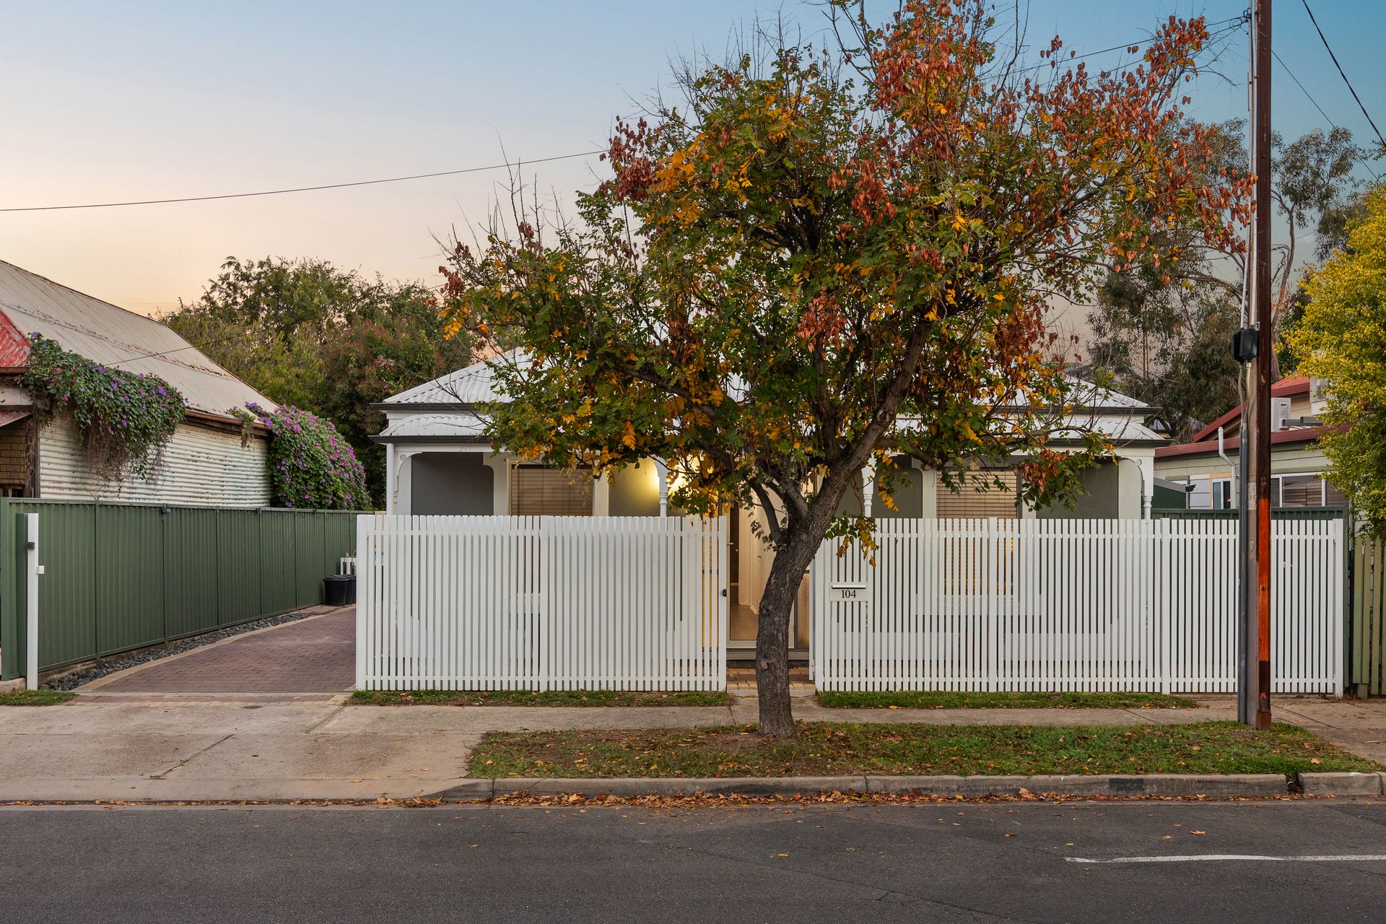
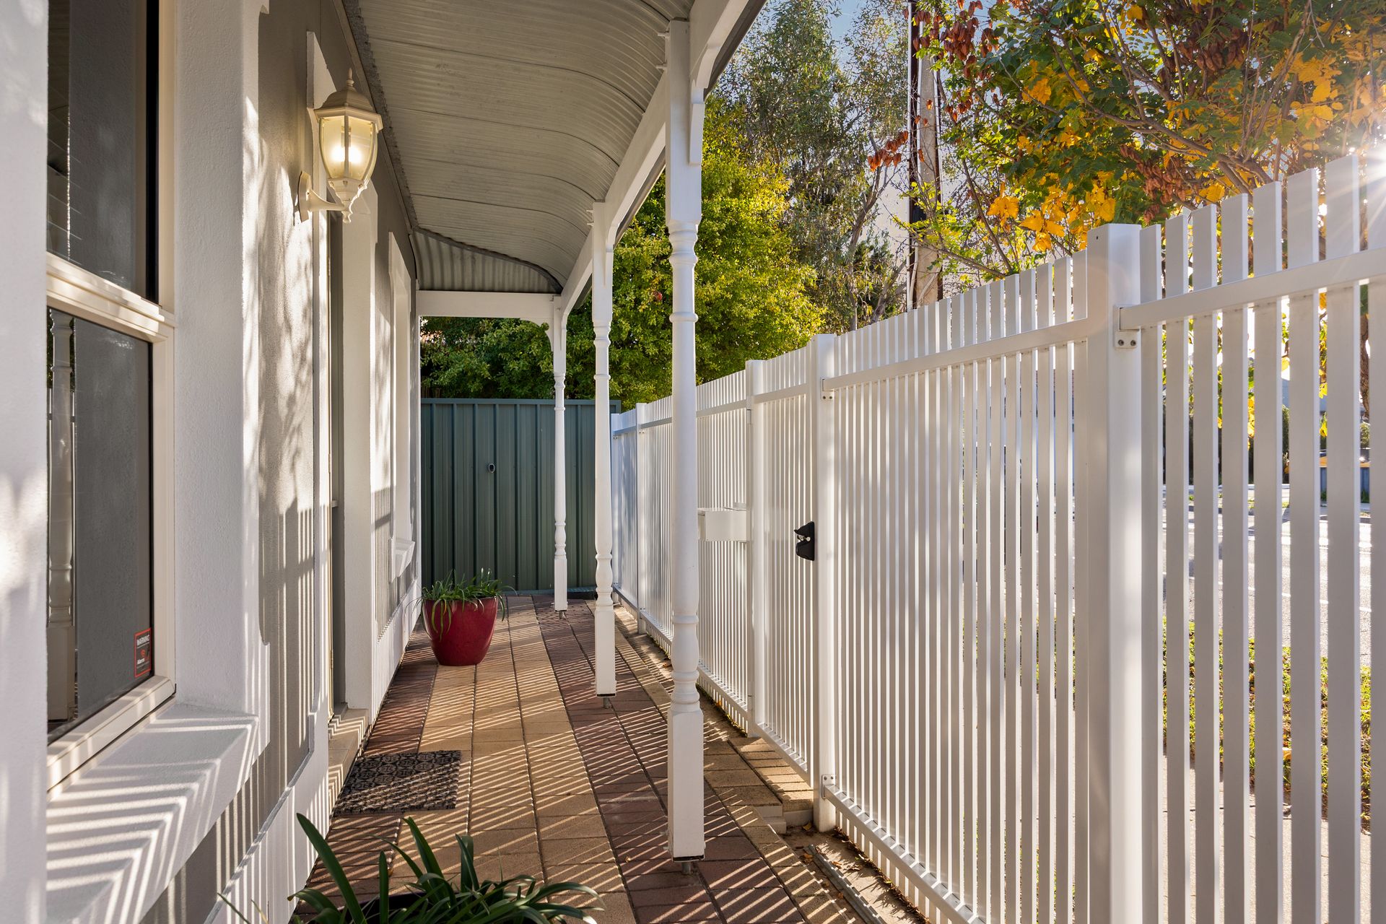
Behind its charming heritage inspired façade, this beautifully maintained home delivers a warm and welcoming sense of space, blending timeless character with the comfort and practicality of modern living. Built in 2008 with thoughtful nods to classic architecture, the home immediately captures attention with its return verandah, crisp street presence and secure electric front gate, creating a private and peaceful setting from the moment you arrive.
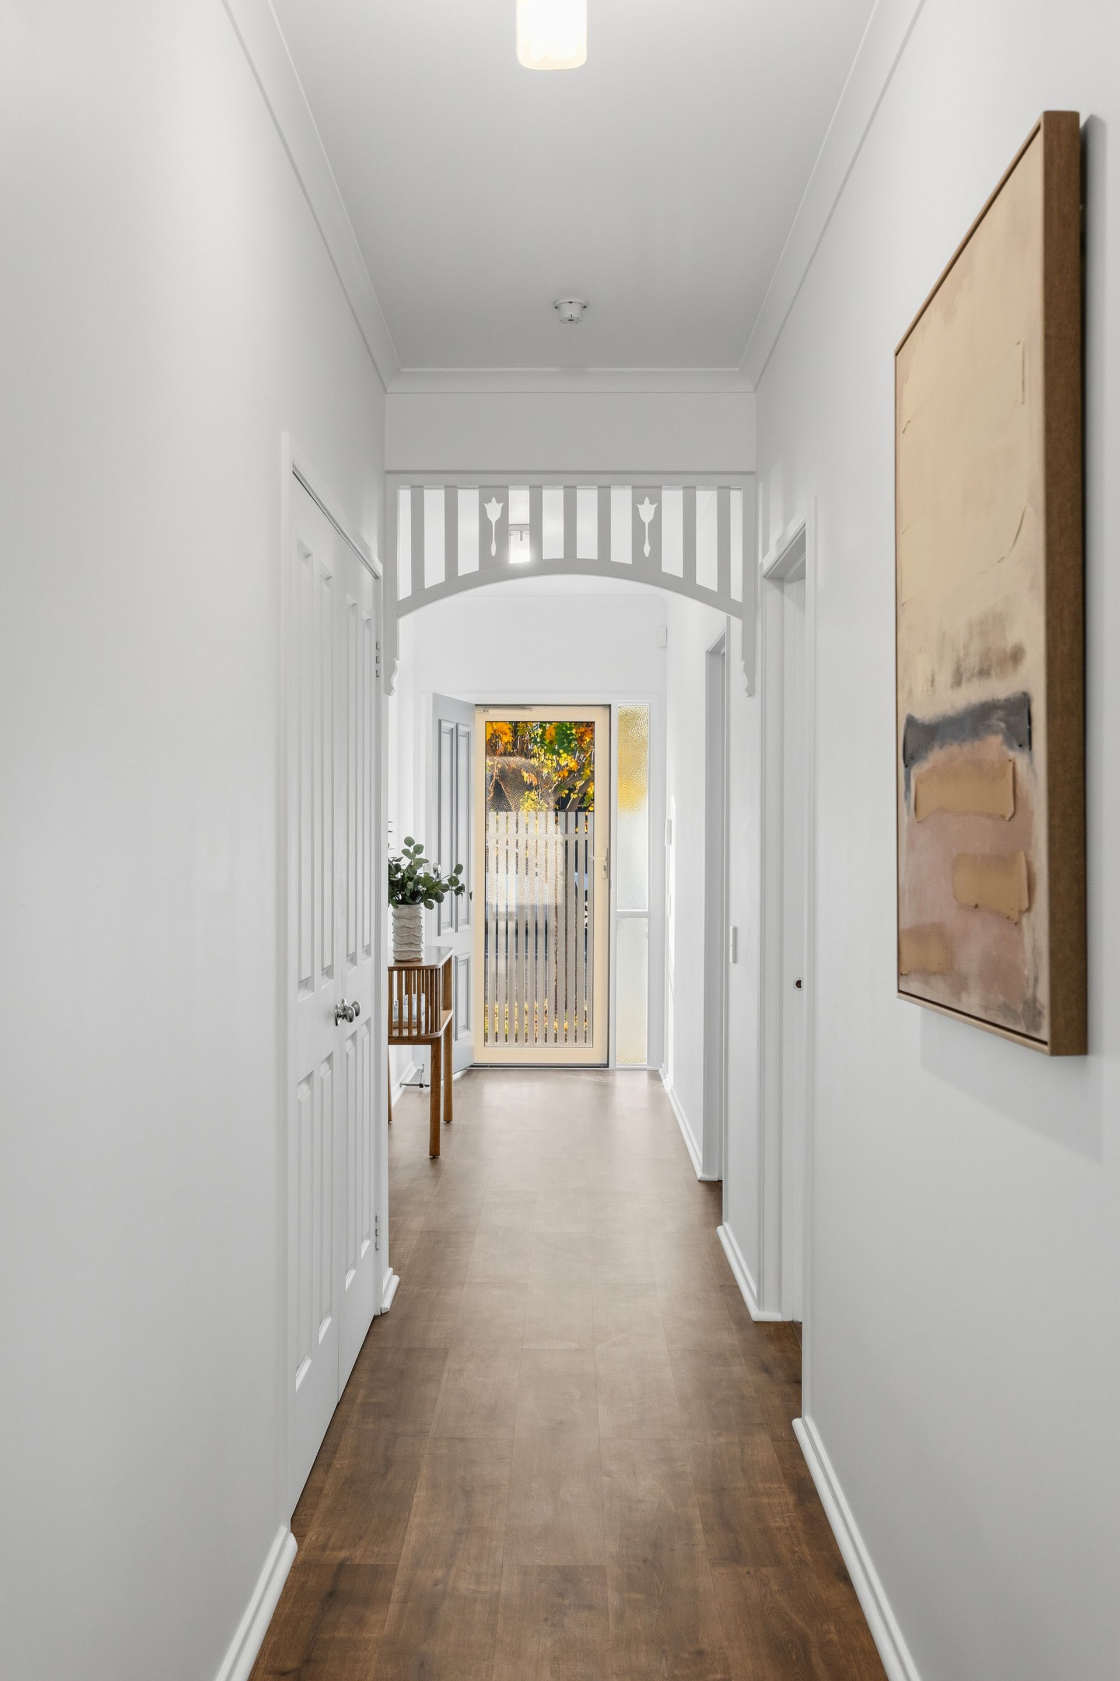
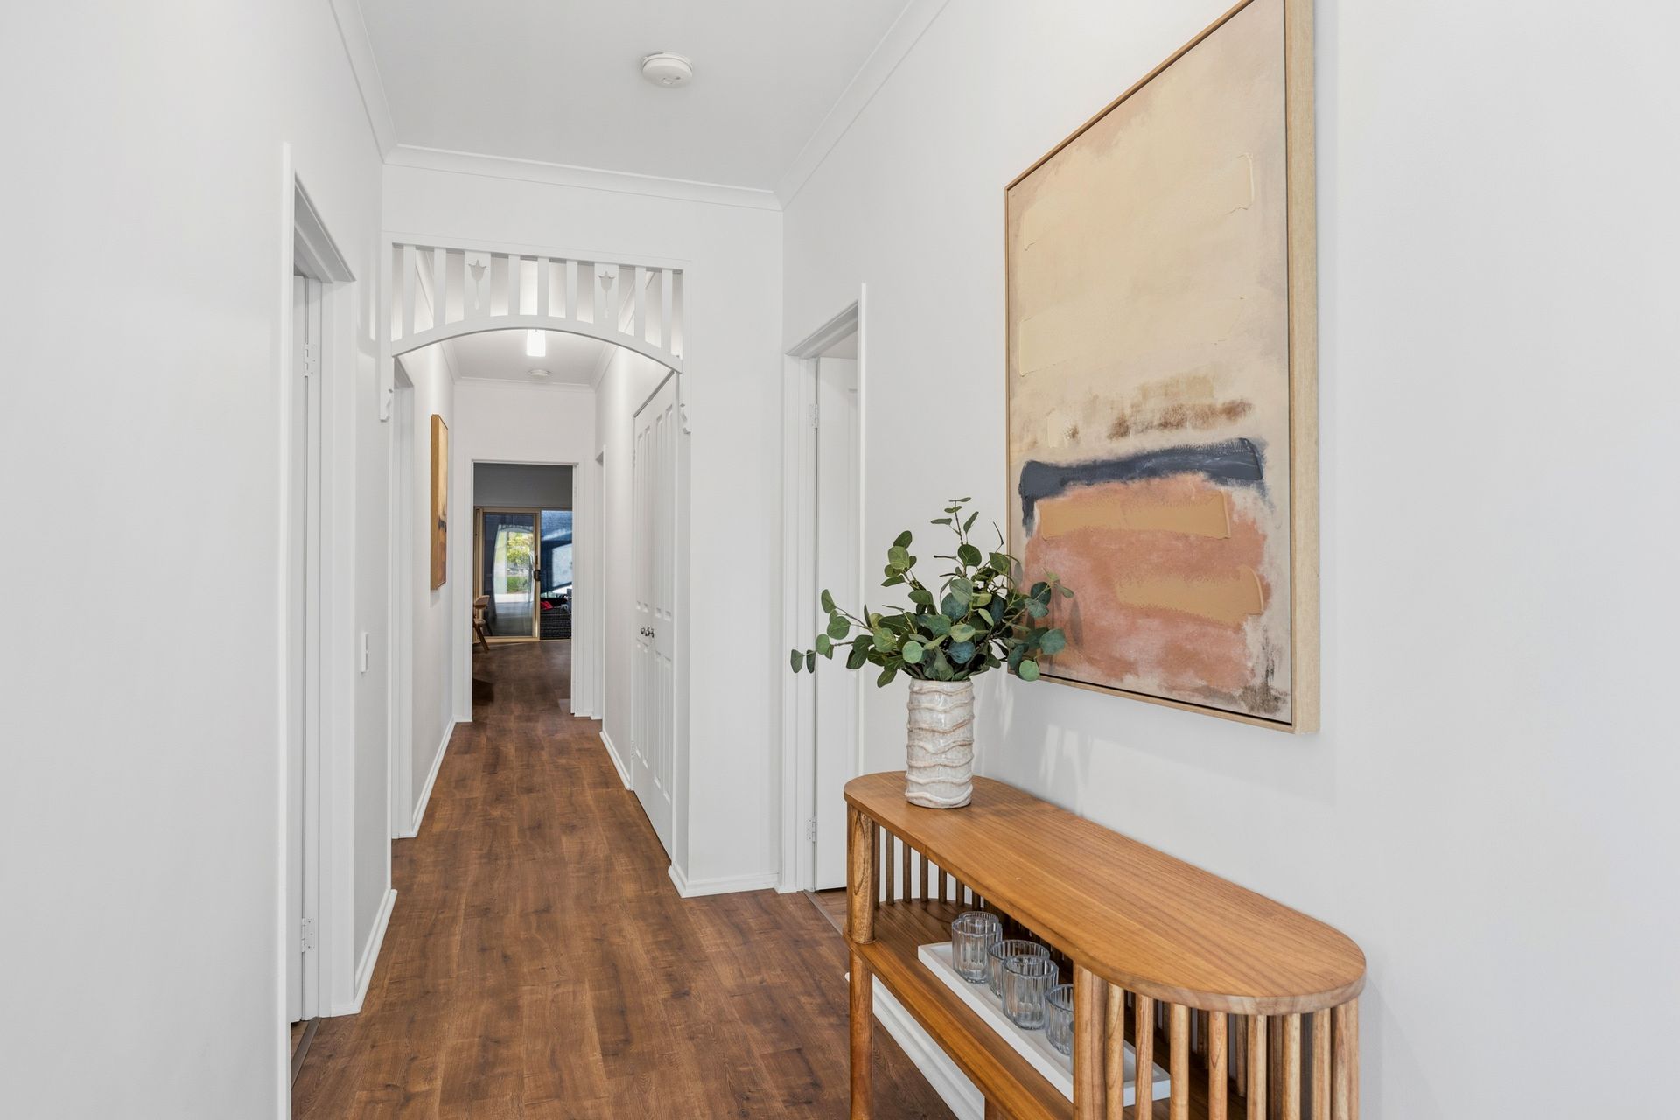
Inside, the home unfolds through a long central hallway with soaring proportions and timber look flooring that flows seamlessly throughout, enhancing the sense of warmth and continuity. Designed with both functionality and comfort in mind, the floorplan offers excellent separation between the accommodation and living zones, while still feeling connected and inviting. Double glazed front windows further enhance the home's comfort, helping to minimise outside noise while improving energy efficiency and creating a quieter, more peaceful living environment.
At the rear of the home, the spacious open plan living, dining and kitchen area forms the true heart of the property. Filled with natural light and overlooking the outdoor entertaining space, it is a space designed for everyday living as much as relaxed entertaining. The kitchen offers ample storage, generous bench space, quality appliances and dishwasher, all centred around a practical breakfast bar that keeps everyone connected.
The master suite is privately positioned and complete with a walk in robe and convenient two way bathroom access, while the additional bedrooms feature built in robes and easy access to the central bathroom amenities. Split system heating and cooling ensures year round comfort, while the covered outdoor entertaining area extends the living space beautifully, offering the perfect setting for long lunches, family gatherings or quiet evenings at home.
Things You'll Love
• Heritage inspired home built in 2008
• Secure electric front gate and driveway
• Double glazed front windows for comfort
• Spacious open plan living and dining
• Light filled interiors with timber flooring
• Kitchen with ample storage and dishwasher
• Walk in robe and two way bathroom access
• Built in robes to additional bedrooms
• Split system heating and cooling
• Covered outdoor entertaining area
• Low maintenance lock up and leave lifestyle
Positioned in the ever evolving pocket of Birkenhead, this home places you moments from the coastline, local cafés, parks, transport and the growing Port Adelaide precinct. With easy access to Semaphore Road, waterfront walking trails and everyday conveniences, the location offers the perfect balance of lifestyle and connectivity.
A home that combines timeless street appeal with modern functionality, designed for easy living and effortless enjoyment.
Purchaser Portal:
Our purchaser portal gives you access to all key property documentation, including the Form 1 (Vendor Statement), Form R3 (Buyer Information Notice), and the templated Contract of Sale. Once registered, you'll also be able to complete and submit an offer using our digital offer form. Access the purchaser portal by following the link provided below:
https://portal.reaforms.com.au/purchaser/104-hargrave-street-birkenhead-sa-5015-1u19vw6fiojw2ai0mpdwxhk1n
For more information:
Please contact the selling agent/s directly, we welcome any enquiry on this exciting property listing.
*If a land size is quoted it is an approximation only. You must make your own enquiries as to this figure's accuracy. Denham Morris Realty Pty Ltd RLA: 343783 does not guarantee the accuracy of these measurements. All development enquiries and site requirements should be directed to the local govt. authority.
*Purchasers should conduct their own due diligence and any information provided here is a guide and should not be relied upon.