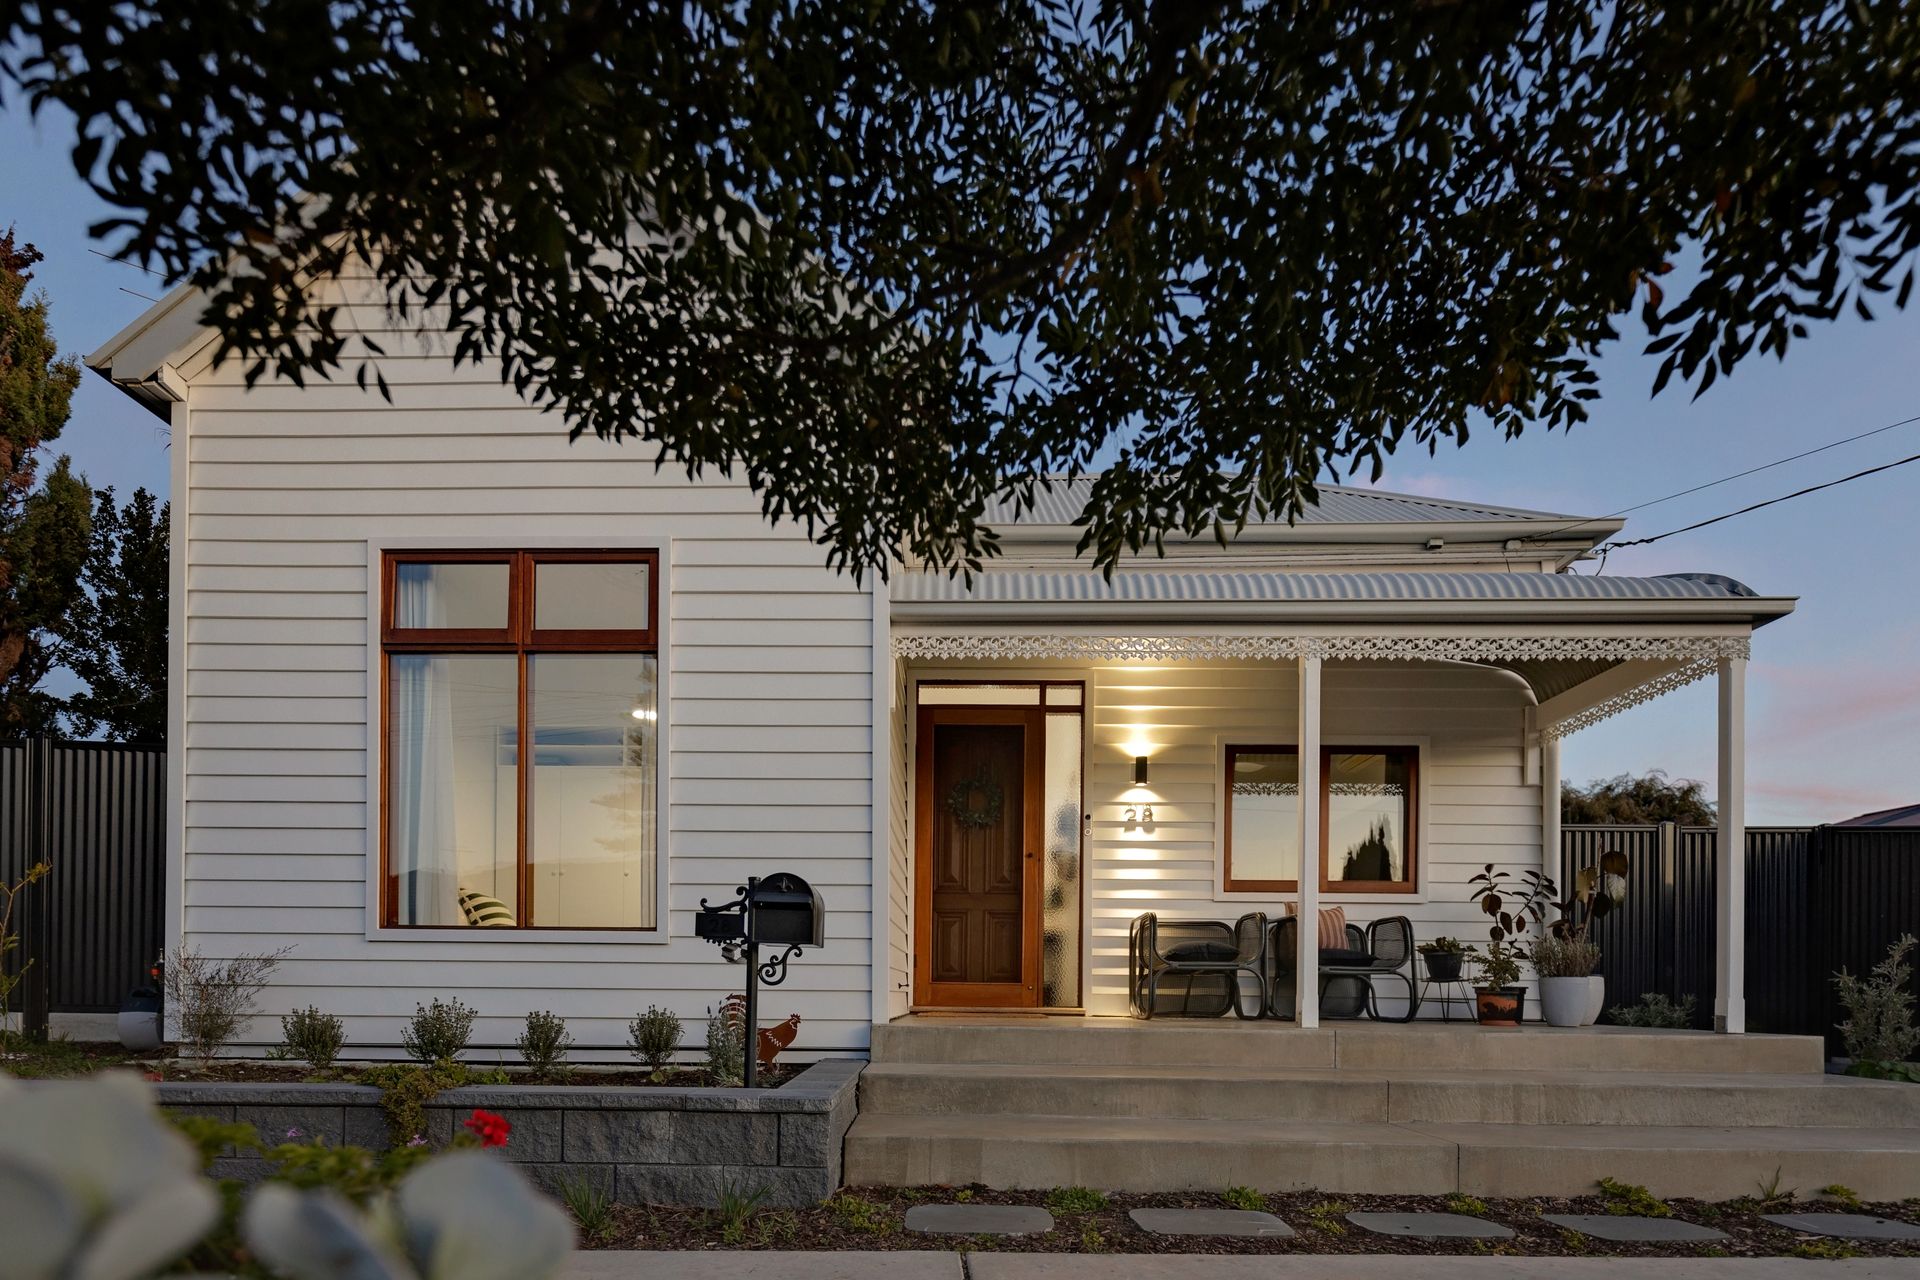
Petra Mells is proud to present this dream home that redefines family living in a friendly neighbourhood, located just minutes from the seaside suburb of Semaphore.
Extensively renovated and extended in 2023, this c1910 villa combines modern style with historical charm and includes a rumpus room/studio with a nice big shed and rear lane access on a low-maintenance, 436sqm (approx) allotment.
With sustainable living, energy saving and smart home technology being top of mind, this stunning home encapsulates all of that beautifully; double glazed cedar windows, extra insulation added underfloor and to external walls, solar with battery storage, established veggie patches and fruit trees, gas fire with ducting into bedrooms, DC ceiling fans and smart LED downlights, dimmable through Google, enhances the energy efficiency of the home.
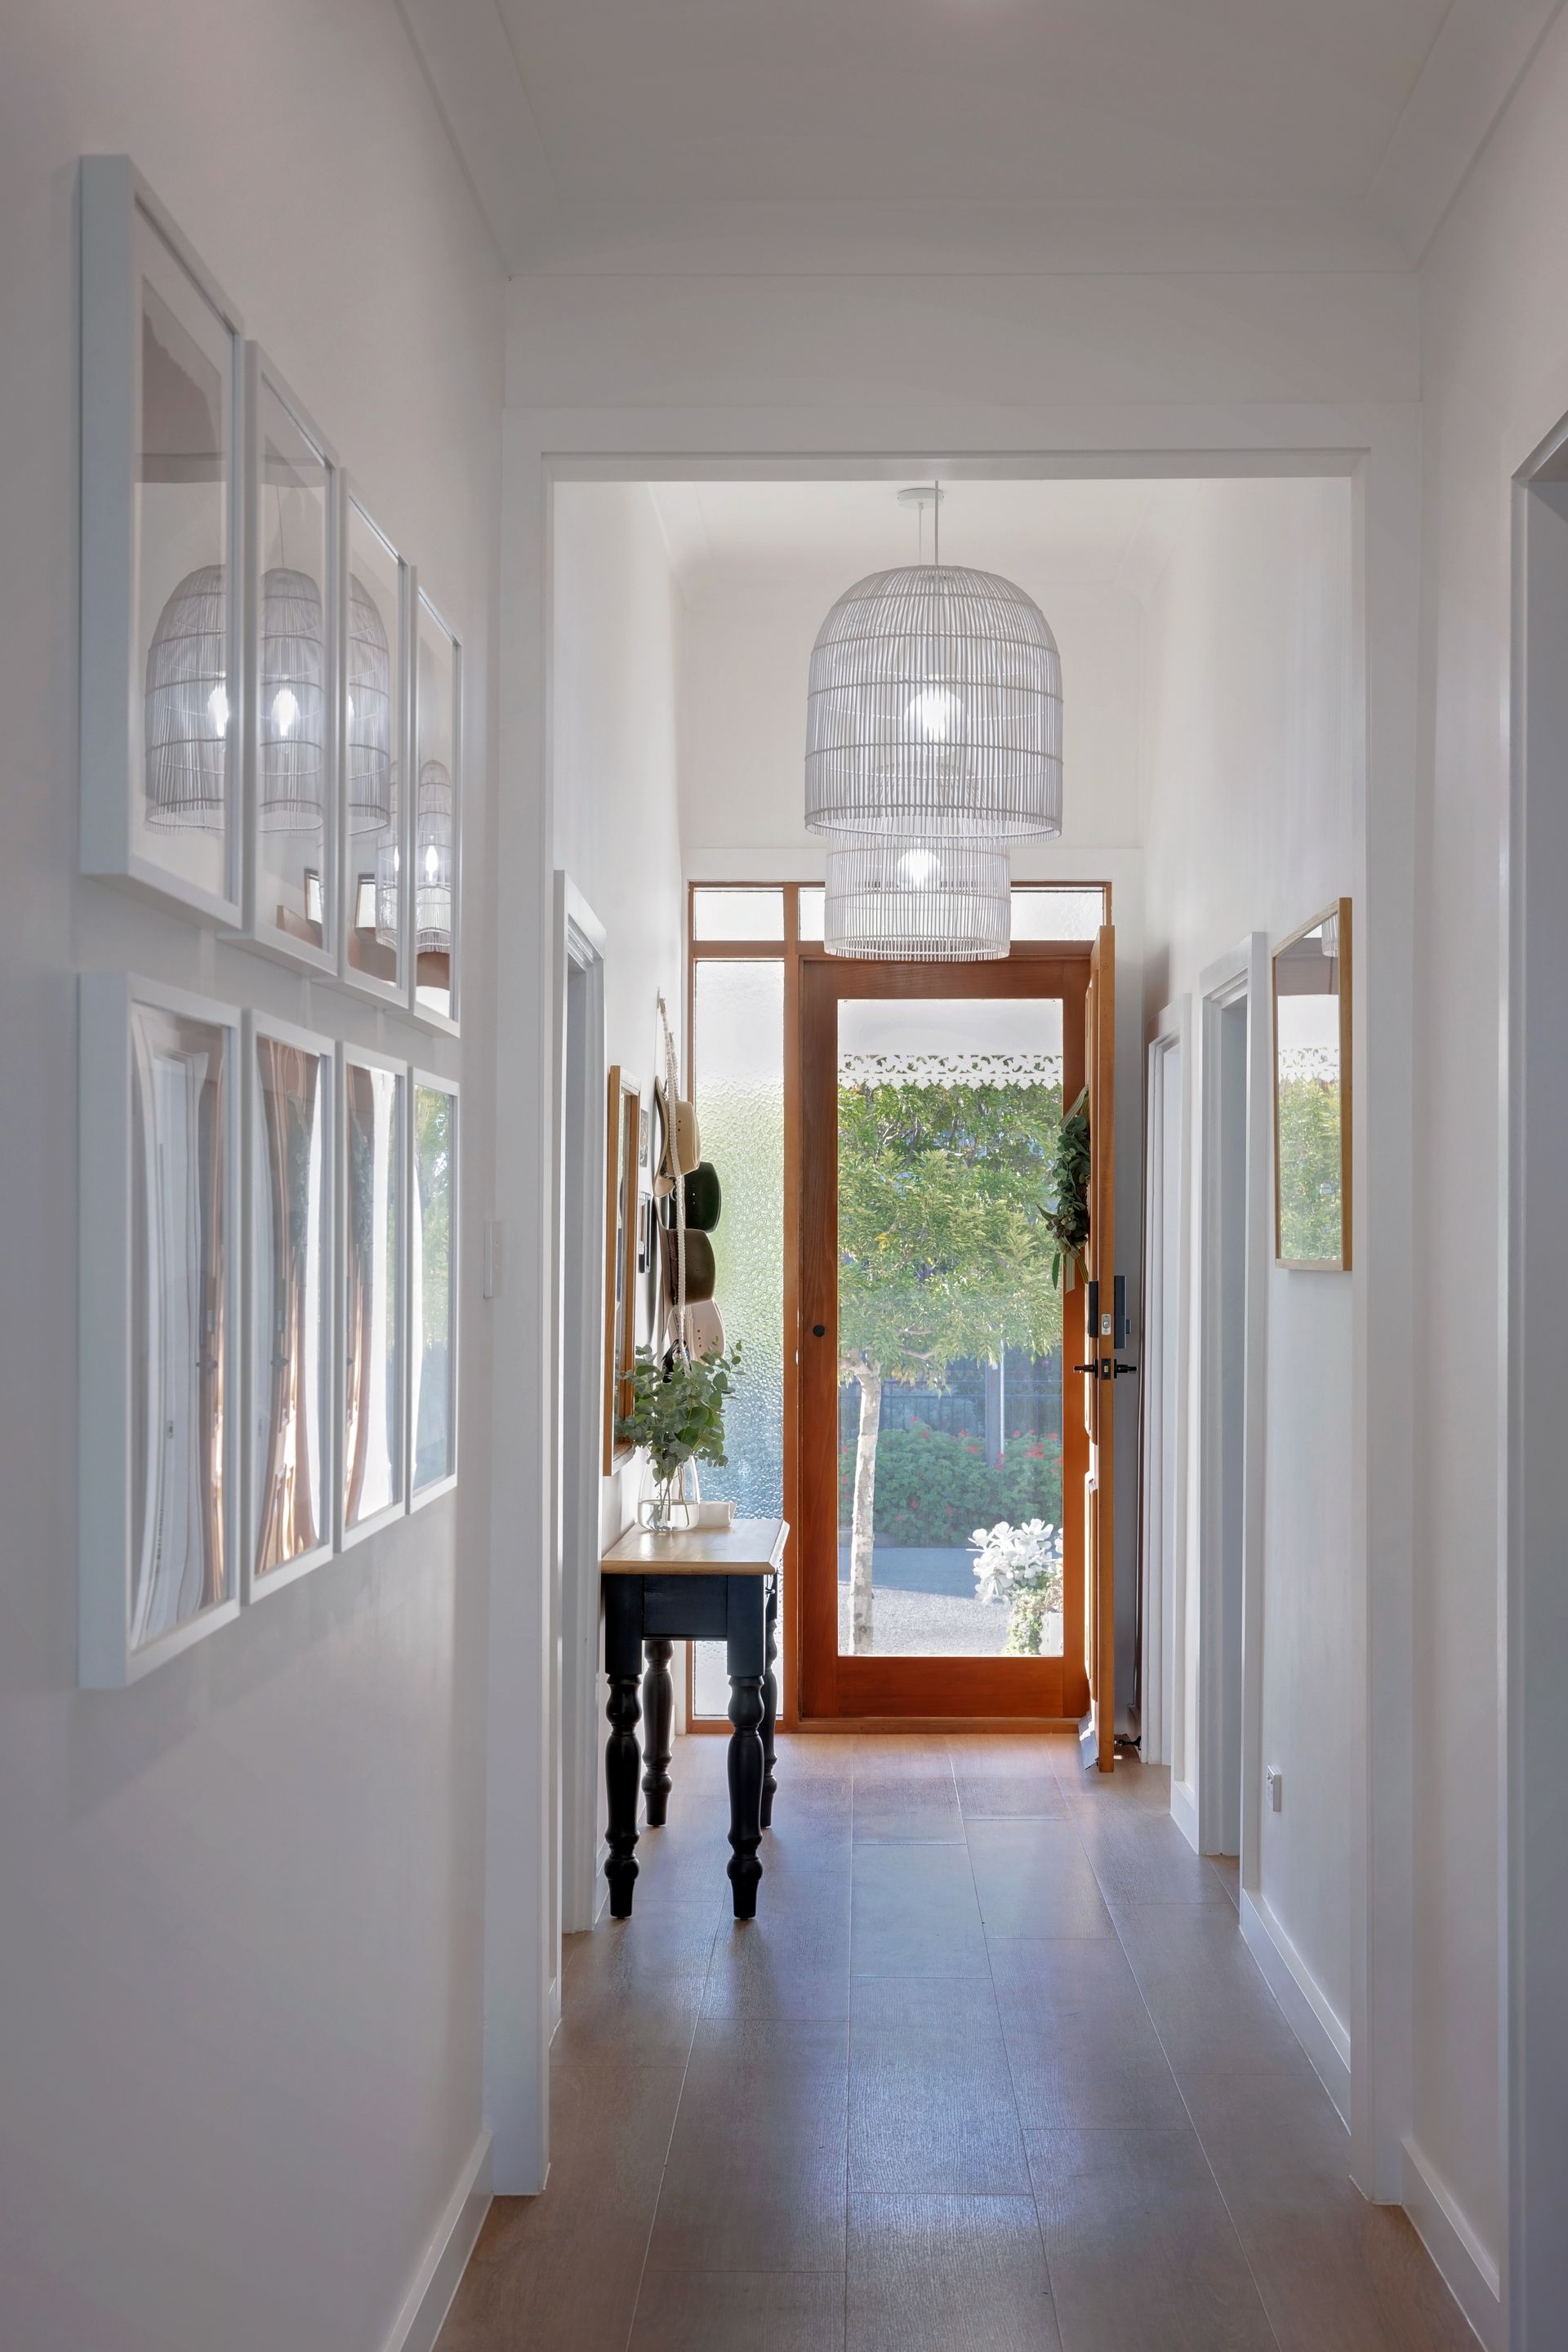
Offering a striking central hallway with 12ft ceilings and laminated timber floors, three generous bedrooms all with ceiling fans and ceiling roses, offer plenty of space to retreat to at the end of the day. The master bedroom is palatial and features an ornate fireplace with power and gas connection, stunning ensuite and generous walk in robe.
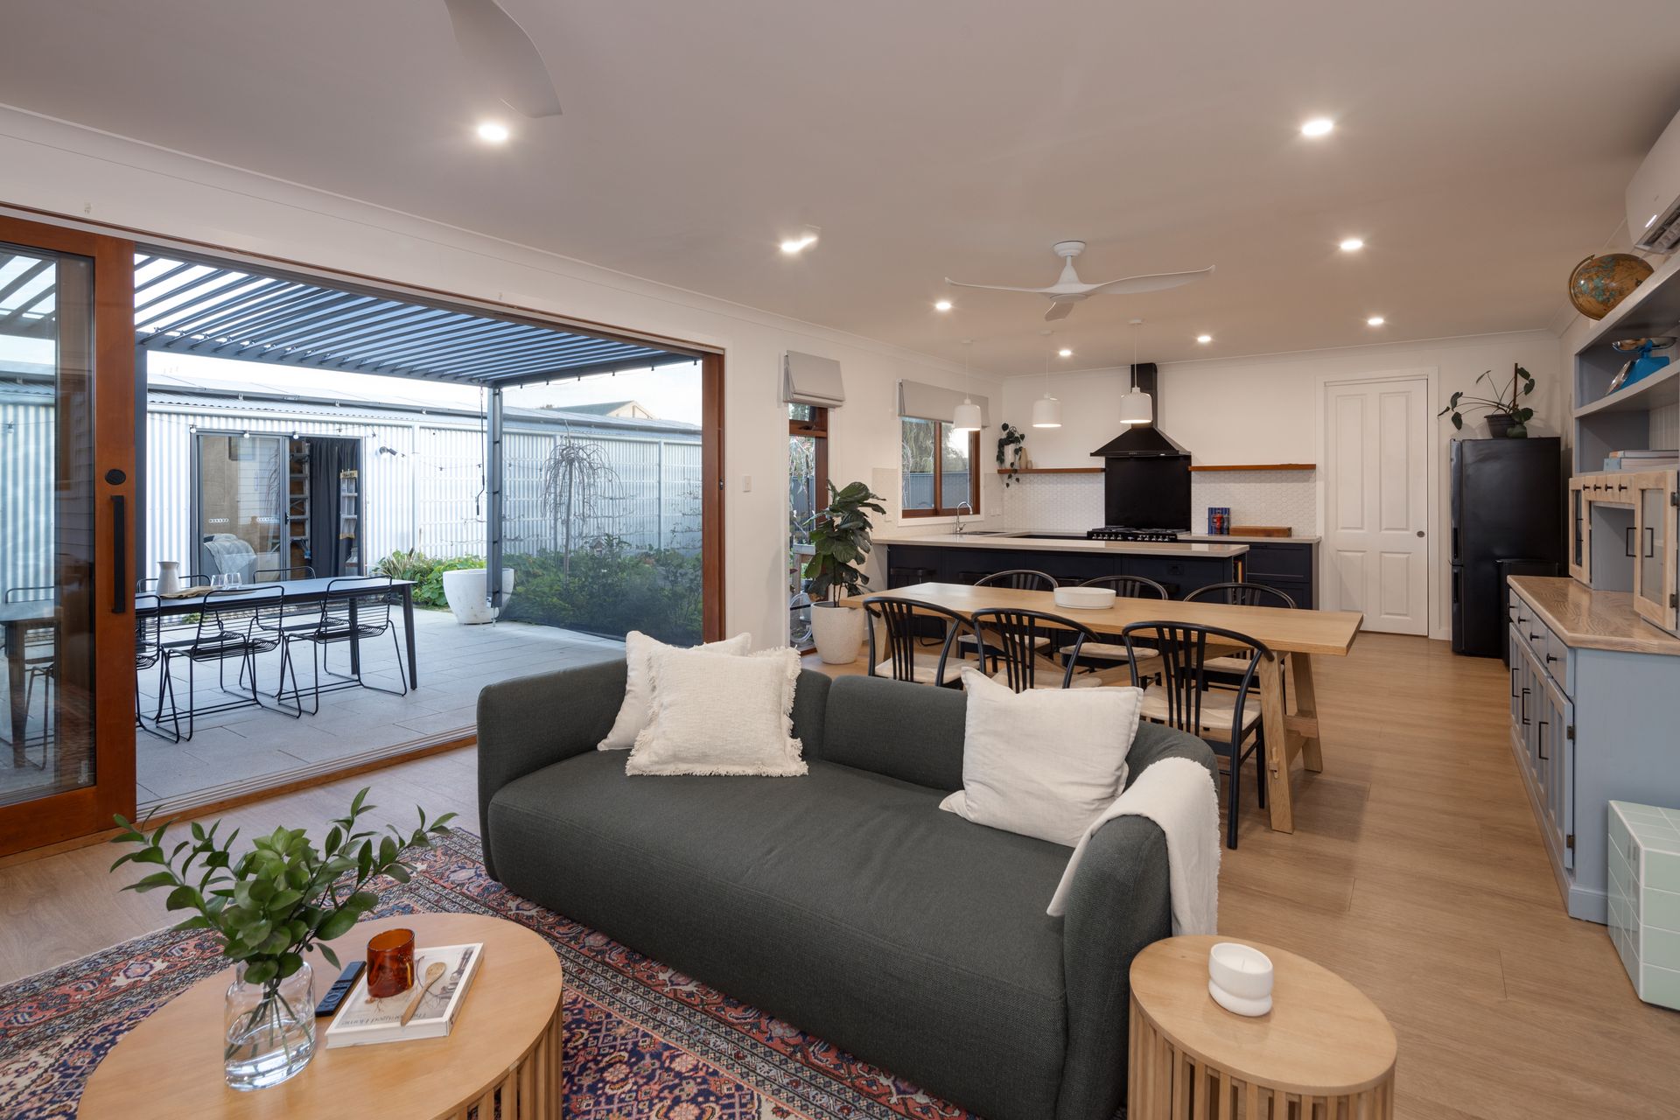
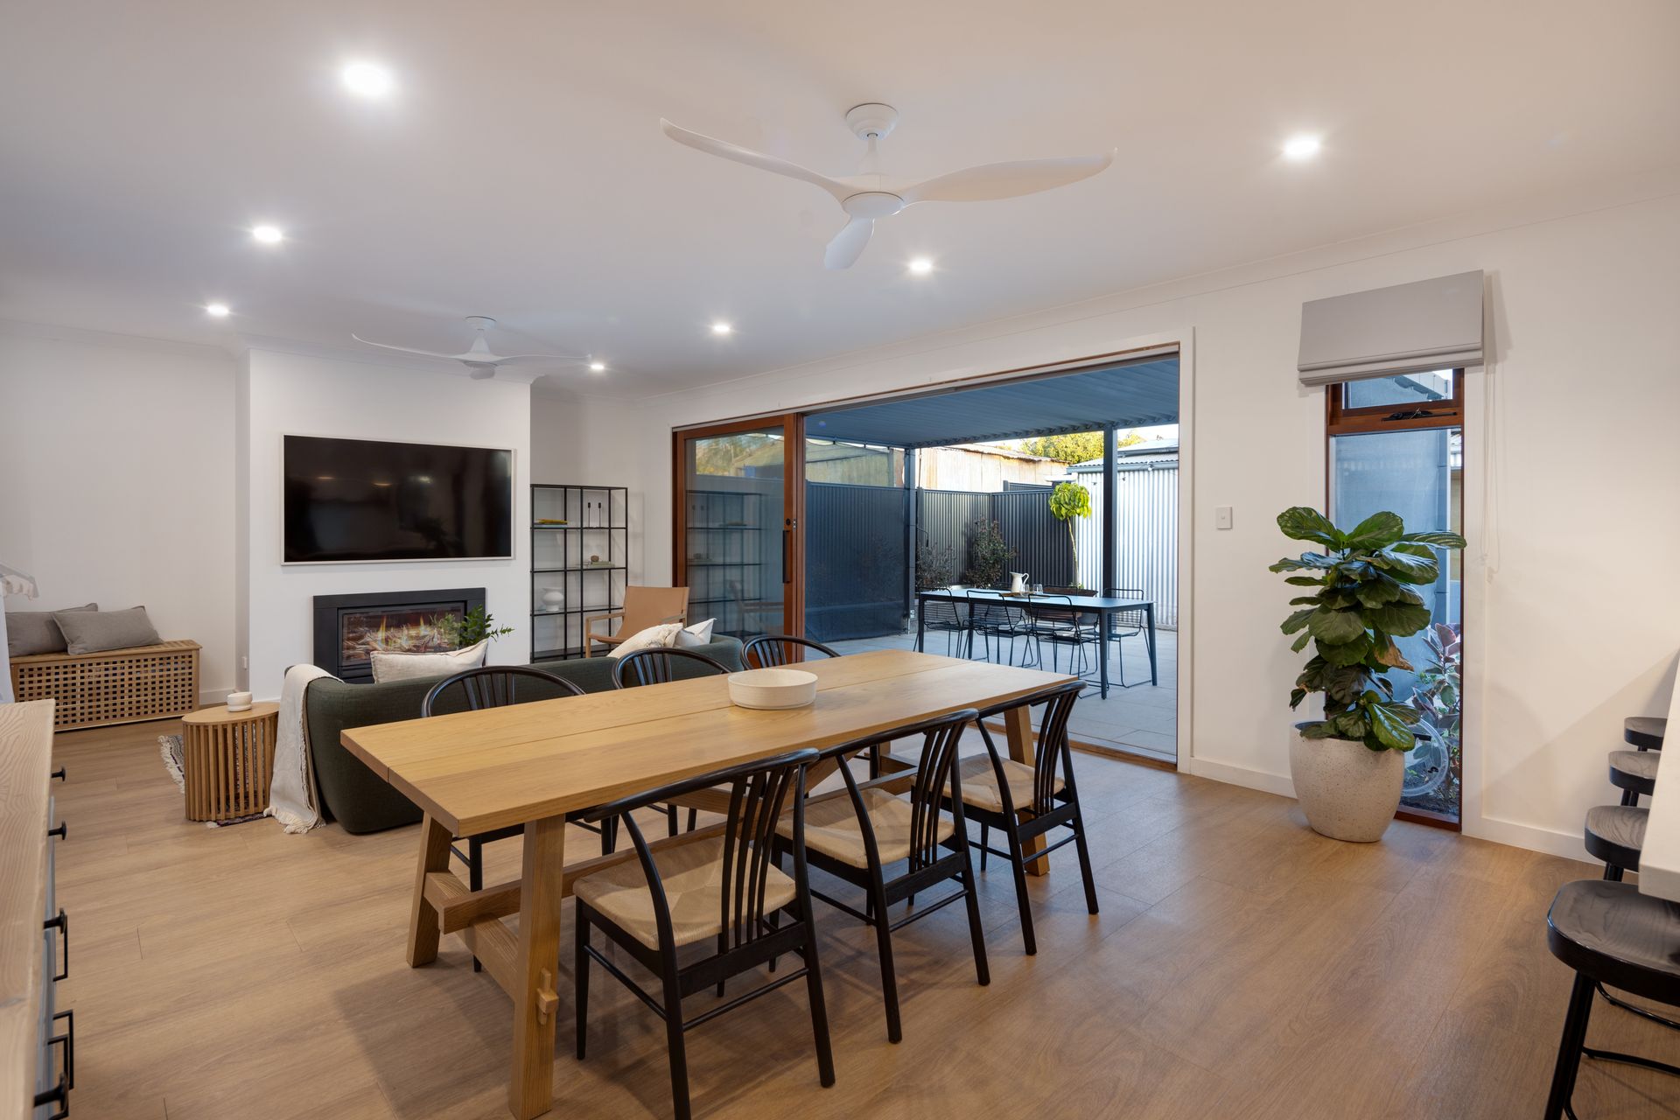
The extension to the rear of the home offers the open plan layout that we all desire. Beautifully appointed kitchen with stone benchtops, quality appliances and a butlers pantry and light filled laundry. Entertaining will be a breeze in the spacious dining and living with gas log fire, huge cedar sliding stacker door that seamlessly leads to the paved outdoor entertaining with louvred pergola.
Important points to note and what we love:
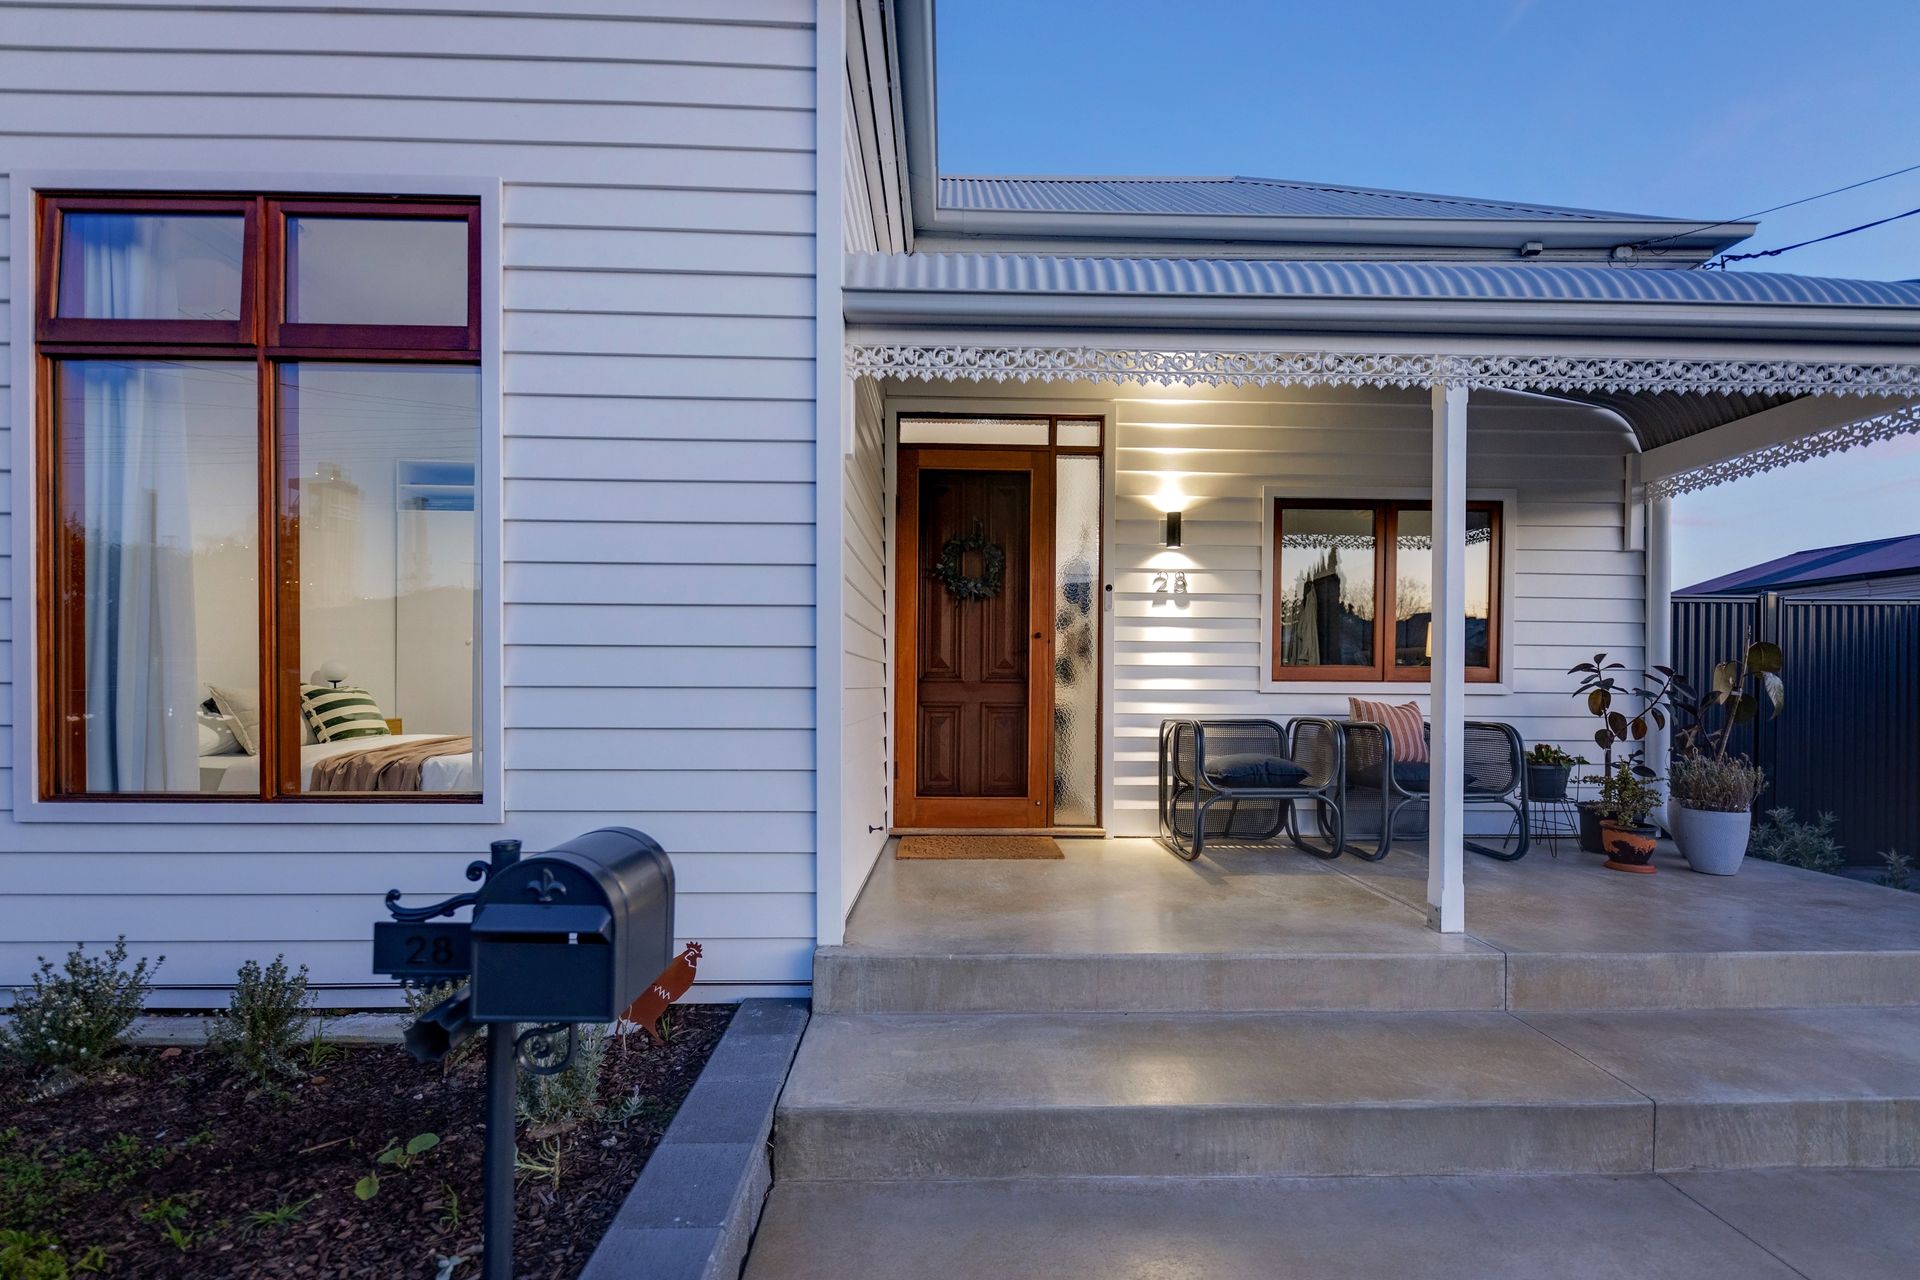
• Cedar double-glazed windows and doors throughout with screens
• 6.6kw solar system with 13.5kw Tesla Power Wall 2 - electricity bills are $0 and occasionally in the green which helps pay towards the gas bill (usually in summer)
• Gas fire - Archer 6 star - ducted into bedrooms
• Sustainably renovated with extra insulation added, including underfloor, James Hardie Weatherboard, all round
• Westerly windows removed for cooling
• DC Fans and Smart LED lighting, dimmable via Google etc
• Split systems in living spaces & all bedrooms
• High-end Reece plumbing fittings & fixtures offering luxury and functionality
• Stone bench tops in kitchen and bathrooms
• Kitchen appliances include Belling 900 triple Oven, Belling 900mm Canopy rangehood & Fisher & Paykel double dish drawer
• Separate pantry/laundry with linen storage
• Original fireplace in master with gas installed for a future working gas fireplace
• Re-construction of the original bullnose verandah
• No key, fingerprint entry to the front and back laundry doors
• New water, gas & electrical throughout the property
• Large garage with laneway access for 2 cars plus separate fully insulated studio or rumpus room with reverse cycle air conditioning wall unit
• Traditional features include high-ceiling bedrooms with ceiling roses
• New good neighbour fencing
• High performing veggie patches and fruit trees
• Side courtyard
• Large rear paved area with louvred pergola area perfect for entertaining in the summer shade
• 6000L rainwater tank
• External plumbing and gas, ready for outdoor kitchen
Enjoy the lifestyle this location offers, with Semaphore Beach, cafes, restaurants, Westfield West Lakes, historic Port Adelaide, the new Fletcher Slip Precinct, bus routes, coastal trails, and easy access to the Port River Expressway all nearby.
Marvel in this stunning home where there is nothing to do but kick back and enjoy. Perfect for the classic downsizer, executive, city base for the country buyer or just simply an investor in fabulous Birkenhead. We know you'll see your future here too; this is the one you've been waiting for.
Disclaimer: As much as we aimed to have all details represented within this advertisement be true and correct, it is the buyer/ purchaser's responsibility to complete the correct due diligence while viewing and purchasing the property throughout the active campaign.
Property Details:
Council | PORT ADELAIDE ENFIELD
Zone | General Neighbourhood (Z2102) - GN
Land | 436sqm(Approx.)
House | TBCsqm(Approx.)
Built | 1910
Council Rates | $1,337.15pa
Water | $187.45pq
ESL | $313.75pa