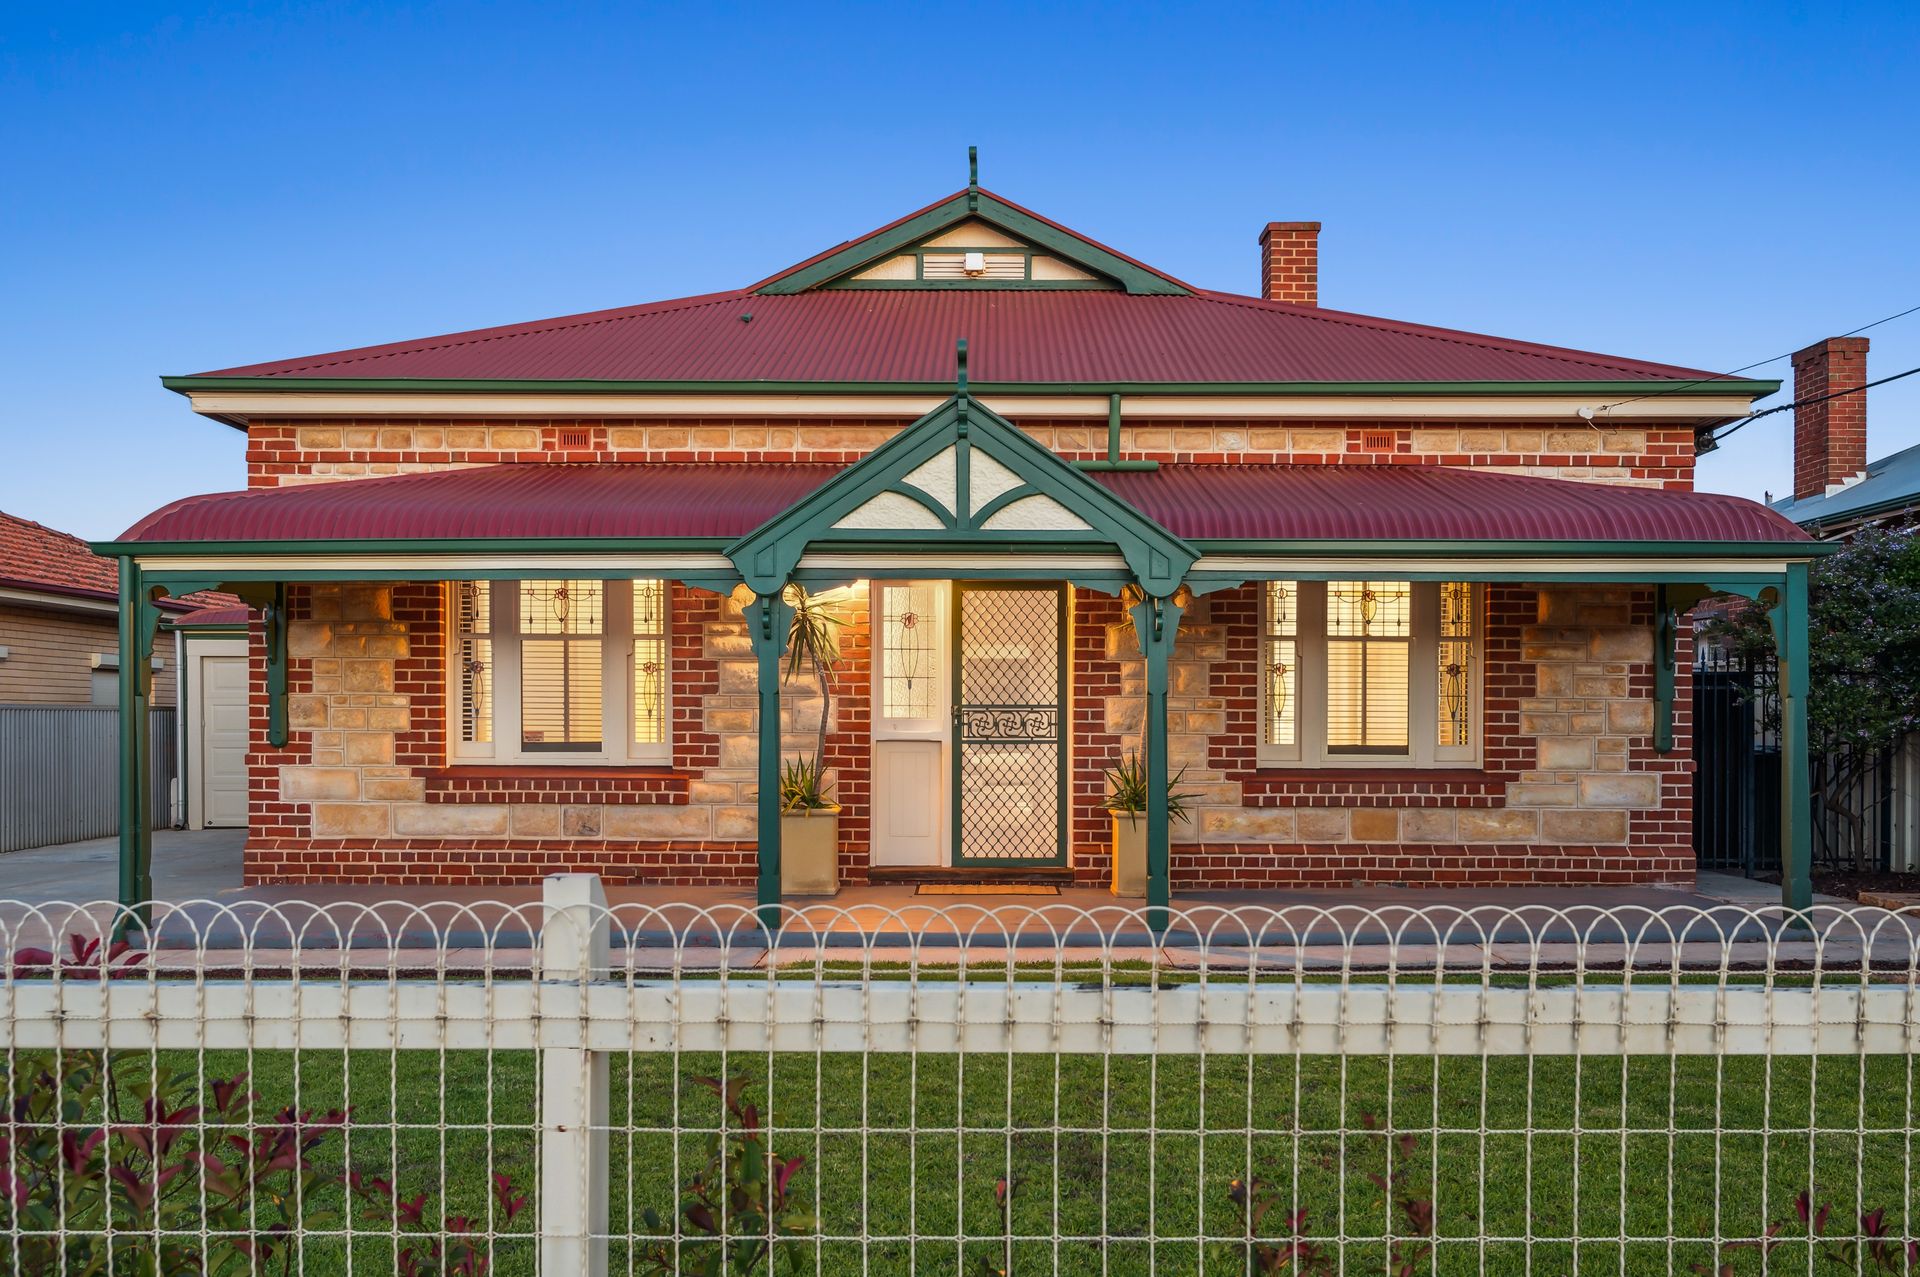
Proudly standing since 1910, this Stone-fronted Villa delivers the classic character and charm of yesteryear with high ceilings and polished floor boards, while seamlessly integrating a modern extension that oozes style and provides all the "mod-cons" you expect for today's lifestyle.
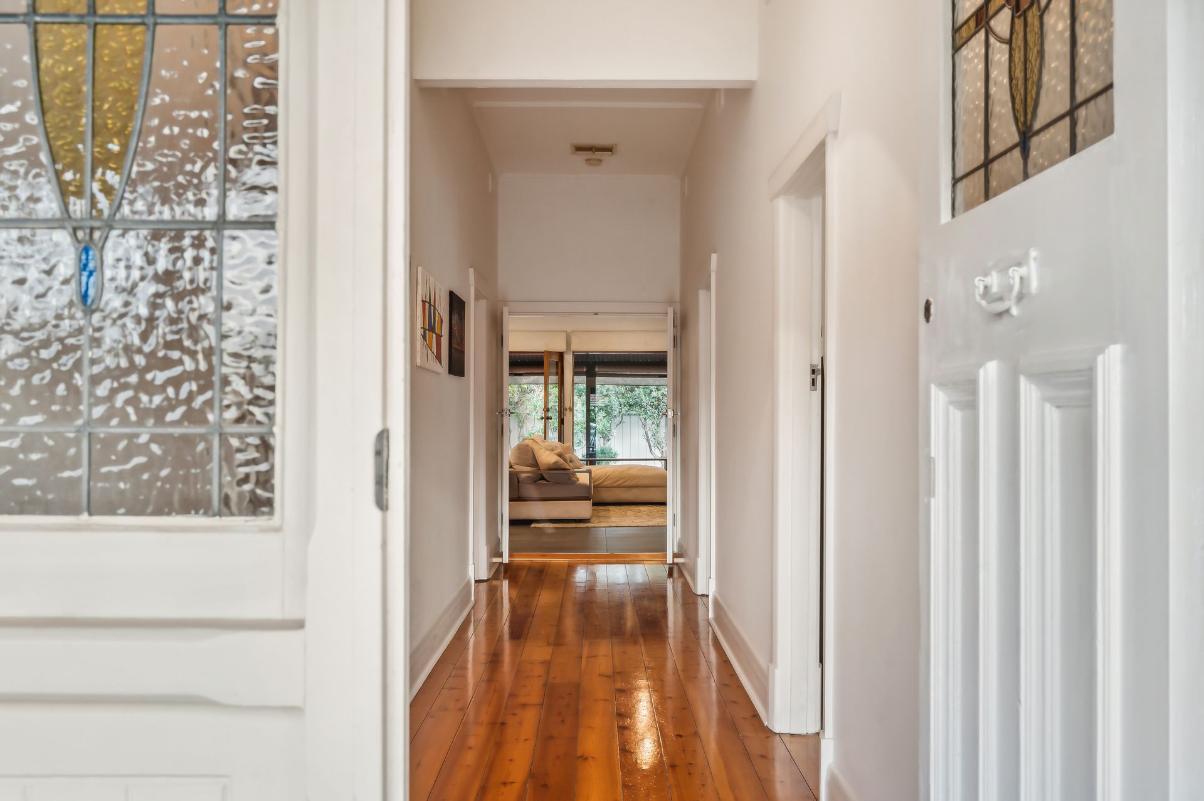
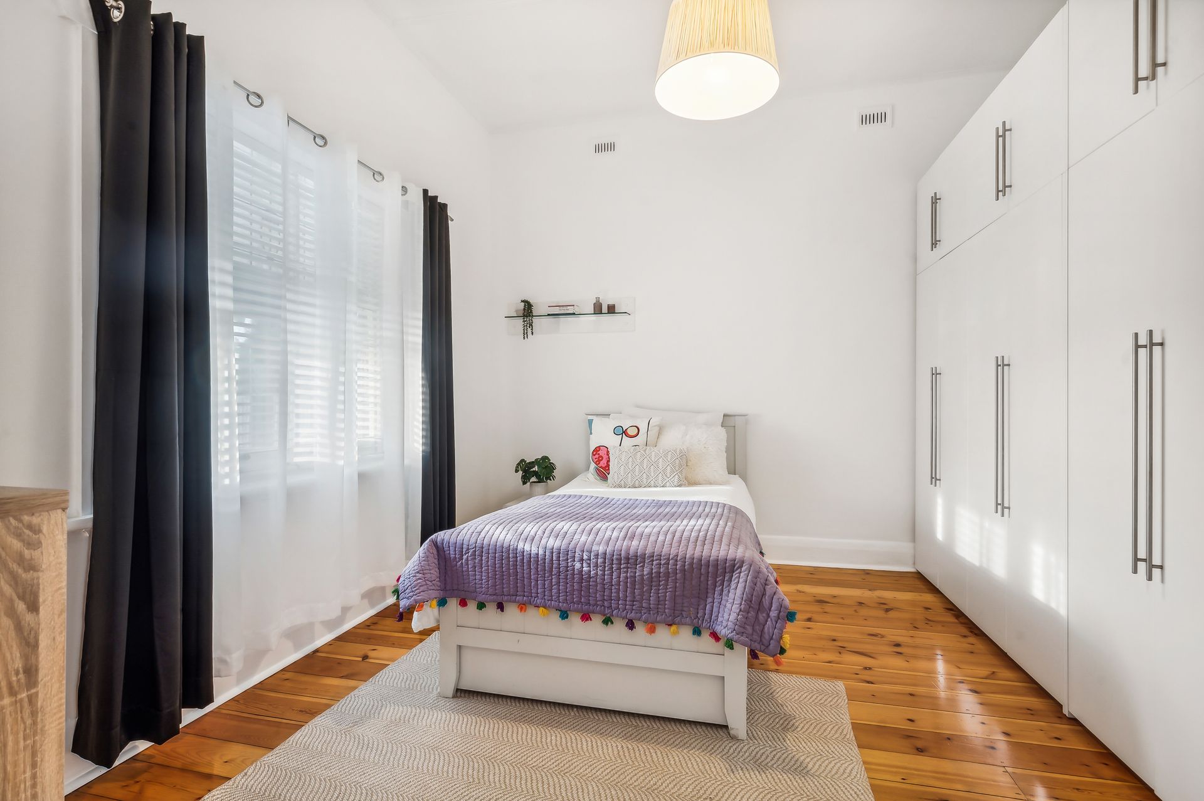
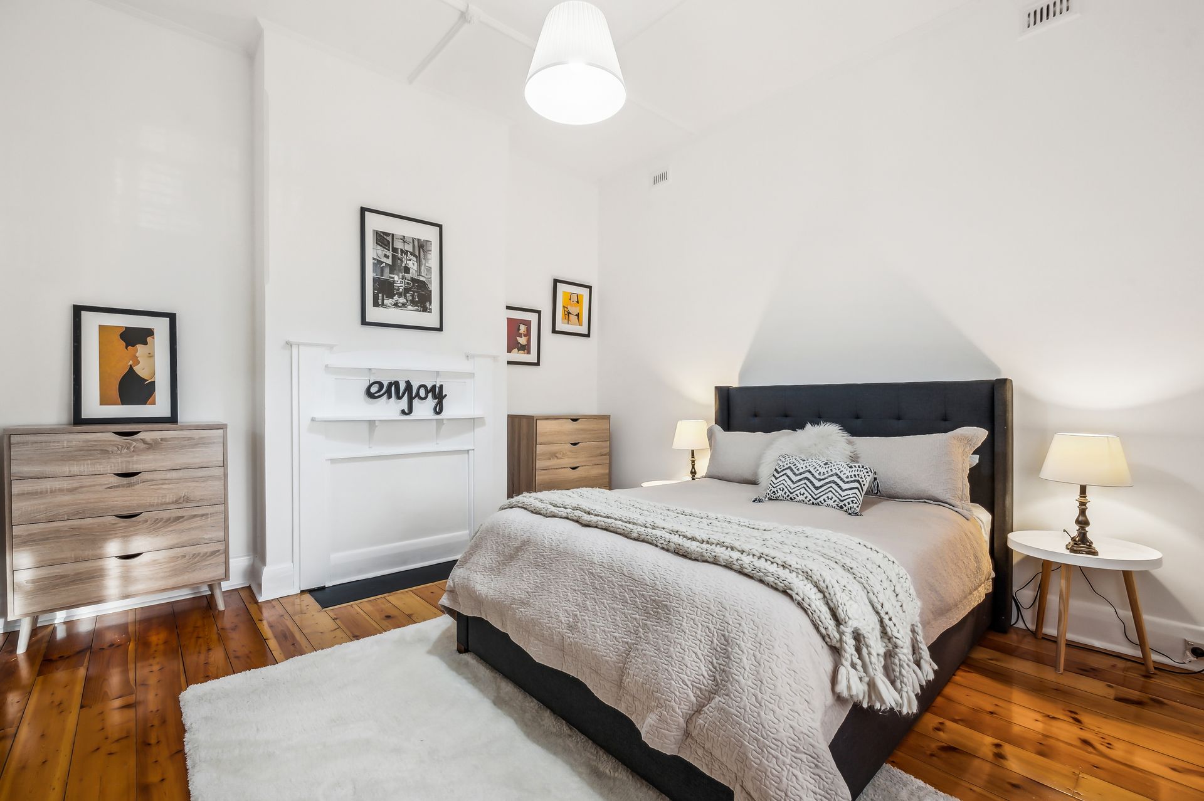
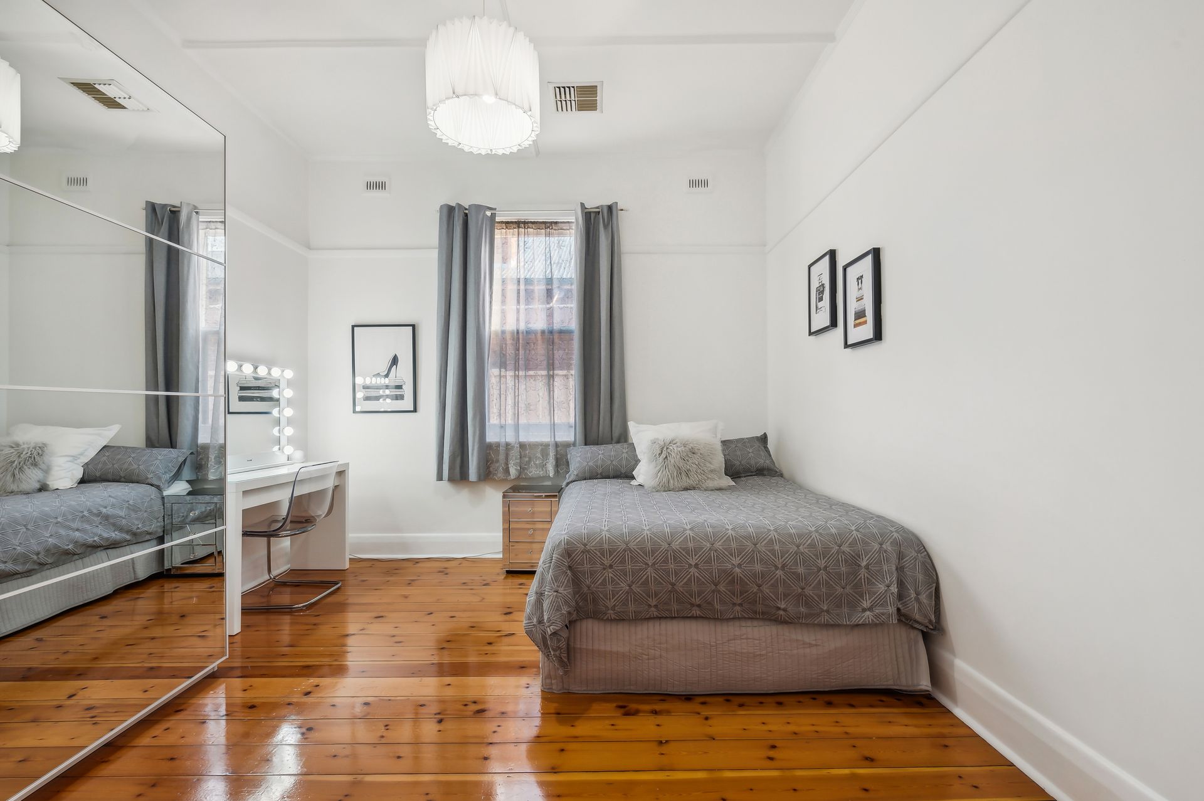
From the moment you step through the front door, you will be overwhelmed by the sense of space created by the wide entry and hallway. The home offers a flexible floor plan and can be used as either a 4 bedroom home or 3 bedrooms & a formal lounge/2nd Living room. All year comfort is assured with the ducted reverse cycle air conditioning, powered by an array of solar panels.
Then, step into the 21st Century, where you'll find the multi-purpose Open Plan Living area, complete with a stunning, stylish & well-equipped kitchen, designed for functionality & practicality, perfectly situated to service the family & dining zones, with easy access to the bathroom & full-sized laundry.
Walk through the French doors onto the rear veranda to appreciate the manicured rear garden, which provides for a fruity feast with its Pair, Lemon, Fig & Feijoa trees and fills you with a feeling of belonging. Ideal for a relaxed lifestyle, perfect to entertain family and friends, all while watching the little ones play on the lawn, contemplating your future.
Car accommodation is also taken care of with the carport comfortably accommodating 3 cars beyond the remote control panel door, with room for more in the driveway.
Let's not forget the rumpus room/home office/teenage retreat/person cave with its own split system air conditioner & additional storage/workshop behind it, brilliantly camouflaged by the privately commissioned artwork.
Perfectly located midway between the CBD and beachside and within close proximity to major and local shopping, transport, schools, etc. you will want for nothing more.
Extras include:
• Ducted reverse cycle air conditioning
• Solar Panels & 2 x 5kW inverters
• Polished timber floors
• High ceilings
• Built-in-robe to bedroom 2
• Modern extension
• Instantaneous gas hot water service
• Allotment of approx. 587m2
• 16.76m frontage x 35.05m depth (55' x 115' *Measurements as per Title)
• Close to transport, local shopping, schools & more
*We make no representation or warranty as to the accuracy, reliability or completeness of the information relating to the property. Some information has been obtained from third parties and has not been independently verified.