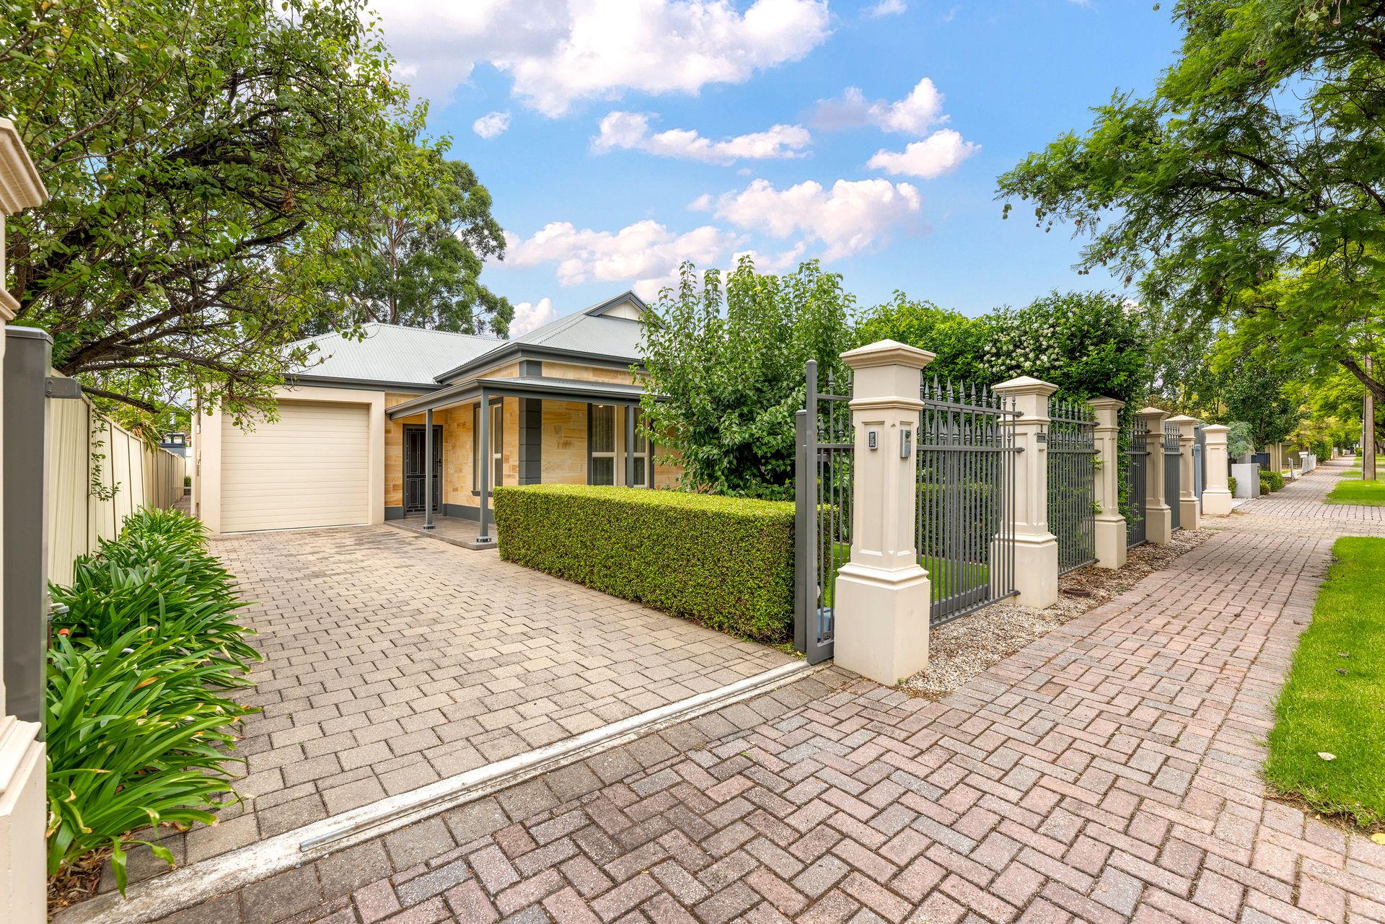
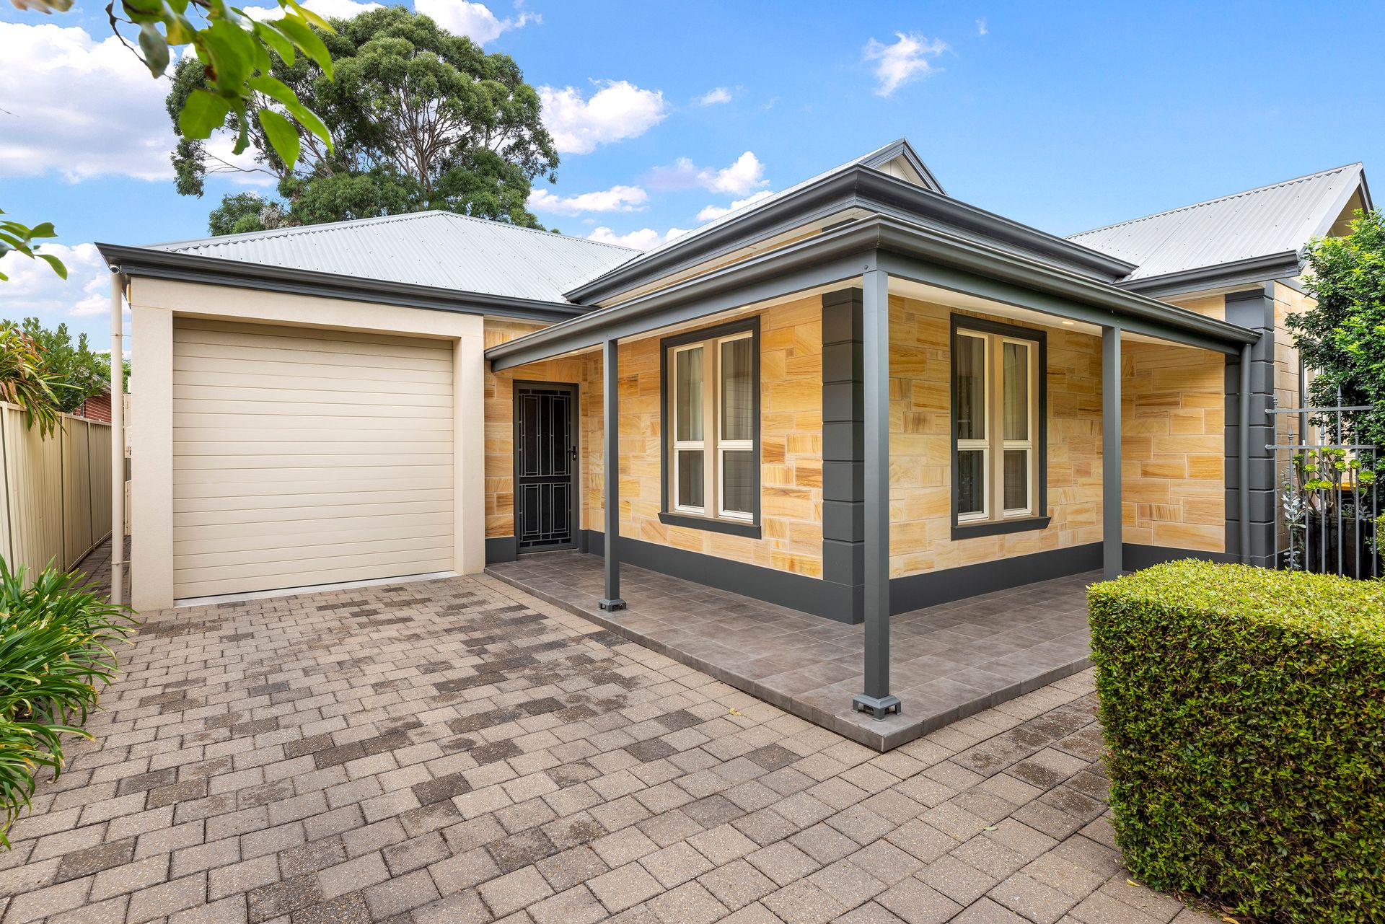
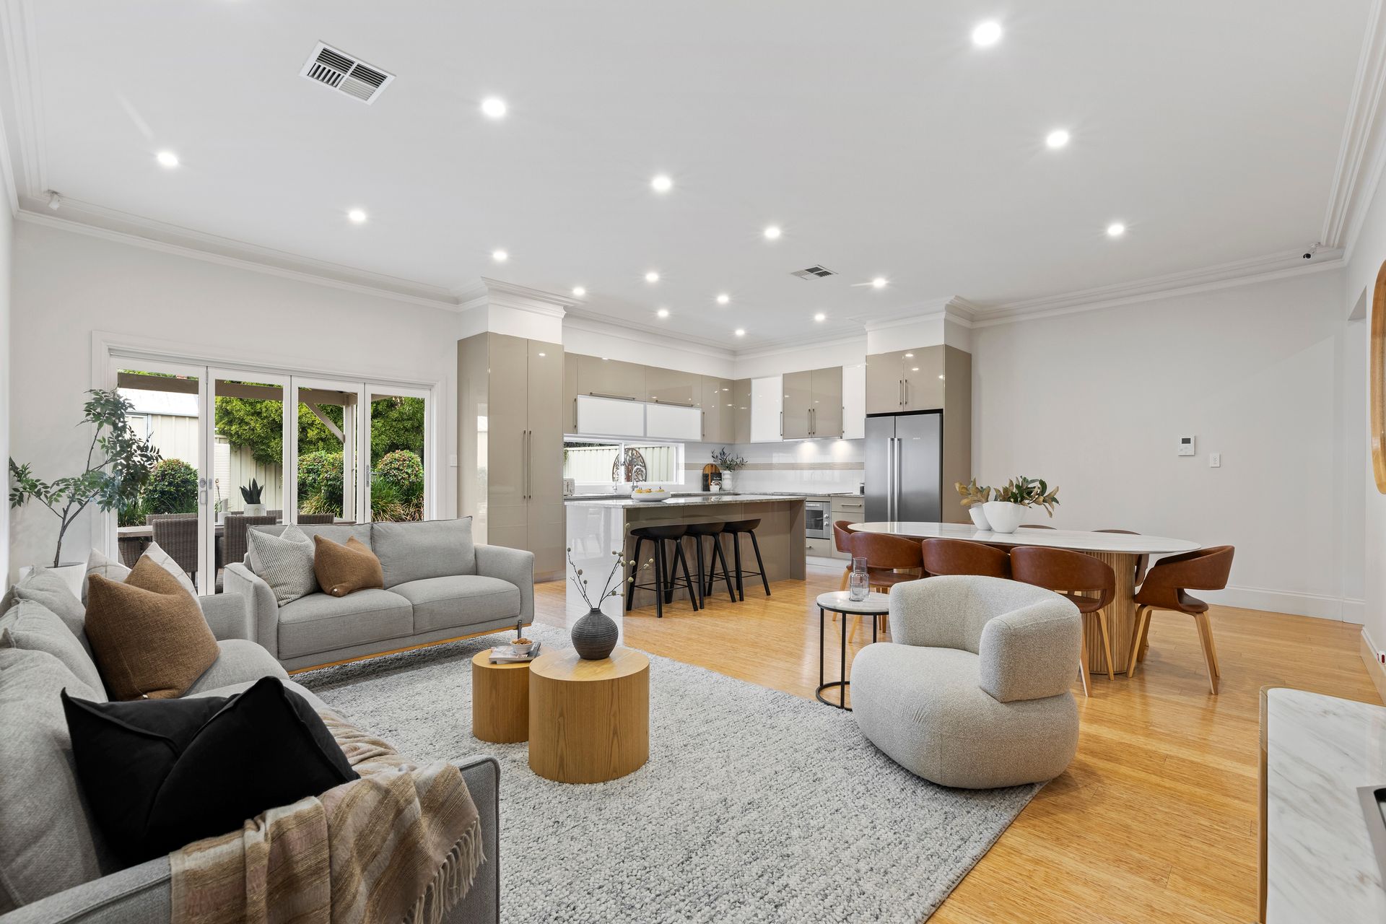
This sophisticated family residence, located down a tree-lined street in prestigious Beulah Park, offers a seamless blend of timeless style and modern scale. Built in 2009, this stone-faced fronted property with big proportions makes an immediate impression with a wide hallway leading into the open living area, where soaring three-meter* ceilings enhance the sense of light and space throughout.
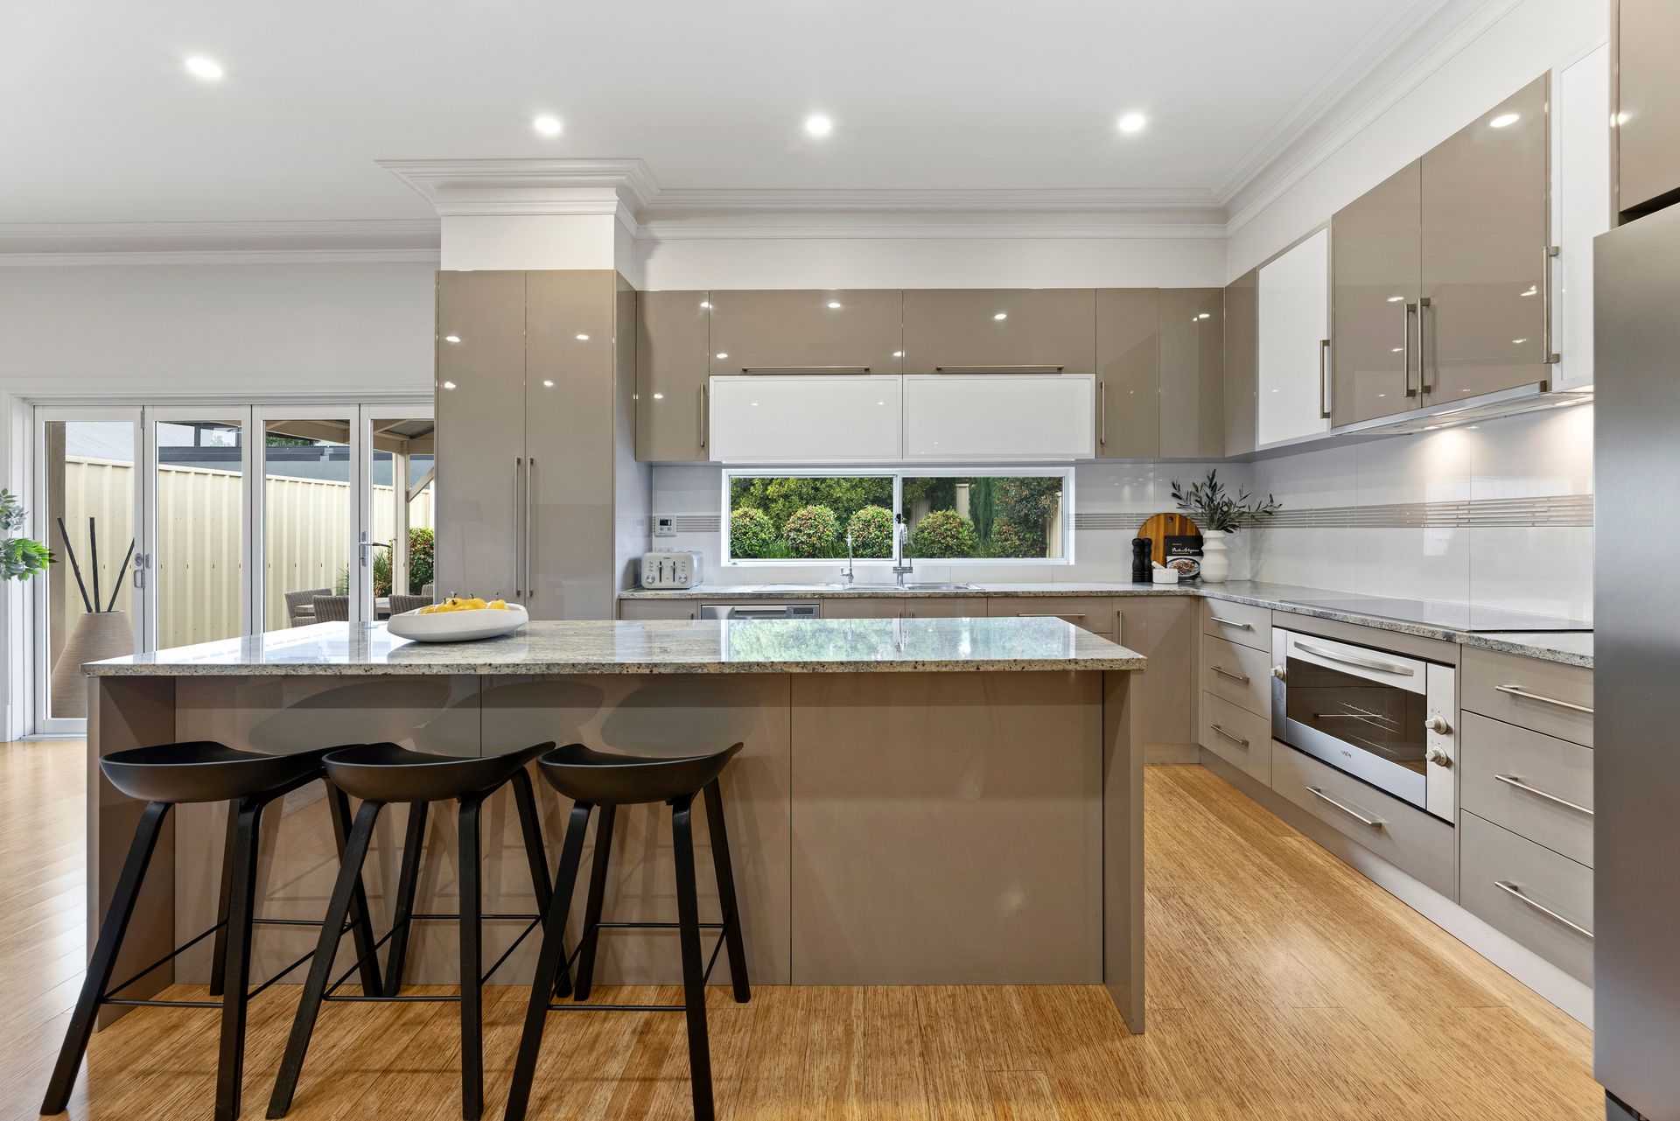
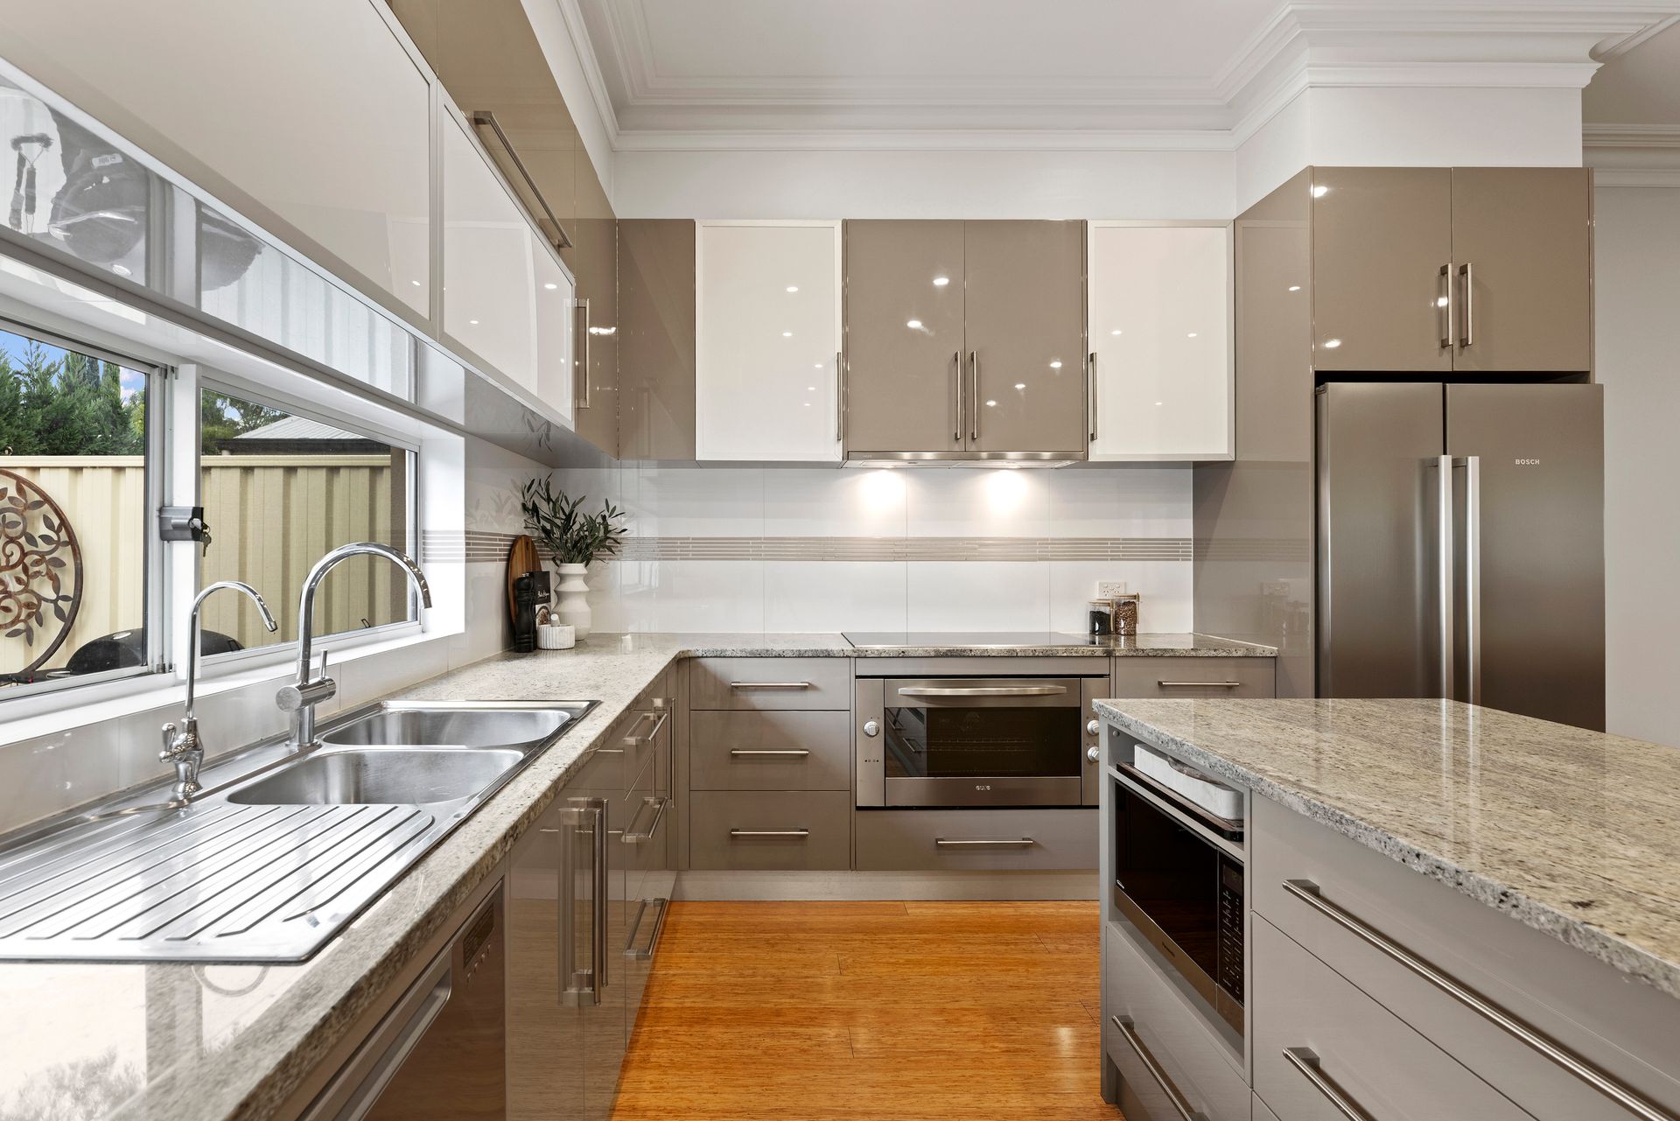
The kitchen is a standout feature of the open-plan zone, centred around striking granite stone benchtops and a large island bench perfect for morning coffee or casual entertaining. High-end functionality is at the forefront with a 900mm electric stove & oven, sleek soft-close drawers, and ample storage, all overlooking the main family and dining spaces.
The home offers a flexible and spacious layout, headlined by a luxurious master suite complete with a spacious walk-in robe and a private ensuite featuring a double vanity. Bedrooms two and three are well-appointed with mirrored built-in robes and are serviced by a stunning main bathroom that continues the theme of quality with a granite benchtop, double basin, frameless shower screen, and a relaxing spa bath.
Step outside to a fantastic outdoor lifestyle under the pitched roof verandah, providing a sheltered haven for year-round alfresco dining amidst neatly kept gardens. Practicality is well-catered for with a garden shed and a long single carport featuring an automatic panel roller door.
Situated in one of the Eastern Suburbs' most sought-after pockets, this location offers an enviable lifestyle of convenience and style. You are perfectly positioned just moments from Magill Road and a short drive from the vibrant hub of The Parade, providing a limitless array of entertainment, retail, and dining options. All of this is paired with a quick and effortless commute to the heart of the Adelaide CBD.
• Built: 2009
• Land: 422 sqm*
• Open plan living
• 3* meter ceilings
• Kitchen with granite stone bench tops, 900mm electric stove & oven, island bench and soft close drawers
• Main bed walk in robe and ensuite with double vanity
• Bed 2 & 3 with mirrored built in robes
• Main bathroom with granite bench top with double basin, farmless shower screen
• Pitched roof verandah
• Linen press
• Alarm system
• Ducted reverse cycle air conditioning with zone control
• Long single carport with auto panel roller door
• Garden shed
• Zoned to Marryatville Primary School & Norwood International High School
*Approximate
All information provided (including but not limited to the property's land size, floor plan and floor size, building age and general property description) has been obtained from sources deemed reliable, however, we cannot guarantee the information is accurate and we accept no liability for any errors or oversights. Interested parties should make their own enquiries and obtain their own legal advice. Should this property be scheduled for auction, the Vendor's Statement can be inspected at our office for 3 consecutive business days prior to the auction and at the auction for 30 minutes before it starts.
RLA323336