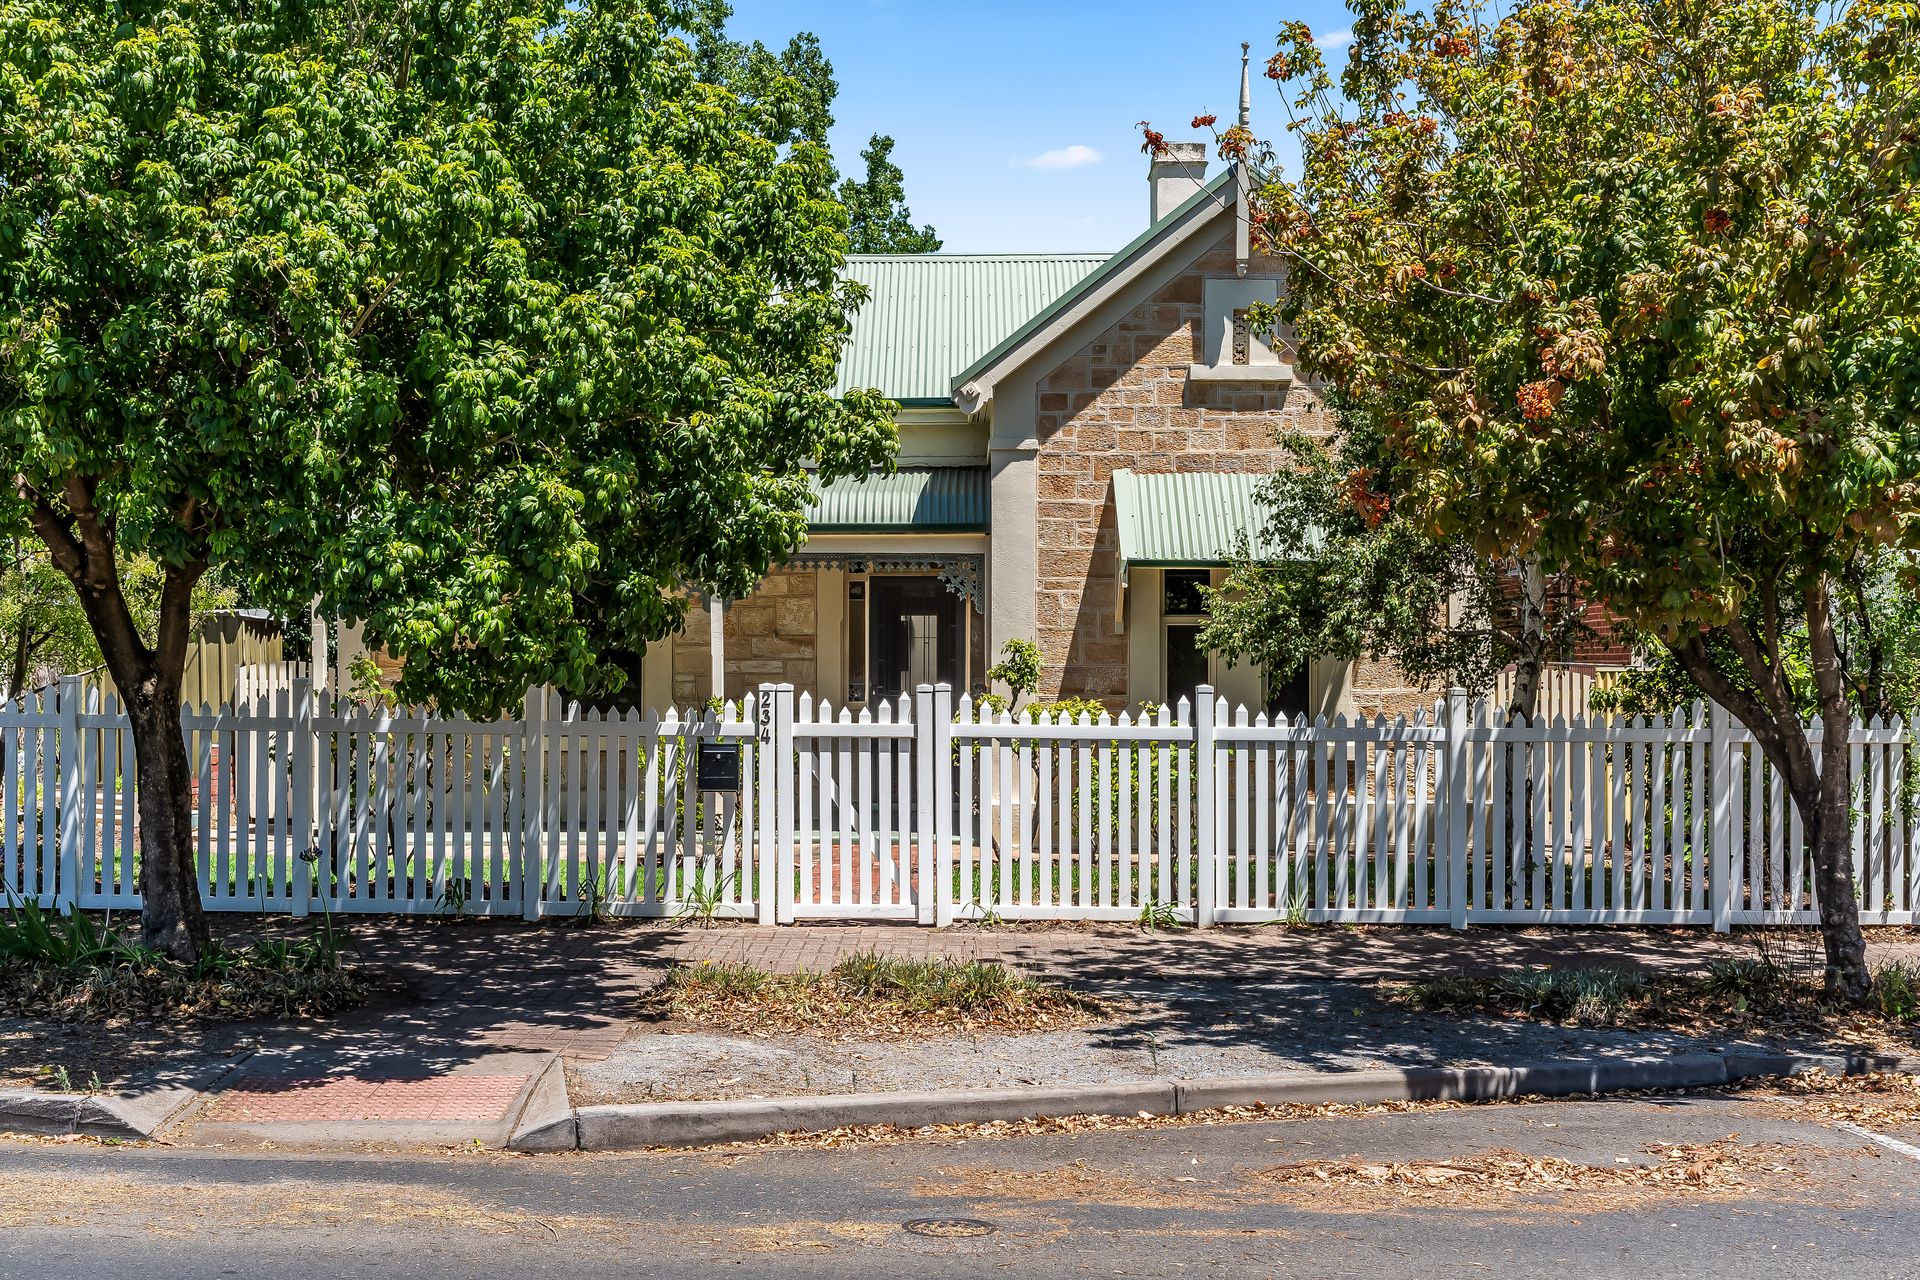
Begin your family adventure with this picture-perfect c1915 Villa, framed by lush gardens on a North-East facing corner block. An ideal next step with space to enjoy, potential to enhance, and a position to grow into, with parks, cafes, schools and The Parade all just a short stroll away. This charming home offers instant appeal with four bedrooms, generous living areas and glorious outdoor spaces to relish today, with exciting possibilities for the future.
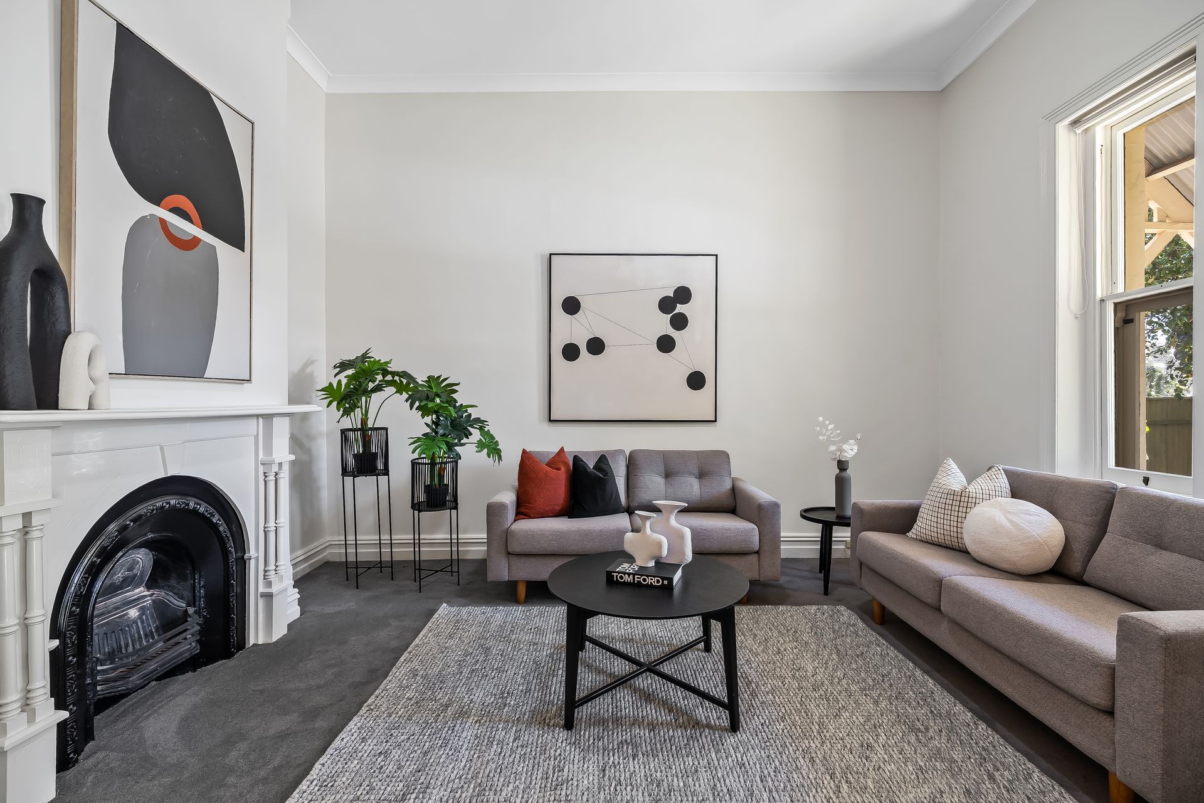
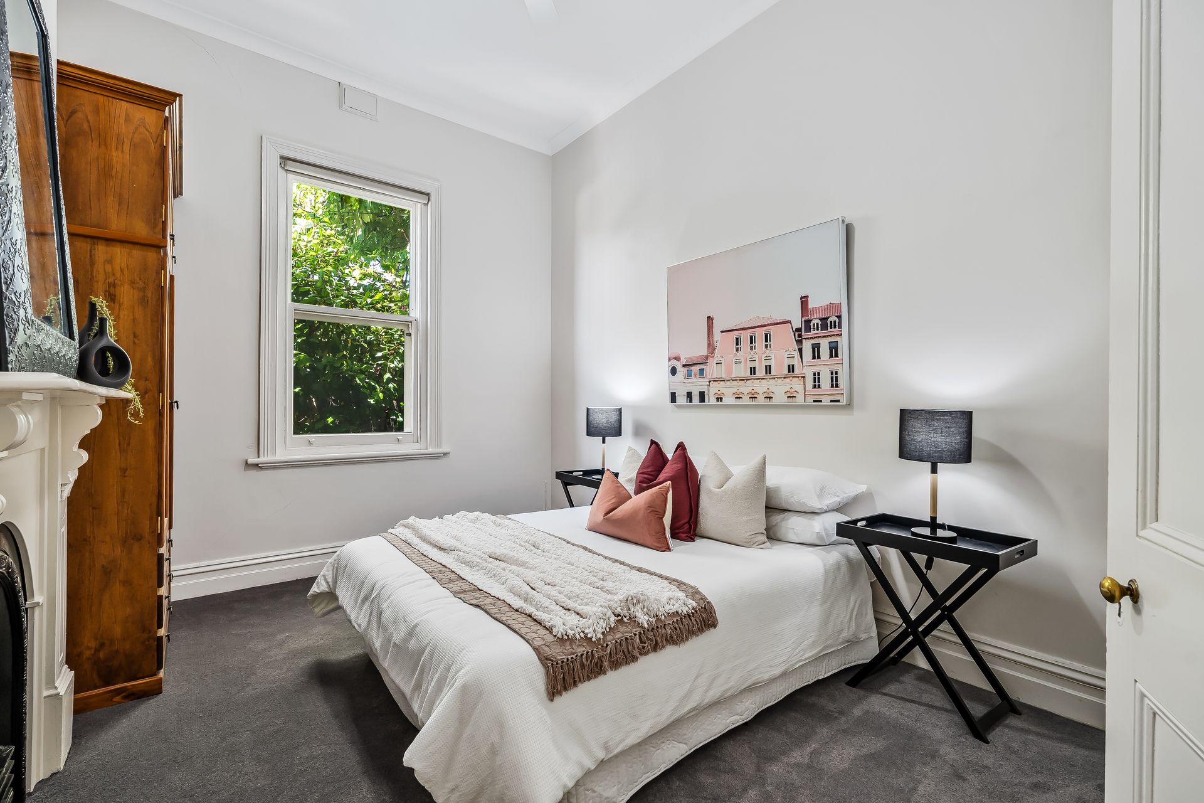
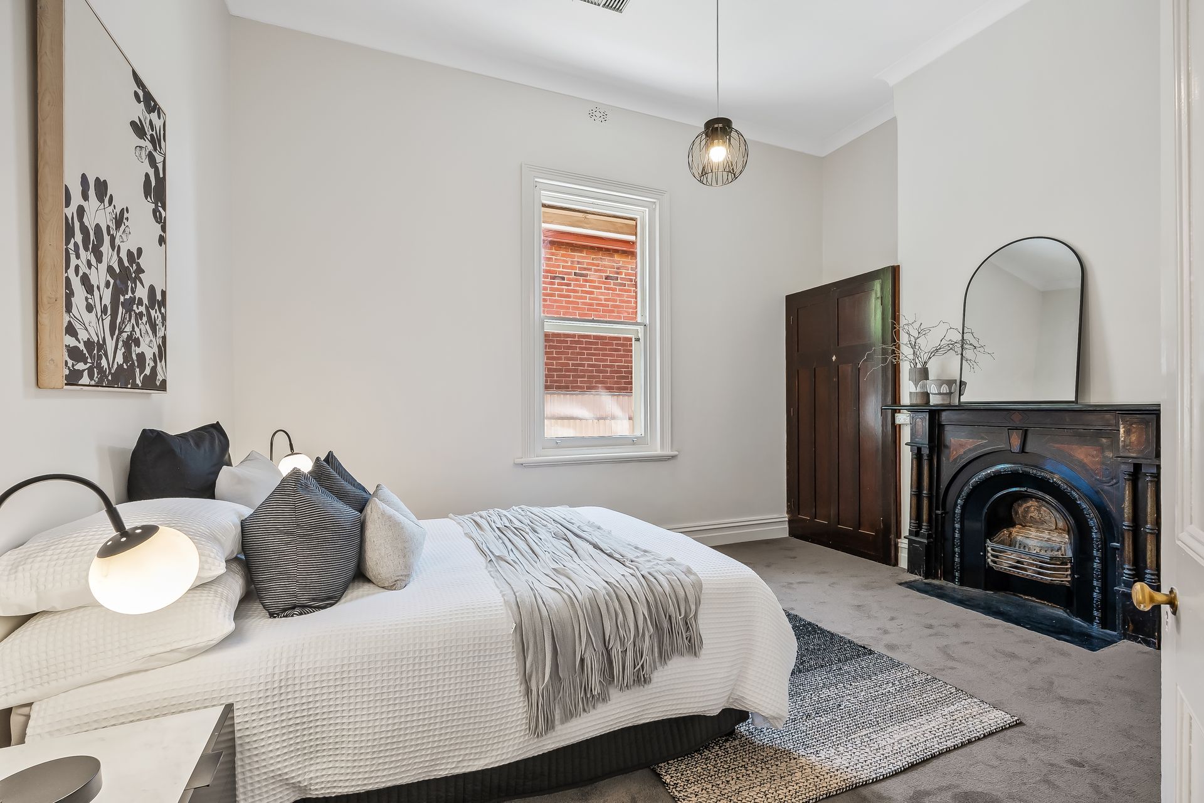
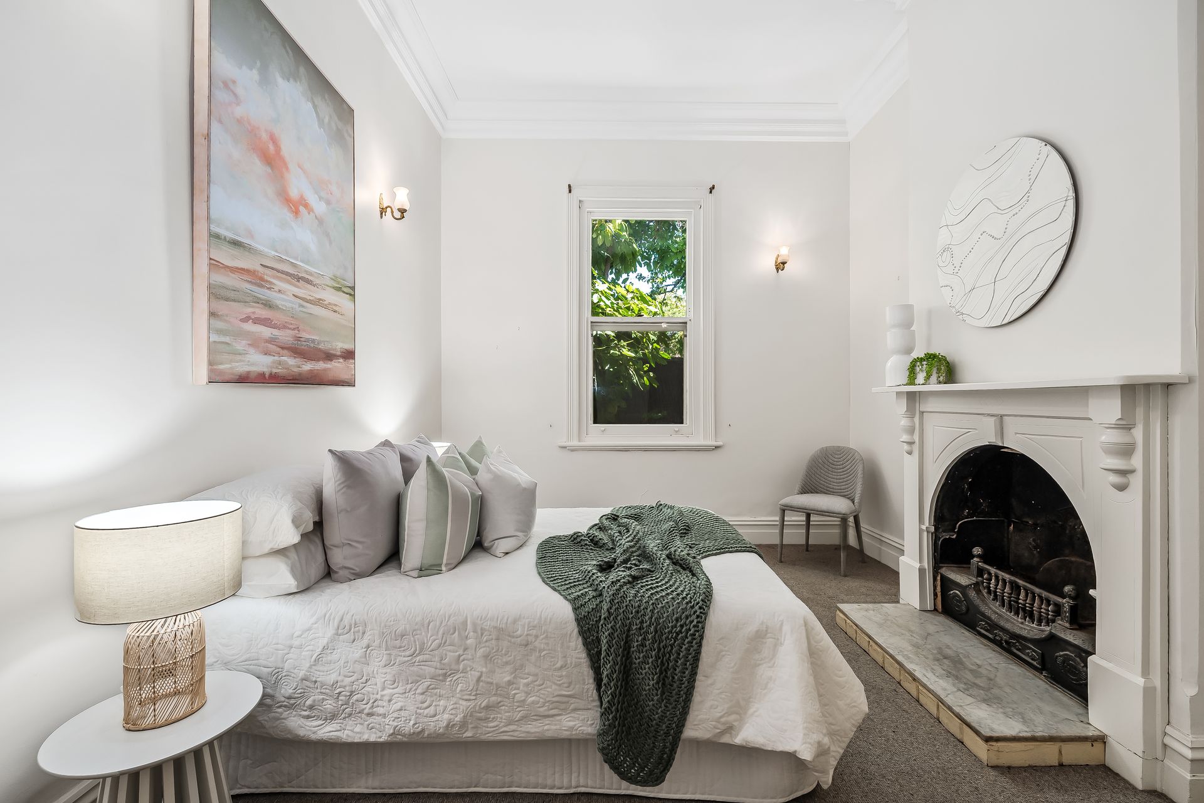
A white picket fence and pretty Sandstone facade introduce the home's classic design, where beautiful period details complement light-filled, spacious interiors. A traditional arched hallway sweeps past an inviting formal lounge and four double bedrooms, each graced with soaring ceilings and open fireplaces with decorative mantels, through to a central room offering an attractive option as a home office or media room.
Embraced by greenery through the expansive glazing, the rear open-plan kitchen, dining and family area set the stage for casual indoor-outdoor entertaining. The well-equipped kitchen boasts a breakfast bar, timber cabinetry, dishwasher, Fisher & Paykel stainless steel oven, rangehood and pantry. Sliders flow out to a paved terrace with vine-covered pergola area - a gorgeous setting for alfresco enjoyment, while kids and pets can play on the lawn and explore the fruit-bearing gardens including 2 lemon, 2 tangelo,1 mandarin, 1 peach, 1 strawberry guava, 1 fig
and 2 avocado trees.
Additional features include:-
• Ducted air-conditioning / gas heating throughout original front rooms
• Wall-mounted a/c & gas space heater in rear living zone
• Ceiling fans in lounge, first & second bedrooms & rear living zone
• Built-in cupboards in third bedroom
• New carpet in lounge & 3 bedrooms
• Laundry with side access
• Skylit bathroom with shower & w.c.
• Double carport accessed from Howard Street
• Utility shed & rear shed/workshop (powered)
• Solar panels - 3kW power
• Auto watering system to back garden
• External awnings on Western windows
• 1000l & 800L Rain water tanks
Surrounded by character properties in a lovely leafy pocket, the property has been hand-selected for its exceptional amenity with nearby cafes, restaurants, hotels, wine bars, Norwood shopping precinct, parks, reserves, quality schools, colleges, indoor and outdoor swimming centres and public transport - all easily accessible by foot, bike or car.
This character Villa offers a timeless backdrop for family memories.
CT: 5073/200
Council: Burnside
Council rates: $2,021.90pa (approx)
Water rates: $253.54pq (approx)
RLA 312012