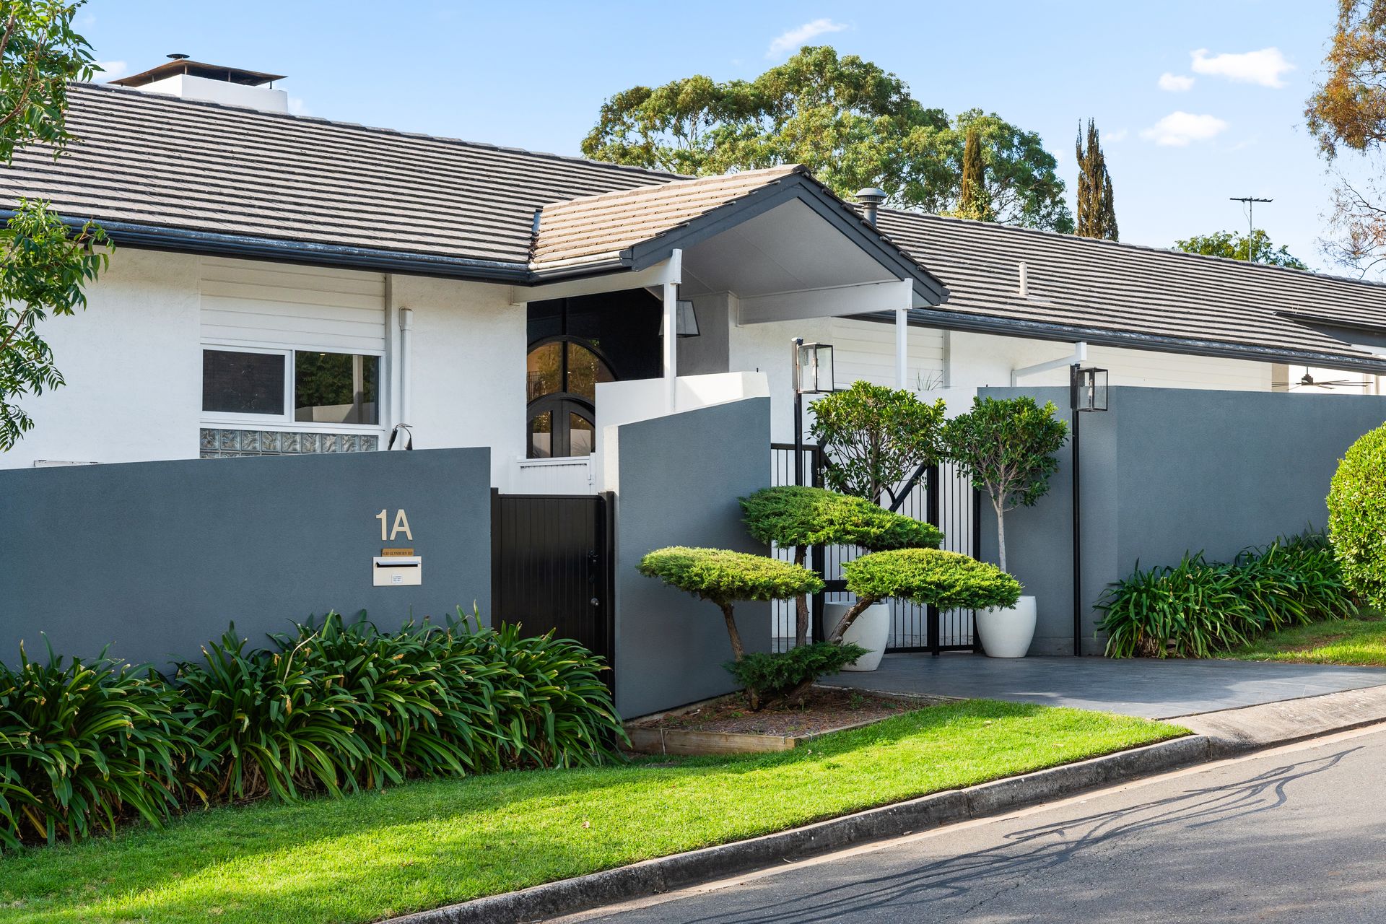
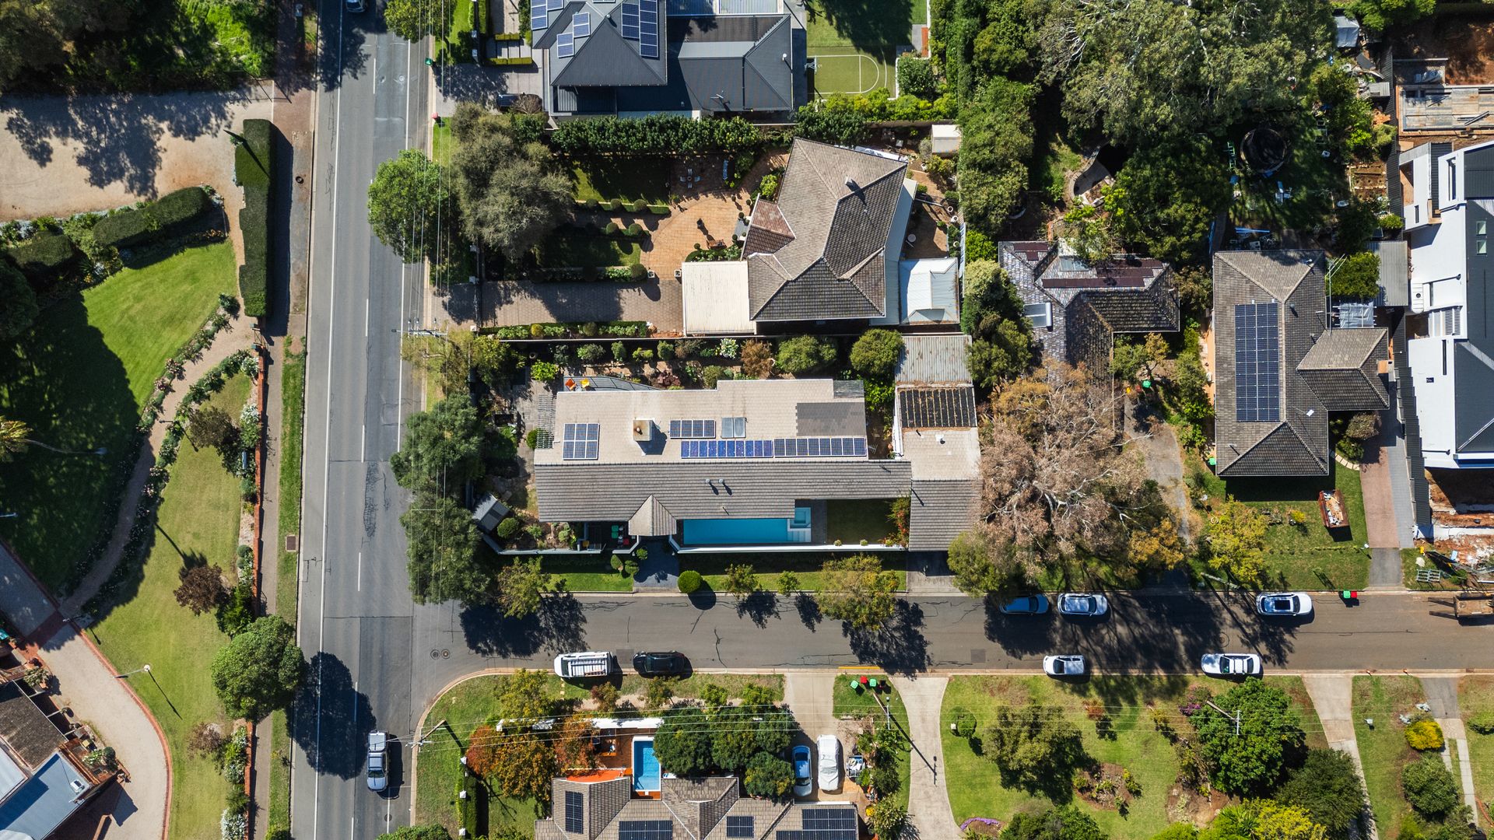
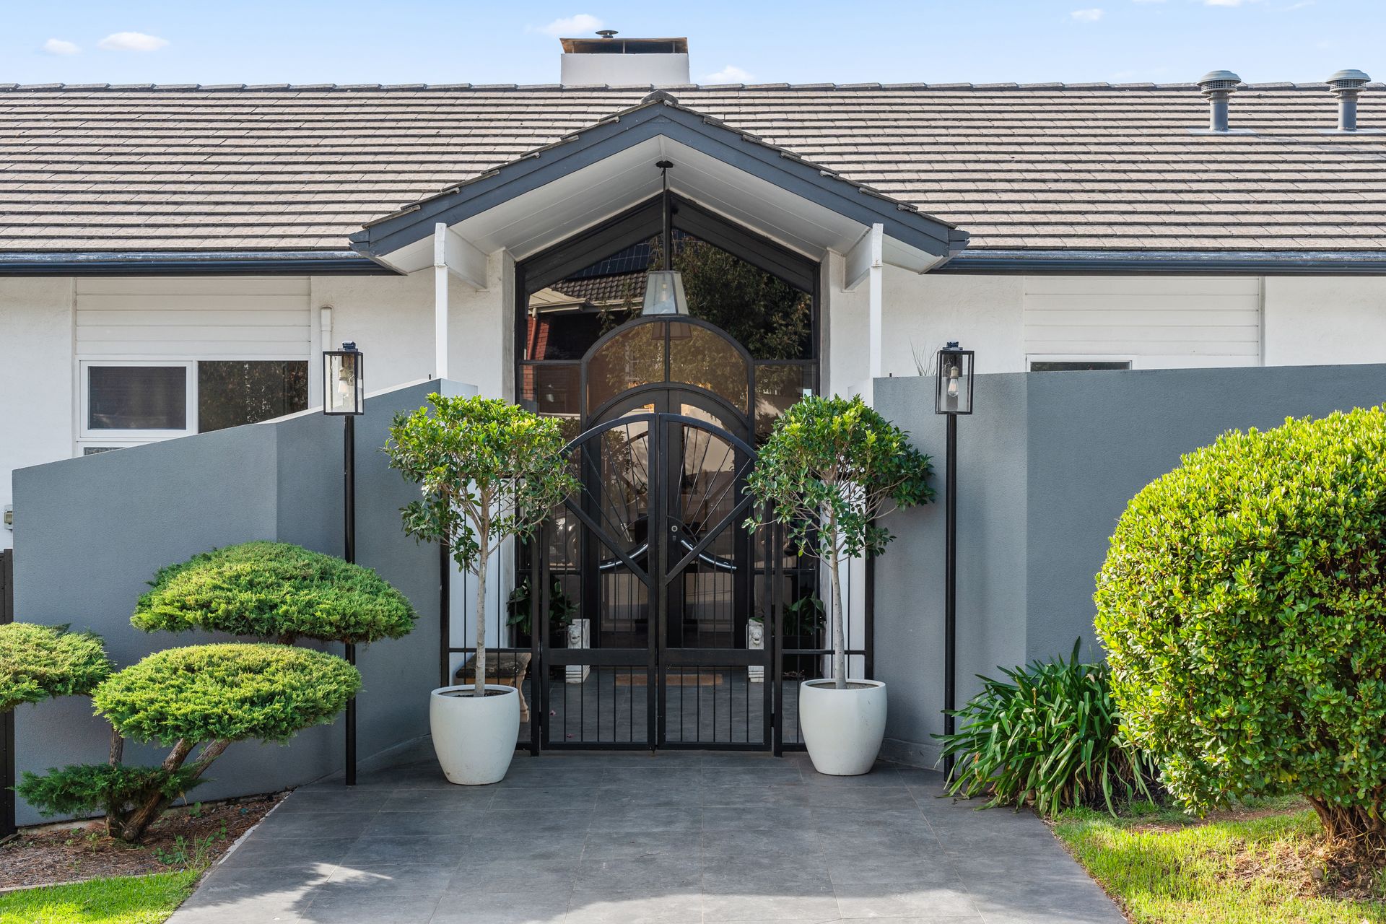
Set on an approx 917sqm corner block behind a high 2.2m (approx) walled fence, the composed white rendered facade introduces a 2-level, 4-bedroom, 4 bathroom residence of quiet confidence and enduring charm. Up-sized with an in-demand triple zone floor-plan (with formal, family and lower floor living), this outstanding family home offers generous proportions and sublime indoor-outdoor living, including swimming pool and spa.
Enter through secure decorative iron gates to the striking art deco-inspired front door welcoming you into a central hallway where a soaring curved ceiling and shell chandelier bring character and drama.
Awash in natural light, the dining and kitchen domain is wrapped in glazing that draws the outside in. A statement stone island defines the gourmet kitchen. Overlooking the pool, it features streamlined cabinetry, prestige appliances including a Miele dishwasher, plumbed refrigerator, Vintec wine fridge, sleek Falcon 'Profession+ FXP' 90cm wide oven, 6-burner gas cooktop, Neff double electric oven and induction cooktop.
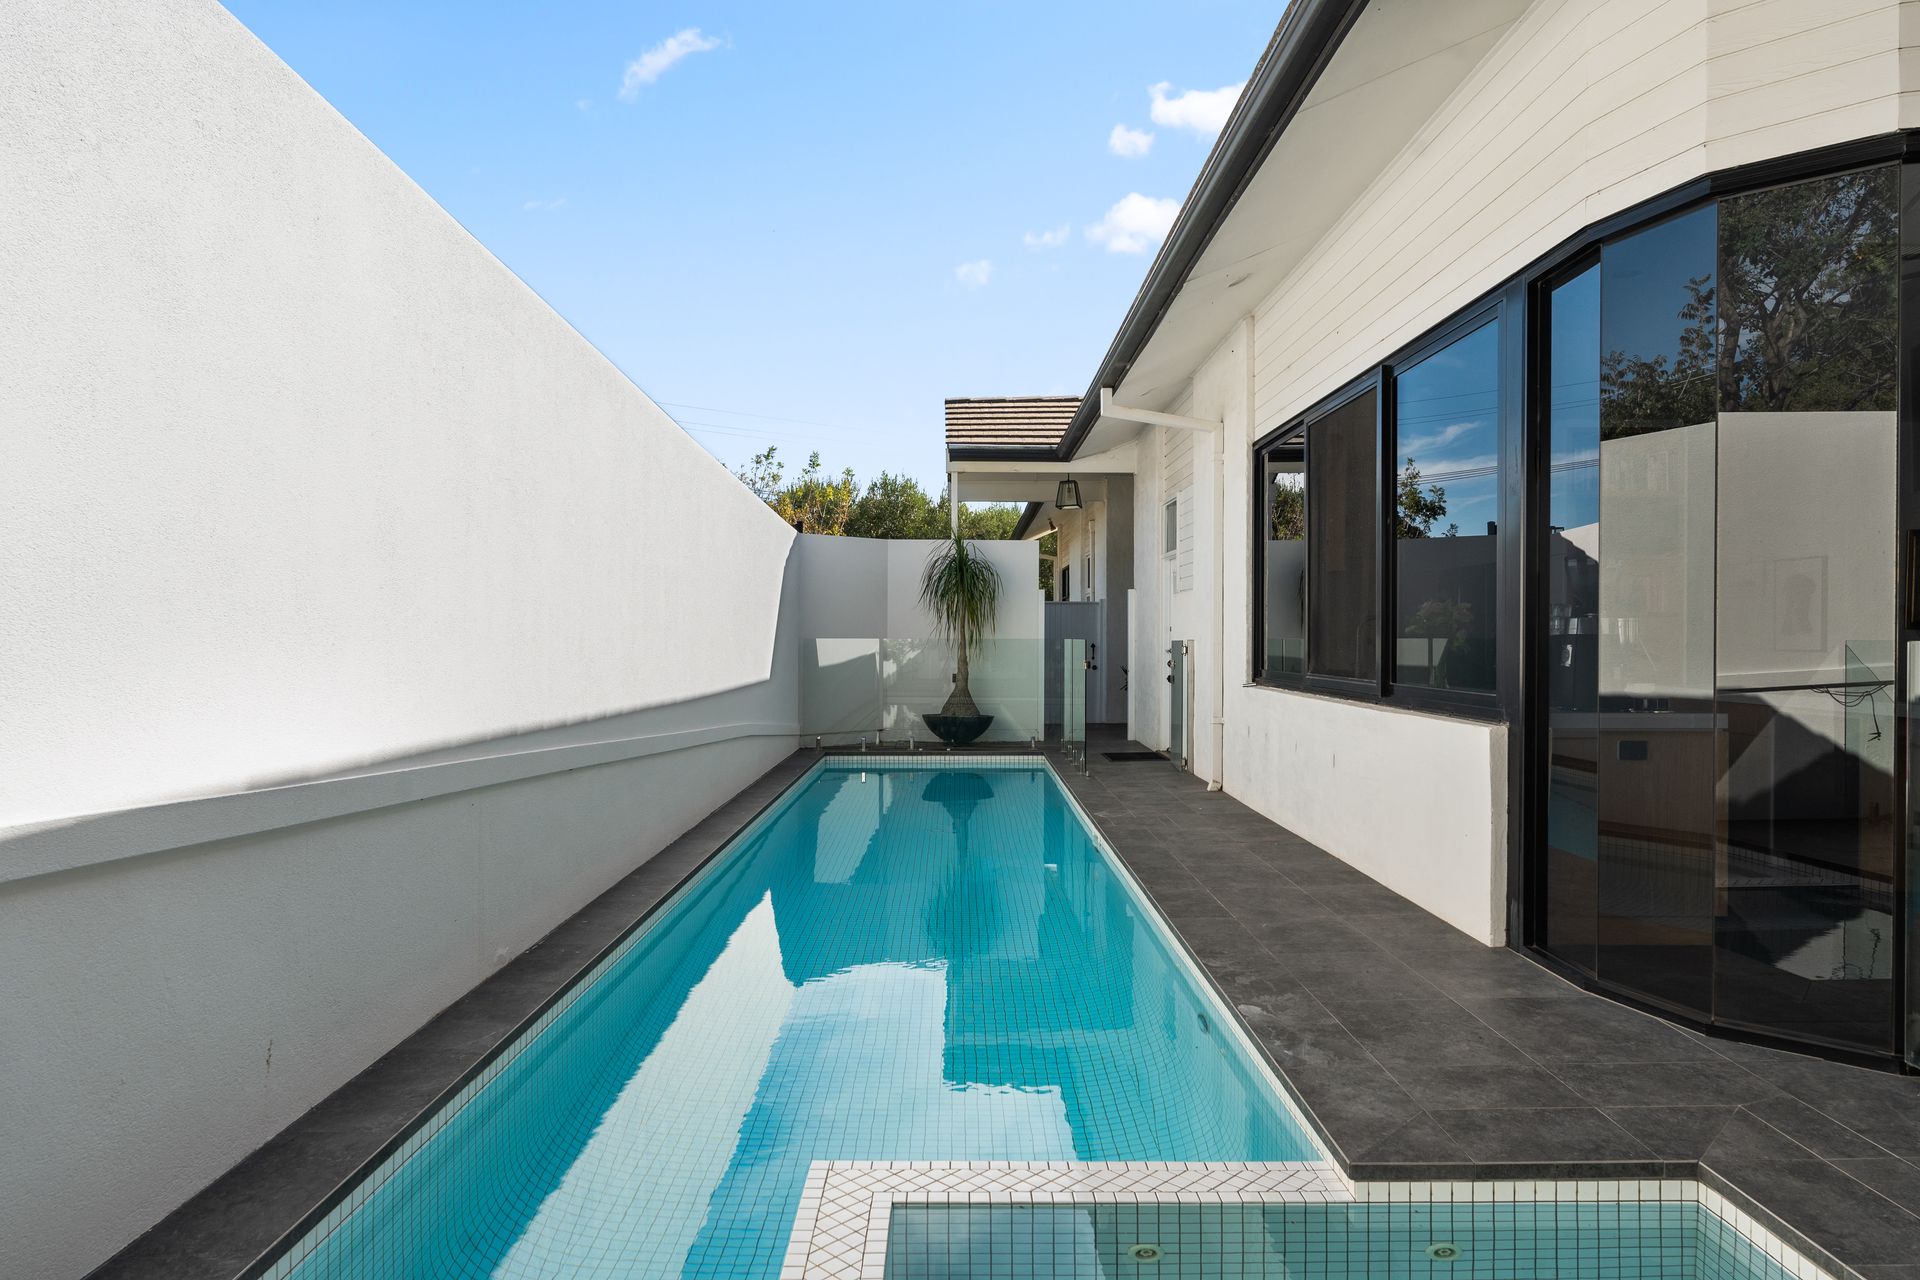
Full-height bi-fold doors transition directly to the outdoors where the scale of outdoor entertaining becomes evident. Backdropped by a magnificent climbing bougainvillea, the substantial tiled and covered alfresco zone allows room to relax and dine beside the sparkling in-ground 12 metre pool
with spa. The outdoor kitchen with sink unit and integrated BBQ supports effortless outdoor preparation, before continuing to separate premises comprising a convenient bathroom (shower, vanity, W.C.), extensive garage/workshop (powered, built-in cupboards, sink) and auto-doored double carport.
Adjacent the kitchen, the elegant dining zone enjoys views that stretch across the treetops. A glass door opens onto the elevated balcony that follows the curves of the northern and western sides of the home, looks over the picturesque grounds of Beaumont House and captures views of the City and beyond.
The open fireplace in the formal lounge gives the room a refined presence, while the curvaceous broad window draws in Northern light, soft garden outlooks and slides open to also access the balcony. The family room boasts expansive windows that once again draw the verdant views deep within, while the slow combustion fireplace becomes a focal point and maintains a cosy ambience.
Accommodation is spread across both levels, allowing flexibility as needs evolve. On the upper ground floor, a double bedroom is served by a fully-tiled bathroom featuring stunning black & white deco-style floor tiles, black pod bath, twin vanities and shower. Positioned to the rear and offering parental privacy, the main suite, opening to a delightful garden verandah, is complemented by a walk-through corridor of built-in robes to a well-appointed ensuite (twin vanities, double shower) sharing the same garden outlook through a wall of double glazing.
Balancing separation and flexibility, the lower ground level offers a third living zone/teenager's retreat, two further bedrooms (built-in robes), a central monochrome bathroom, together with a wine storage room, gym area and studio with access to the garden.
Additional highlights include:-
• Hydronic underfloor heating in garage featuring kitchenette and bathroom
• Ducted reverse-cycle & zoned air-conditioning
• Overhead fans in main bedroom, family room & alfresco area
• Carpeted lounge, porcelain tiled passage, kitchen/dine
• Hardwood flooring in main suite
• Floating floors in second bedroom, family room & lower level
• Separate fully-fitted laundry with outside access
• Mineral saltwater pool with swimming jets, spa, solar & gas heated, lighting, auto chlorinator, Astral Connect 10, Bluetooth automation
• Irisco monitored alarm system
• Solar panels x 28
• Attractive low-maintenance gardens on Northern & Western sides, two water features, plus shed/cubby house
• Sturdy (ex Bank) safe
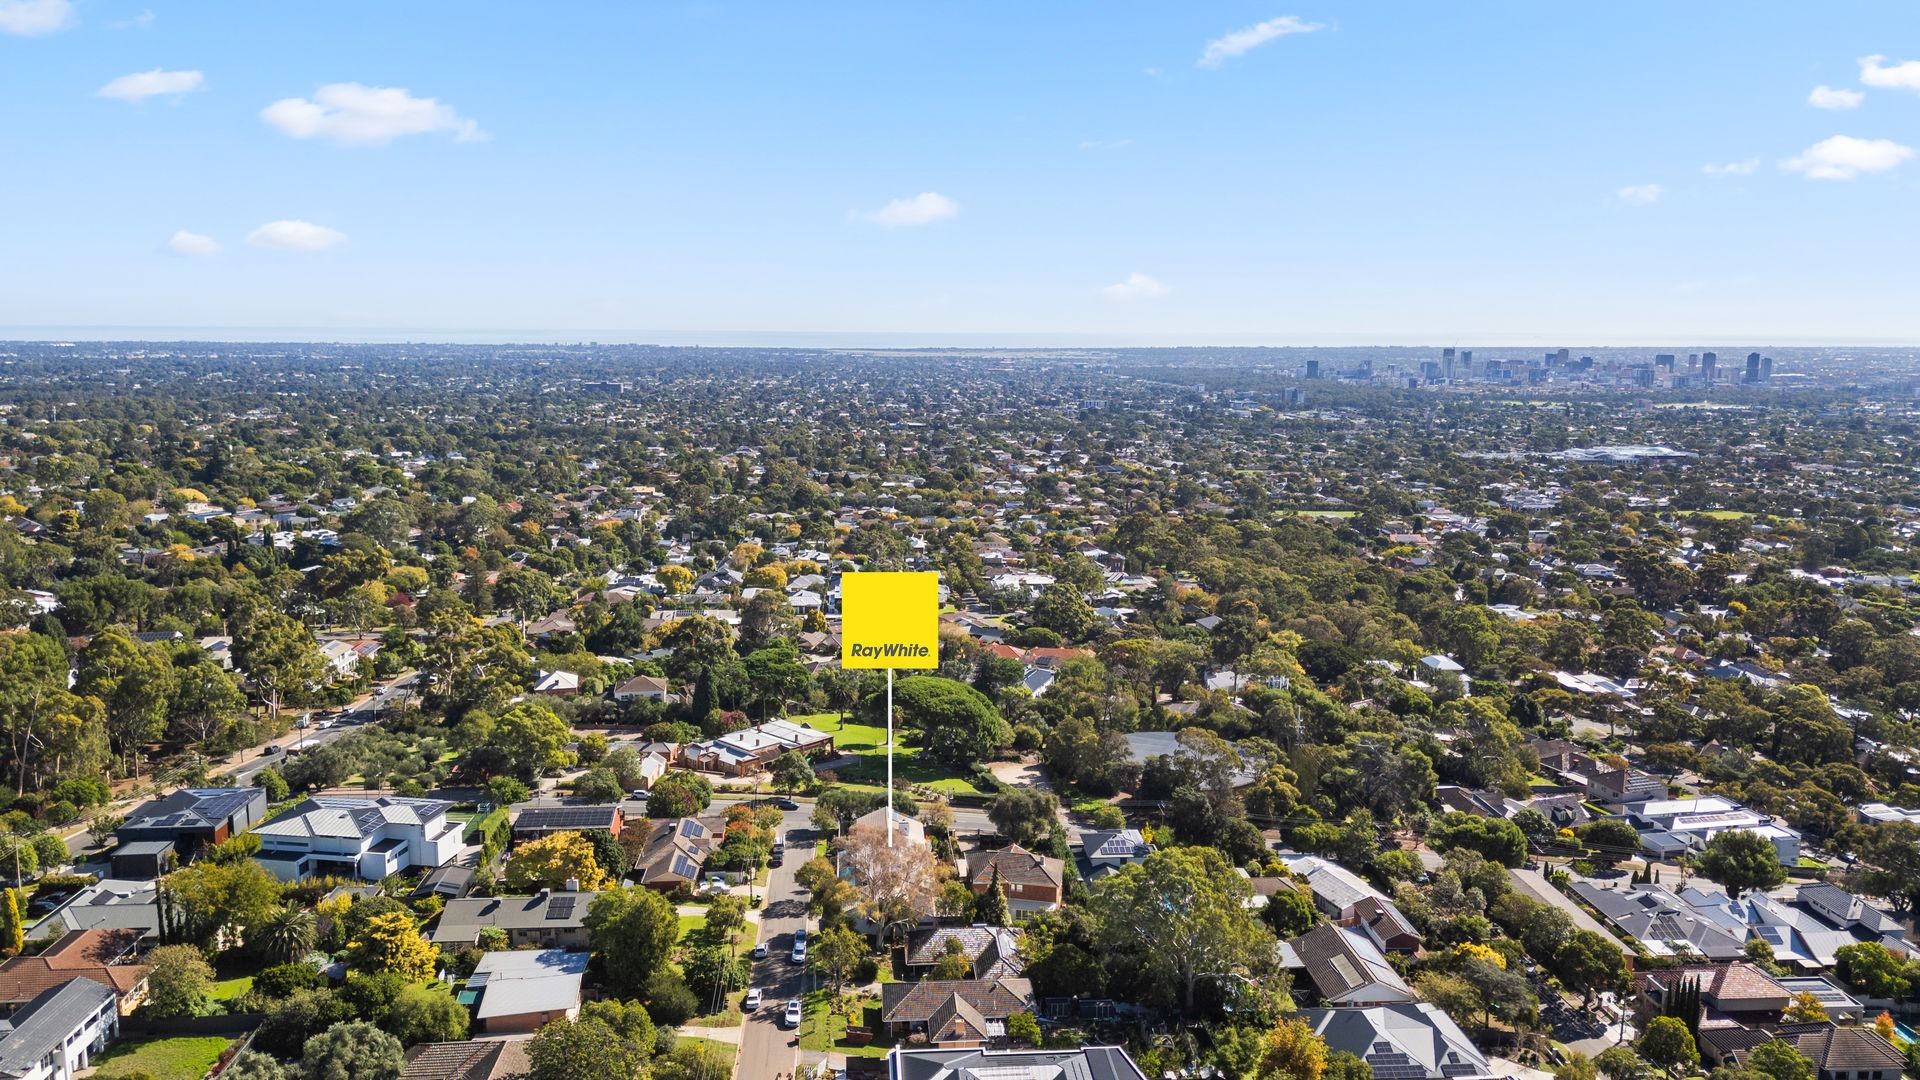
Surrounded by nature reserves with walking trails and Waterfall Gully close by, easy access to bus services, zoned for Glenunga International High School and Burnside Primary School, close proximity to leading schools (Linden Park Primary, St Peter's Collegiate Girls' School, Seymour College & Pembroke School), with Ballaboosta Cafe, chemist, Feathers Hotel, post office & IGA just down the road. Mere minutes to the CBD, Burnside Village, Norwood Parade and Hazelwood Park & Swimming Centre.
Auction: Friday 15th May at 12:30pm on site
CT: 5728/160
Council: Burnside
Council rates: $2,408.20pa (approx)
Water rates: $285.11pq (approx)
RLA 312012