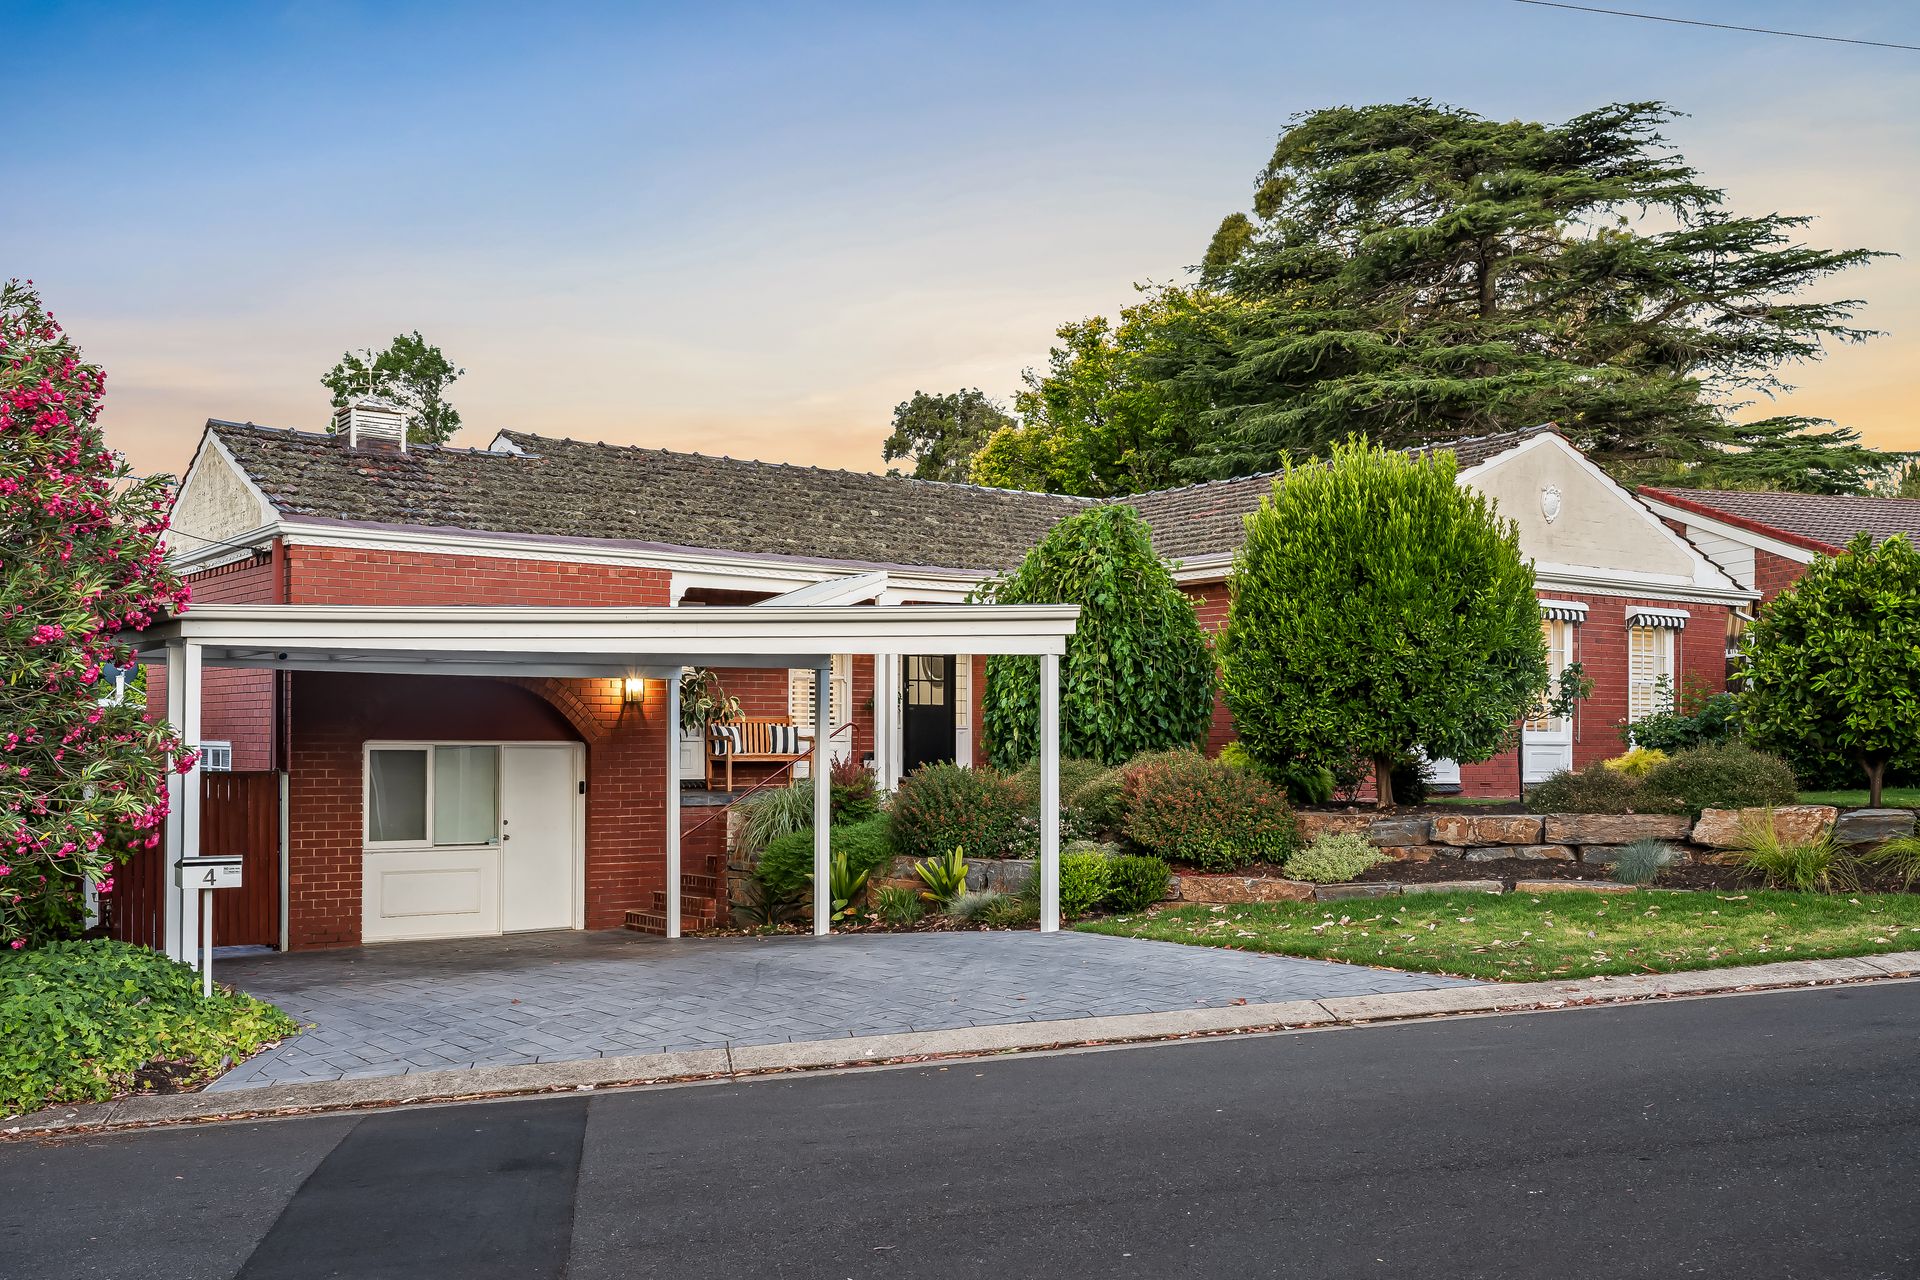
Set within Beaumont's blue-ribbon heart and wrapped in gum-studded serenity, 4 Buchan Avenue captures the kind of lifestyle magic few addresses can claim. With the leafy expanse of Beaumont Common just footsteps away, elite public schooling close at hand, and premier shopping and dining moments from home, this wonderfully charming residence delivers an enduring blend of peace, prestige, and everyday convenience.
Deceptively spacious and anchored by solid 1970s foundations, the home has been thoughtfully re-inspired with stylish contemporary updates that honour its warmth and character. Multiple sun-splashed living zones create a beautiful sense of daily calm and connection, flowing seamlessly to an inviting outdoors where a sweeping timber deck alfresco. Setting the scene for effortless indoor-outdoor hosting and memory-making moments, the backyard bliss continues down to lush lawns and a sparkling swimming pool in what is an entertainer's dream and a family favourite rolled into one.
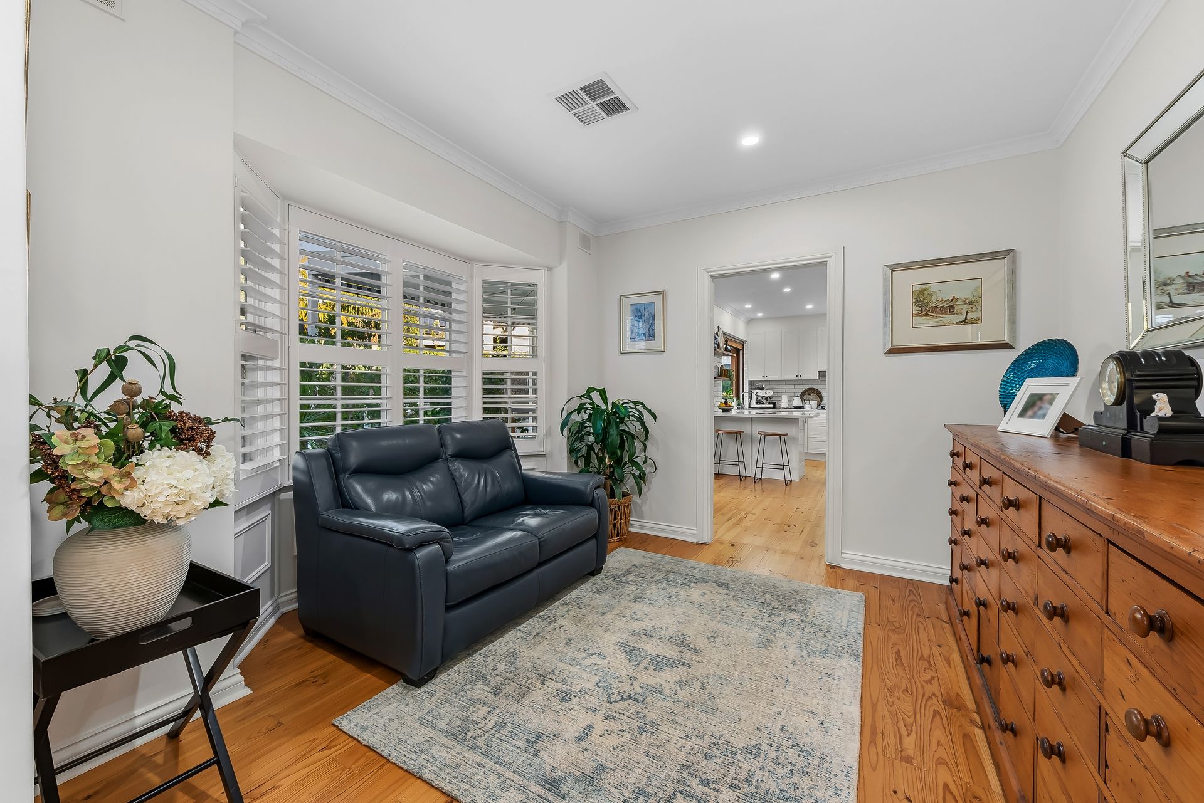
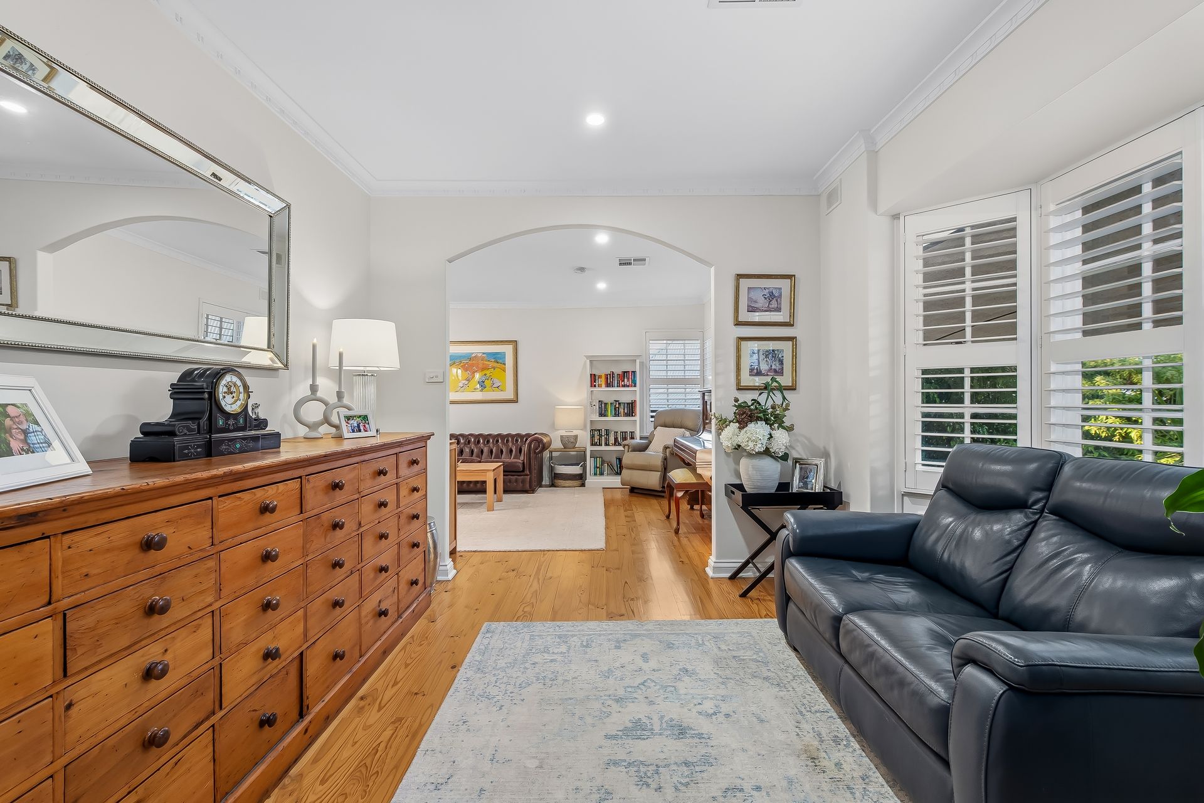
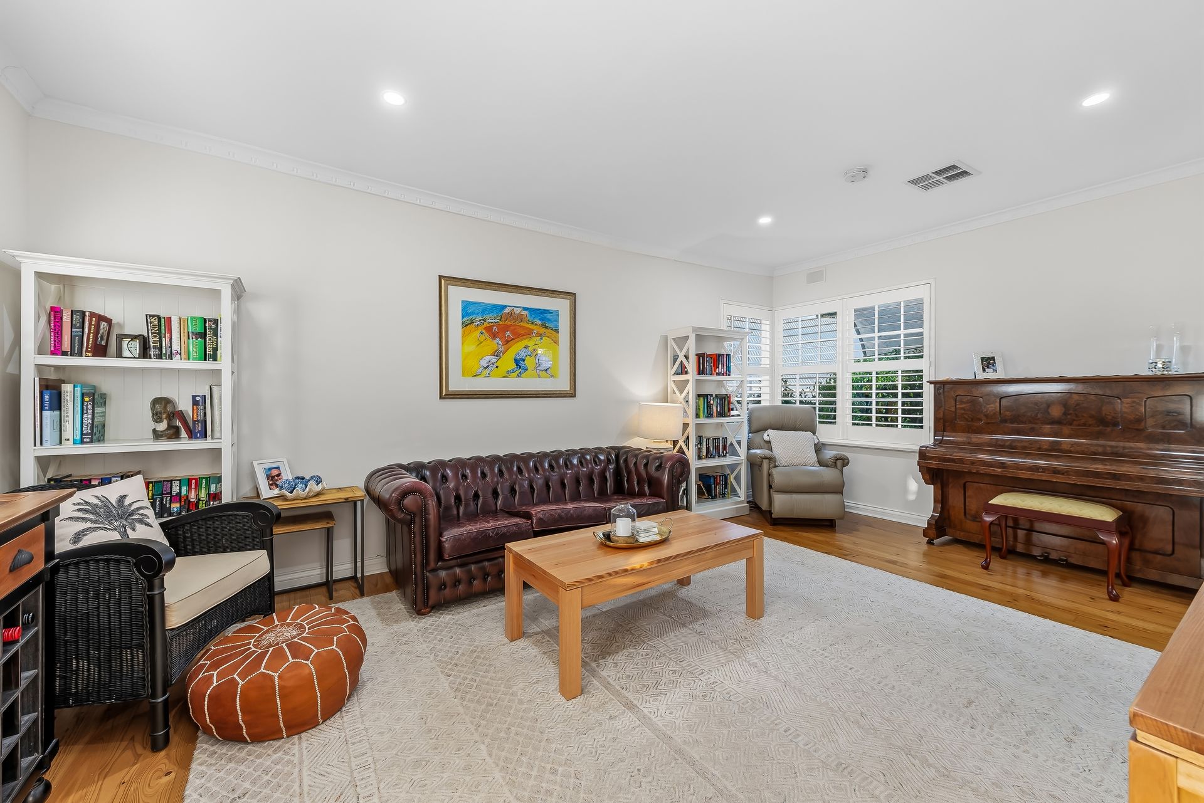
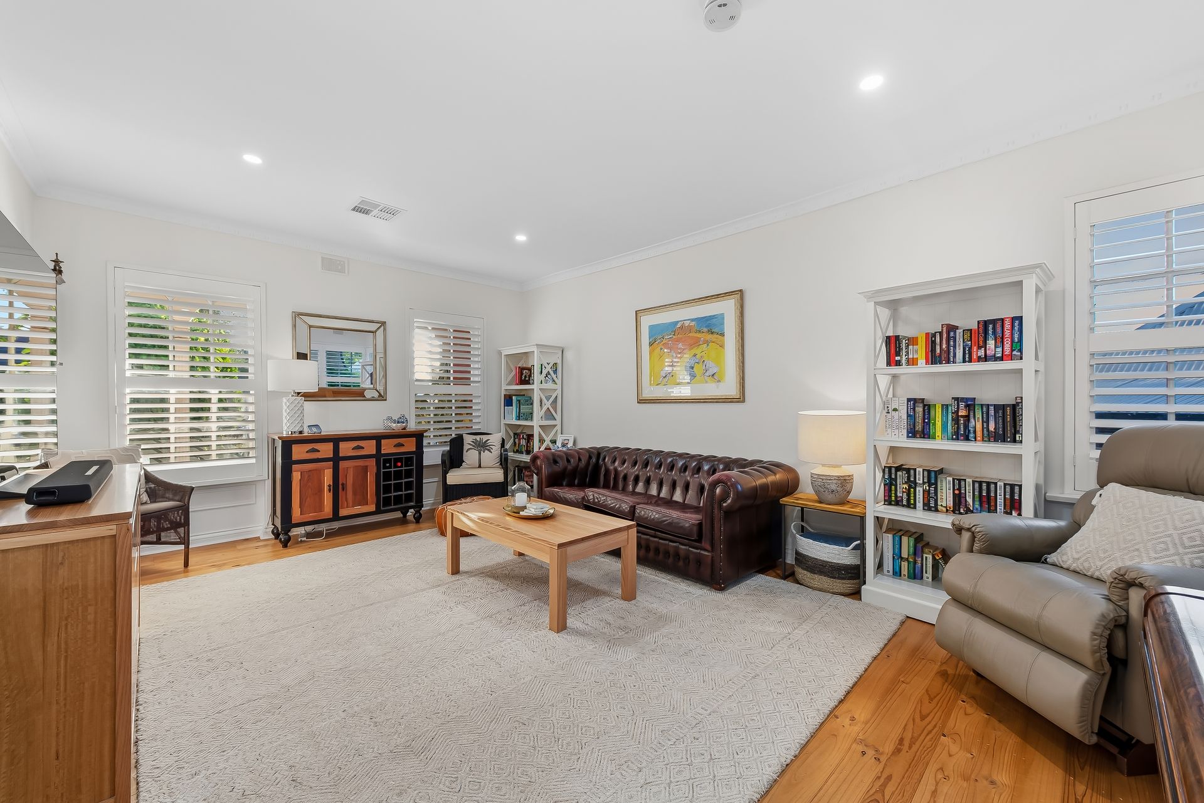
Across a free-flowing floorplan, choose your moment from a large rumpus, generous lounge, cosy bay-windowed living room, or the open-plan kitchen and dining hub where life naturally gathers. Cooking is a pleasure with wide stone benchtops, abundant cabinetry, and a stunning servery window that draws in fresh air, natural light, and easy conversation-perfect for relaxed weeknights or fun-filled weekends with friends.
Three light-filled bedrooms with built-in robes wrap around a designer bathroom, while zoned ducted air conditioning and bill-busting solar ensure year-round comfort and energy efficiency. Easy-care gardens, lush sunny lawns, and that glistening pool complete the quintessential backyard, but it's the tranquillity, charm, and exclusivity of this prized Beaumont address that truly elevate this beautiful family haven.
FEATURES WE LOVE
• Beautifully light-filled family + living area with garden views through plantation windows
• Spacious open-plan kitchen/dining zone stepping directly out to the superb timber-decked alfresco for effortless indoor-outdoor entertaining
• Crisp gourmet kitchen featuring stone bench tops, abundant cabinetry + cupboards, gleaming stainless appliances, subway tile splashback + impressive servery
• Generous main bedroom with picture windows + BIRs
• 2 more ample-sized bedrooms, both enjoying BIRs
• Updated bathroom featuring full-height tiling, underfloor heating, wall-hung vanity, lots of natural light + separate WC/powder
• Functional laundry with storage, zone ducted AC + powerful solar system with battery
• Separate rumpus for more great living options
• Large under-house storage
• Paved patio area with in-built BBQ zone + shade sail
• Neat sunbathed lawns + sparkling swimming pool
• Double carport, classic brick frontage + easy-care greenery outlook
LOCATION
• Close-knit, neighbourly pocket of Beaumont footsteps from the scenic Common
• Wonderful access to rejuvenating walking + hiking trails
• Great public transport options, moments to Linden Park Primary + Glenunga International
• Arm's reach to popular local cafés + casual restaurants, including Spill the Beans, Lockwood General, Ballaboosta + Feathers Hotel
• Around the corner from Burnside Village for all shopping + boutique retail needs
• 10-minutes to Unley + King William Road, under 15-minutes to Adelaide CBD
Disclaimer: As much as we aimed to have all details represented within this advertisement be true and correct, it is the buyer/ purchaser's responsibility to complete the correct due diligence while viewing and purchasing the property throughout the active campaign.
Norwood RLA 278530
Property Details:
Council | BURNSIDE
Zone | SN - Suburban Neighbourhood
Land | 253sqm(Approx.)
House | 673sqm(Approx.)
Built | 1970
Council Rates | $2,364.40 pa
Water | $281.43 pq
ESL | $231.95 pa