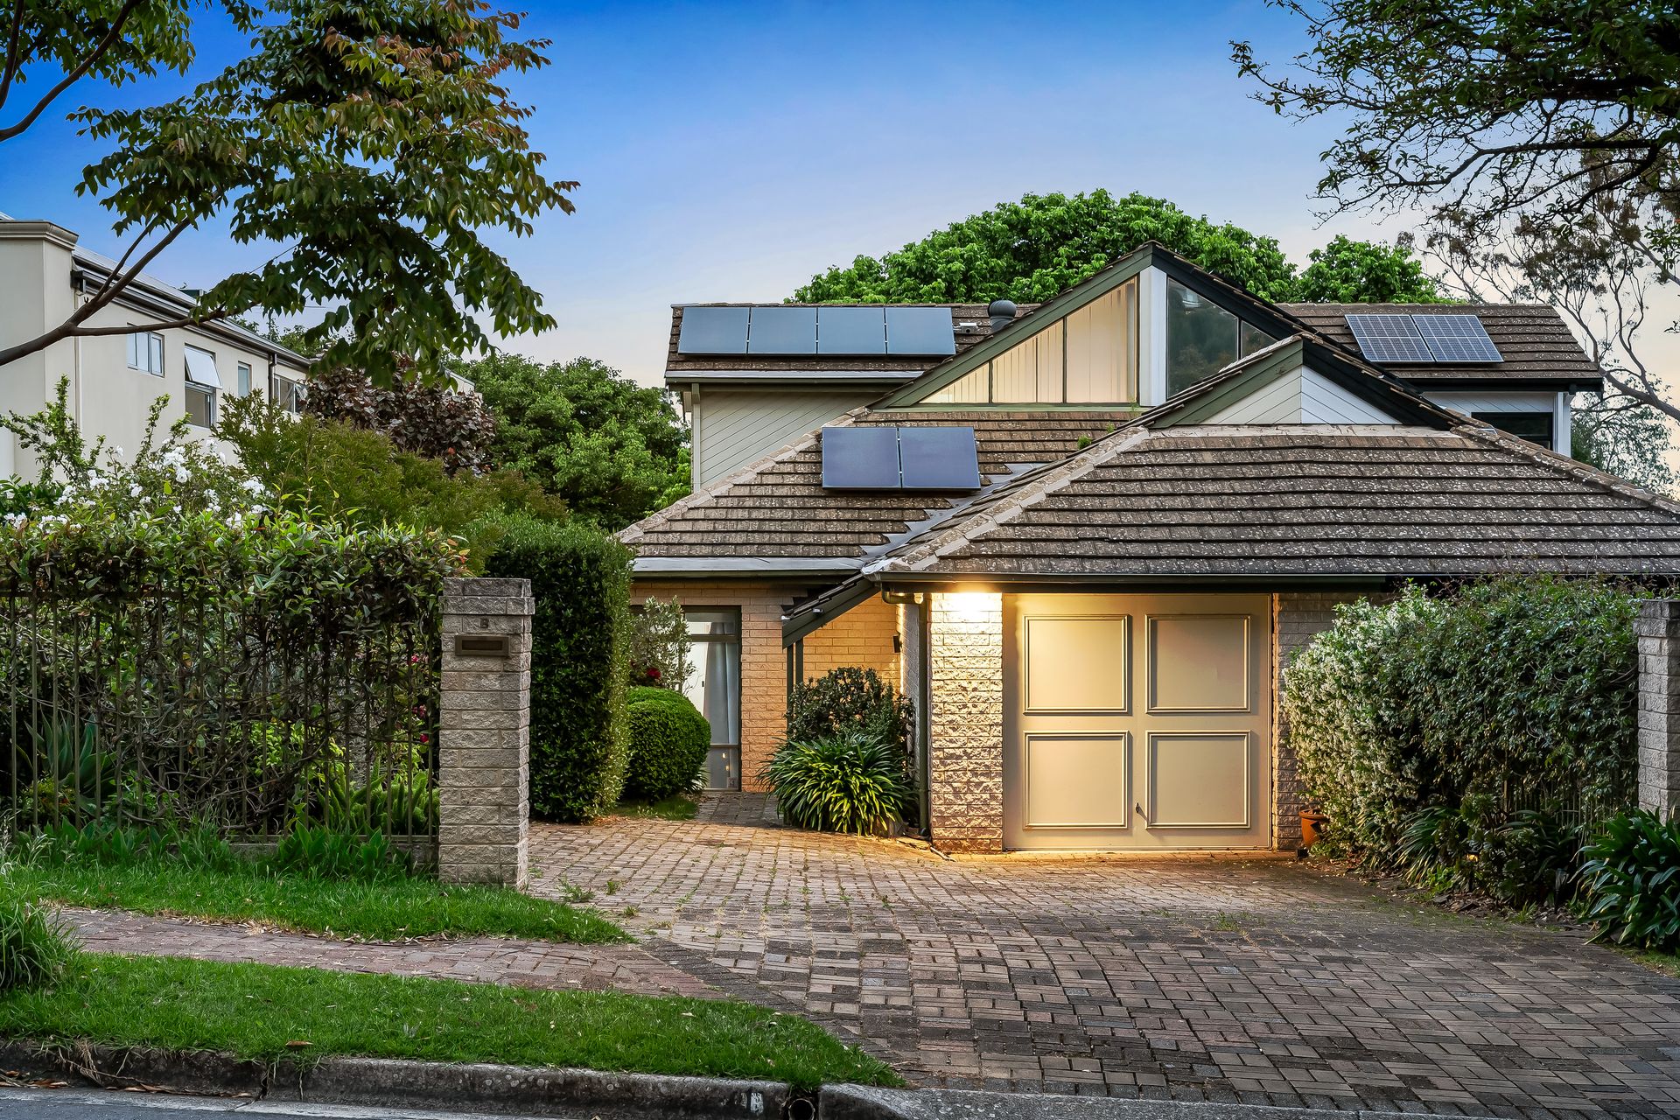
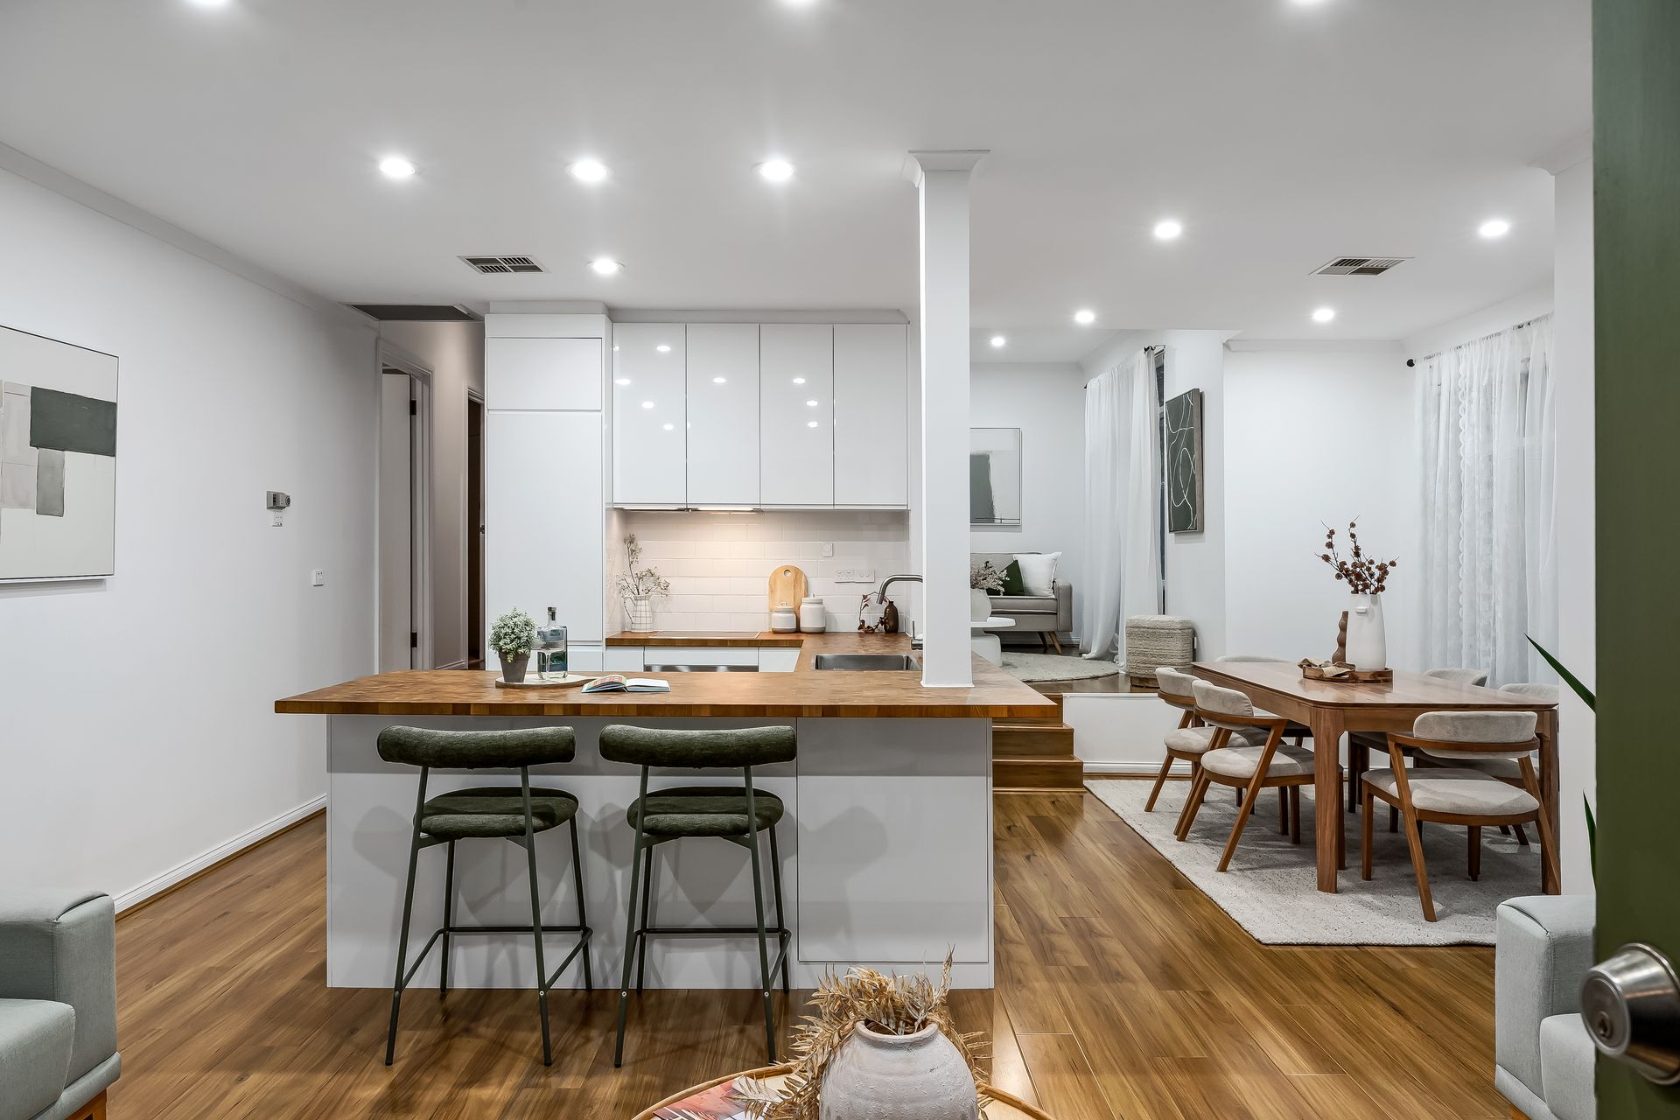
Stylishly updated with the introduction of divine hybrid timber flooring across its 2 spacious floors and a fabulous, high-functioning kitchen, 29B Katoomba Rd is a 3-bedroom duplex that's come a long way since its arrival onto this leafy eastern thoroughfare in 1990.
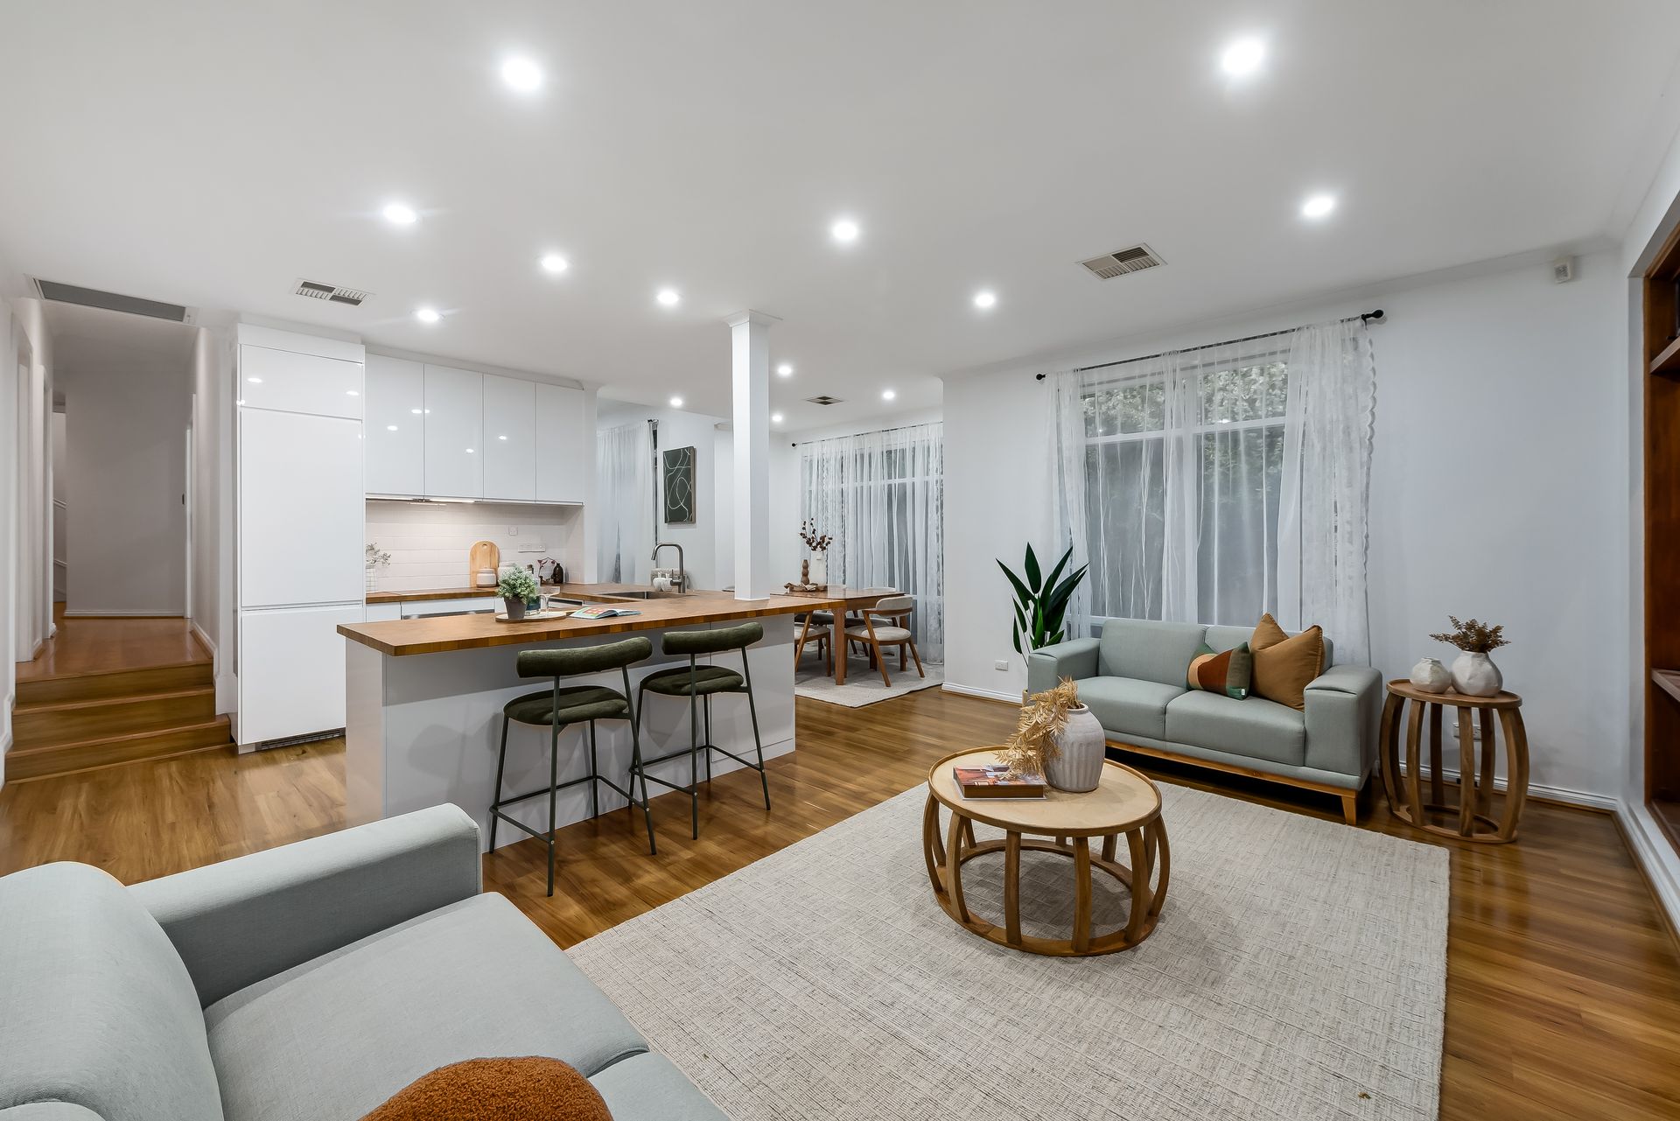
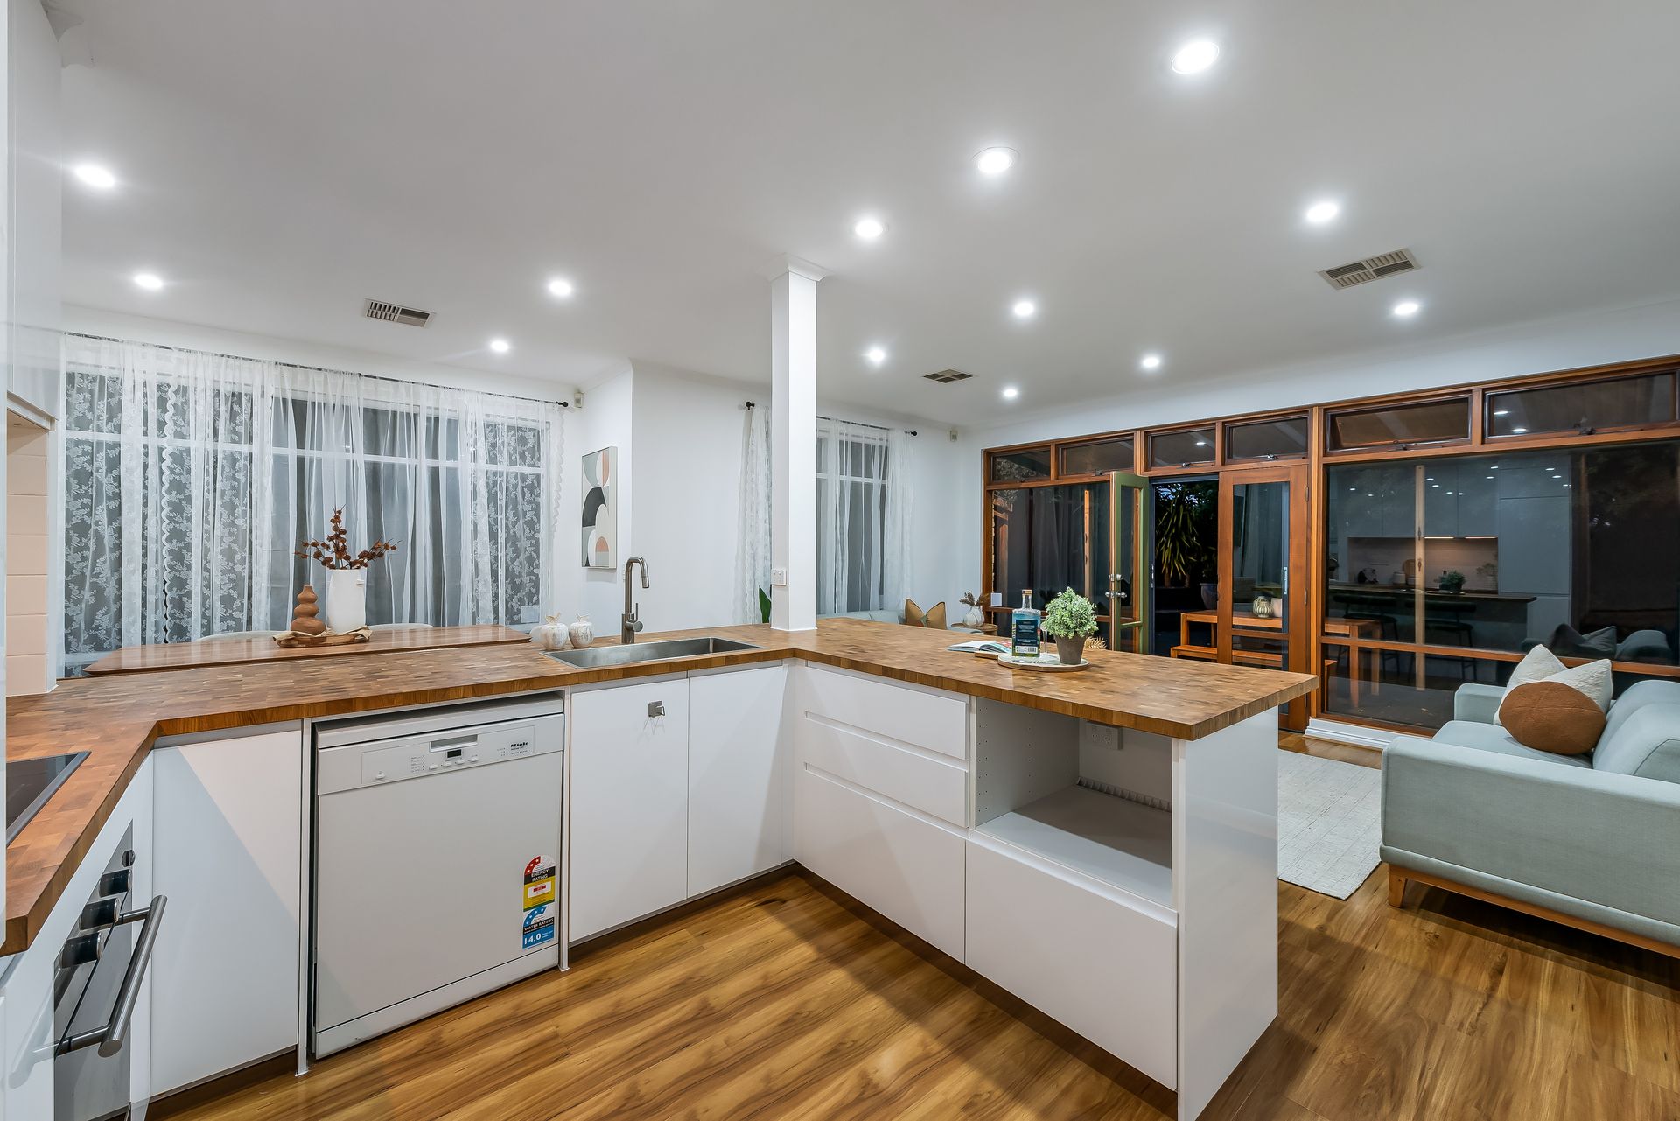
Downstairs, a spacious formal lounge with abundant built-in shelving for displaying books and family treasures now connects seamlessly down a short set of stairs into an open-plan kitchen/dining/family living zone, bathed in natural light through multiple window banks. In the swish kitchen, a striking, checkerboard-style solid timber benchtop stretches over handle-free white cabinets, and cooks have a full suite of modern appliances at their disposal.
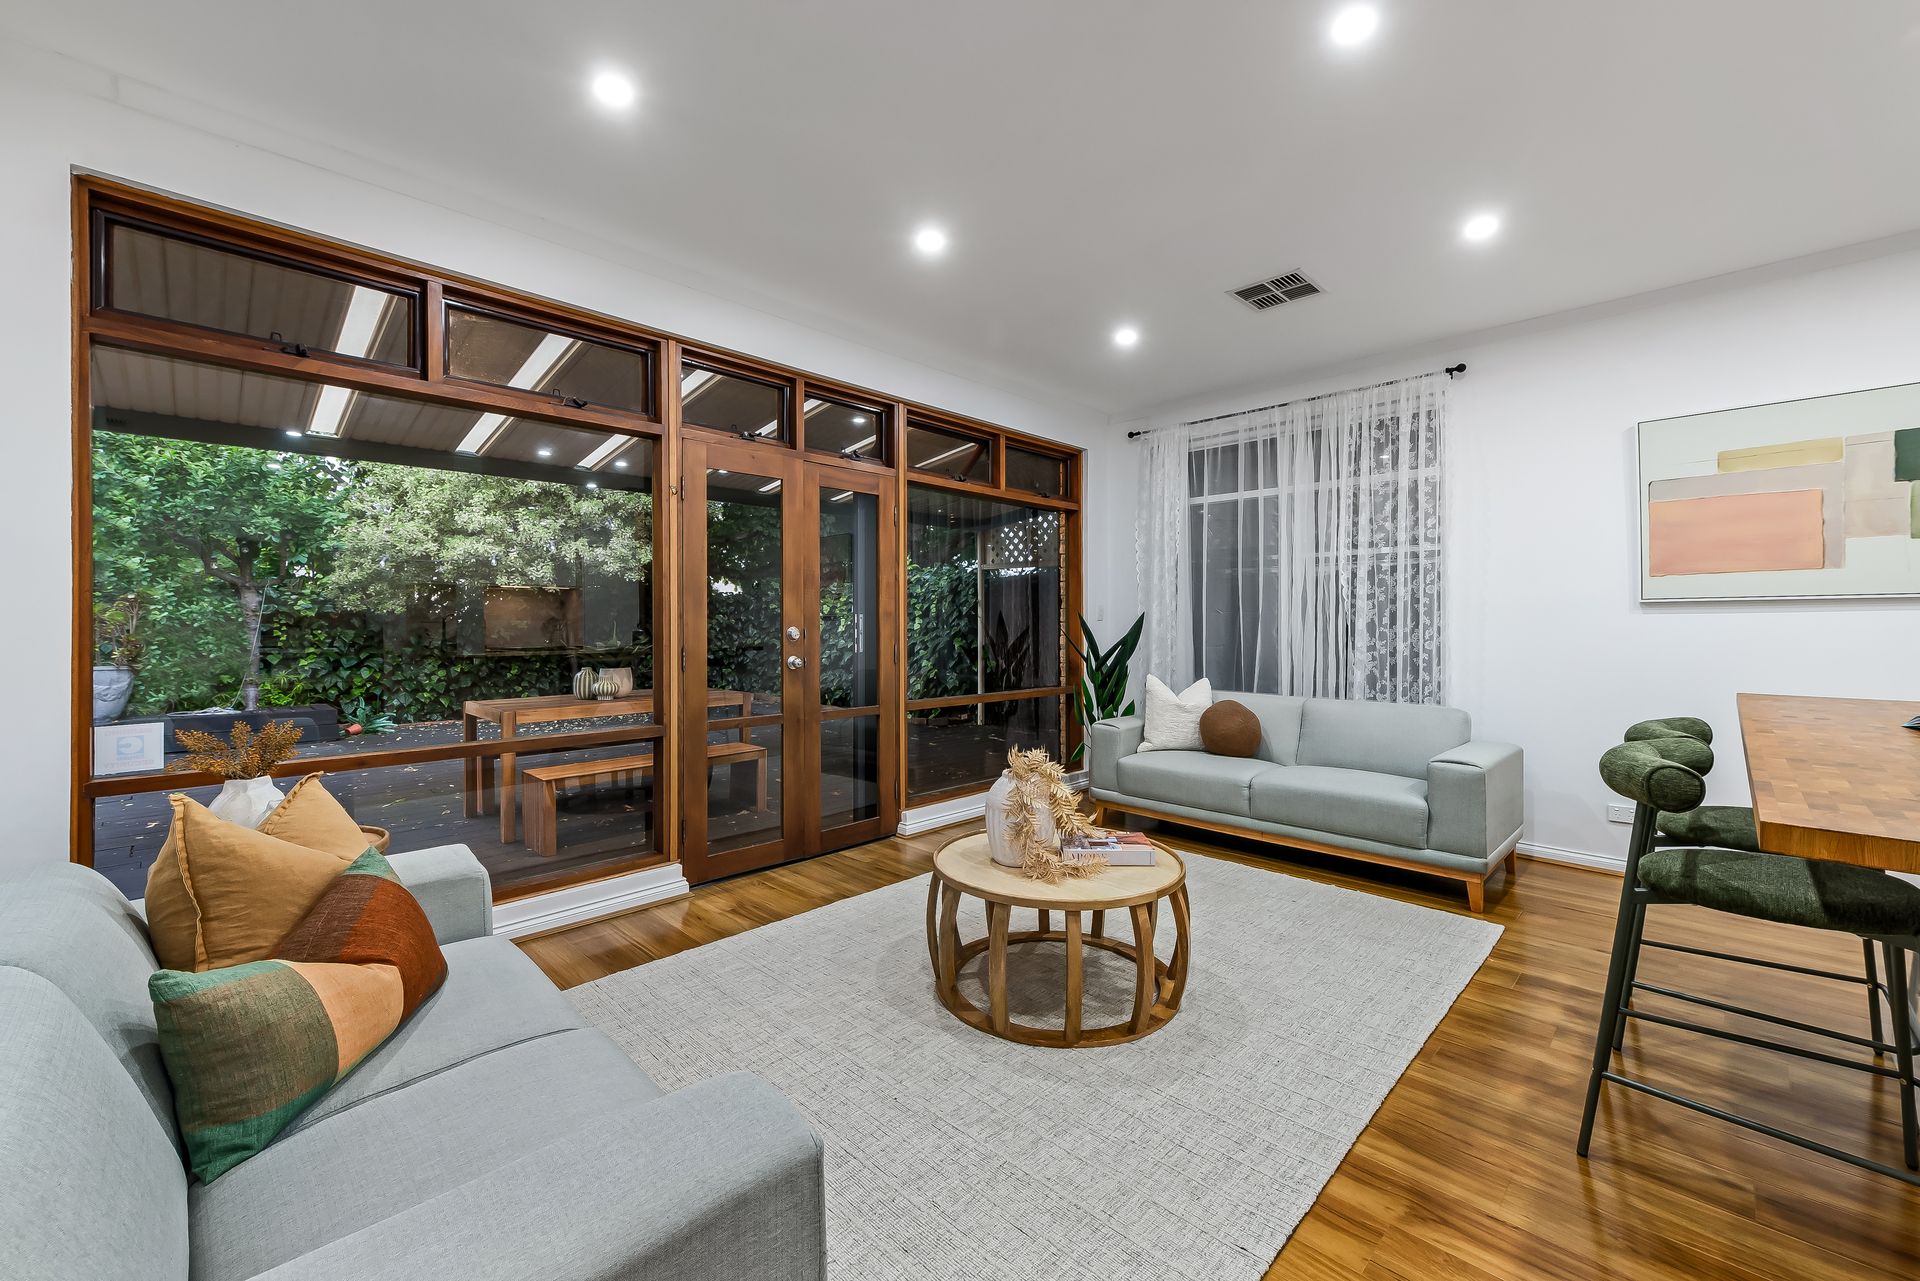
While there's no lawn to labour over, there's ample outdoor space for games and entertaining, and even a cute cubby house. French Doors open the rear living room onto an alfresco feasting verandah that extends into a courtyard garden framed by lush gardens - the entire area decked with timber. The original single garage out front has also been craftily converted into a multi-purpose games room/study/teen retreat - with access from both the house and the driveway.
Sleeping arrangements have been distanced for household harmony - the ground floor master with a WIR and ensuite with spa bath and shower, the 2 kids' rooms above with their own bathroom and a storage space for toys and sporting gear. If you were inclined, there's scope to add more value by updating all the wet areas (STCC), including a downstairs powder room and laundry.
In a blue-chip suburb like Beaumont, any investment is a smart one. This particular property puts you in the box-seat for exploring the beautiful trails that meander through Mt Osmond Reserve, while still offering proximity to incredible shopping at Burnside Village, top state/private schooling, and easy runs into town.
FEATURES WE LOVE
• Modernised 2-storey duplex (built 1990) with lush but lawn-free landscaping
• 'Timber-look' hybrid flooring throughout + ducted AC, solar to help offset
• Formal lounge with built-in joinery & steps down to a combined kitchen/dining/ living area
• French Doors framed by full-height windows extend the main living hub onto a partly covered timber-decked courtyard with room for a table under the verandah
• Contemporary kitchen with timber benchtop, oversize sink with chic mixer, electric cooker/oven & dishwasher
• Private ground floor master retreat with a WIR & spacious ensuite with spa bath & shower
• 2 beds above with BIRs + a full bathroom with a shower & a storeroom
• Downstairs powder room + a laundry with yard access
• Scope to add further value by refurbishing the bathrooms (STCC)
• Established shrubbery front & back, the rear fence naturally screened
LOCATION
• New fashion boutiques & dining spots + Coles/Tony & Marks at the bigger & better Burnside Village - only a 5-drive
• 15-minute walk to Mt Osmond Reserve to set off on scenic nature hikes
• Zoned for Burnside Primary & popular Glenunga International, or take your pick of any number of private colleges nearby like Seymour & Loreto
• Just a little over 10 minutes into town by car or a 500m walk to city-bound buses
Burnside RLA 334844
Disclaimer: As much as we aimed to have all details represented within this advertisement be true and correct, it is the buyer/purchaser's responsibility to complete the correct due diligence while viewing and purchasing the property throughout the active campaign.
Property Details:
Council | BURNSIDE
Zone | HN - Hills Neighbourhood
House | 214sqm(Approx.)
Land | 407sqm(Approx.)
Built | 1990
Council Rates | $1795.15pa
Water | $233.49pq
ESL | $188.15pa