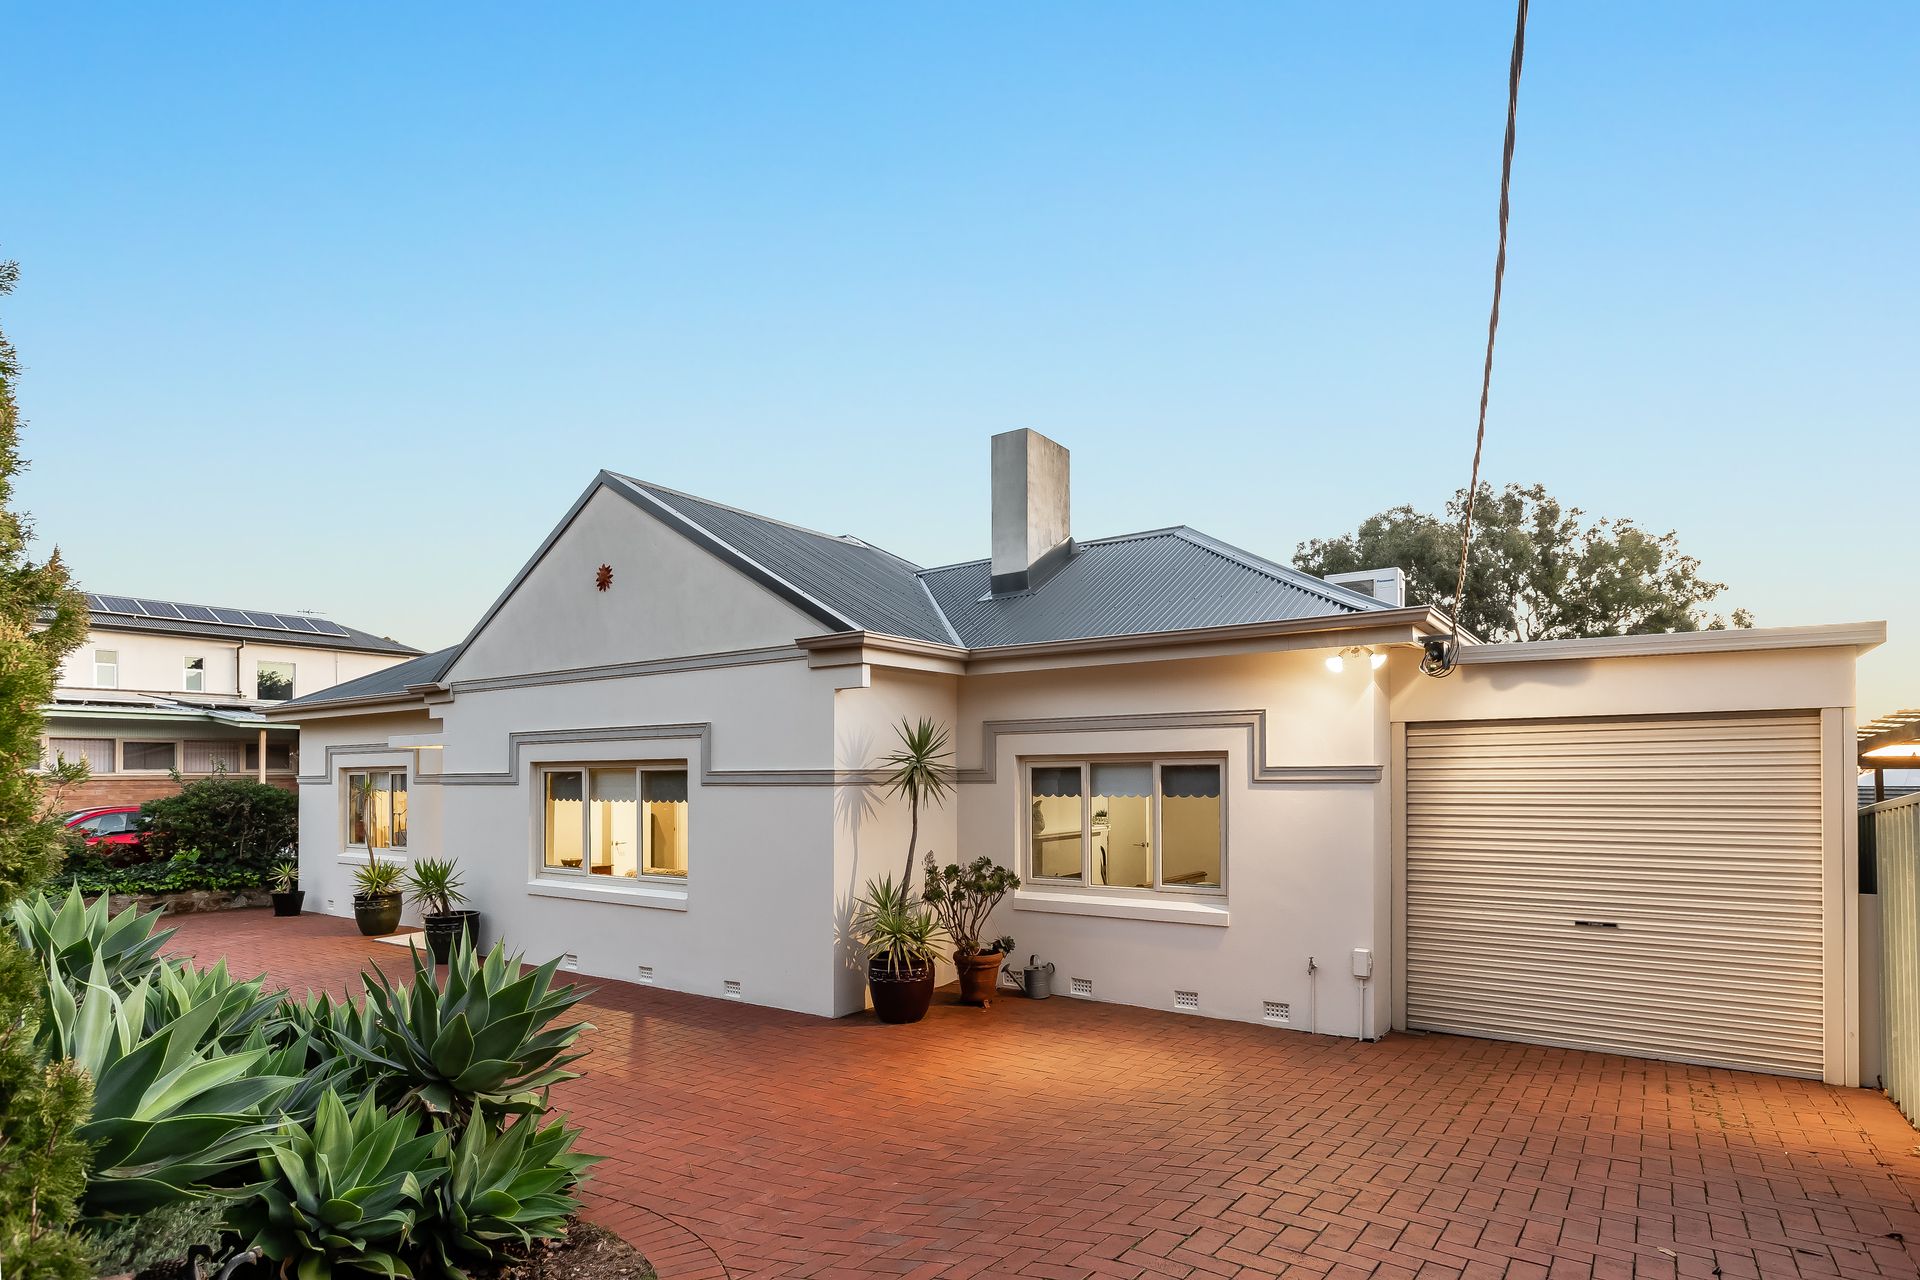
A picture-perfect blend of mid-century size and space with 21st century modern feature and form, 7 Burton Avenue delivers stunning sophistication packed with family-friendly purpose in one of Adelaide's premier blue-ribbon locales.
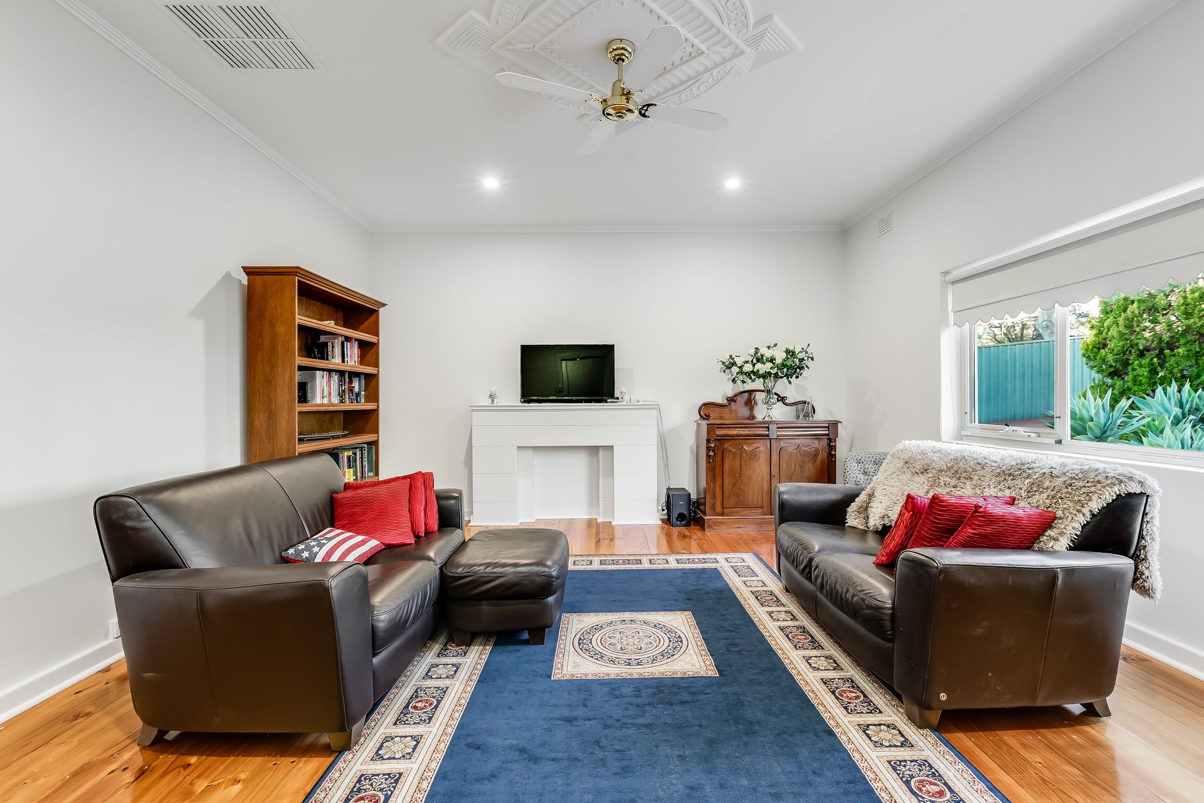
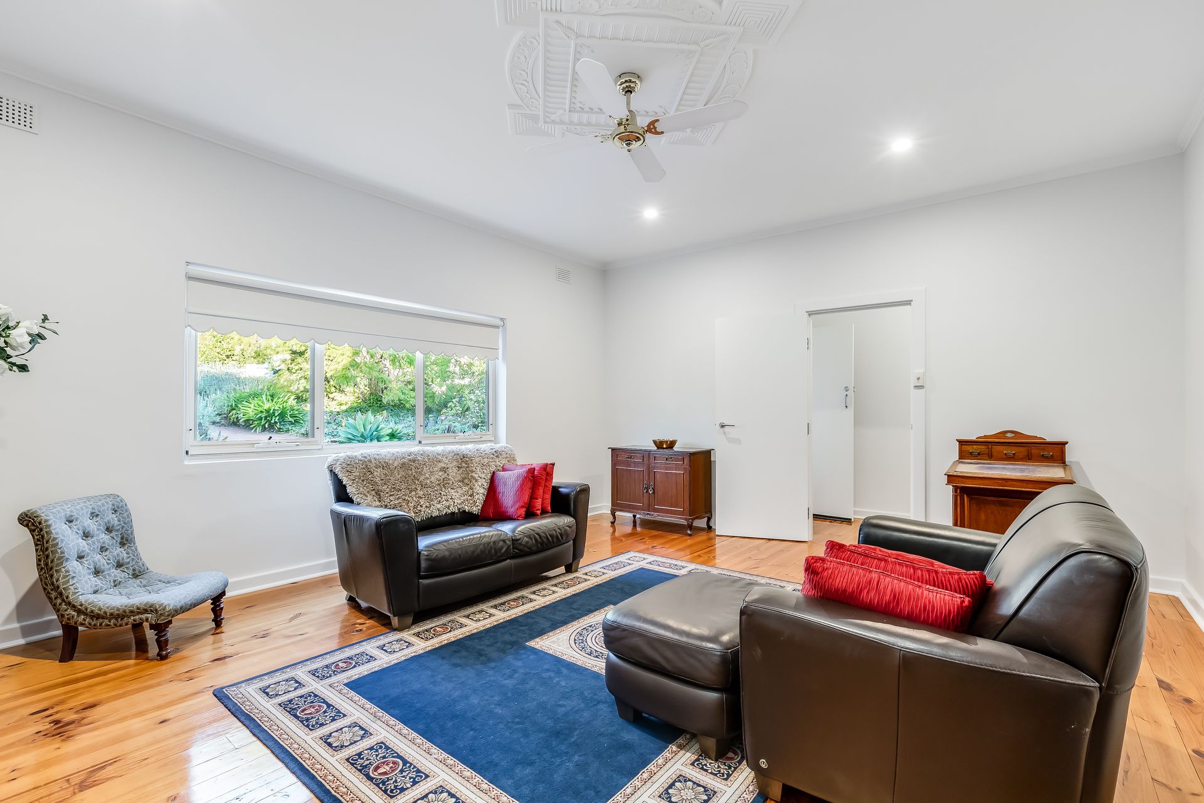
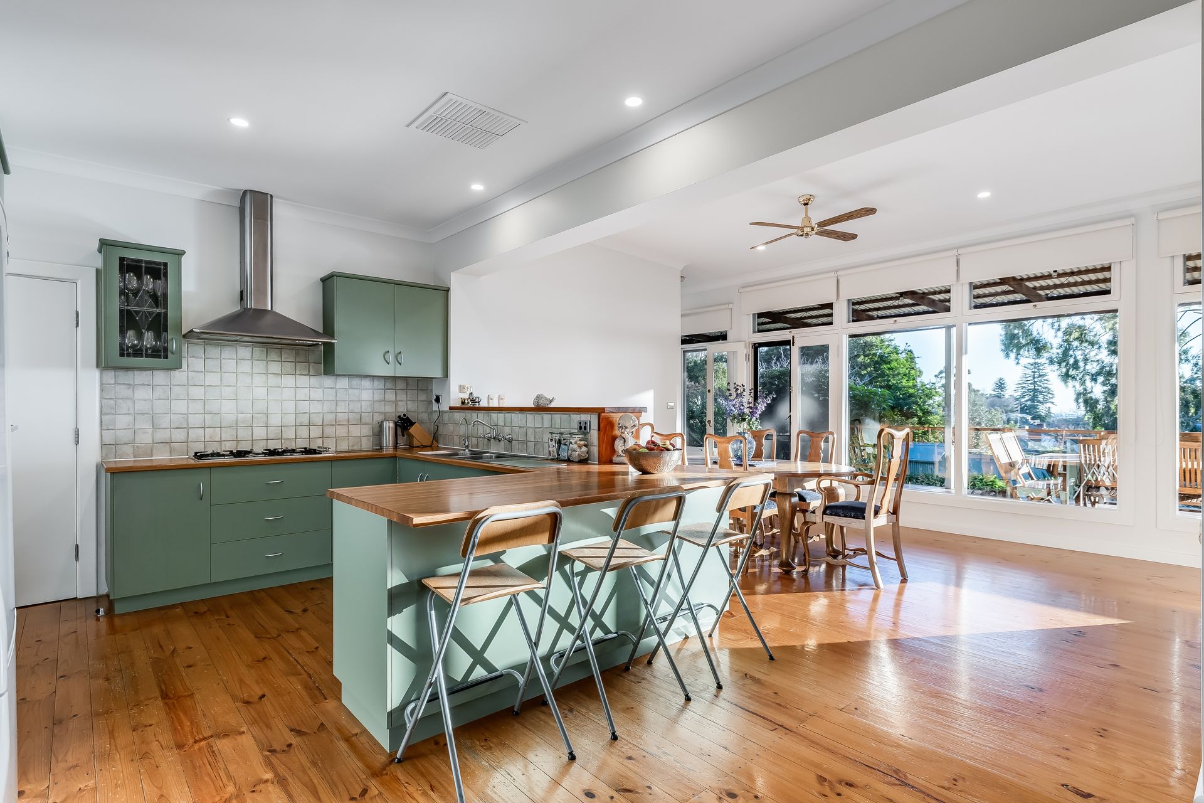
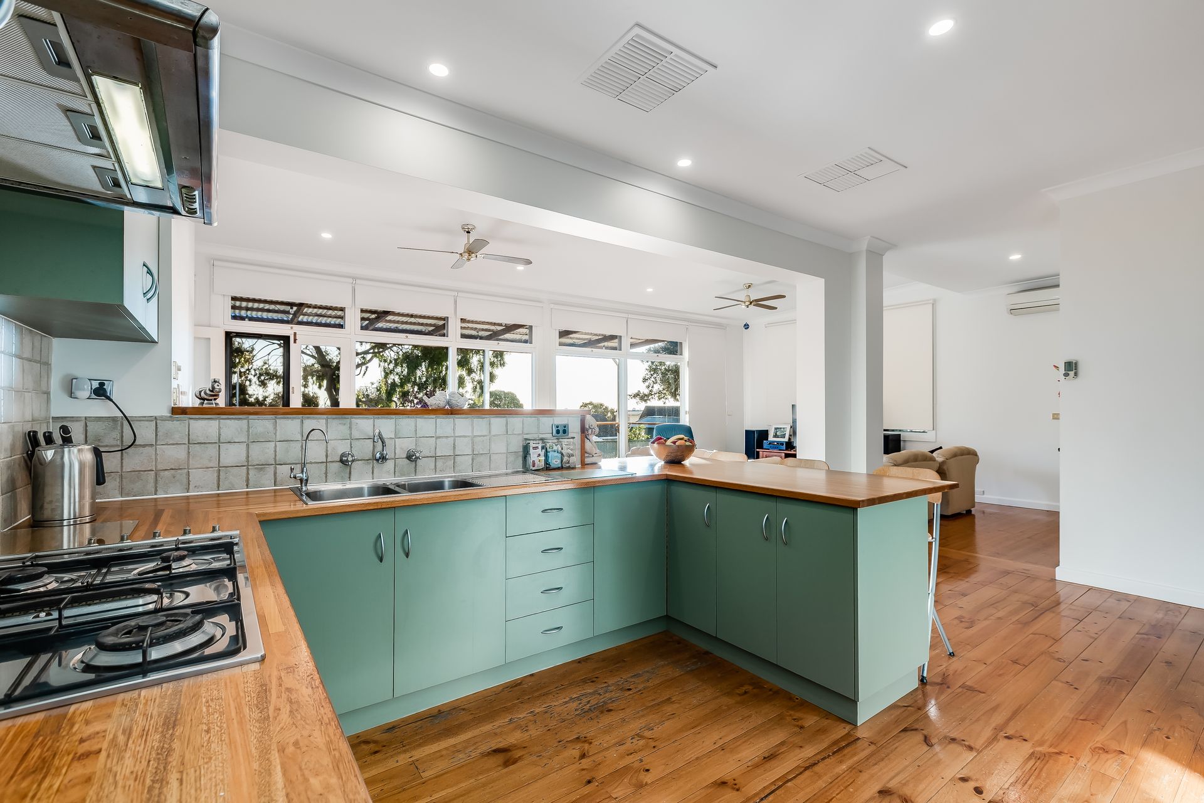
Set on a sprawling 975m2 parcel and swooning over polished timber floors, soaring ceilings and a generous 4-bedroom footprint, this superbly updated home is every bit an understated suburban stunner. Offering a large family room inviting a cosy quarter to curl up with the latest bestseller or settle in for movie-marathons with the kids, and a free-flowing entertaining zone where the living, dining, and gorgeous chef's zone inspires culinary triumphs - this exquisite property showcases endless lifestyle appeal.
Designed for year-round enjoyment emphasising its beautiful Beaumont positioning where a property-wide timber deck invites relaxed weekend lunches and balmy, vino-inspired evenings overlooking tree-lined horizons along with blue-sky views and west-facing sunsets. With a sunbathed lawn framed in easy-care, established greenery, there's also plenty of space for the kids to play or family pets to happily roam too.
Oozing everyday lifestyle ease, enjoy iconic walking trails and leafy reserves almost outside your door for loads of weekend adventure, a stone's throw to Linden Park Primary and moments further to Glenunga International for hassle-free commutes with the kids, walk the doggo to the popular local café, while a string of restaurants dotted along Glen Osmond Road make for the best impromptu nights out.
FEATURES WE LOVE
• Stunning open-plan entertaining with the living, dining and sage green kitchen with hardwood bench tops and gleaming stainless appliances combing for one elegant hub
• Sprawling timber decked outdoor entertaining area offering picture-perfect lunches, weekend barbeque get-togethers and balmy twilight evenings with friends
• Excellently adaptable 4-bedroom footprint, 3 with BIRs and ceiling fans
• Large formal family room for more wonderful space to relax or entertain
• Central sparkling bathroom as well as combination laundry and full second bathroom for family convenience
• Solid timber floors, soaring ceilings and ambient downlighting throughout
• Zone ducted evaporative AC for year-round comfort and
• Bill-busting solar panel system with Tesla Power Wall Battery
• Sunbathed backyard with lush lawn and beautiful blue-sky views
• Charming frontage with lush established greenery, brick-paved driveway and long secure carport
LOCATION
• A short stroll to the leafy Beaumont Common, Spill the Beans café for perfectly brewed barista coffee and cooee to the scenic Mount Osmond walking trails
• Walking distance to Linden Park Primary and moments further to Glenunga International with Seymour College also close by
• A host of nearby restaurants along with a quick 5-minutes to Burnside Village for all your daily essentials
Disclaimer: As much as we aimed to have all details represented within this advertisement be true and correct, it is the buyer/ purchaser's responsibility to complete the correct due diligence while viewing and purchasing the property throughout the active campaign.
Ray White Norwood are taking preventive measures for the health and safety of its clients and buyers entering any one of our properties. Please note that social distancing will be required at this open inspection.
Property Details:
Council | Burnside
Zone | SN - Suburban Neighbourhood\\
Land | 966sqm(Approx.)
House | 272sqm(Approx.)
Built | 1953
Council Rates | $2,299.40 pa
Water | $281.43 pq
ESL | $596.45 pa