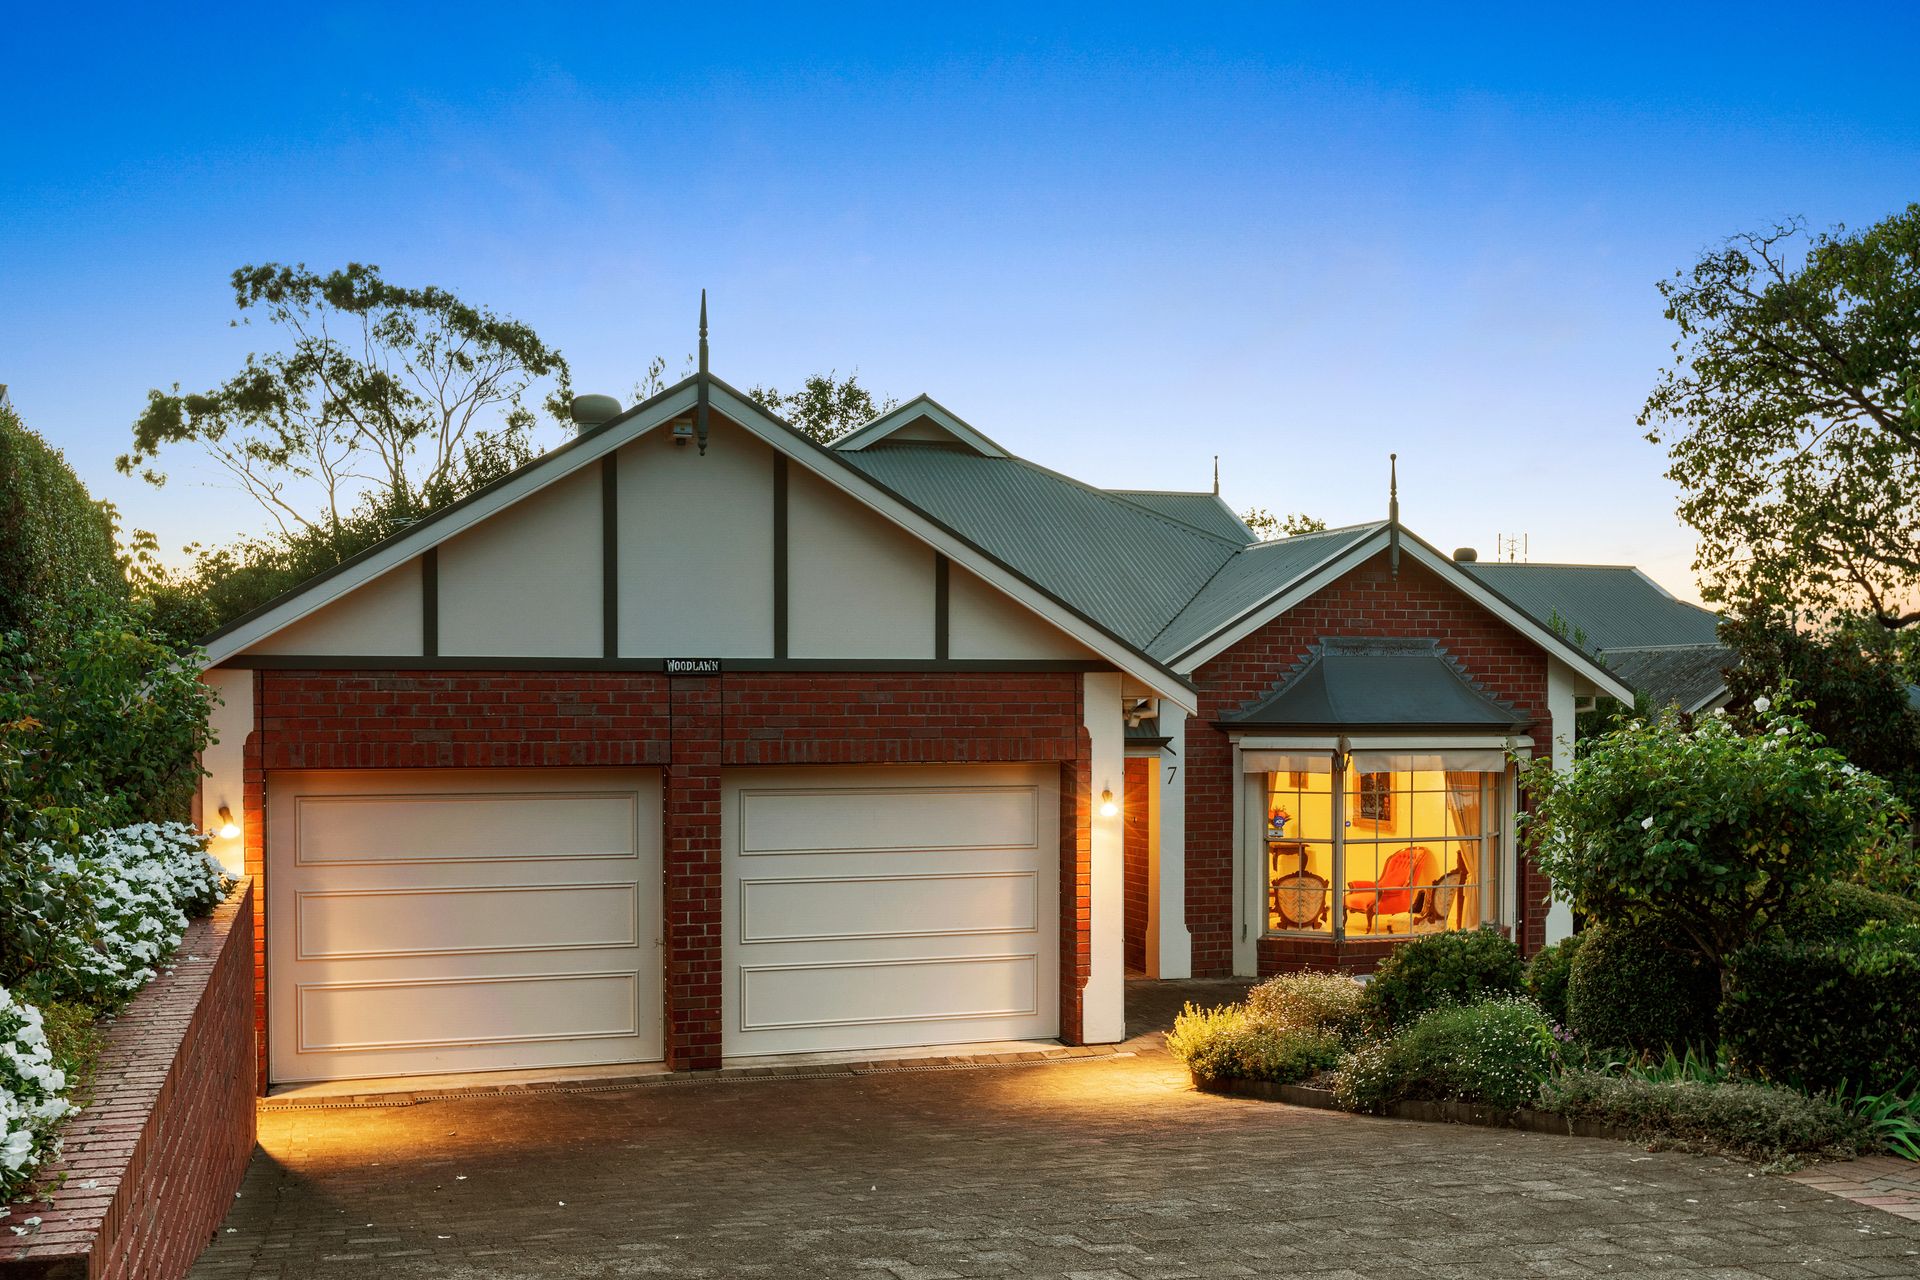
Well positioned in the quiet leafy streets of Beaumont walking distance to parks, scenic hiking trails and the local café for your perfect morning coffee, this beautifully presented and charming 3-bedroom home is ideal for the young couple with plans to renovate and expand in the future or those downsizing but eager to still have a home with room to move.
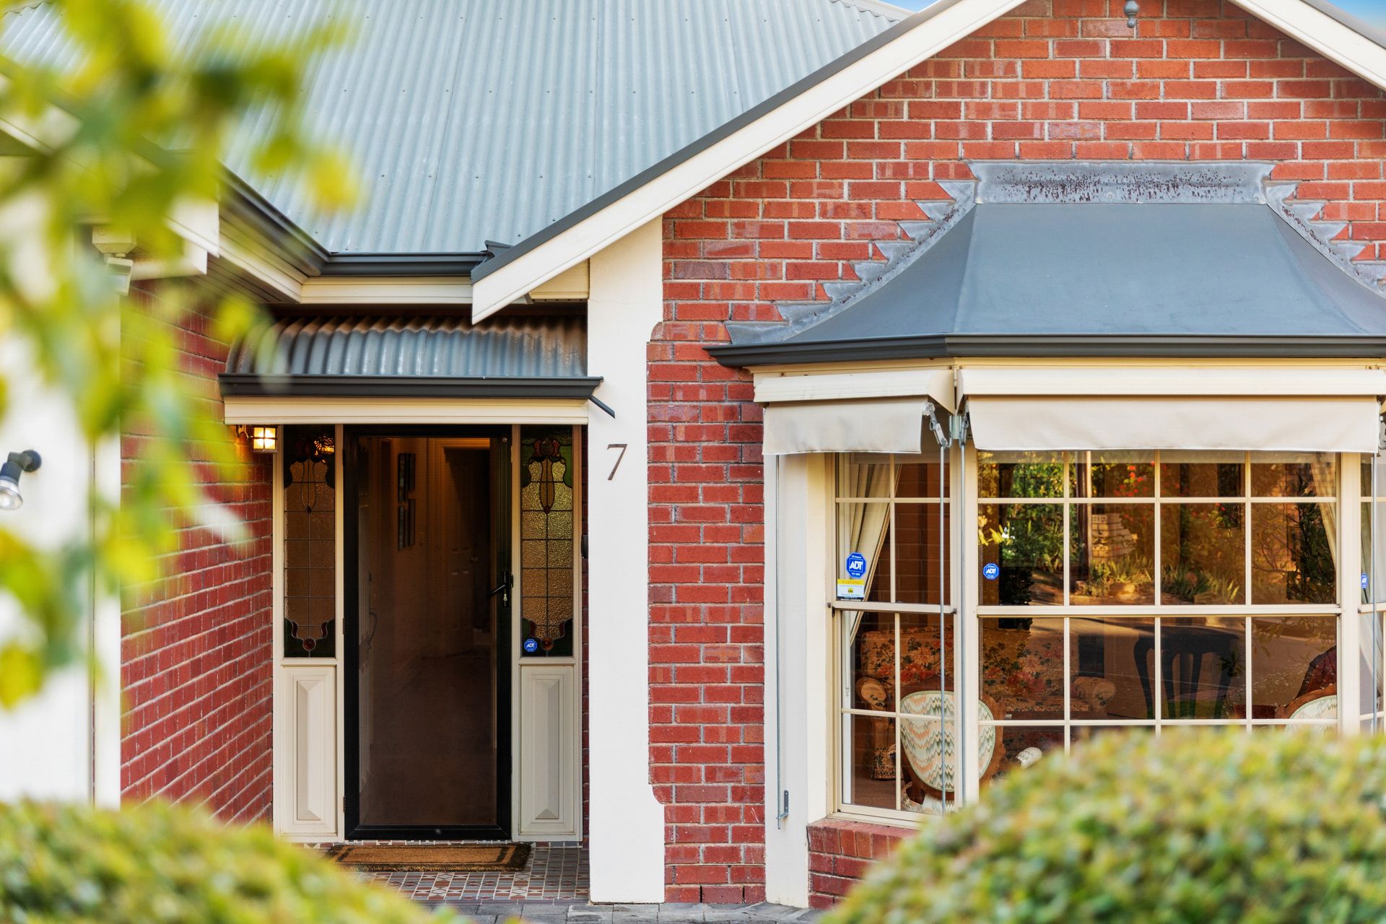
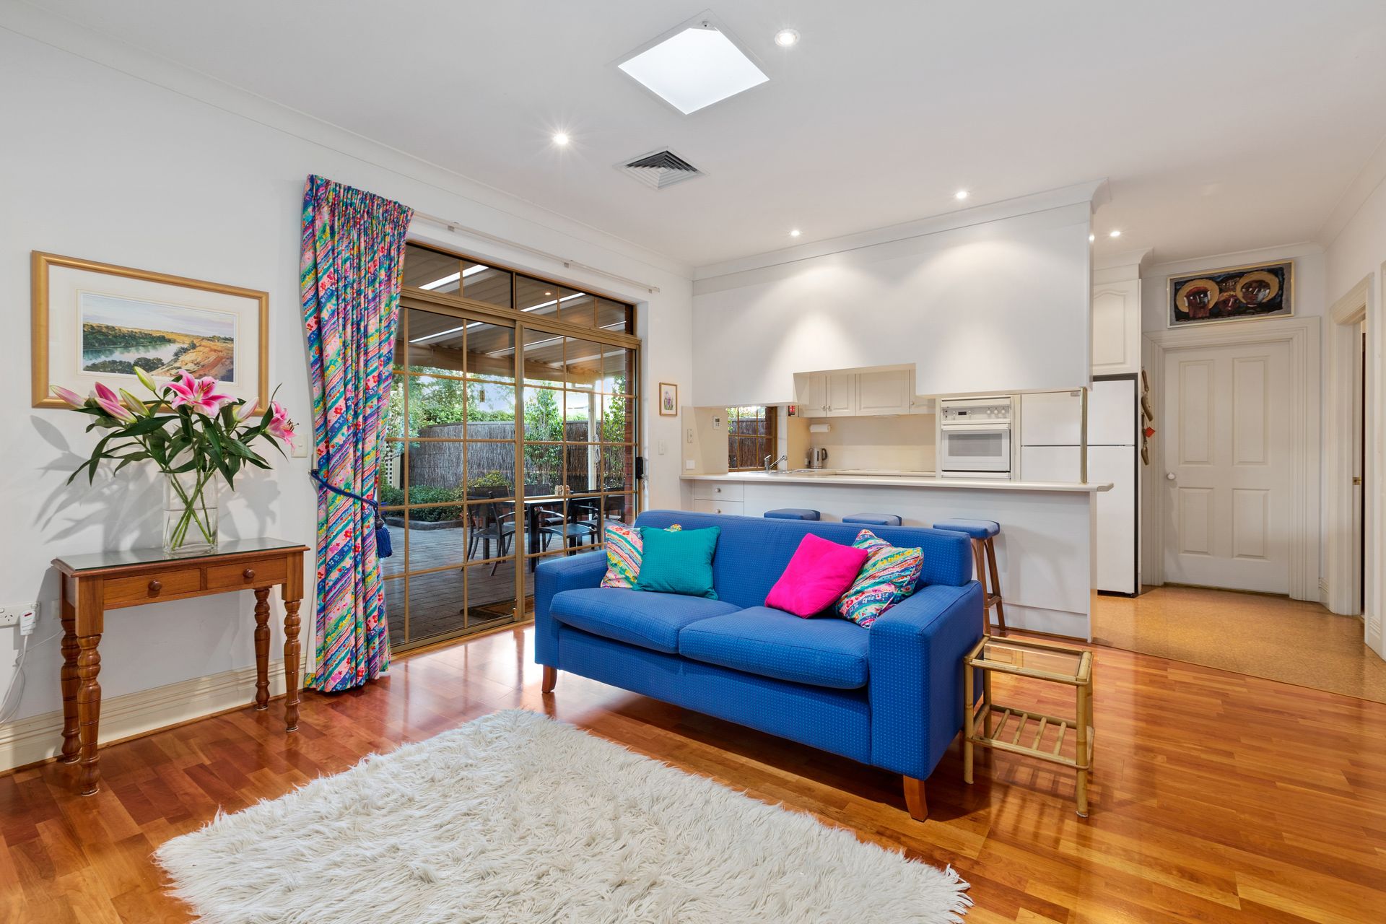
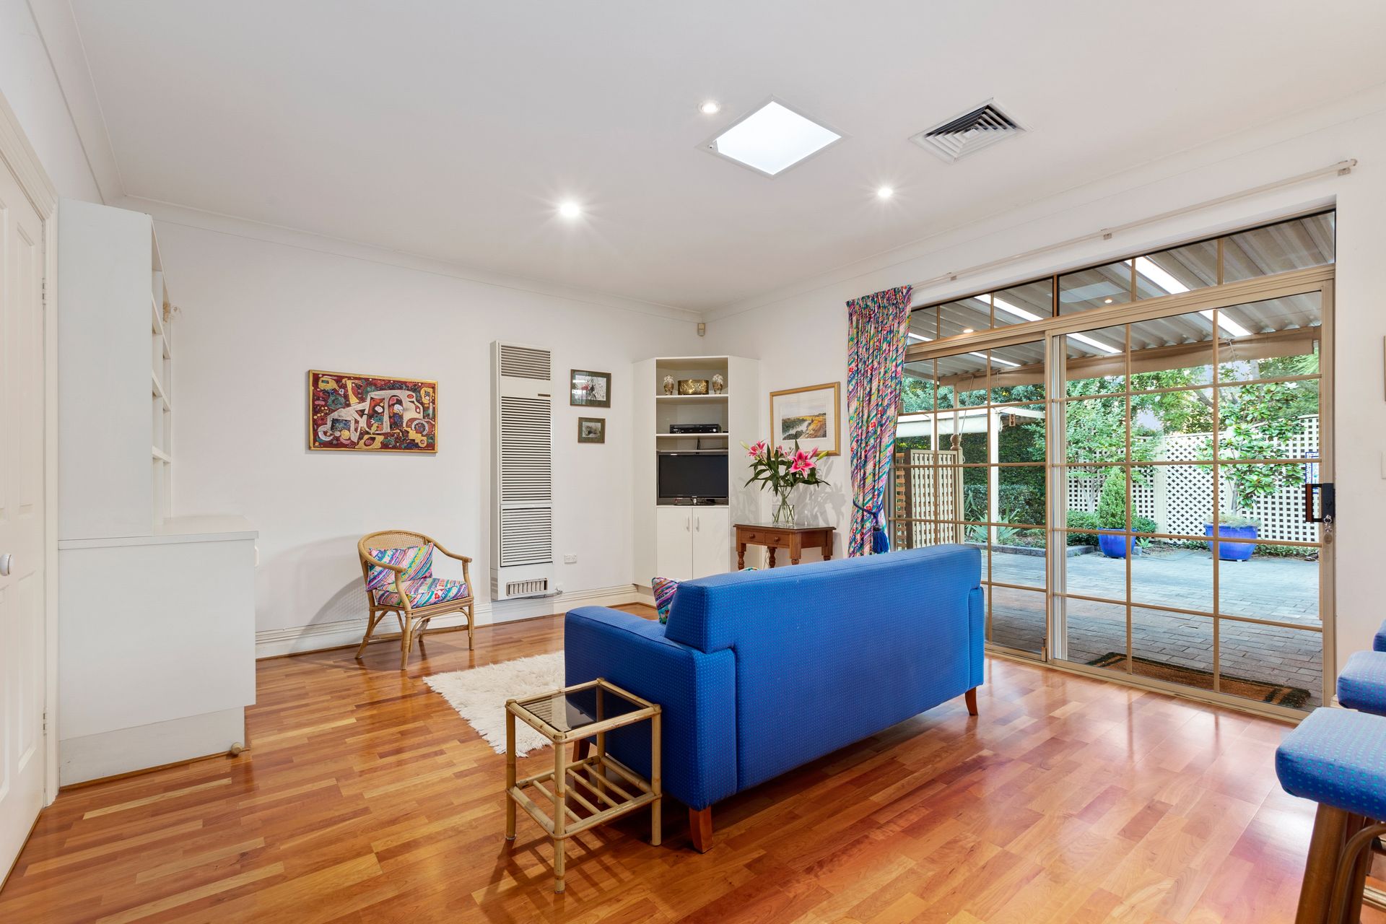
Offering space as well as versatile living arrangements, enjoy a light-filled formal lounge with bay windows that flows through to a formal dining before the home opens up to a bright and airy kitchen overlooking a delightful casual living framed by glass sliding doors to a sunbathed backyard and beyond.
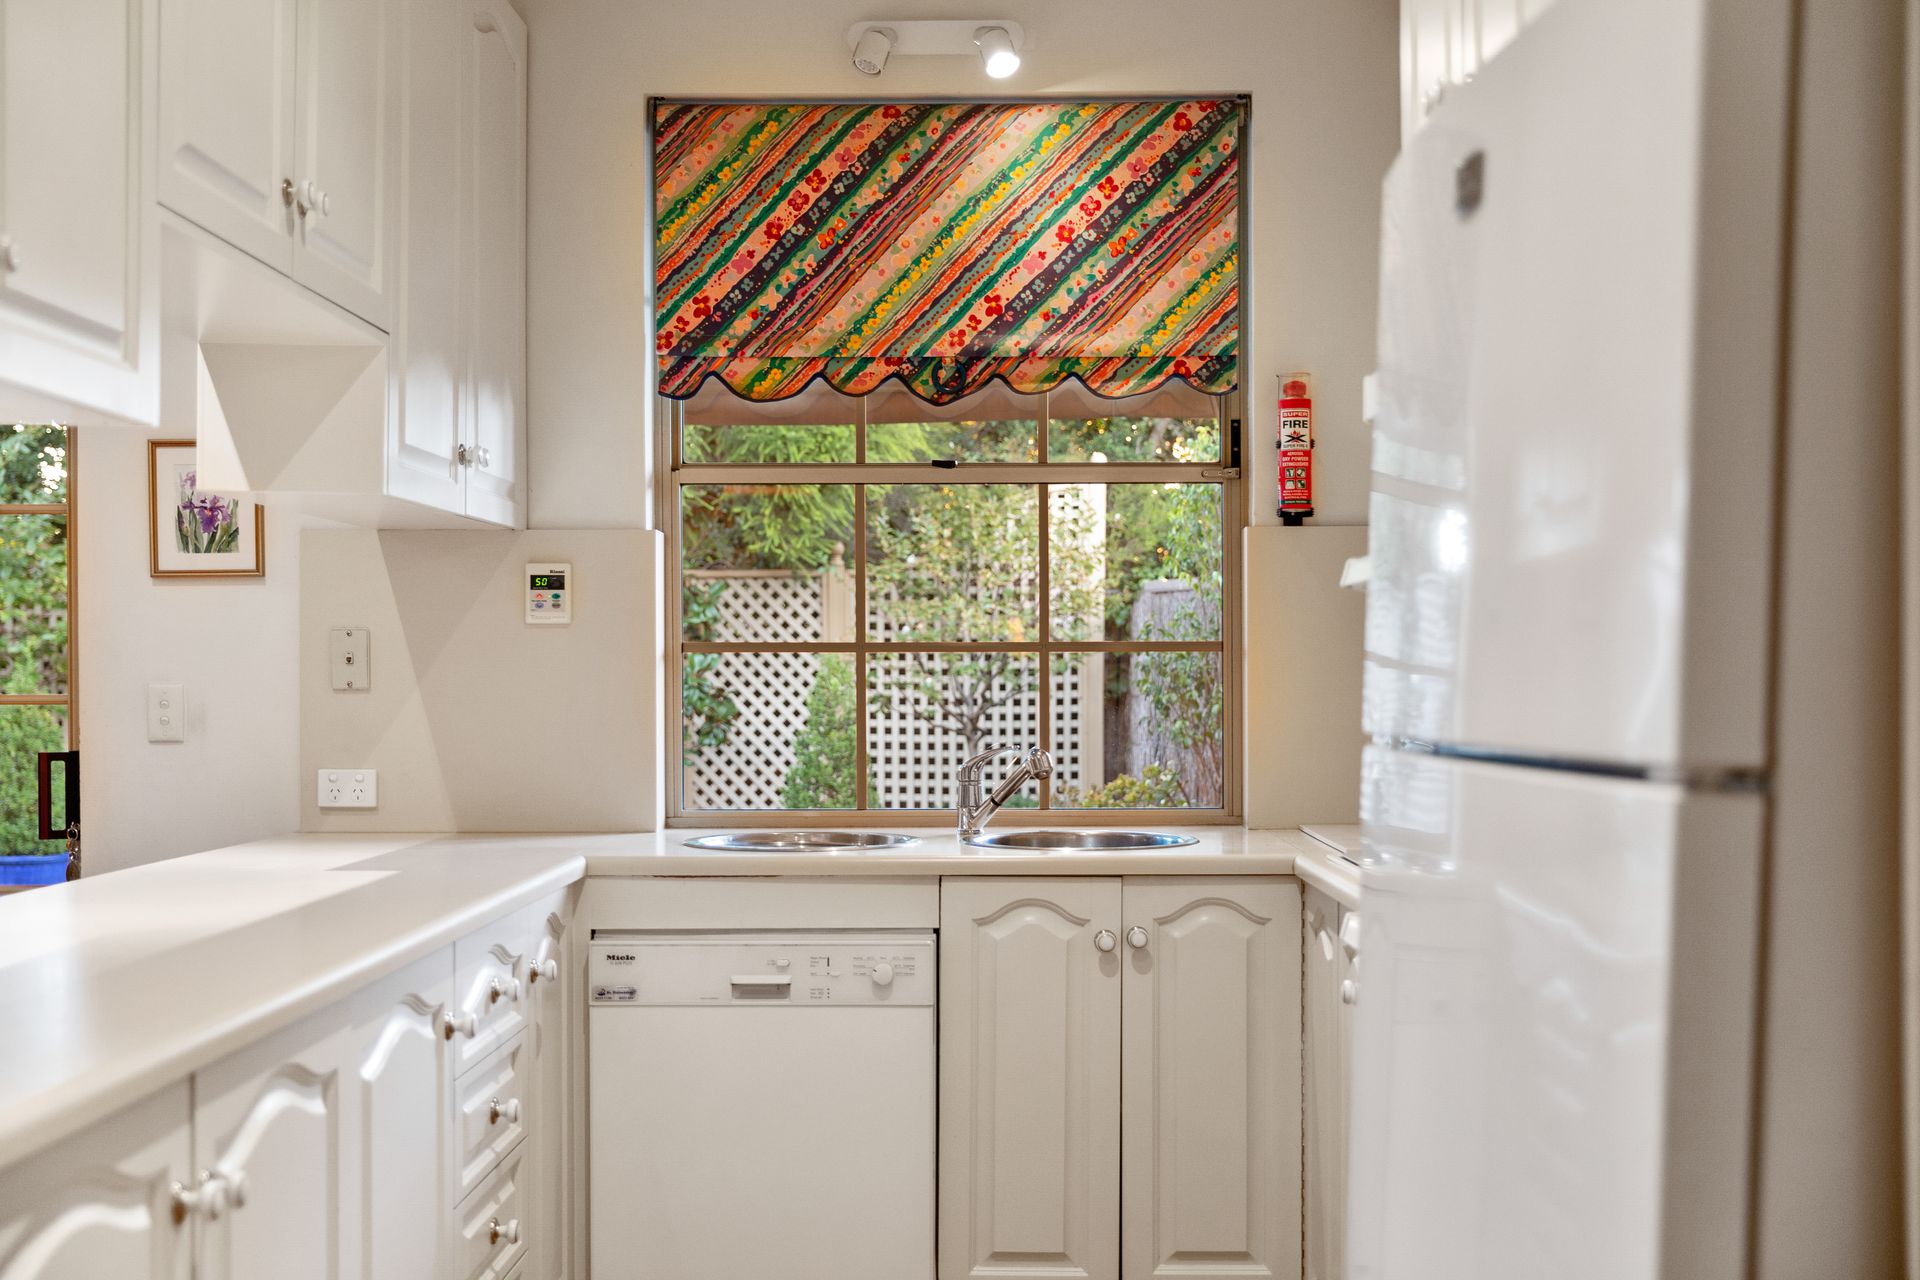
The kitchen is functional and features elegant white cabinetry and bench tops, white appliances including in-wall oven and dishwasher, large pantry space and handy breakfast bar all while being a comfortable conversation away from friends in the dining or family relaxing in the living.
A generous stone paved undercover alfresco set against lush established greenery and fresh foothills air provides incredibly tranquil surrounds whether enjoying weekend barbeques or summer twilight dinners with a good bottle of wine.
With 2 good sized bedrooms, one with built-in robes and the other currently configured as a home office/study, versatile living appeals to both growing families or those simply looking for extra room without over-investing. While the generous master bedroom is privately positioned at the rear of the home and sees garden views, large walk-through robe and private ensuite.
The main bathroom is bright and white and features separate shower and deep relaxing bathtub as well as adjoining toilet for added convenience. And for year round climate comfort there's ducted reverse-cycle air-conditioning throughout the home as well as a combustion heater in the casual living to keep you toasty warm in winter.
With an unmistakably picturesque frontage, 7 Buchan Avenue is every bit a charming character home exquisitely located in this leafy blue-chip eastern suburb. Offering quiet and family-friendly surrounds as well as a convenient lifestyle with Burnside Village only 5-minutes away, the CBD in 10-minutes and a host of nearby exclusive public and private schools - this delightful property promises quaint and quiet living with size and space too!
Features you'll love:
* Charming 3-bedroom character home in quiet leafy location
* Light-filled formal lounge and dining
* Bright and airy kitchen and family area overlooking alfresco and backyard
* Functional kitchen with white bench tops and cabinetry, white appliances and large pantry space
* Lovely stone-paved undercover alfresco surrounded by lush established greenery
* 2 sizeable bedrooms, one with built-in robes and the other currently configured as a home office/study
* Generous master bedroom with large walk-through robe, garden views and ensuite
* Central main bathroom with separate shower and bathtub and adjoining toilet
* Double car garage with automatic tilt doors
* Close to leafy parks, local cafés and restaurants
* 5-minutes to Burnside Village and 10-minutes to Adelaide CBD
* Close to prestigious public and private schools
Ray White Norwood/Grange are taking preventive measures for the health and safety of its clients and buyers entering any one of our properties. Please note that social distancing will be required at this open inspection.
Property Details:
Council | Burnside
Zone | SN - Suburban Neighbourhood\\
Land | 559sqm(Approx.)
House | 265sqm(Approx.)
Built | 1990
Council Rates | $1634.80 pa
Water | $216.24 pq
ESL | $440.65 pa
Disclaimer: As much as we aimed to have all details represented within this advertisement be true and correct, it is the buyer/ purchaser's responsibility to complete the correct due diligence while viewing and purchasing the property throughout the active campaign.