Newly built, beautifully finished, and perfectly positioned in one of north-eastern Adelaide's most family-friendly pockets, this stylish four-bedroom, two-bathroom home delivers the ideal balance of designer style, practical living, and low-maintenance ease. Whether you are a first home buyer seeking a turn-key opportunity, a growing family wanting a future-proof floor plan, an astute investor, or a downsizer unwilling to compromise on space, 1A Derwent Crescent ticks every box.
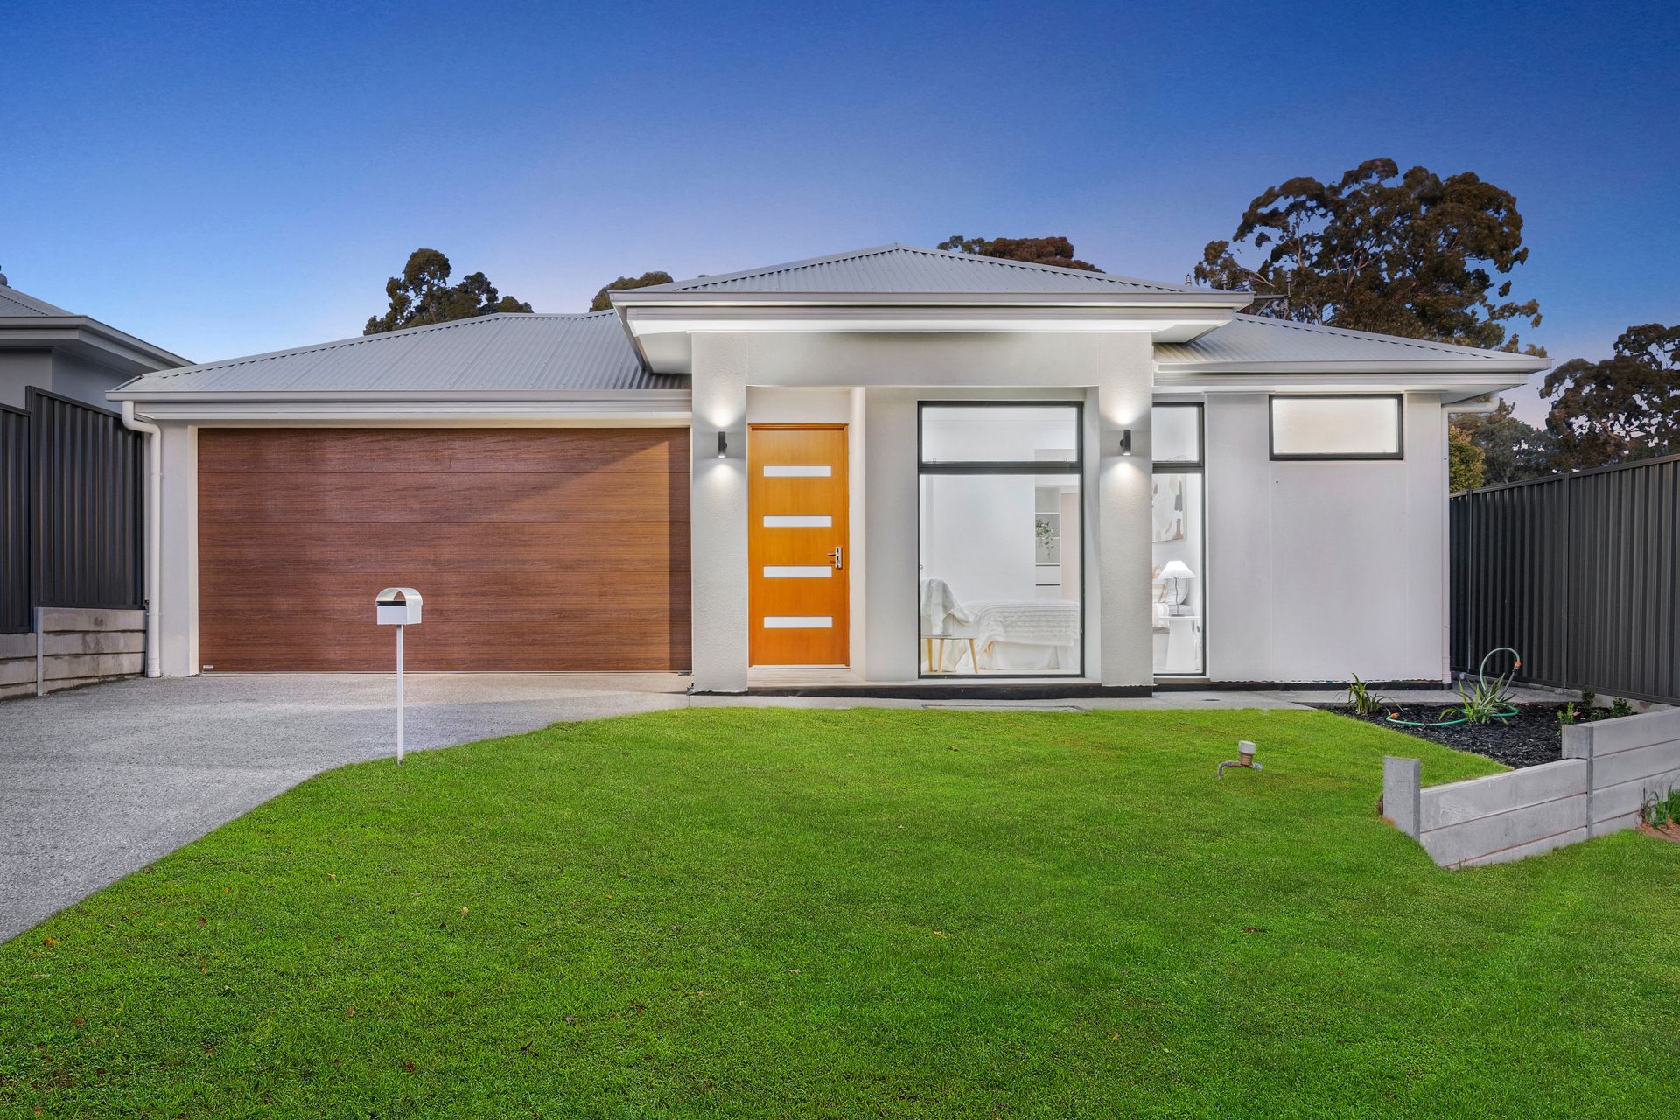
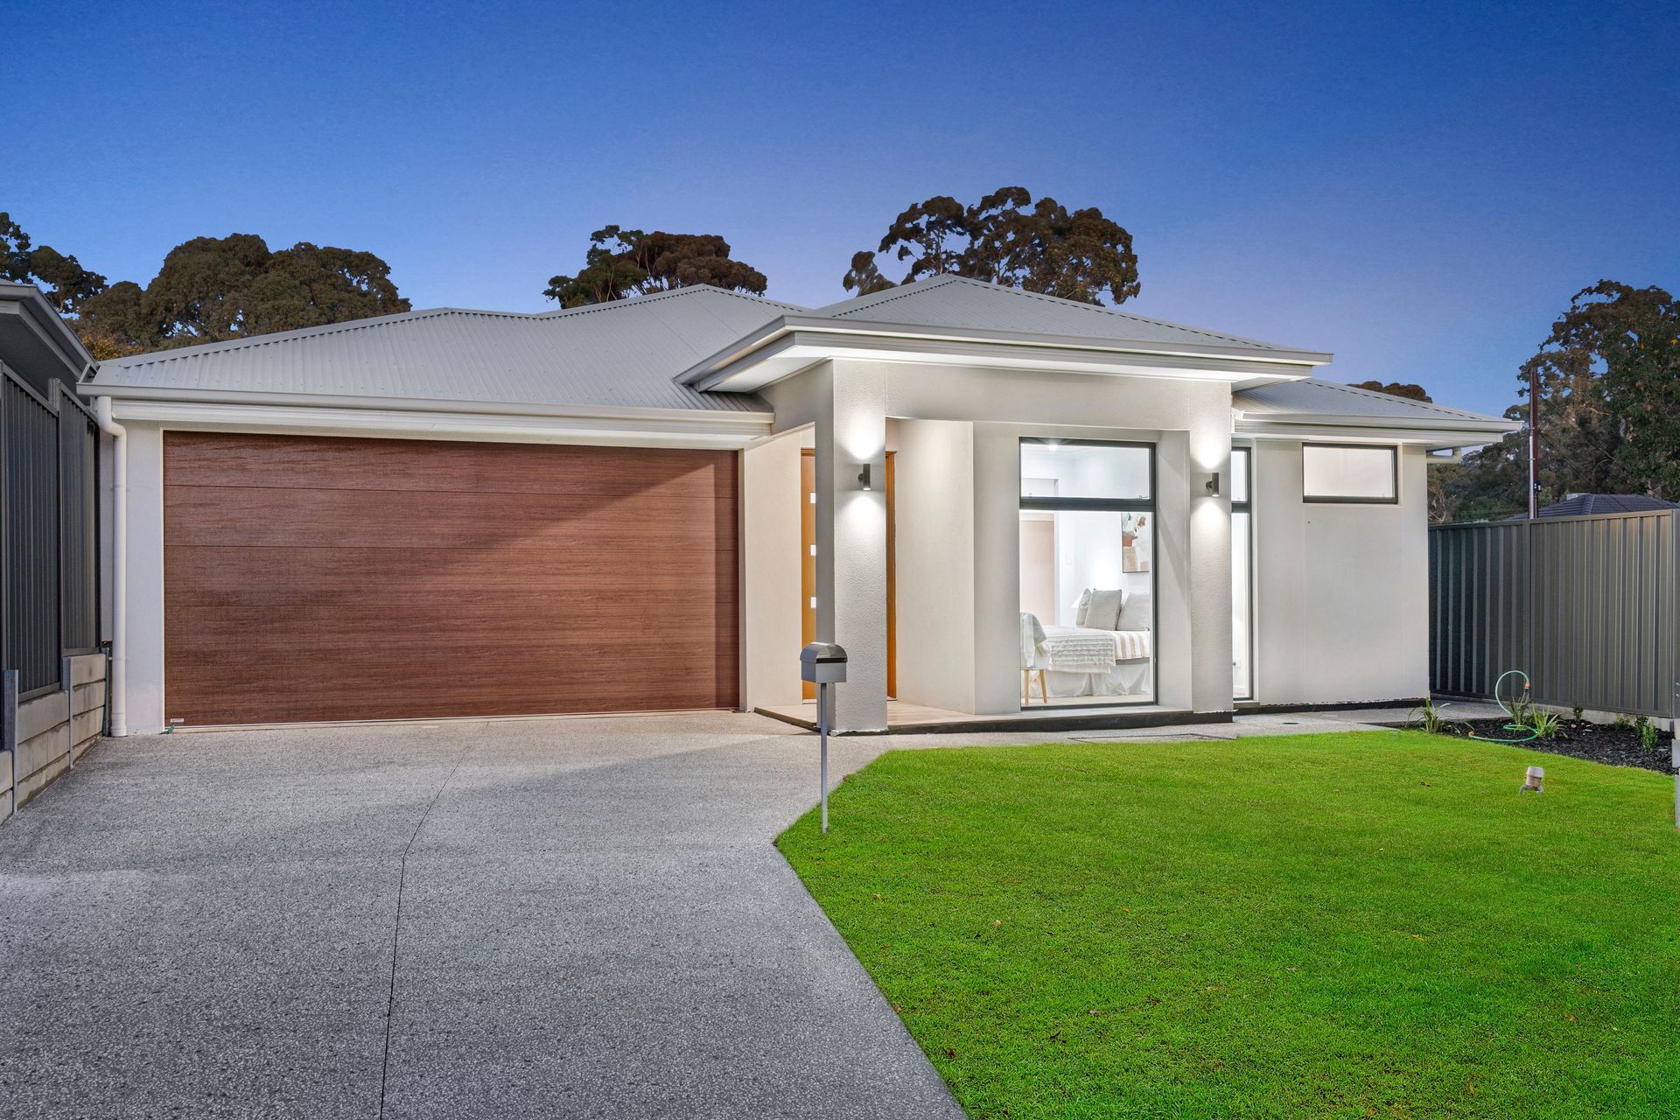
From the outset, the home makes a striking impression with its crisp contemporary façade, bold black-framed windows, dark gabled roof, and sleek double garage door. Modern fencing, integrated downlights, and easy-care landscaping complete the polished street presence.
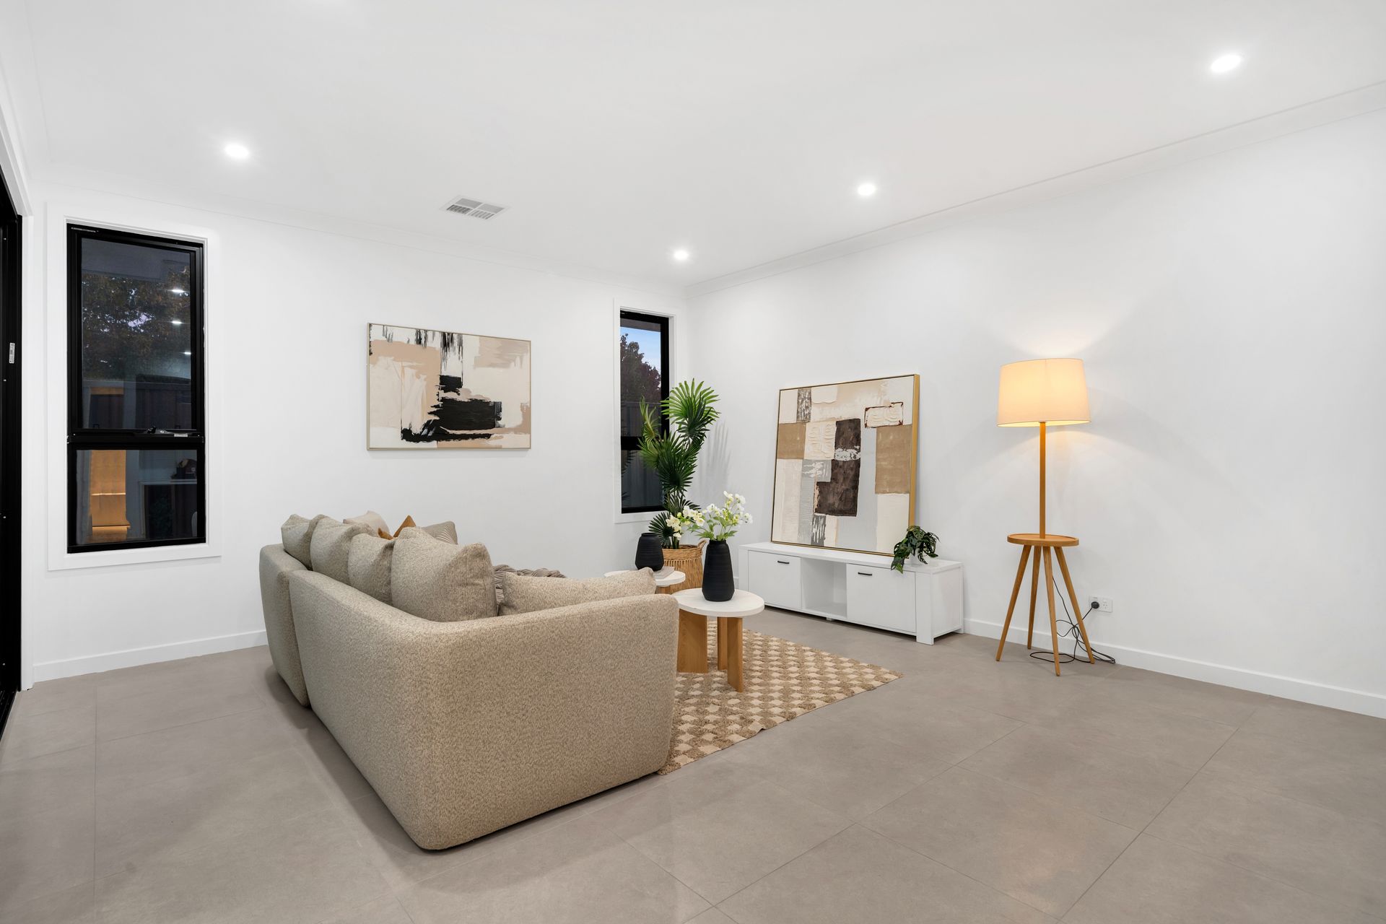
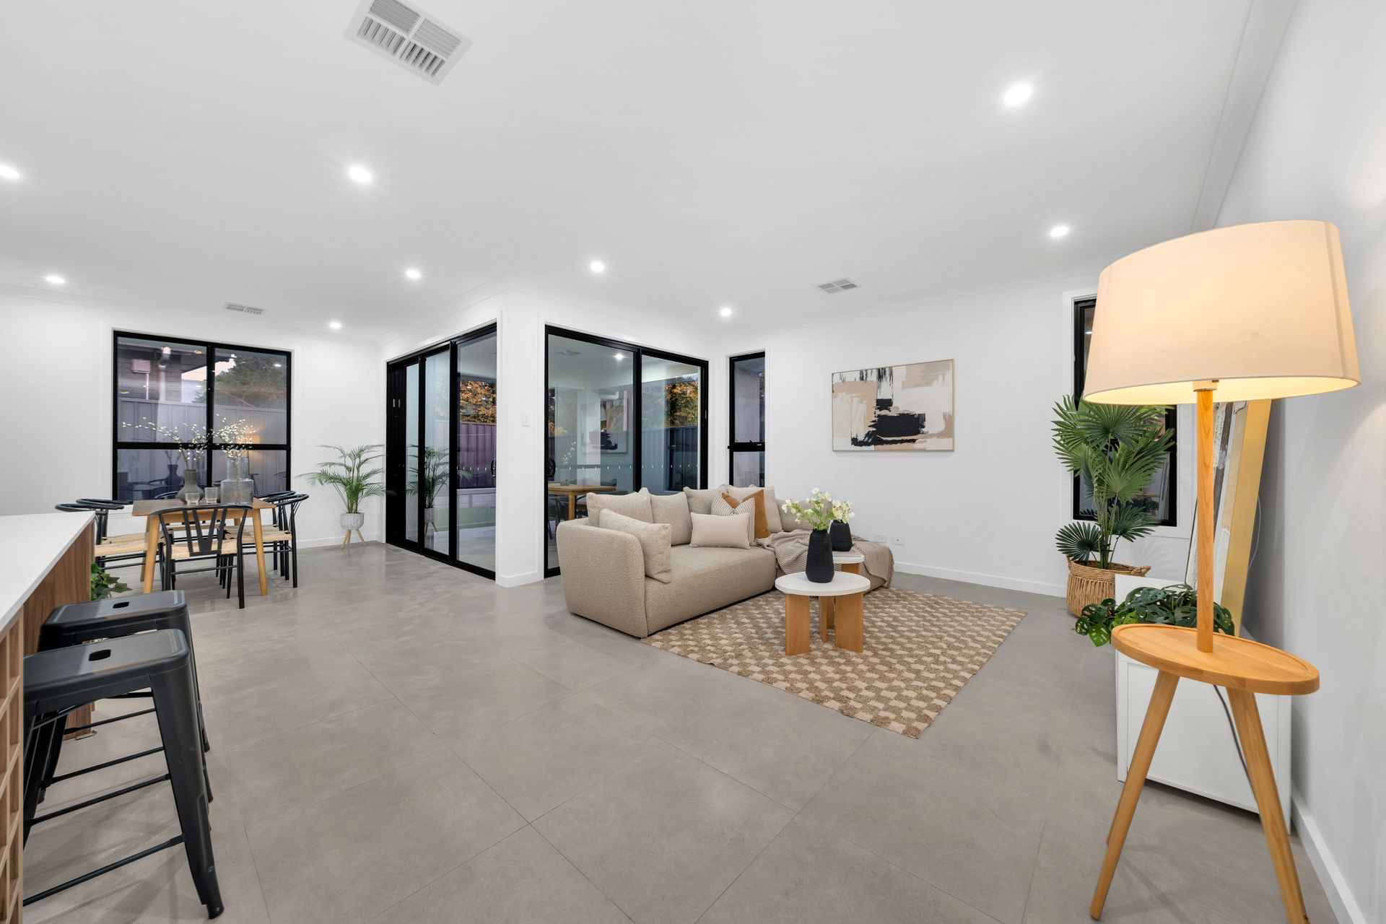
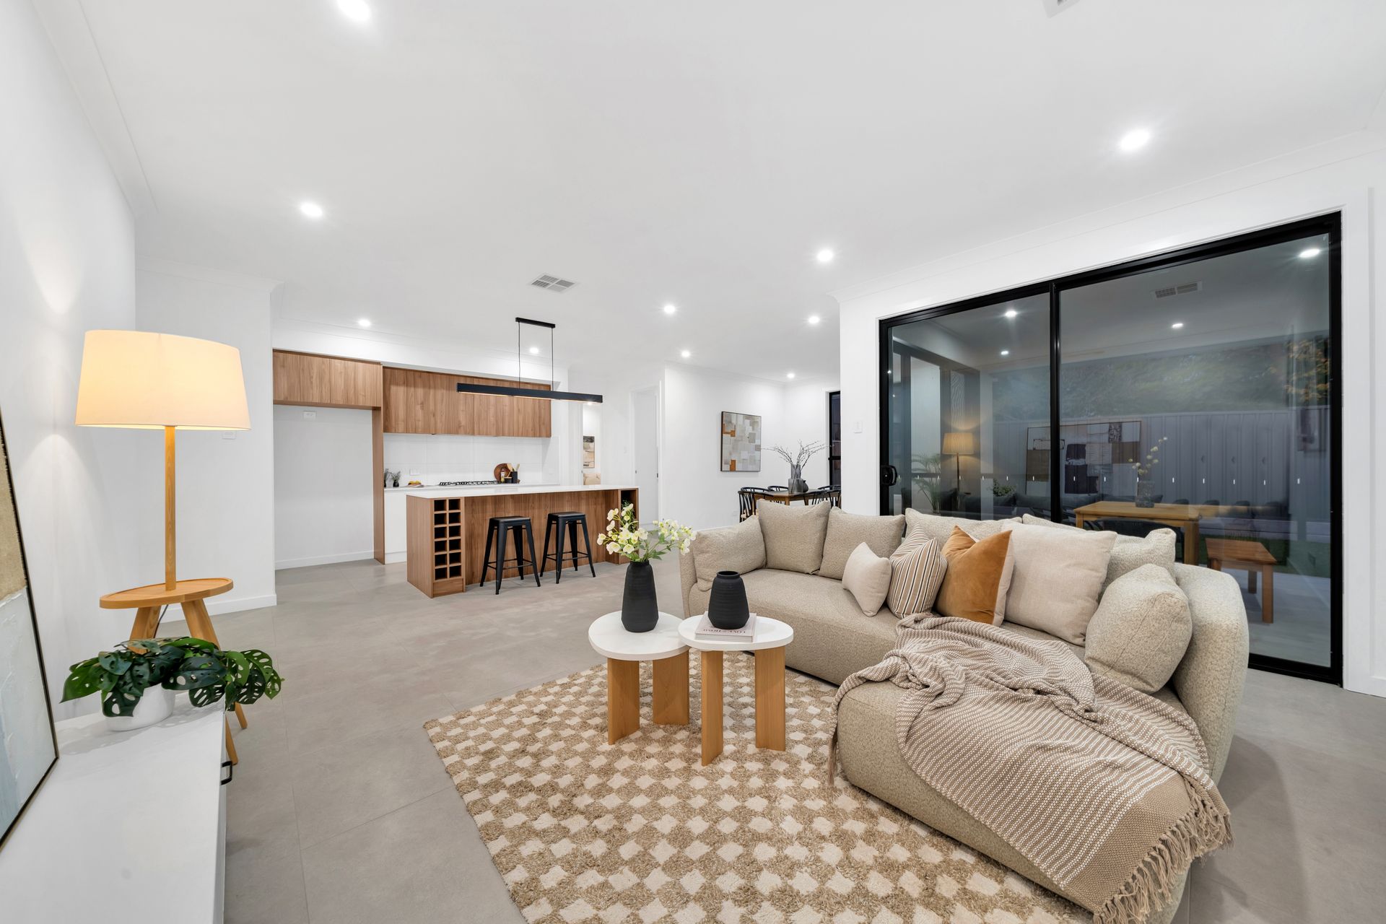
Inside, a thoughtfully designed floor plan centres around a spacious open-plan living, dining, and kitchen zone. Large-format stone-look porcelain tiles flow throughout, while oversized sliding doors invite natural light in and create seamless indoor-outdoor connection to the alfresco area.
The kitchen is a standout feature, pairing handleless high-gloss white cabinetry with a warm timber-look feature surround for a sophisticated designer finish. A generous stone island, gas cooktop, integrated oven, tiled splashback, and statement black pendant lighting combine style with functionality. Adding exceptional practicality, the full butler's pantry includes its own sink, dishwasher, and abundant storage - a highly sought-after inclusion rarely found in homes of this size.
A dedicated study near the entry offers valuable flexibility as a home office, study nook, retreat, or nursery. The master suite provides a peaceful escape, complete with a walk-in robe and a beautifully appointed ensuite featuring full-height tiling, a floating timber-look vanity, undermount basin, frameless shower, and quality chrome fixtures.
The remaining three bedrooms all include mirrored built-in robes, timber-look flooring, and large windows, serviced by a luxurious main bathroom with a freestanding bathtub, frameless shower, full-height tiling, and built-in niche.
Outside, the covered tiled alfresco flows effortlessly from the main living area to a low-maintenance backyard ready to personalise to your own taste. A designer laundry with custom cabinetry, double garage with internal access, and quality finishes throughout complete this impressive move-in-ready home.
FEATURES WE LOVE
• Brand-new designer home with striking contemporary street presence
• Four generous bedrooms plus flexible study/home office
• Luxe master suite with walk-in robe and hotel-inspired ensuite
• Stunning open-plan living and dining flooded with natural light
• Statement kitchen with stone island and designer timber feature cabinetry
• Full butler's pantry with additional sink, dishwasher, and exceptional storage
• Quality finishes throughout including large-format porcelain tiling
• Stylish main bathroom with freestanding bathtub and full-height tiling
• Covered tiled alfresco seamlessly extending the indoor living space
• Double garage with internal access
• Low-maintenance allotment with easy-care landscaping potential
• Ideal lock-up-and-leave lifestyle for families, professionals, downsizers, or investors
LOCATION HIGHLIGHTS
• Positioned in a peaceful, family-friendly pocket of sought-after Banksia Park, surrounded by parks, quality schools, and everyday convenience
• Approximately 20km from the Adelaide CBD with an easy commute via the nearby O-Bahn interchange
• Moments to Westfield Tea Tree Plaza, Modbury Triangle Shopping Centre, and local shopping at Banksia Park Shopping Centre
• Zoned for the highly regarded Banksia Park International High School and close to Banksia Park Primary School and St Francis Xavier's Regional Catholic School
• Enjoy weekends exploring the walking trails, nature reserves, and native bushland of Anstey Hill Recreation Park
• Close to Tea Tree Gully Library, medical centres, cafes, restaurants, and essential lifestyle amenities
• Just minutes from Modbury Hospital for added everyday convenience and peace of mind
• Brand new, beautifully built, and seriously move-in ready - this one is well worth a closer look.
Disclaimer: As much as we aimed to have all details represented within this advertisement be true and correct, it is the buyer/purchaser's responsibility to complete the correct due diligence while viewing and purchasing the property throughout the active campaign. Zoning information is obtained from www.education.sa.gov.au Purchasers are responsible for ensuring by independent verification its accuracy, currency or completeness.
Norwood RLA 278530
Property Details:
Council | TEA TREE GULLY
Zone | GN - General Neighbourhood
House | 197sqm(Approx.)
Land | 347sqm(Approx.)
Built | 2026
Council Rates | $2,595.55pa
Water | $TBC pq
ESL | $143.45pa