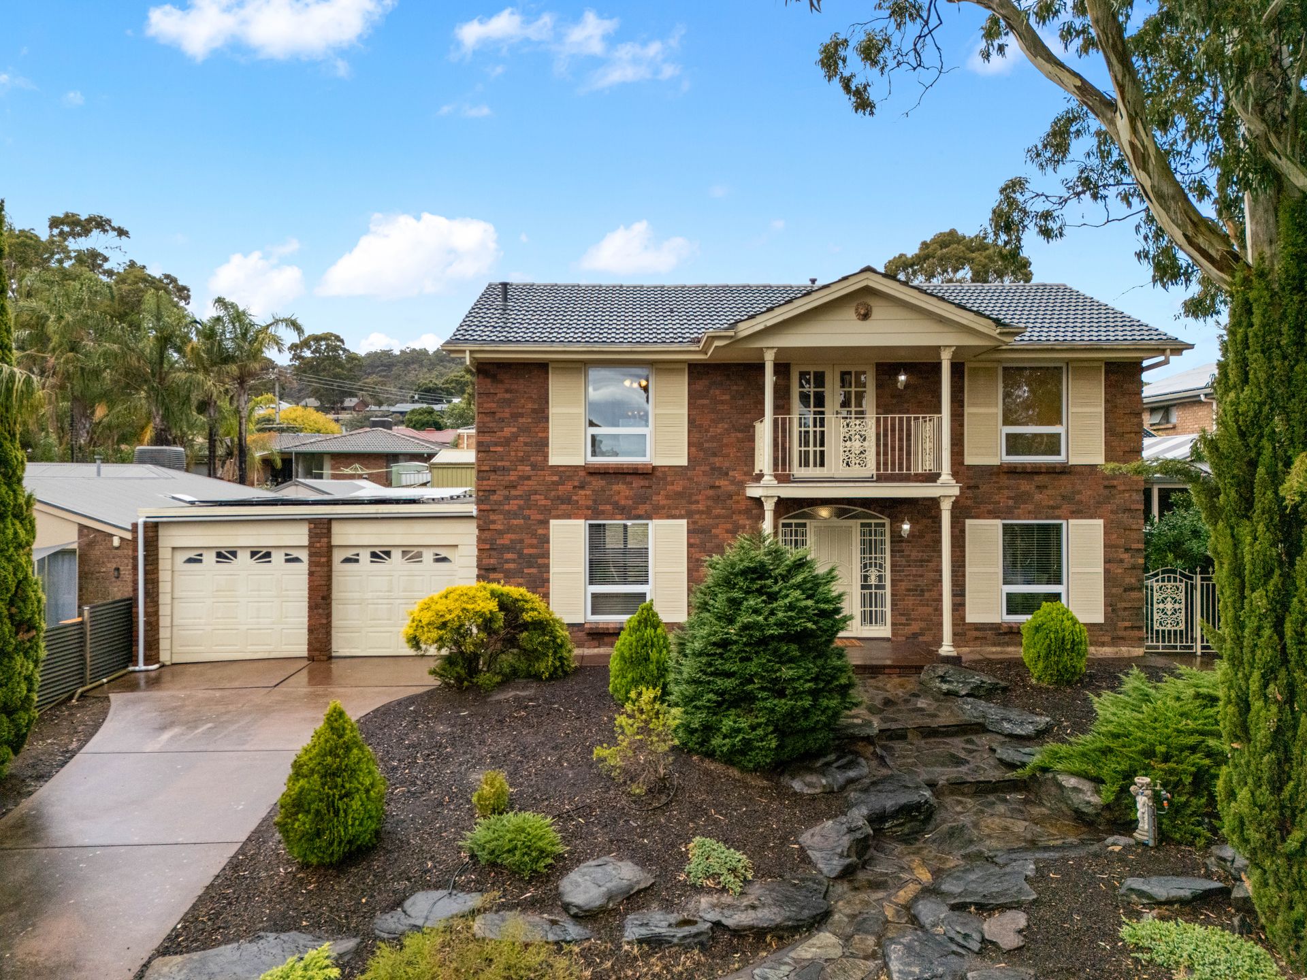
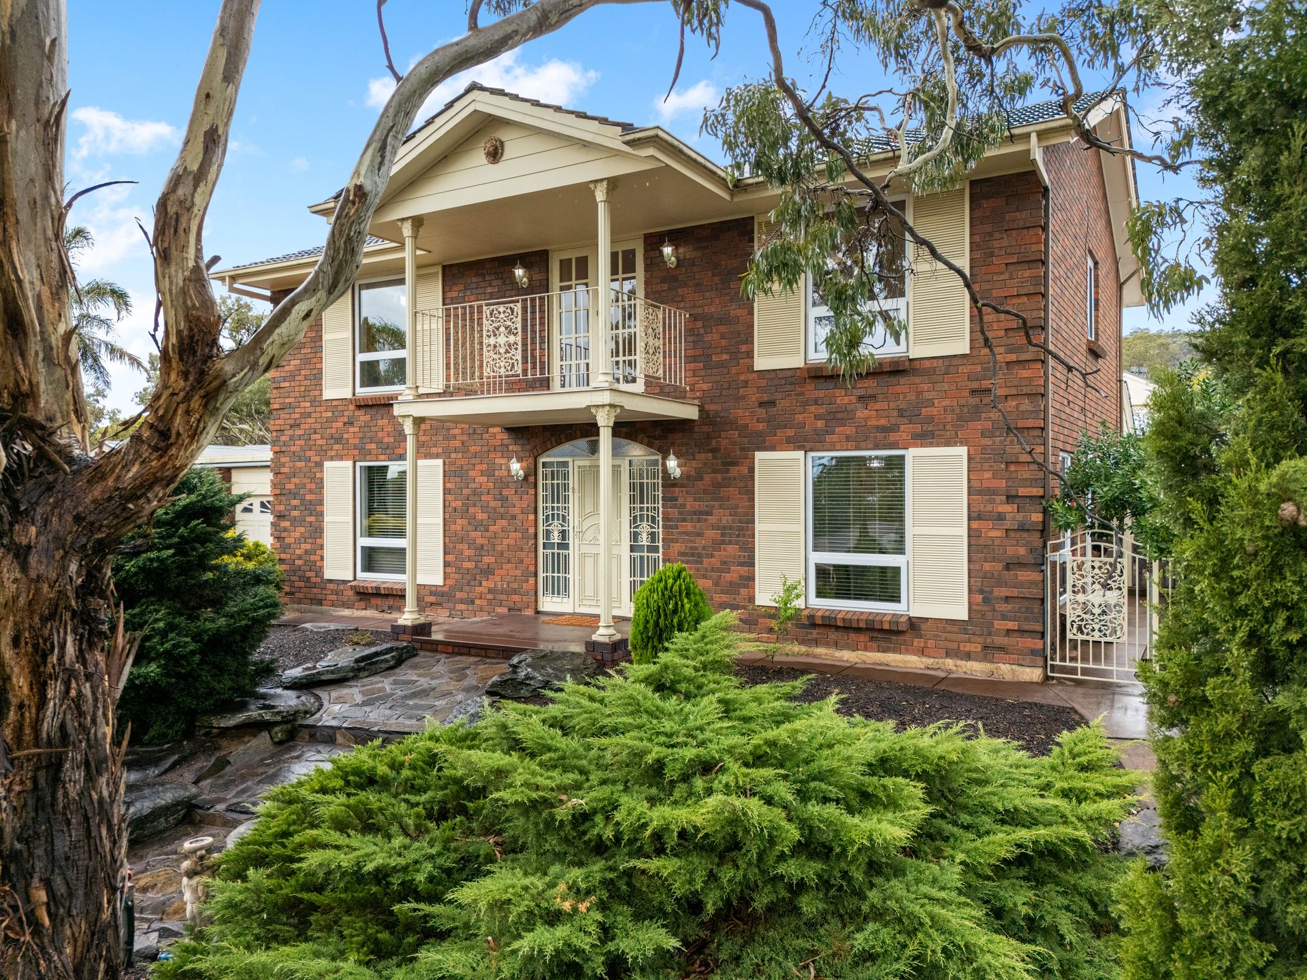
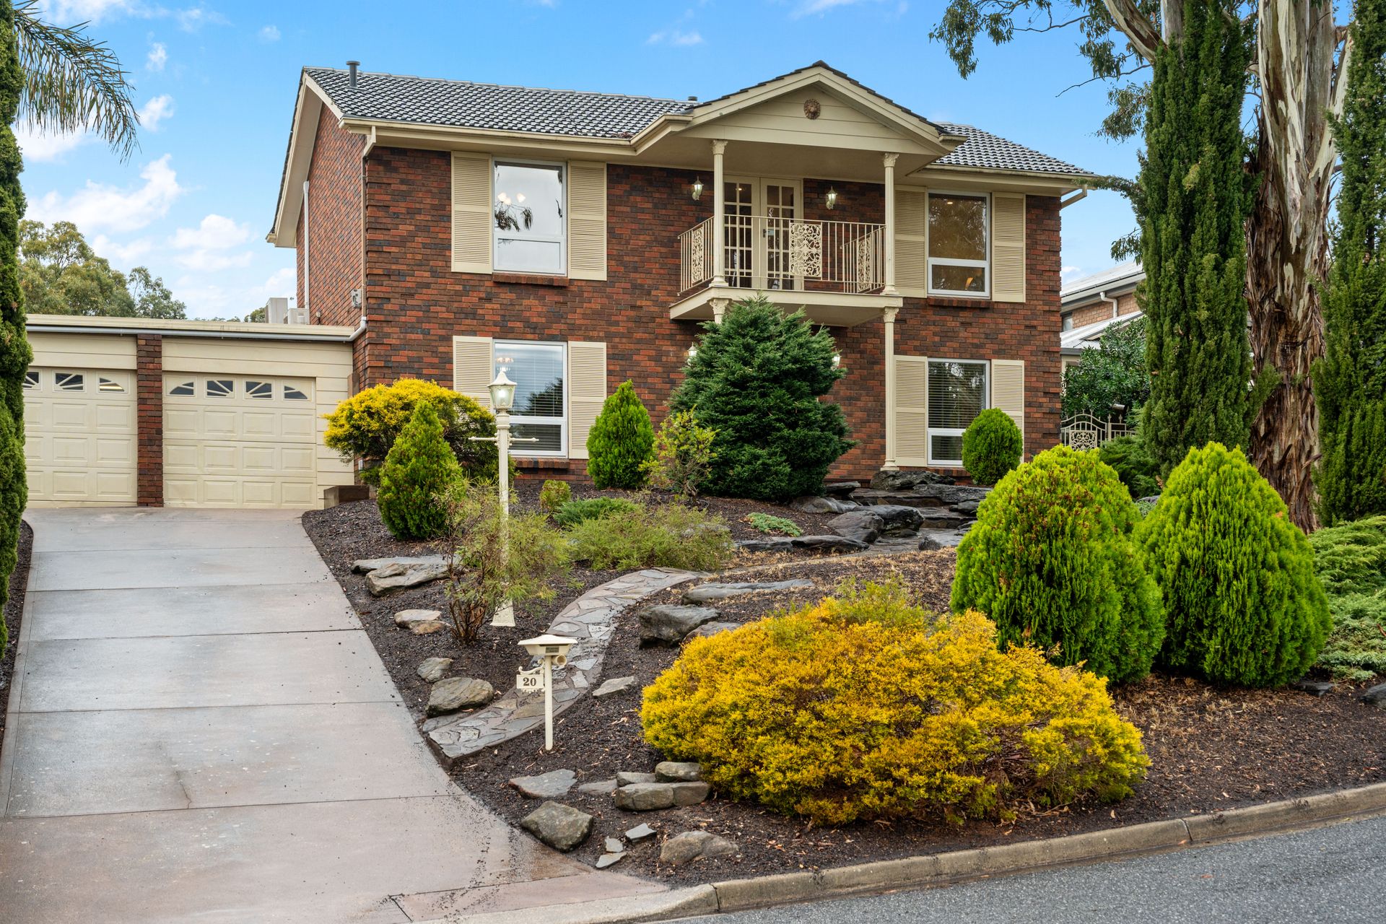
Tucked away in a quiet, tightly held pocket of Banksia Park, 20 Tay Court delivers the perfect balance of space, comfort, and lifestyle for the growing family-offering a solid brick home that's ready to move straight in and enjoy.
Surrounded by nature and positioned to capture sweeping outlooks, this is a home where you can truly feel a world away, yet still take in stunning views across the city skyline-and even glimpses of Henley Beach from the upper level.
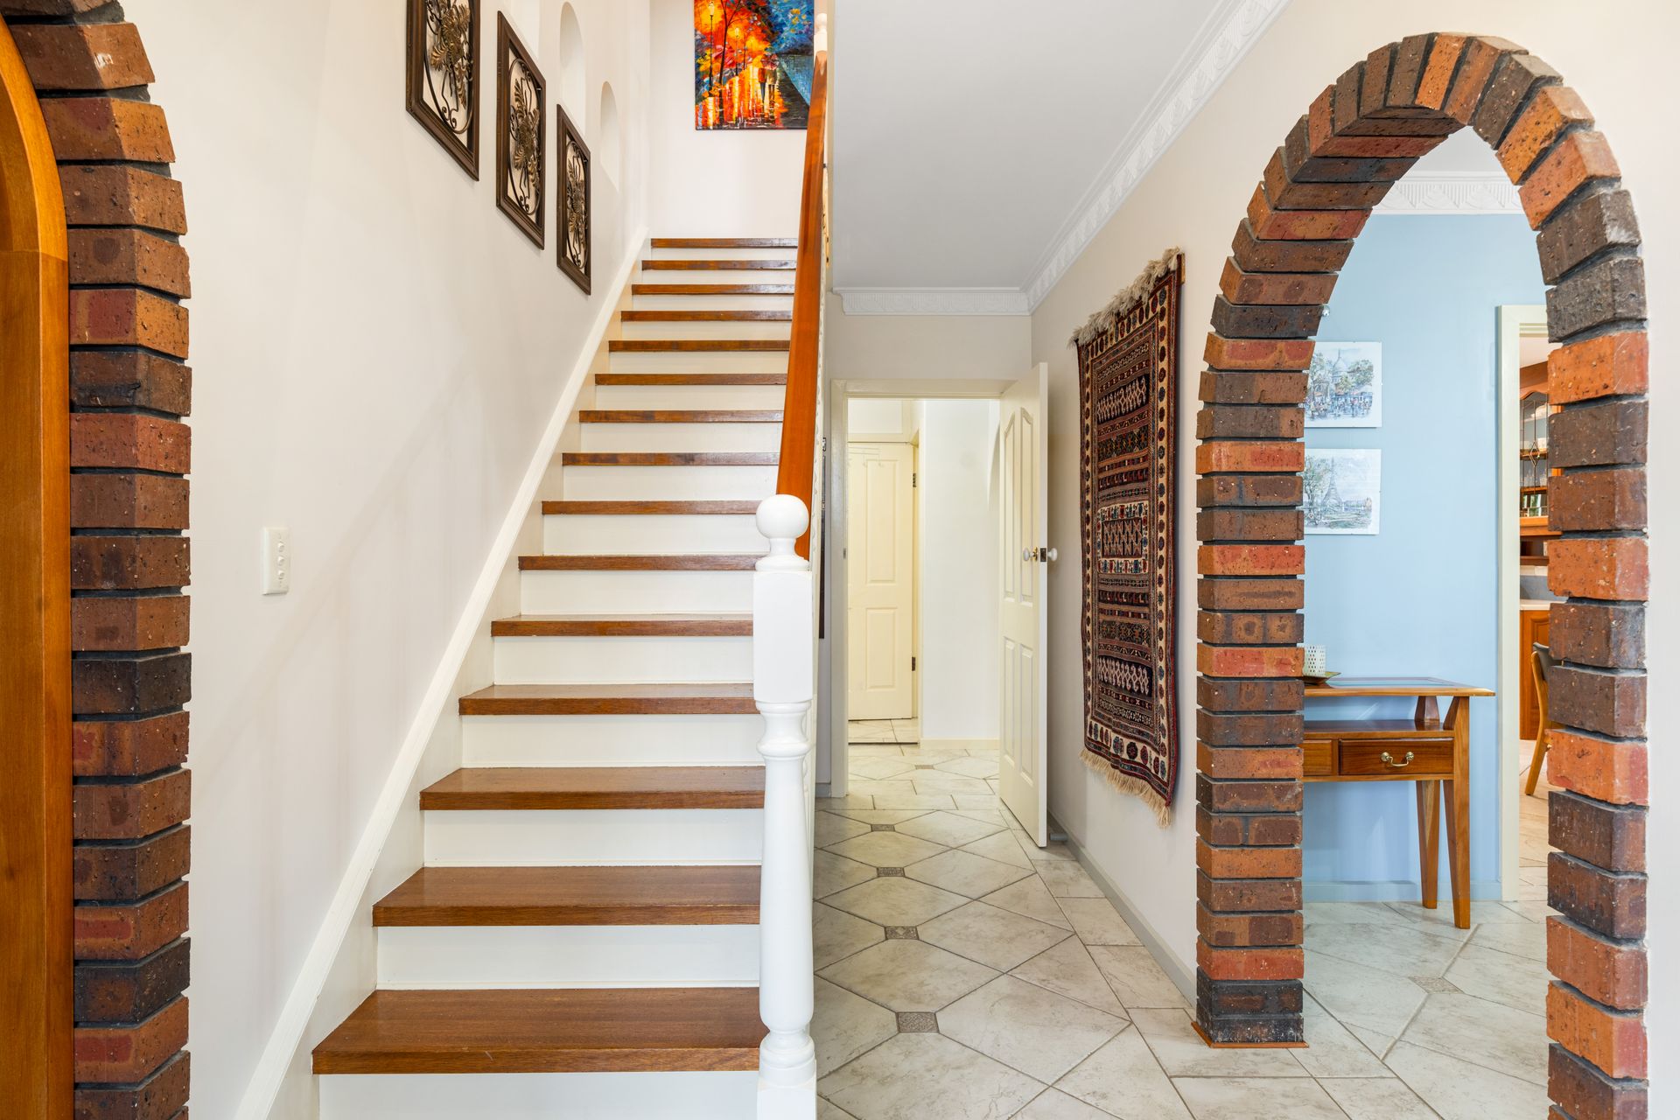
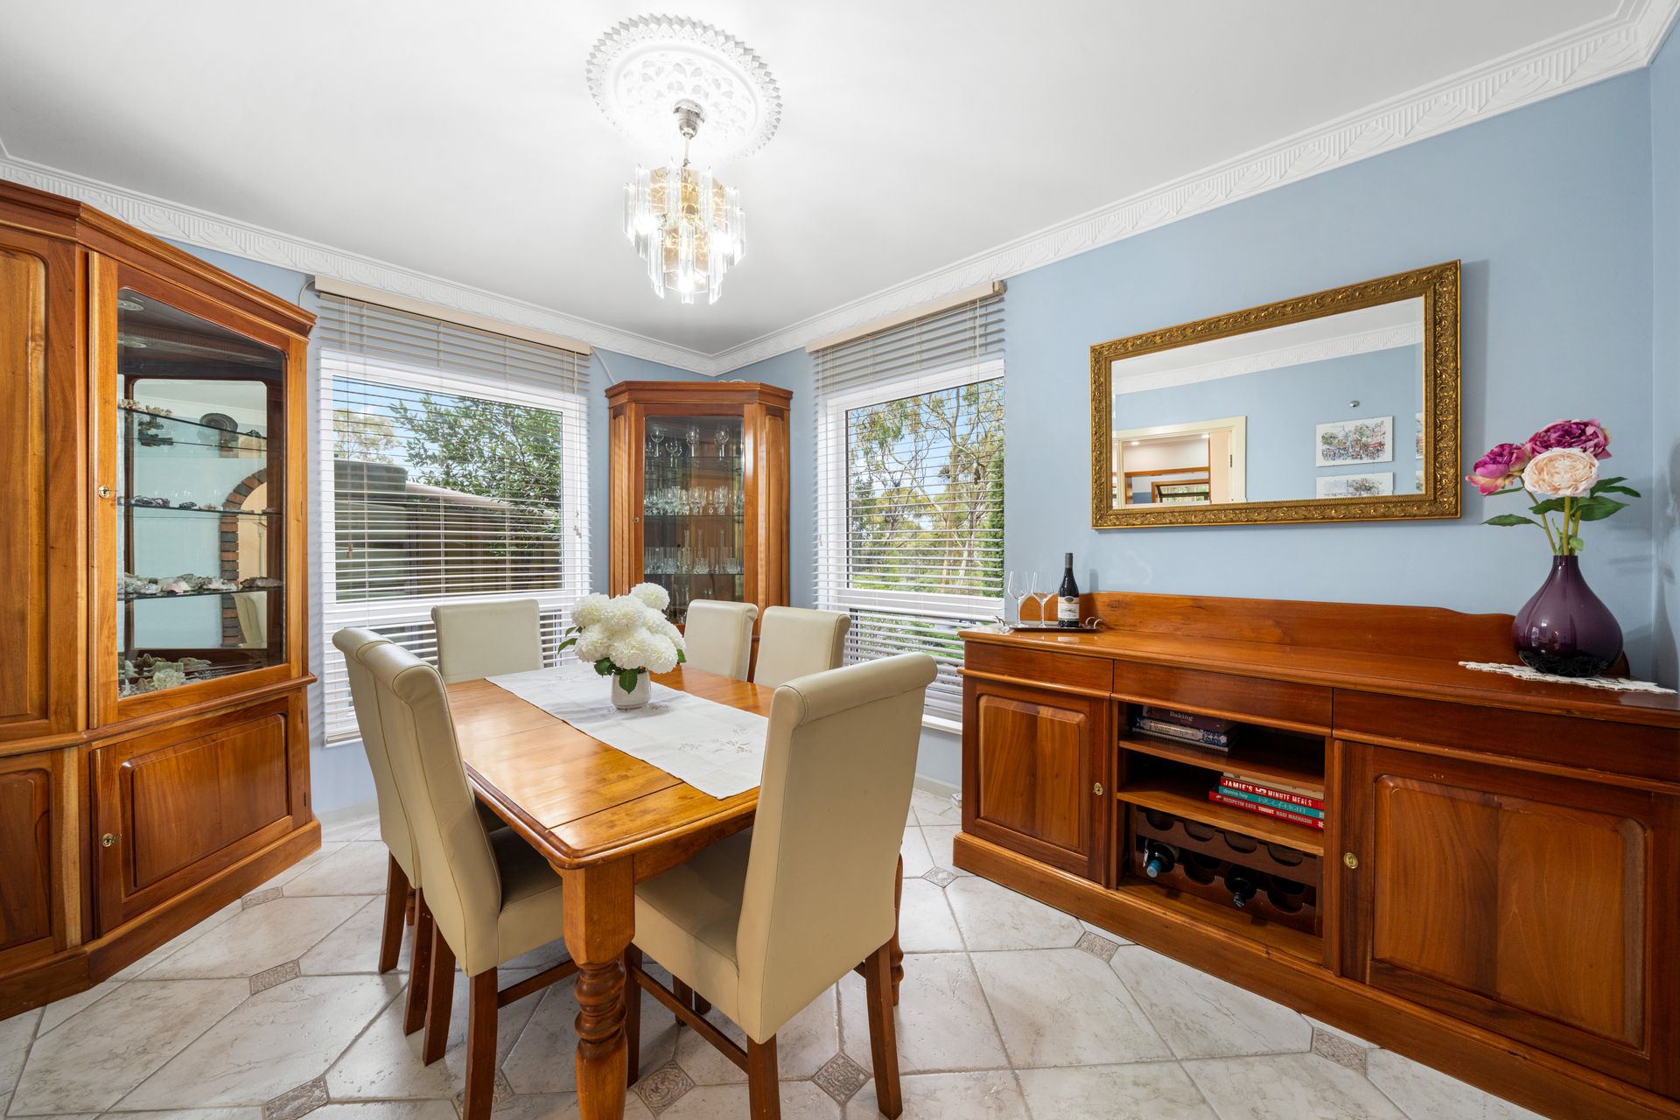
Step inside and you're welcomed by a flexible and well-considered floorplan, designed to adapt as your family grows. A formal lounge with gas heating provides a cosy retreat, while a separate formal dining room offers the perfect setting for entertaining. At the heart of the home, the timber kitchen is both practical and inviting, complete with a 600mm oven, 900mm Bosch gas cooktop, dishwasher, and an adjoining casual meals area with split system air conditioning.
Multiple living zones ensure there's space for everyone, including a casual lounge with its own split system, plus a dedicated study nook-ideal for working from home or keeping the kids organised. Downstairs is further complemented by a convenient second toilet, full laundry, and additional storage.
Upstairs, the accommodation is generous and thoughtfully appointed. The master suite is a true retreat-expansive in size, featuring a walk-in robe and a large, fully tiled ensuite. Bedrooms two and three include built-in robes, while bedroom four offers flexibility for larger families or guest accommodation. Servicing these bedrooms is a centrally located main bathroom at the top of the stairs, fully tiled and complete with a corner bathtub-perfect for families. Every upstairs room is equipped with reverse cycle air conditioning for year-round comfort.
Step outside and the lifestyle continues. A large pitched pergola creates the ultimate entertaining space-perfect for weekend barbecues or hosting family and friends. The backyard is both functional and versatile, featuring a lined rumpus room, ideal as a games room, home gym, or teenager's retreat, along with multiple tool sheds for storage.
Car accommodation is exceptional, with a four-car carport complete with automatic doors-two wide and two deep-providing ample space for vehicles, trailers, or additional toys.
Sustainability hasn't been overlooked, with four rainwater tanks and a 6.6kW solar system helping to keep running costs down.
Key Features:
- Solid brick family home in a peaceful cul-de-sac
- Four spacious bedrooms, including oversized master with ensuite & walk-in robe
- Main bathroom upstairs with full tiling and corner bathtub
- Multiple living zones including formal & casual areas
- Timber kitchen with 900mm Bosch gas cooktop & dishwasher
- Reverse cycle air conditioning to all upstairs bedrooms
- Gas heating and multiple split systems for year-round comfort
- Large pitched pergola entertaining area
- Lined rumpus room at rear - ideal for extra living or hobbies
- Four-car carport with automatic doors (2 wide, 2 deep)
- Multiple tool sheds for added storage
- 6.6kW solar system & four rainwater tanks
- Elevated position with sweeping city views and glimpses to the coast
- Obanh access into CBD
- Tea Tree Gully Primary School Zoned
- Banksia Park High School Zoned
- St David's Parish School Zoned
Positioned for lifestyle and convenience, you're just moments from quality local amenities including the Tea Tree Gully Athletics Centre, a variety of local ovals and playgrounds, the picturesque Tea Tree Gully Golf Course, and the ever-popular Westfield Tea Tree Plaza for shopping, dining, and entertainment.
A home that truly delivers on space, flexibility, and lifestyle-perfectly suited to the growing family seeking both tranquillity and convenience.
*We make no representation or warranty as to the accuracy, reliability or completeness of the information relating to the property. Some information has been obtained from third parties and has not been independently verified.*