Charming family home set on a sweeping block of over 1,000 square meters.
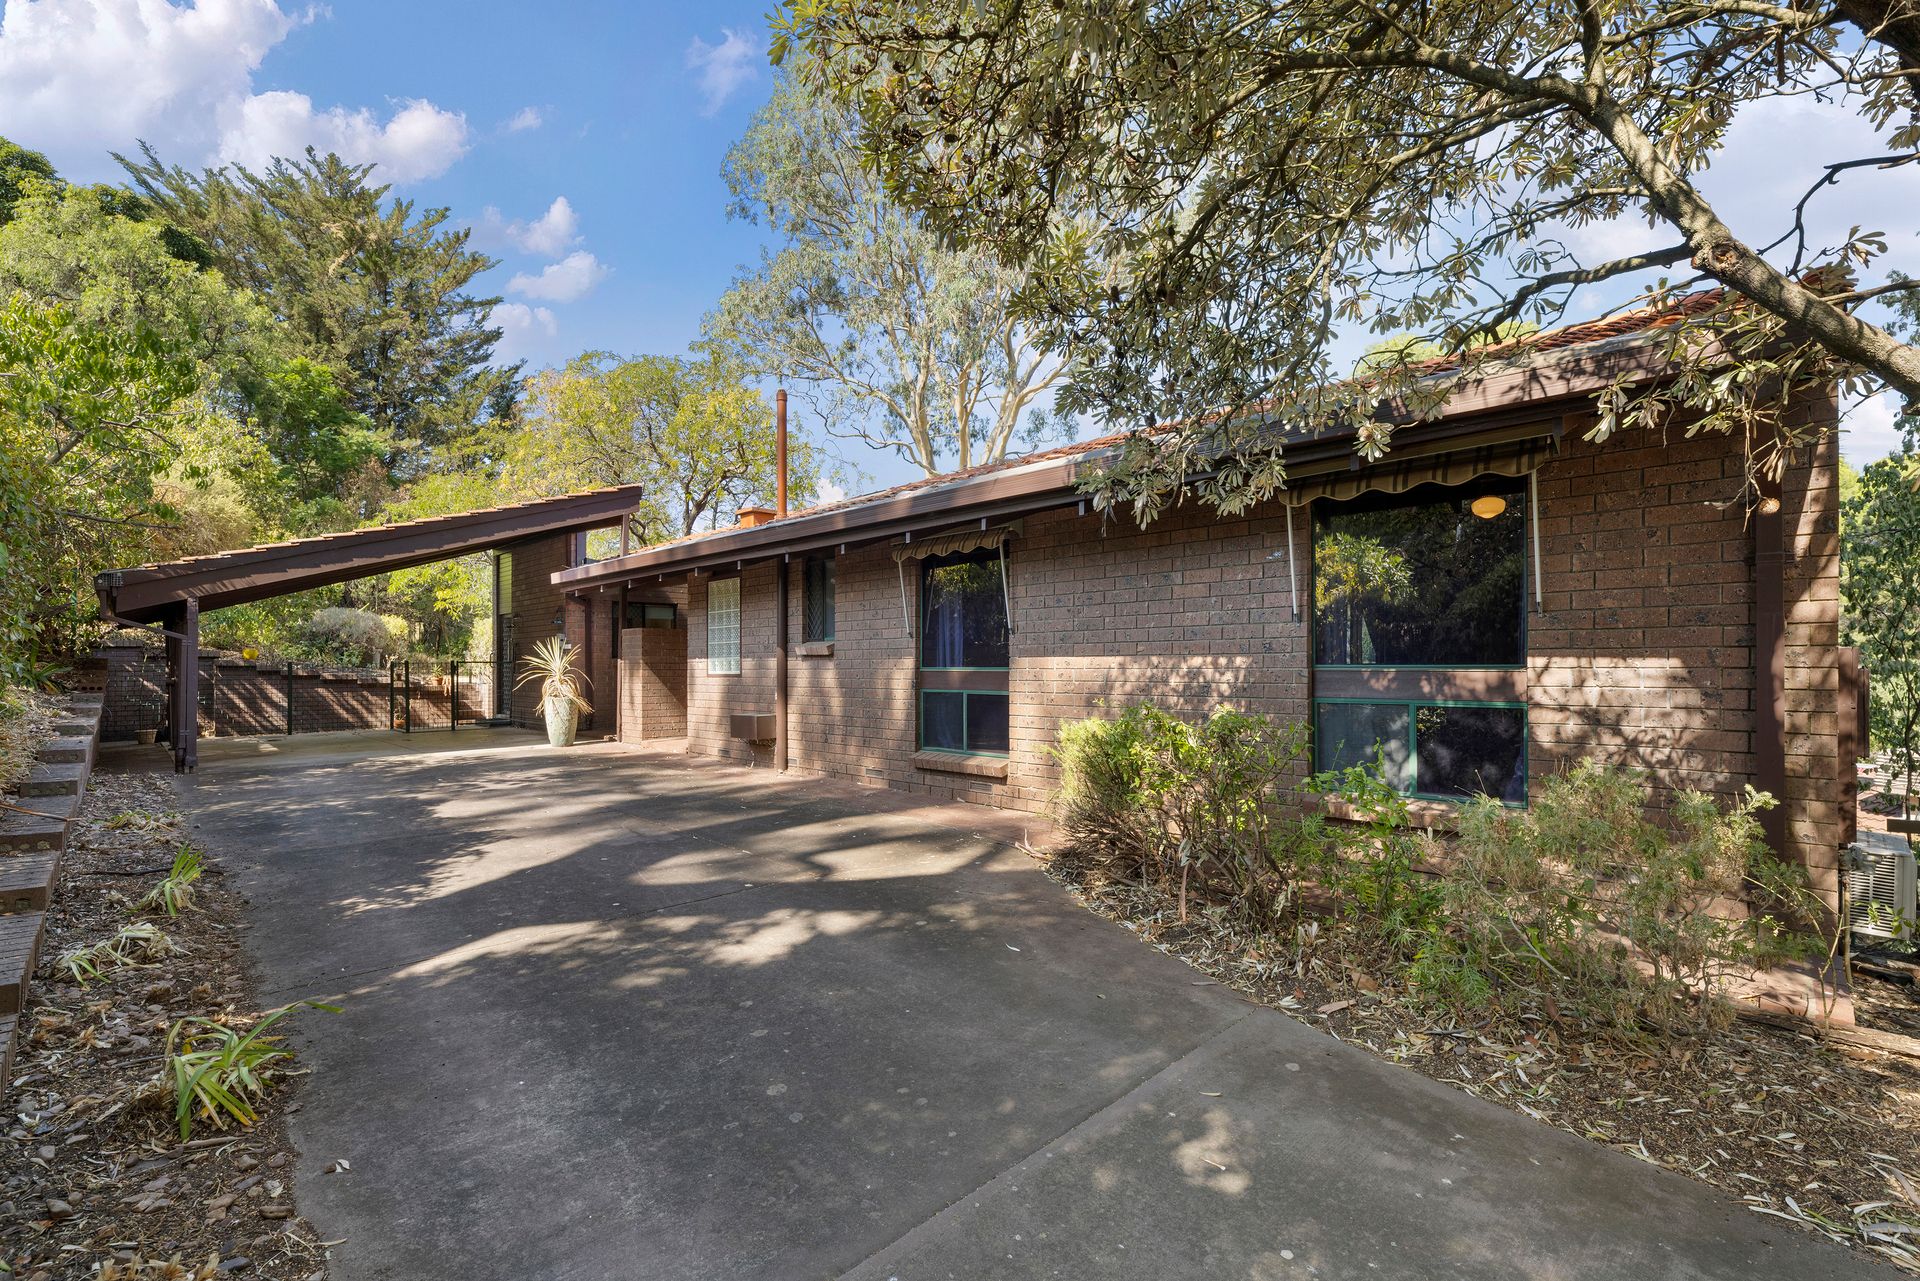
Perched near the peaceful end of a whisper-quiet cul-de-sac, 44 Tatiara Drive captures the essence of elevated 1970s design across a sprawling approximately 1,070sqm (approx.) parcel. This light-filled four-bedroom haven blends bespoke charm with exciting future scope, offering established families the space to settle in now while planning a stylish refresh over time, subject to council consent. With leafy surrounds and a wonderful sense of seclusion, it's a home where privacy, personality and potential align beautifully.
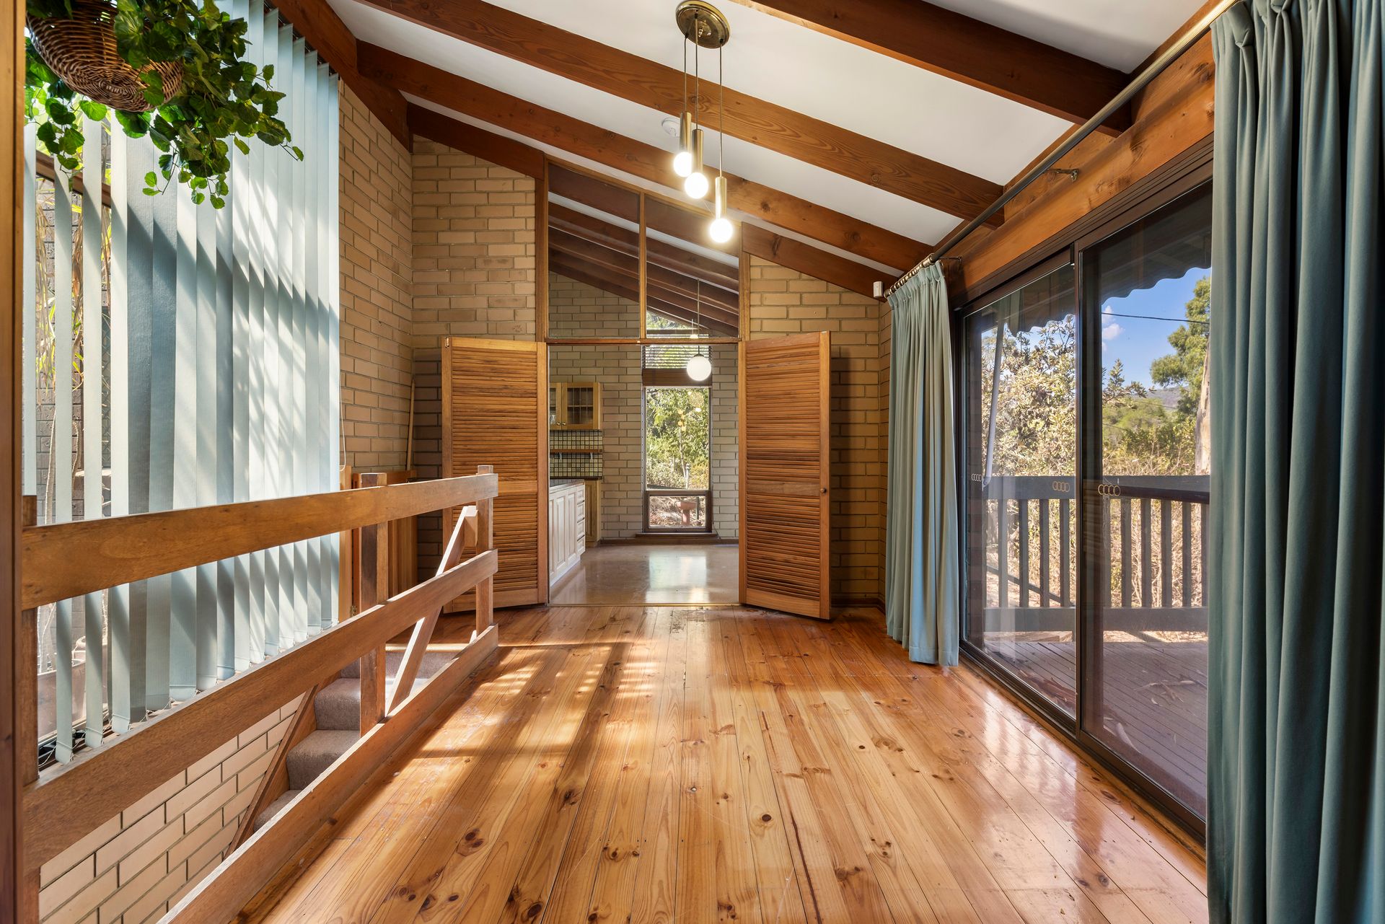
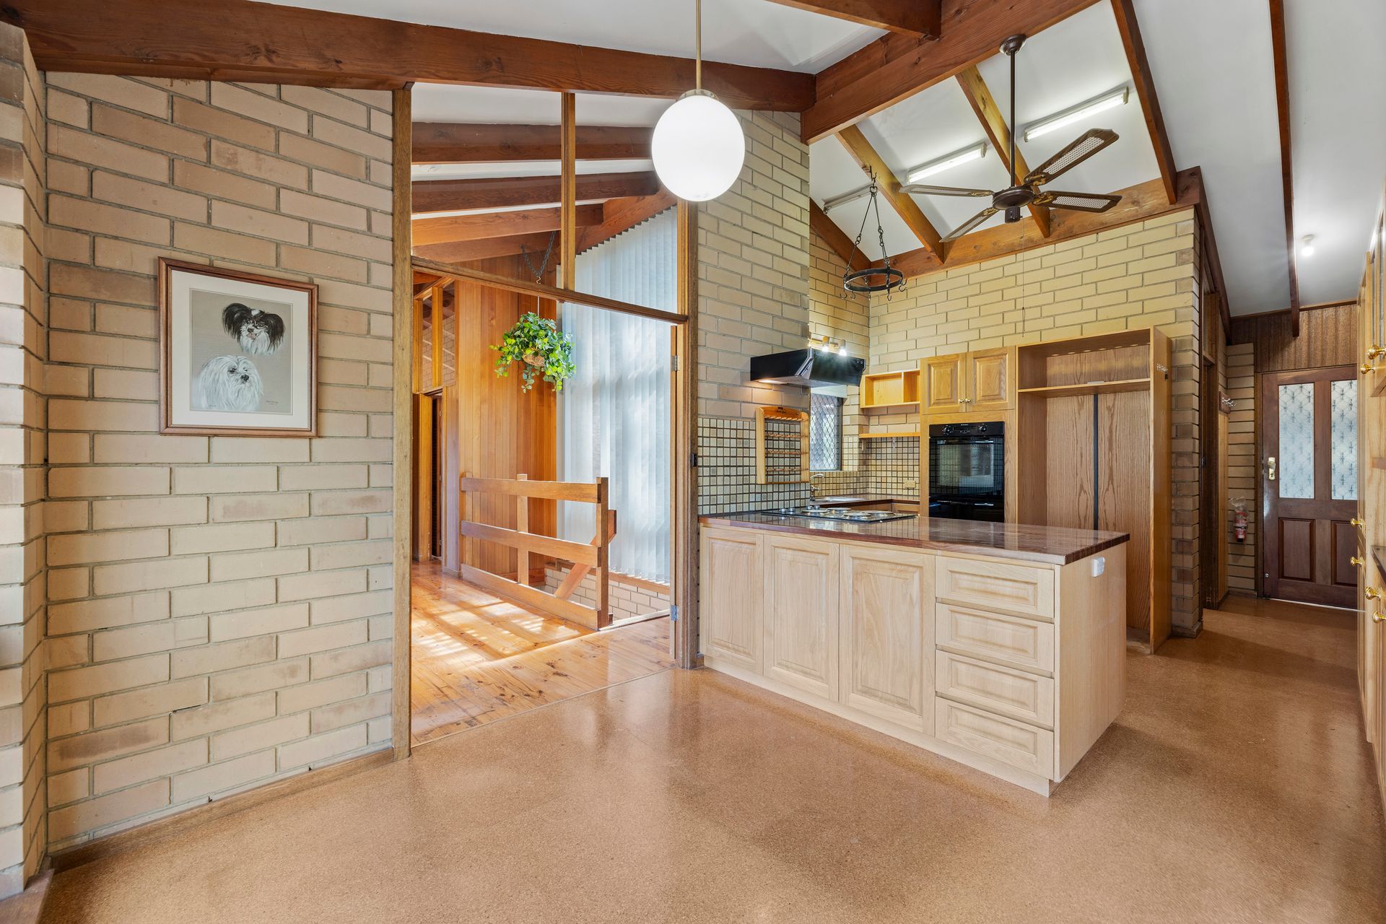
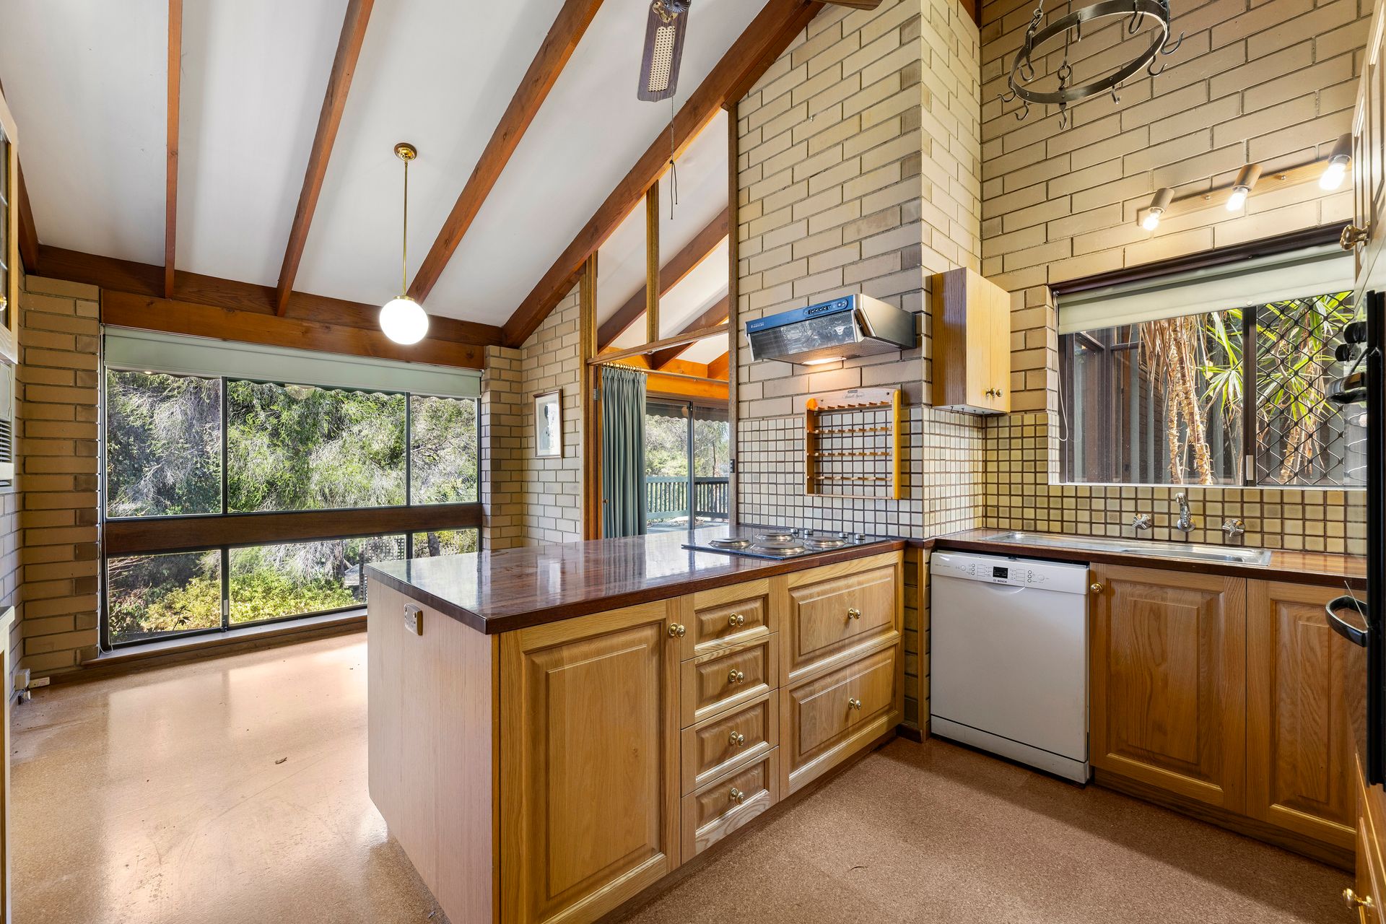
Upstairs, solid timber floors anchor a free-flowing lounge and dining zone framed by gallery windows and sliding doors that open directly to a generous entertaining balcony. Here, treetop outlooks become your daily backdrop. The quality kitchen - complete with adjoining casual meals - invites connection and conversation while mastering mid-week meals with loved ones. On this level, three comfortable bedrooms provide immediate liveability, led by a main with ensuite, while a central bathroom services the rest of the level with ease.
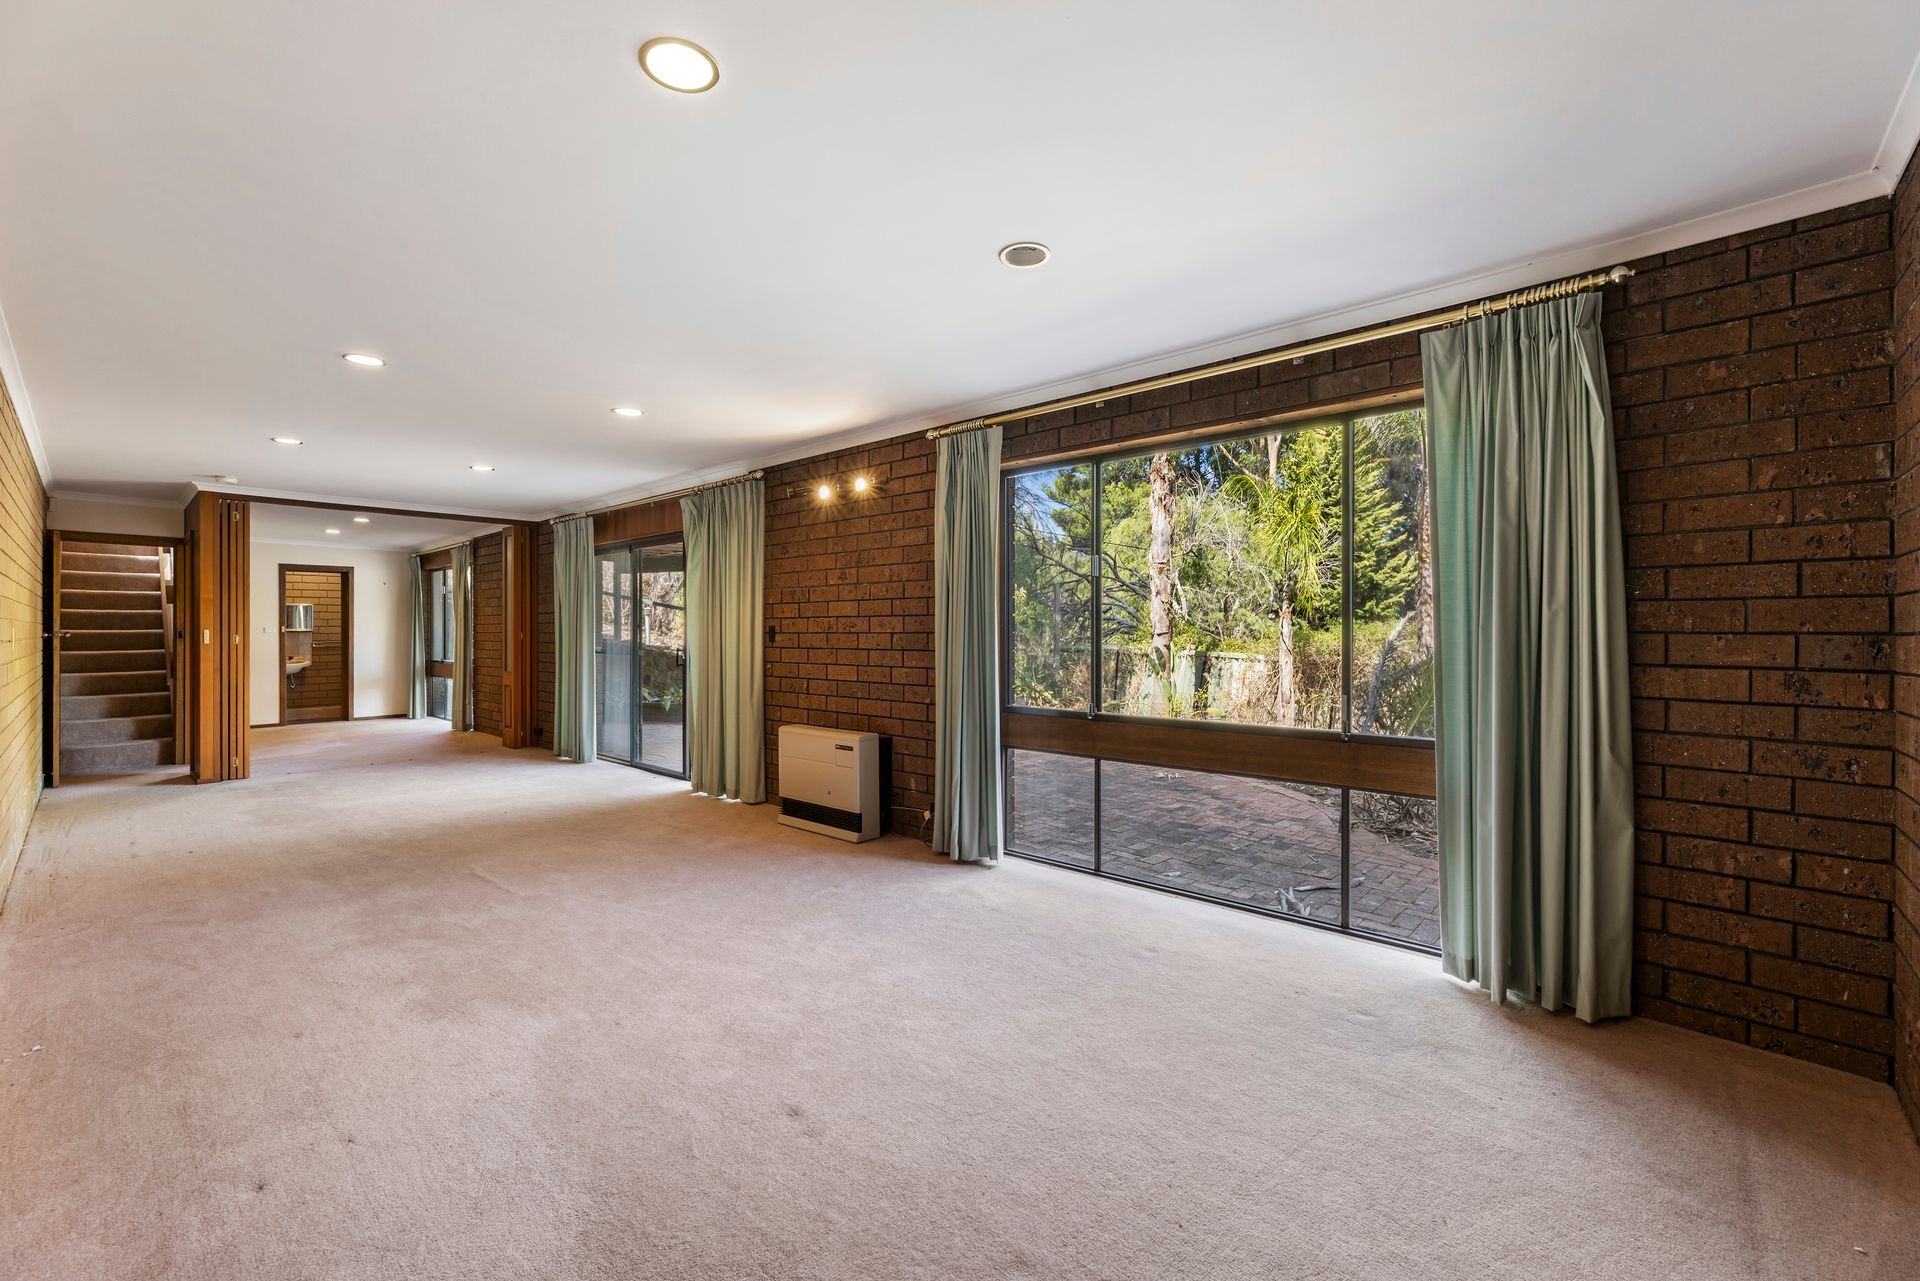
Downstairs extends the flexibility with a versatile fourth bedroom featuring its own ensuite, alongside a huge rumpus room that spills effortlessly onto a sunbathed patio. With size and scope in spades, along with private positioning in this popular pocket; this big block beauty sets the bar high.
MORE TO LOVE
• Beautiful 70s residence spilling with natural light, high raked ceilings + stunning treetop views
• Ample secure parking
• Sweeping lounge + dining zones stretching over solid timber floors, combustion heater + direct access to the scenic balcony entertaining
• Quality contemporary kitchen + adjoining casual meals, good bench space, ample cabinetry + all-electric appliances, including dishwasher
• Upstairs 3 bright + airy bedrooms, all featuring ceiling fans + BIRs, main with ensuite
• Lower-level 4th bedroom also with private ensuite
• Huge rumpus room with heater stepping out to a wide brick-paved patio
• Gorgeous natural gardens + enticing 1,070sqm (approx.) allotment inviting plenty of refurb or redesign potential, subject to council consent.
SCHOOL ZONING
• A leisure stroll to Ridgehaven Primary + Banksia Park International for stress-free school runs R-12
Beyond the front door, everyday convenience and family connection take centre stage. Enjoy walking the kids to school, explore local reserves on weekends, and zip to Fairview Green moments away for daily essentials and takeaway hot-spots. Then, with Tea Tree Plaza moments away for major brands, retail therapy, and weekend entertainment all in the one destination. Add in seamless CBD access via North East Road or jump on the O-Bahn, and this is family living with room to grow and convenience to match.
Disclaimer: As much as we aimed to have all details represented within this advertisement be true and correct, it is the buyer/purchaser's responsibility to complete the correct due diligence while viewing and purchasing the property throughout the active campaign.
Norwood RLA 278530
Property Details:
Council | TEA TREE GULLY
Zone | GN - General Neighbourhood
House | 302sqm(Approx.)
Land | 1070sqm(Approx.)
Built | 1974
Council Rates | $TBC pa
Water | $TBC pq
ESL | $TBC pa