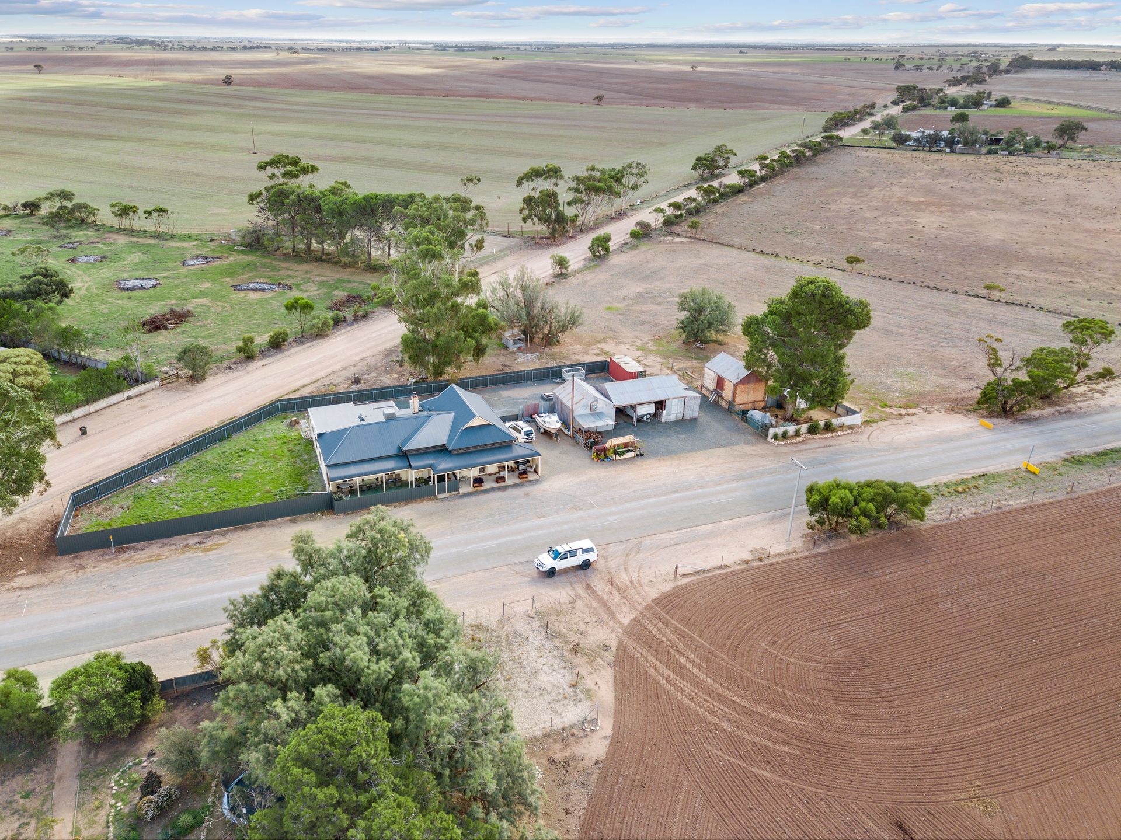
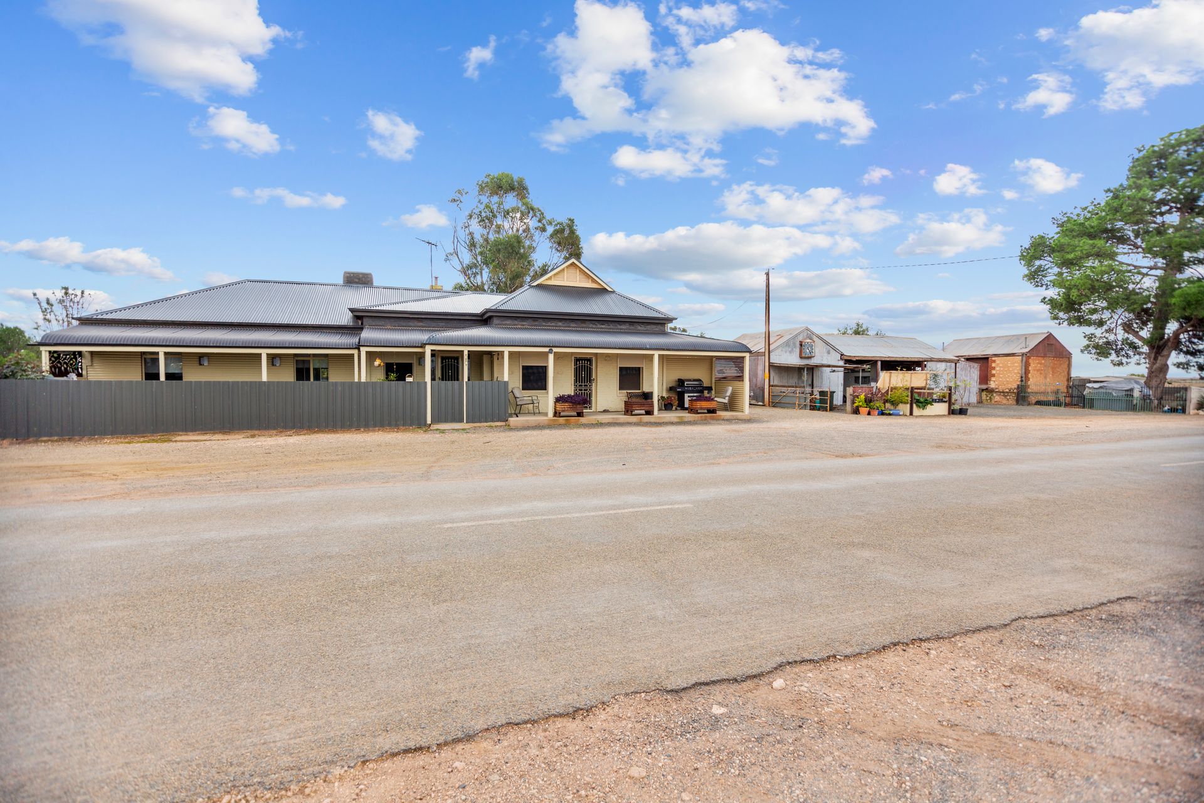
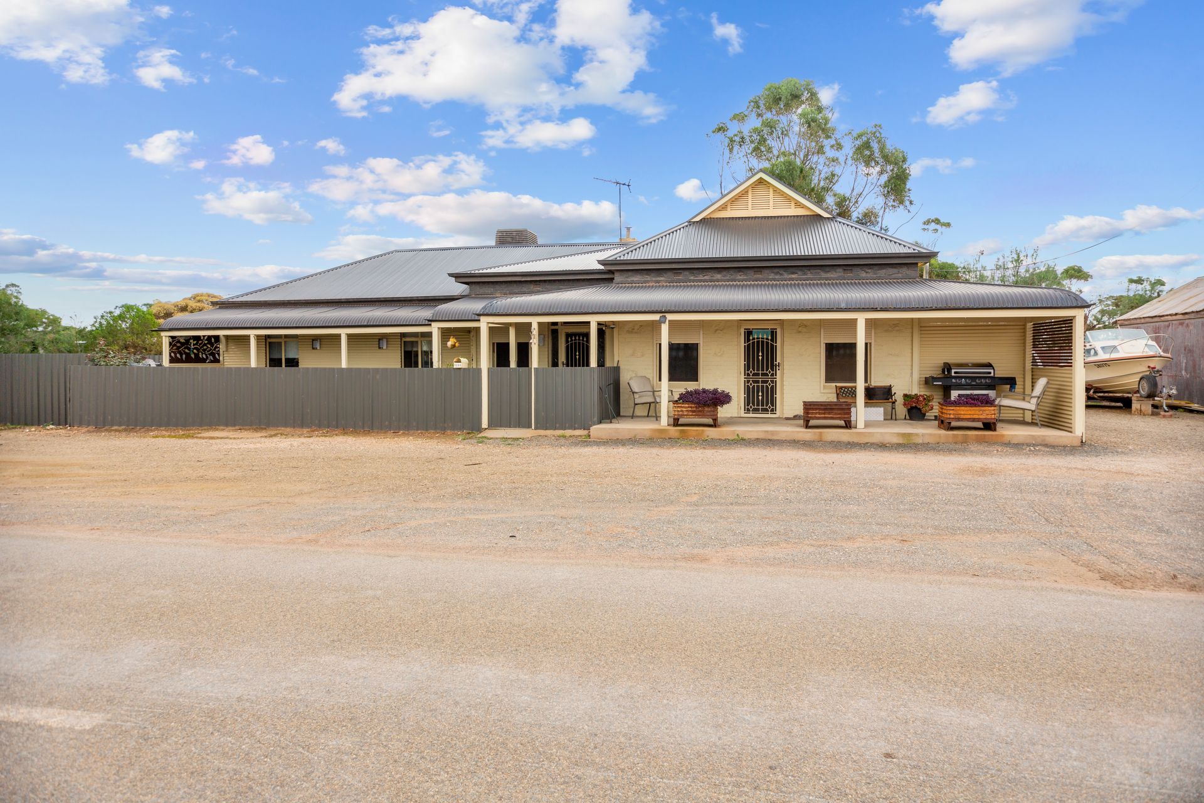
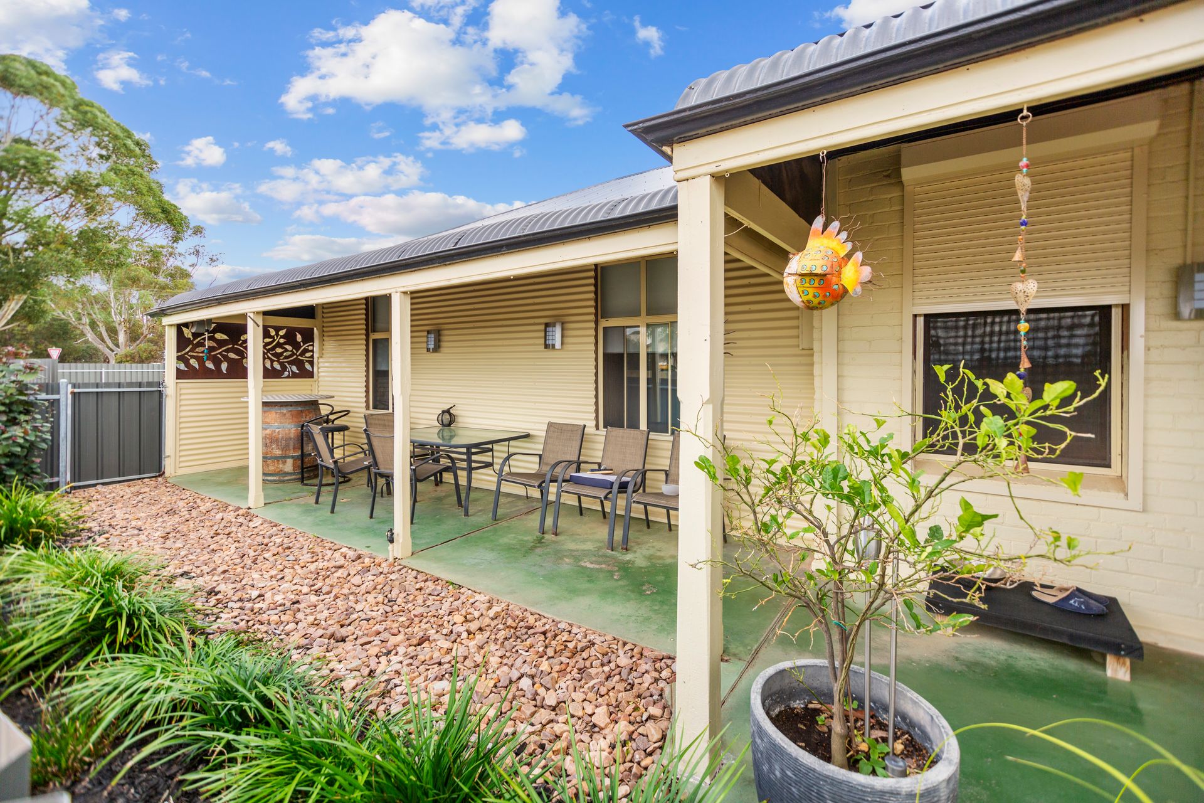
It is with great pleasure that Ray White Angle Vale & Elizabeth and Steven Ulbrich present this excellent buying opportunity in beautiful township of Avon. Situated on a massive 8094m2 block (approx.) and with a 249m2 build size (approx.), this four bedroom home with multiple living rooms and multiple sheds in its massive backyard would be the perfect opportunity for anyone who wishes to call Avon home. This vacant home has subdivision in place with two separate water mains, offers established gardens and trees, and provides the lucky buyer with the choice of either moving straight in or renting it out with great rental yield.
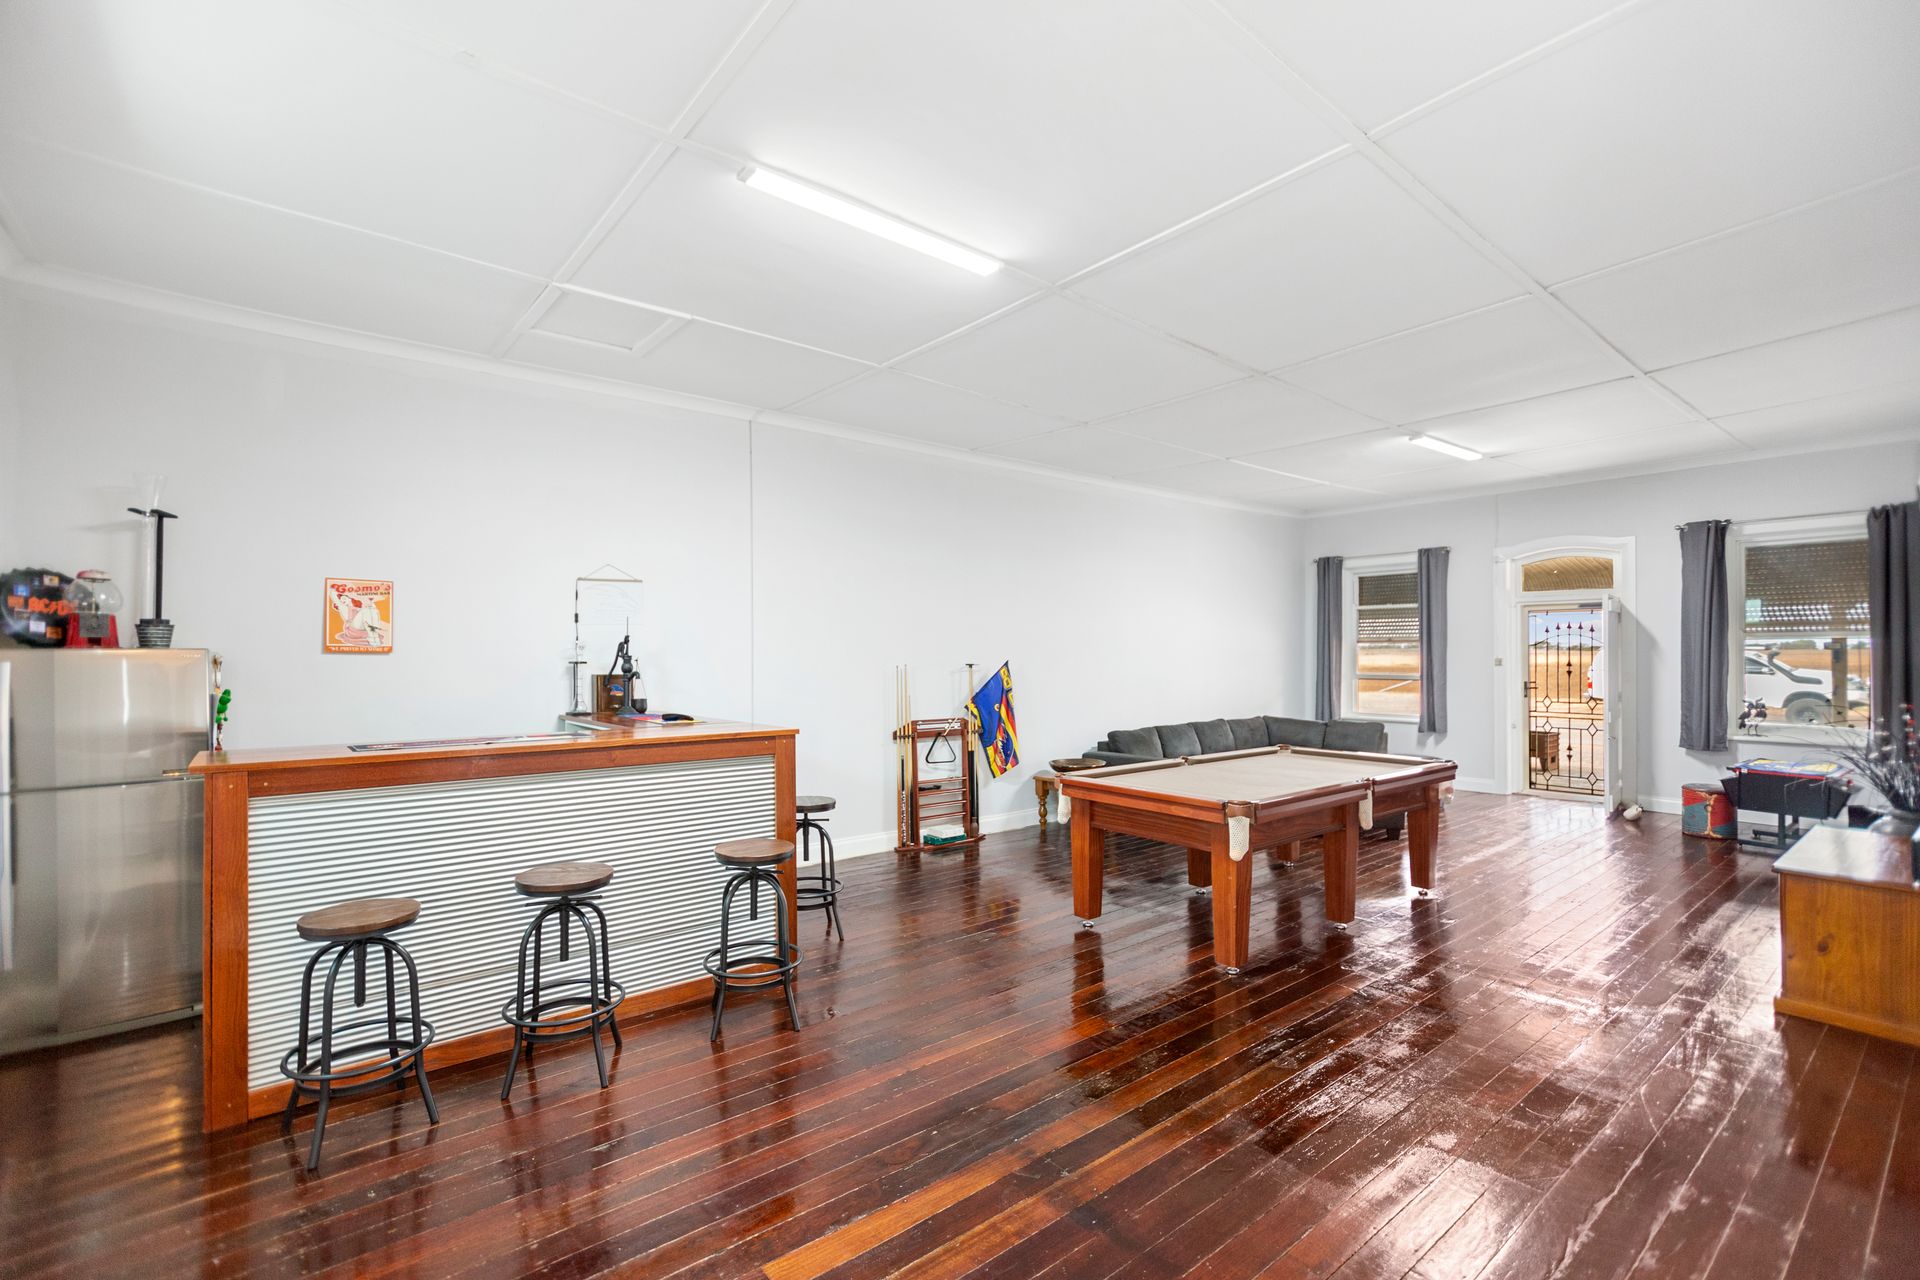
Upon entering you'll be met with a spacious rumpus room with wooden flooring, a reverse cycle split system air conditioner that's big enough to entertain family members and friends while watching your favorite sports team on your big screen TV or for a round a pool. There is also a bar at the rear right of the room to allow bartenders to entertain guests deep into the night.
Heading towards the modern tiled and updated kitchen and dining rooms, the kitchen offers ample below and above bench cabinetry, an island bench with plenty of bench space and 900mm stainless steel electric cooking appliances. The secluded dining room with pendant lighting provides a more intimate feel at dinner time for the lucky purchaser of this magnificent floor plan. The laundry provides enough room for your cleaning appliances with a separate toilet in the adjoining room.
Off of the dining room you'll come across a 30m2 living room with a fan and a fireplace, perfect for the children to segregate themselves and be entertained away from the adults in the main living or to simply drum up a romantic night with your loved one.
Further along you'll come to the large master bedroom with a separate room that you'd walk through with triple floor to ceiling mirrored built in robes.
Throughout the remainder of the home you'll find three more generously sized bedrooms and a bathroom comprising of a bath/shower a basin and a linen cupboard with extra cabinetry, never leaving you short of storage. The entire home will keep you wonderfully cool throughout the summer months with the additional ducted evaporative air conditioner.
Venturing into the backyard you are greeted with a fenced off perimeter around the home, making it a safe haven for children and their pets. Beyond that, you can embrace the remainder that this 8000+m2 allotment offers, allowing you to embark on a new project, undergo future subdivisions with plans currently in place or allow the teenagers to go quad biking to their hearts content.
With a front porch enclosed and fenced off from the main road and multiple sheds on the allotment for vehicle and machinery storage, not to mention an enclosure to your right, perfect for beginning Noah's Ark, this home is sure to generate immediate interest so do not miss out on our scheduled open inspection.
FEATURES YOU WILL LOVE:
• 8094m2 block (approx.)
• 249m2 build (approx.)
• Subdivision done with separate mains water
• Wooden flooring throughout
• Spacious rumpus room with a reverse cycle split system air conditioner & bar
• Four generous sized bedrooms, Master with mirrored BIR's
• Bathroom with a bath/shower & a basin
• Tiled kitchen with ample cabinetry, an island bench & 900mm stainless steel cooking appliances
• Separate dining room
• Second living room with a fan & a fireplace
• Laundry with a separate toilet
• Ducted evaporative cooling throughout
• Massive fenced off backyard
• Multiple sheds & enclosures including a fenced off front porch
• Established gardens & trees
• Carport
• Ample off street parking
• 25 min drive to Port Wakefield
• 45 min drive to Gawler
• 1 hour drive to the Adelaide CBD
This property will not hang around for long and represents excellent value for money. Contact Steven Ulbrich on 0484 277 674 for further information.
Curious too? Have our multi-award-winning agent come out and provide you with a market update on your home or investment! Call Steven Ulbrich or click on the following link: https://raywhiteanglevale.com.au/agents/steven-ulbrich/118894
To put an Offer to Purchase online please follow the link: https://forms.monday.com/forms/47b392bf41a9d21d63d4b3115313f956?r=use1
Disclaimer: We have obtained all information in this document from sources we believe to be reliable; However, we cannot guarantee its accuracy and no warranty or representative is given or made as to the correctness of information supplied and neither the owners nor their agent can accept responsibility for error or omissions. Prospective purchasers are advised to carry out their own investigations. All inclusions and exclusions must be confirmed in the contract of sale.