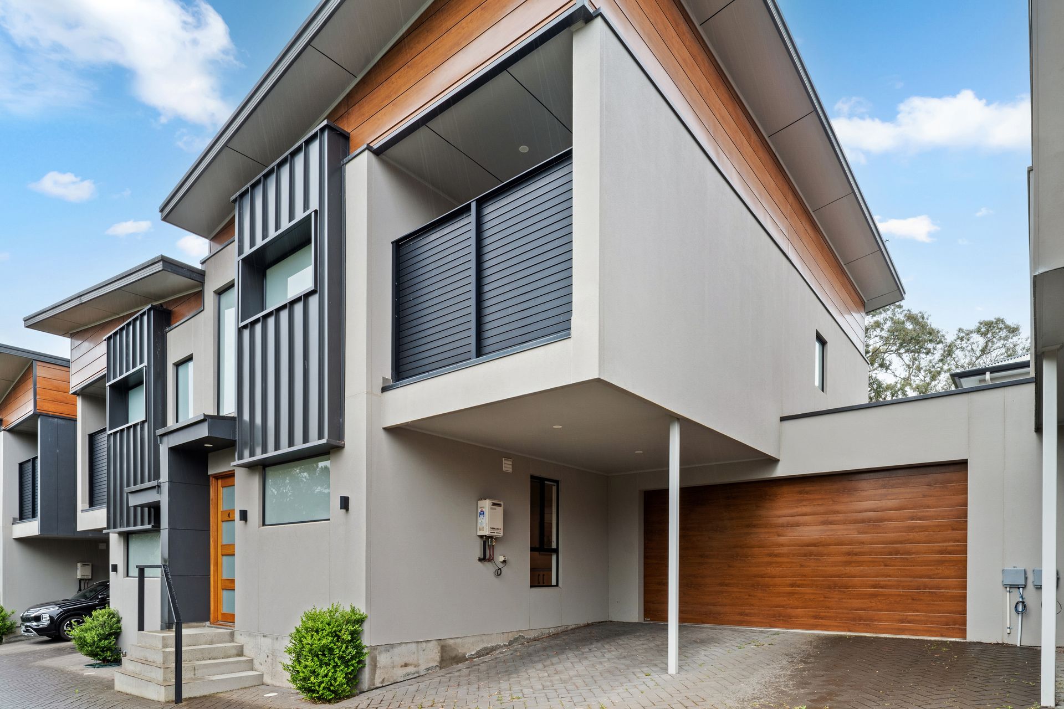
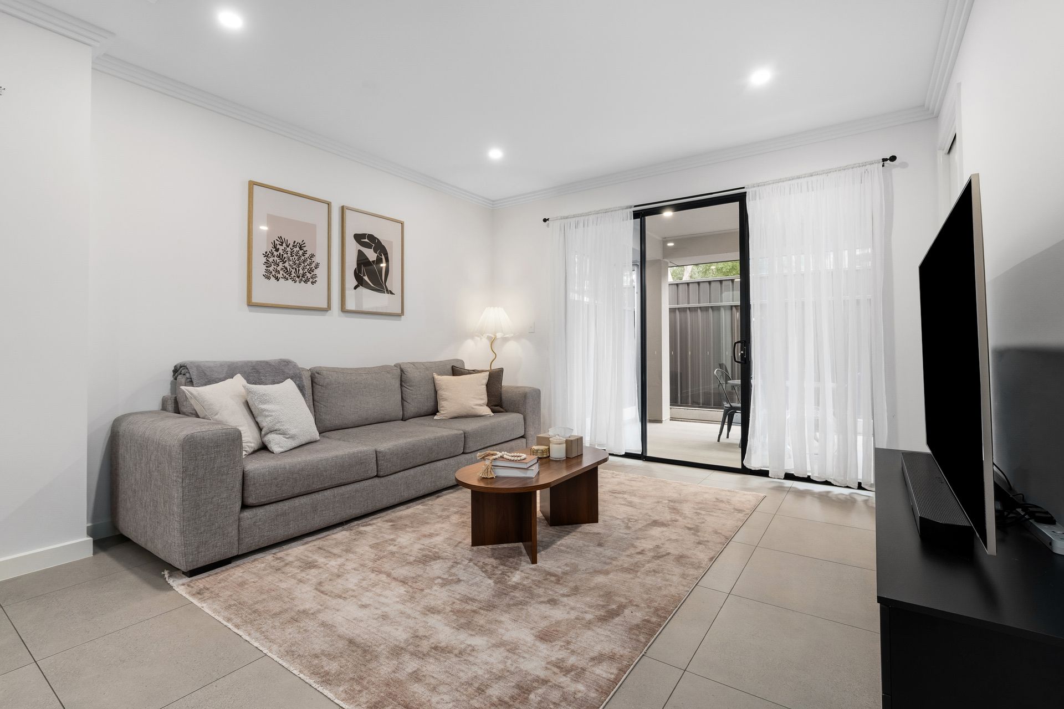
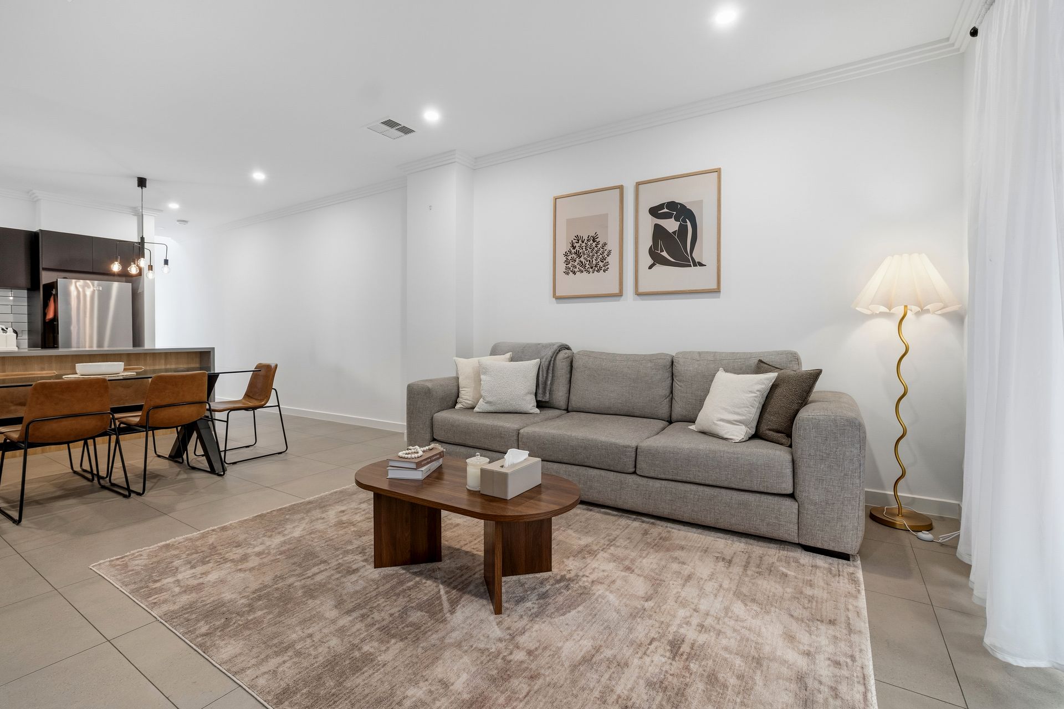
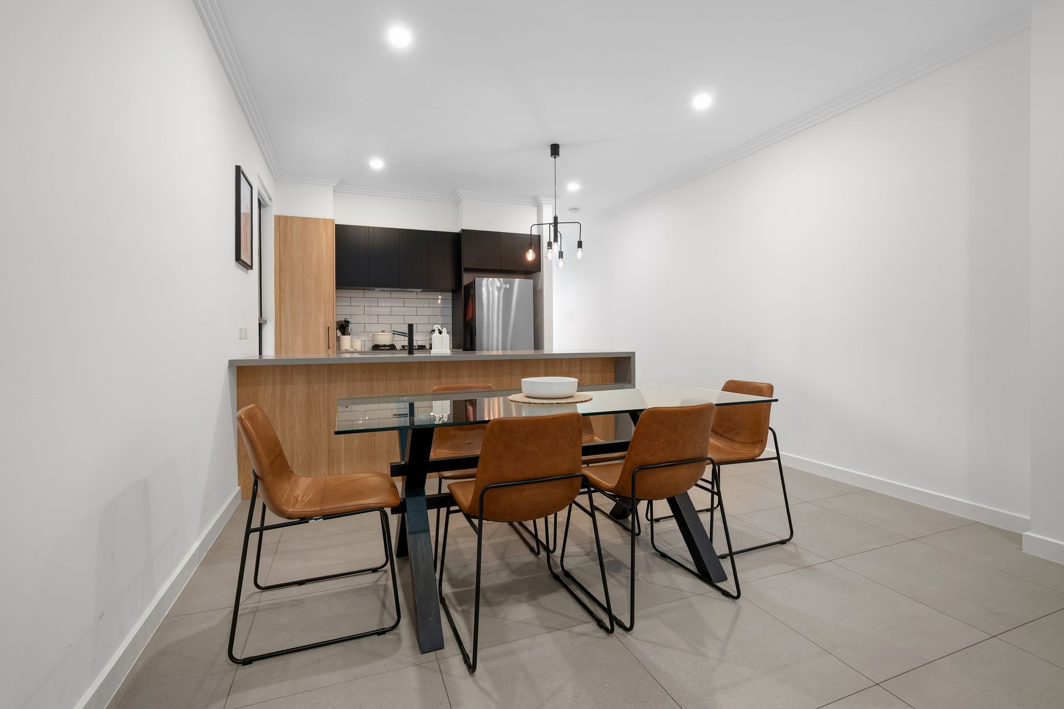
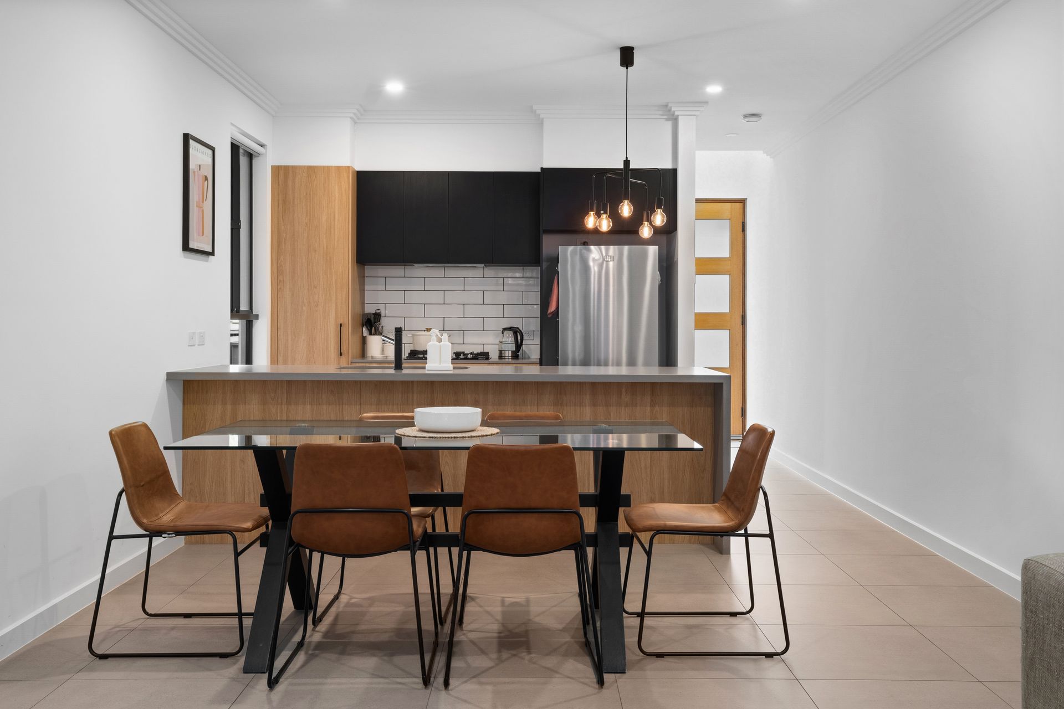
Park-front serenity comes with a stylish contemporary edge at this stunning 2019-built Athelstone townhouse. Clean architectural lines, warm timber accents and two beautifully considered levels set the scene for a home that keeps its best spaces connected. Downstairs, the open-plan lounge and dining stretch towards a covered alfresco, while a designer kitchen anchors with waterfall stone benchtops, contrast cabinetry and modern appliances. There's room for guests to settle in without the cook missing a conversation.
Upstairs has a different agenda. A second lounge offers a quieter place to retreat, whether that's a home office, a reading corner or somewhere to escape the television downstairs. Two bright bedrooms with built-in robes sit near the sleek family bathroom, while the master claims its own slice of privacy with mirrored storage, a stylish ensuite and balcony glimpsing blue skies and sunset views. Open the door for a little fresh foothills air before the day begins, then leave the bustle downstairs at night.
It's the practical thinking that makes the polished finish even more appealing. Zoned ducted air conditioning takes care of climate comfort year-round, a guest WC saves trips upstairs, and the laundry sits neatly inside the double garage without stealing space from the entertaining area. Out back, the covered patio is ready for relaxed weekend lunches, while the compact paved surrounds keep garden chores off the calendar. It's a home with the interiors buyers want and a layout that makes those looks a pleasure to call your own.
Across the street, Wadmore Park gives everyday walks a leafy invitation, with other local reserves adding even more breathing room around this picturesque pocket. Neighbourhood shops and a choice of schools are close by, while Newton Village and Newton Central take care of groceries, cafés and quick errands. For bigger outings, Westfield Tea Tree Plaza and Norwood's Parade offer two very different kinds of retail temptation. With the O-Bahn and arterial roads connecting you to Adelaide CBD, the weekday commute needn't decide how you spend the weekend.
FEATURES WE LOVE
• Striking 2019-built residence with contemporary architecture + warm timber accents
• Light-filled open-plan living/dining/kitchen combining for one effortless social hub
• Stylish foodie's zone featuring waterfall stone benchtops, contrasting cabinetry + modern appliances
• Versatile upstairs second living zone suitable for a study or home office
• Private master suite with mirrored BIRs, balcony terrace + chic ensuite
• Two more bright bedrooms, both enjoying BIRs
• Gleaming family bathroom with separate shower, relaxing bath + matching luxe finishes
• Ground-floor guest WC for household convenience + zone ducted AC
• Generous laundry integrated into the double garage
• Covered alfresco overlooking low maintenance, paved outdoor surrounds
• Double garage with polished concrete floors + additional driveway parking
LOCATION
• A leisure stroll to parks, playgrounds + scenic Black Hill Conservation Park inviting endless outdoor adventure
• Around the corner from Athelstone Primary, zoned for Charles Campbell College, while St Ignatius' sits moments away for a reputable private option
• A brisk walk to Athelstone Shopping Centre for all your daily essentials or zip to Newton Village + Newton Central for more shopping, cafés + specialty stores
• 10-minutes to Paradise Interchange, 20 to The Parade Norwood + same to Adelaide CBD
Disclaimer: As much as we aimed to have all details represented within this advertisement be true and correct, it is the buyer/ purchaser's responsibility to complete the correct due diligence while viewing and purchasing the property throughout the active campaign.
RLA 322799
Property Details:
Council | Campbelltown
Zone | General Neighbourhood
Land | 163sqm(Approx.)
House | 205.8sqm(Approx.)
Built | 2019
Council Rates | $TBC pa
Water | $TBC pq
ESL | $TBC pa