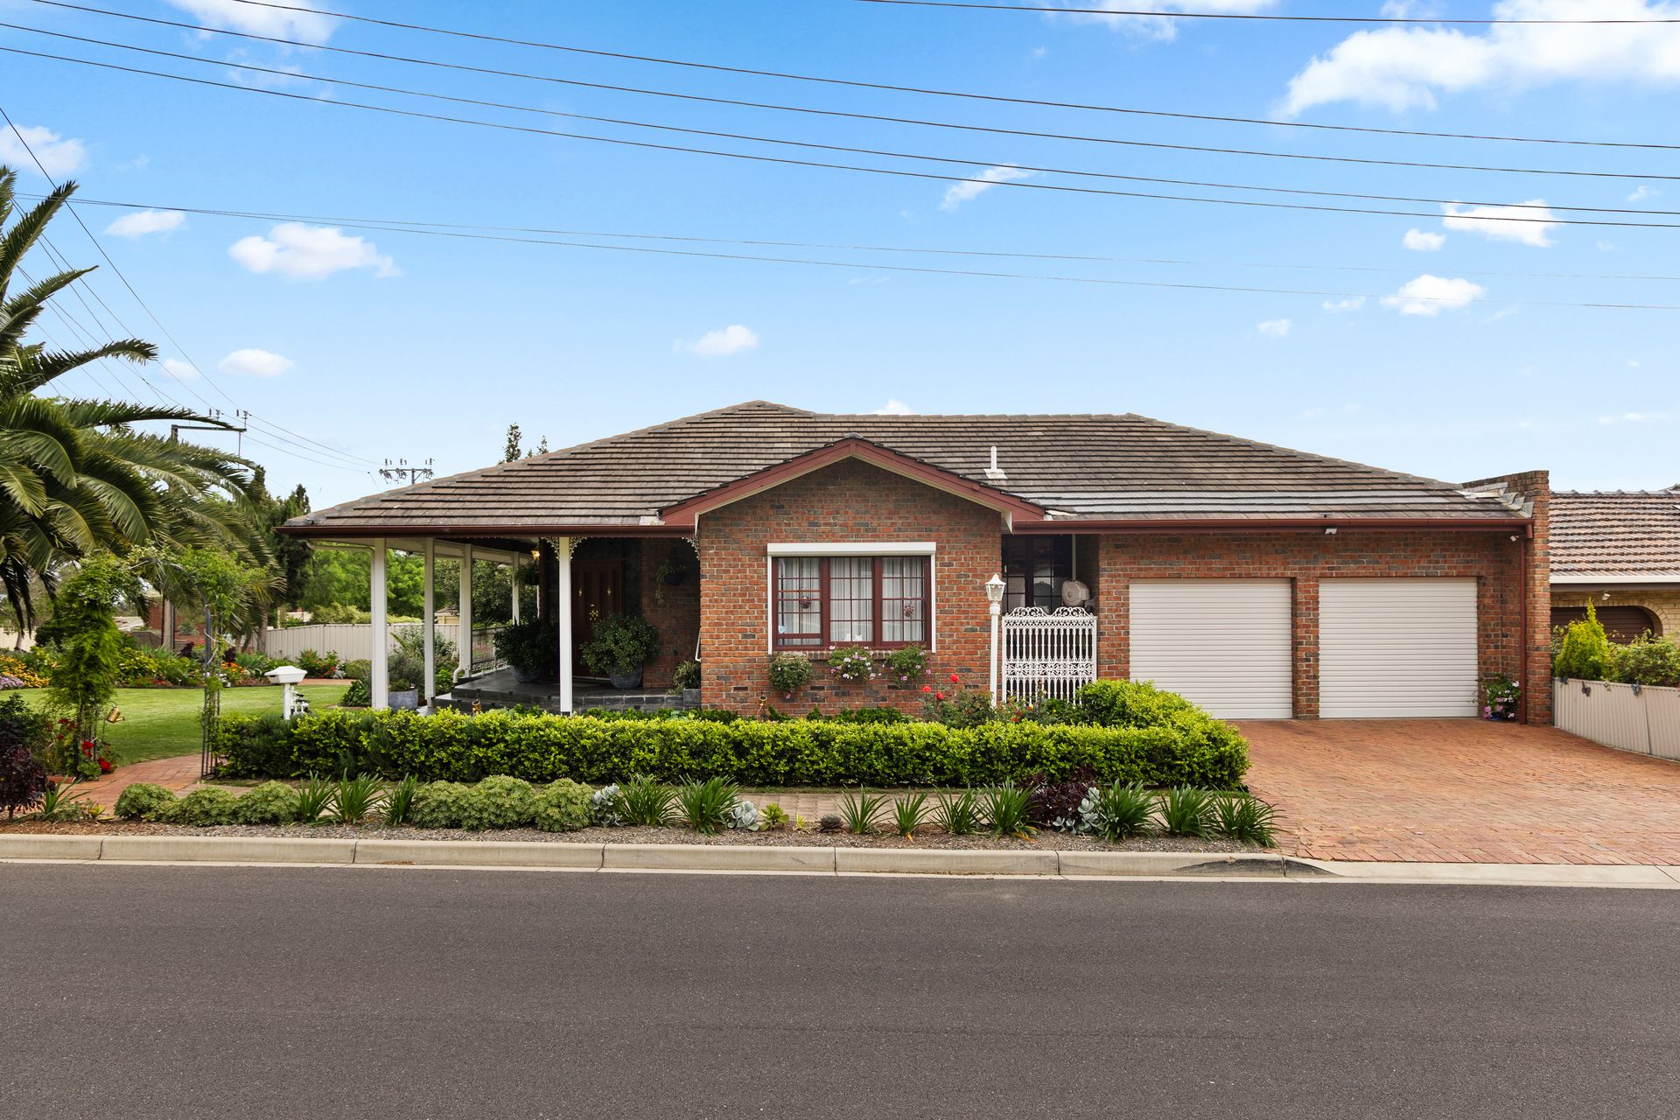
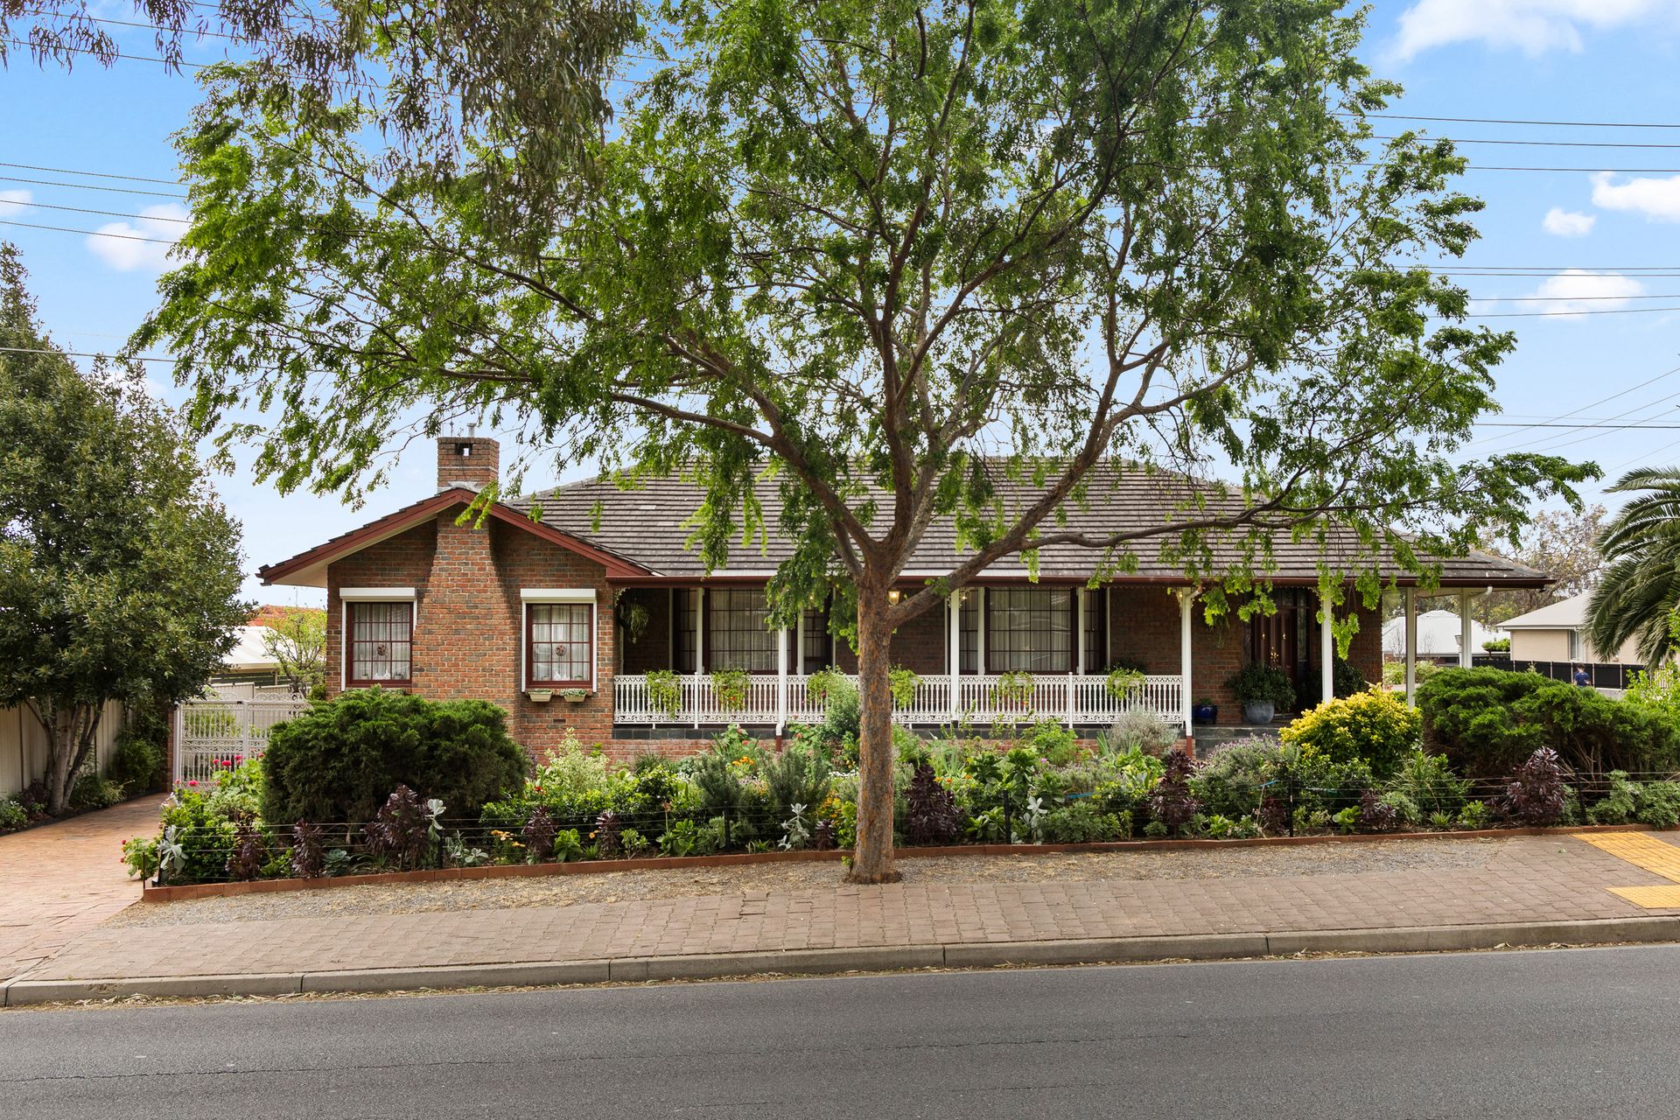
Classic brick character, established gardens and a wide verandah make a charming impression across this manicured corner parcel, setting the scene for a home with serious family credentials.
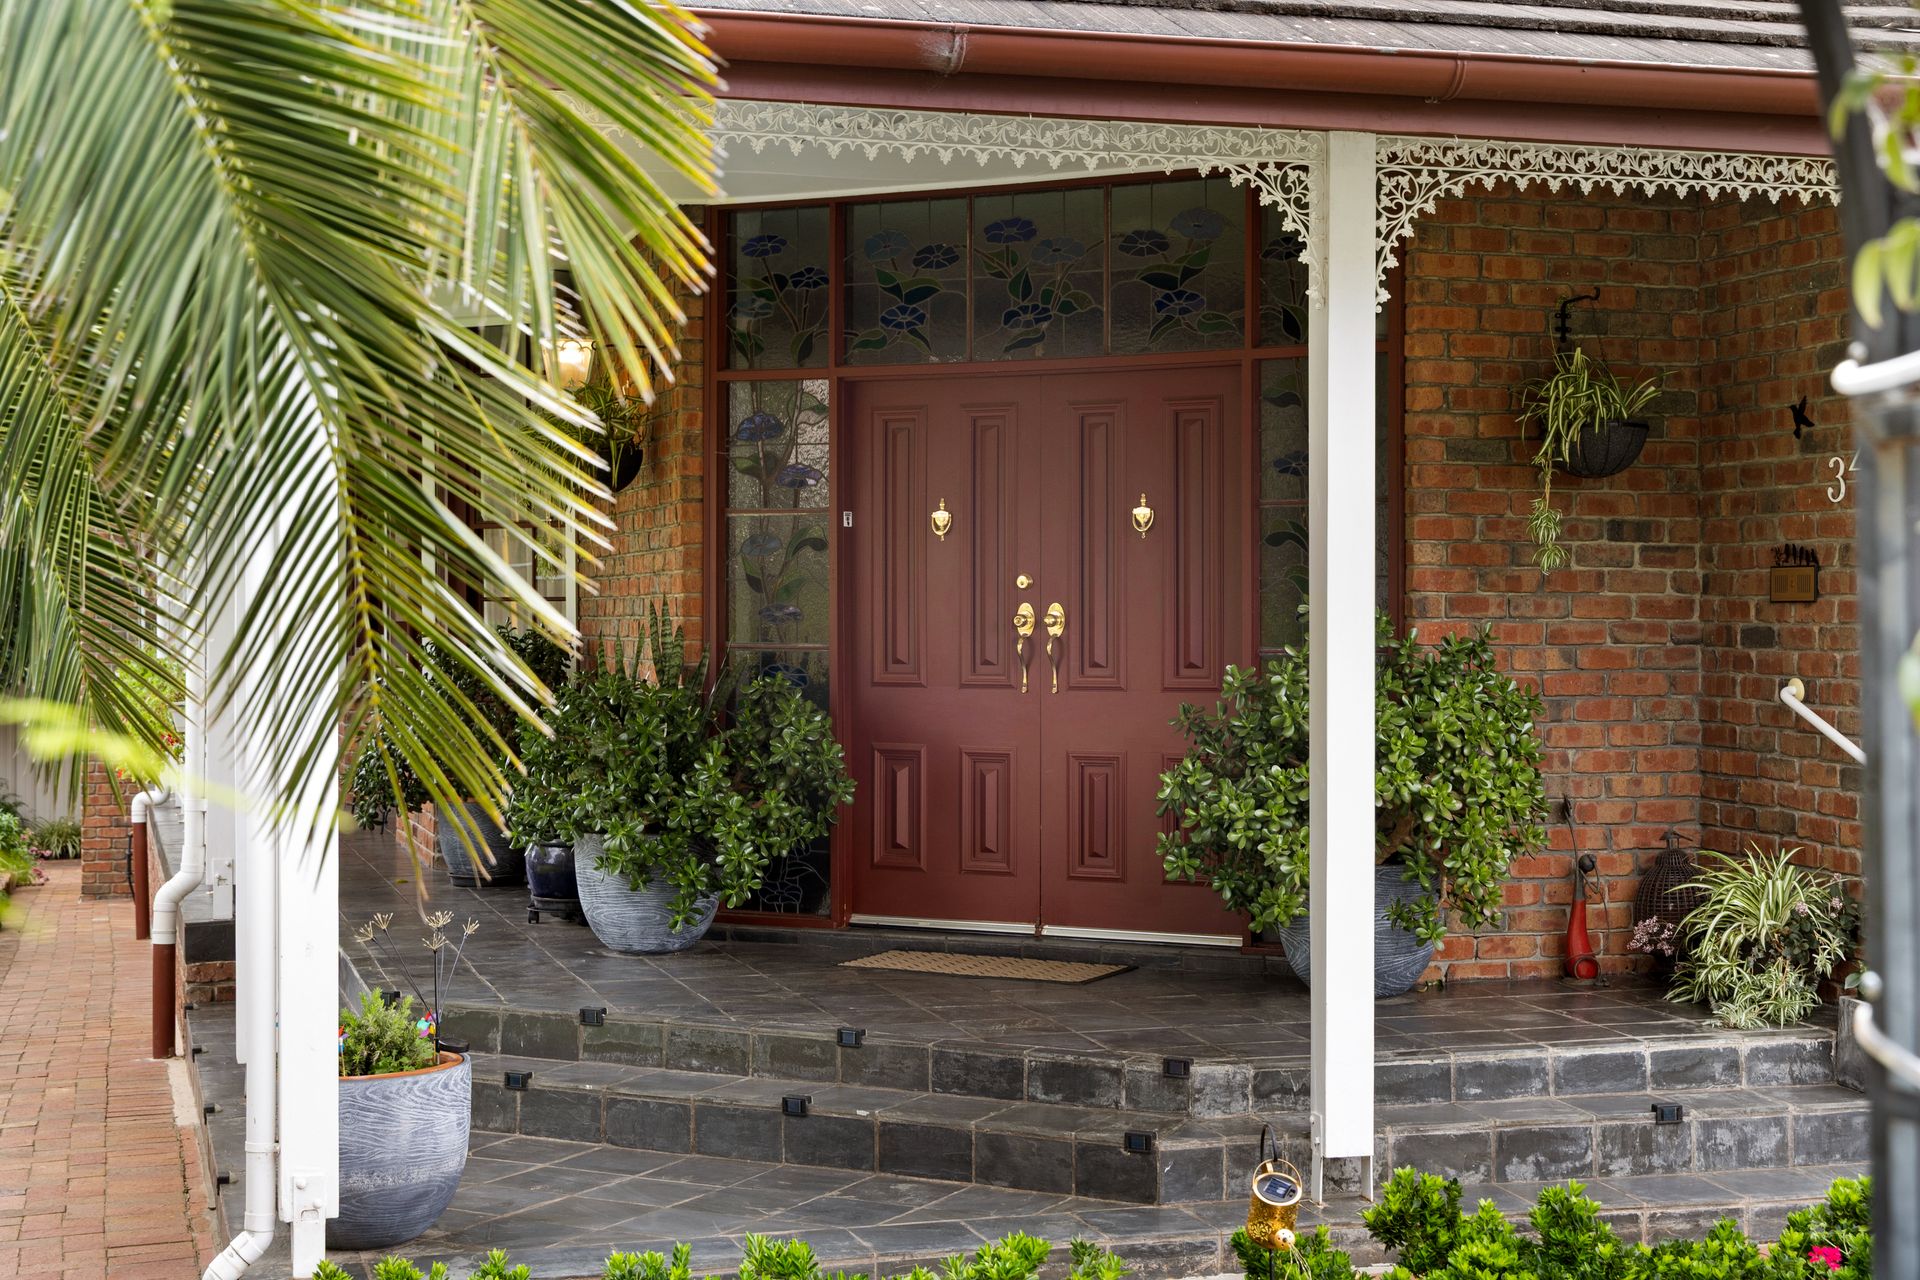
Beyond the double-door entry, a long central hallway draws you into interiors rich in warmth and personality. Four generous bedrooms branch from the passage alongside the family bathroom, where a twin vanity, separate shower and spa bath give busy households valuable breathing room.
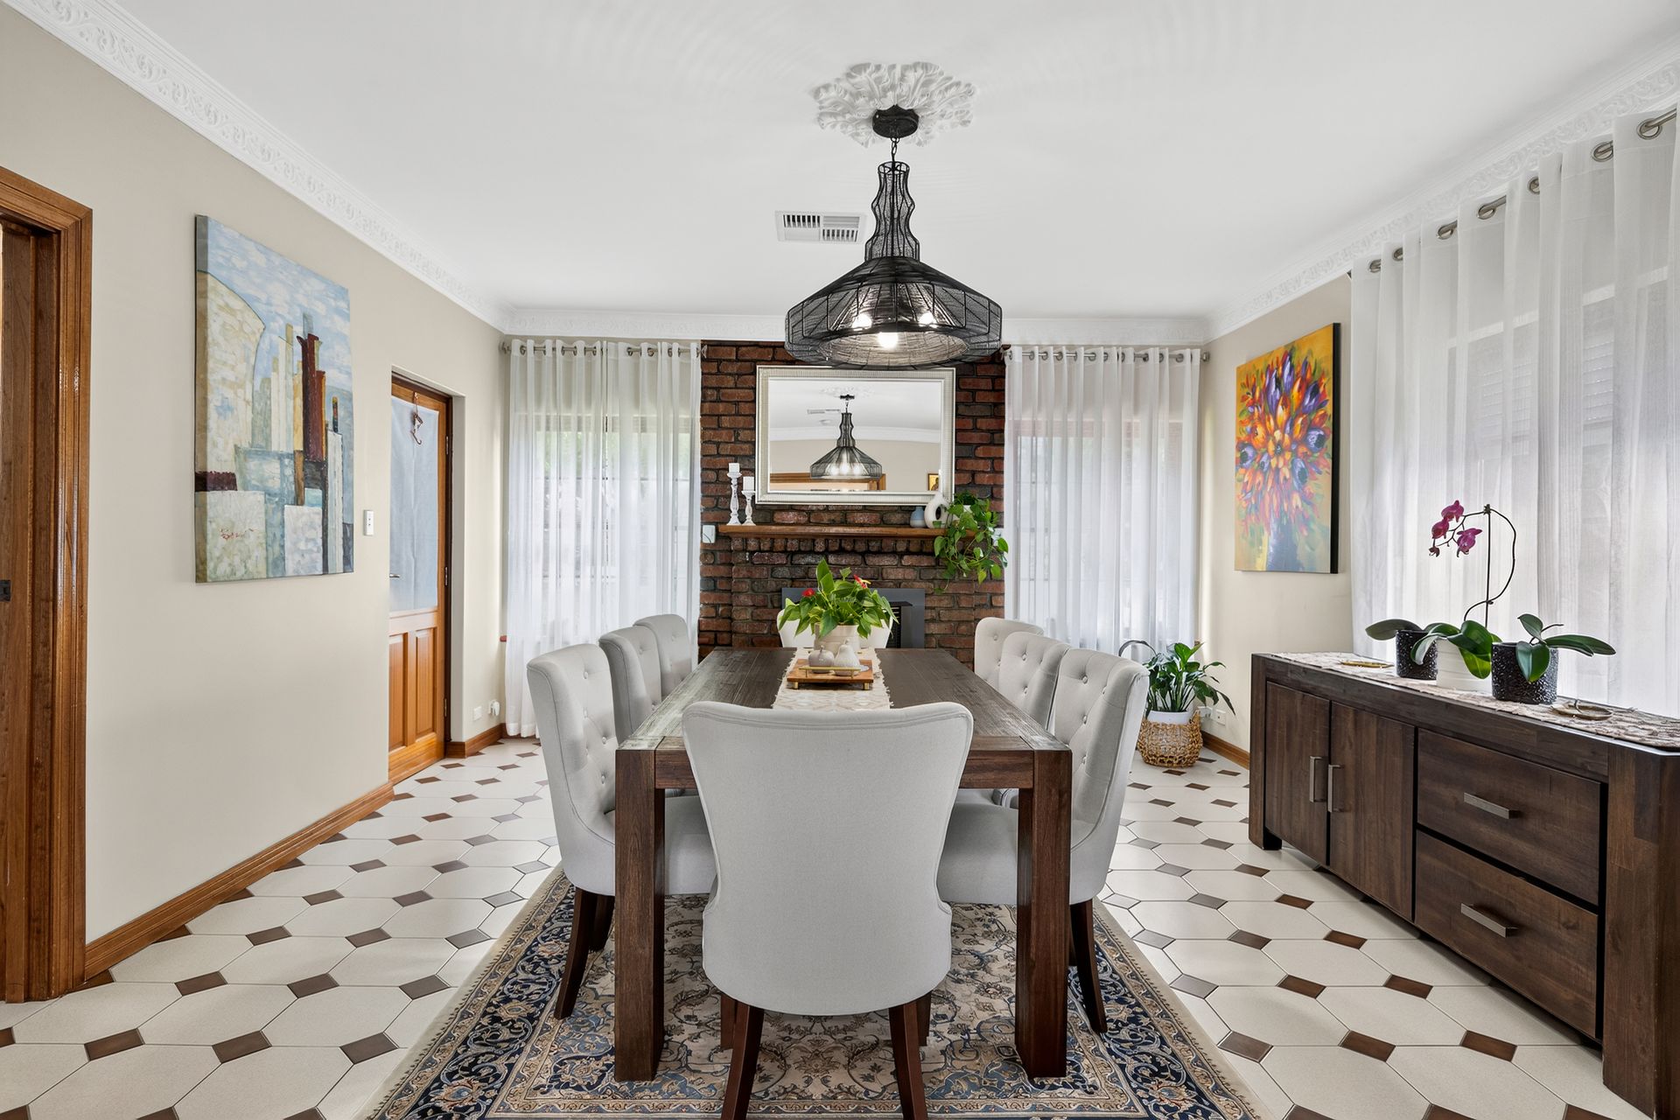
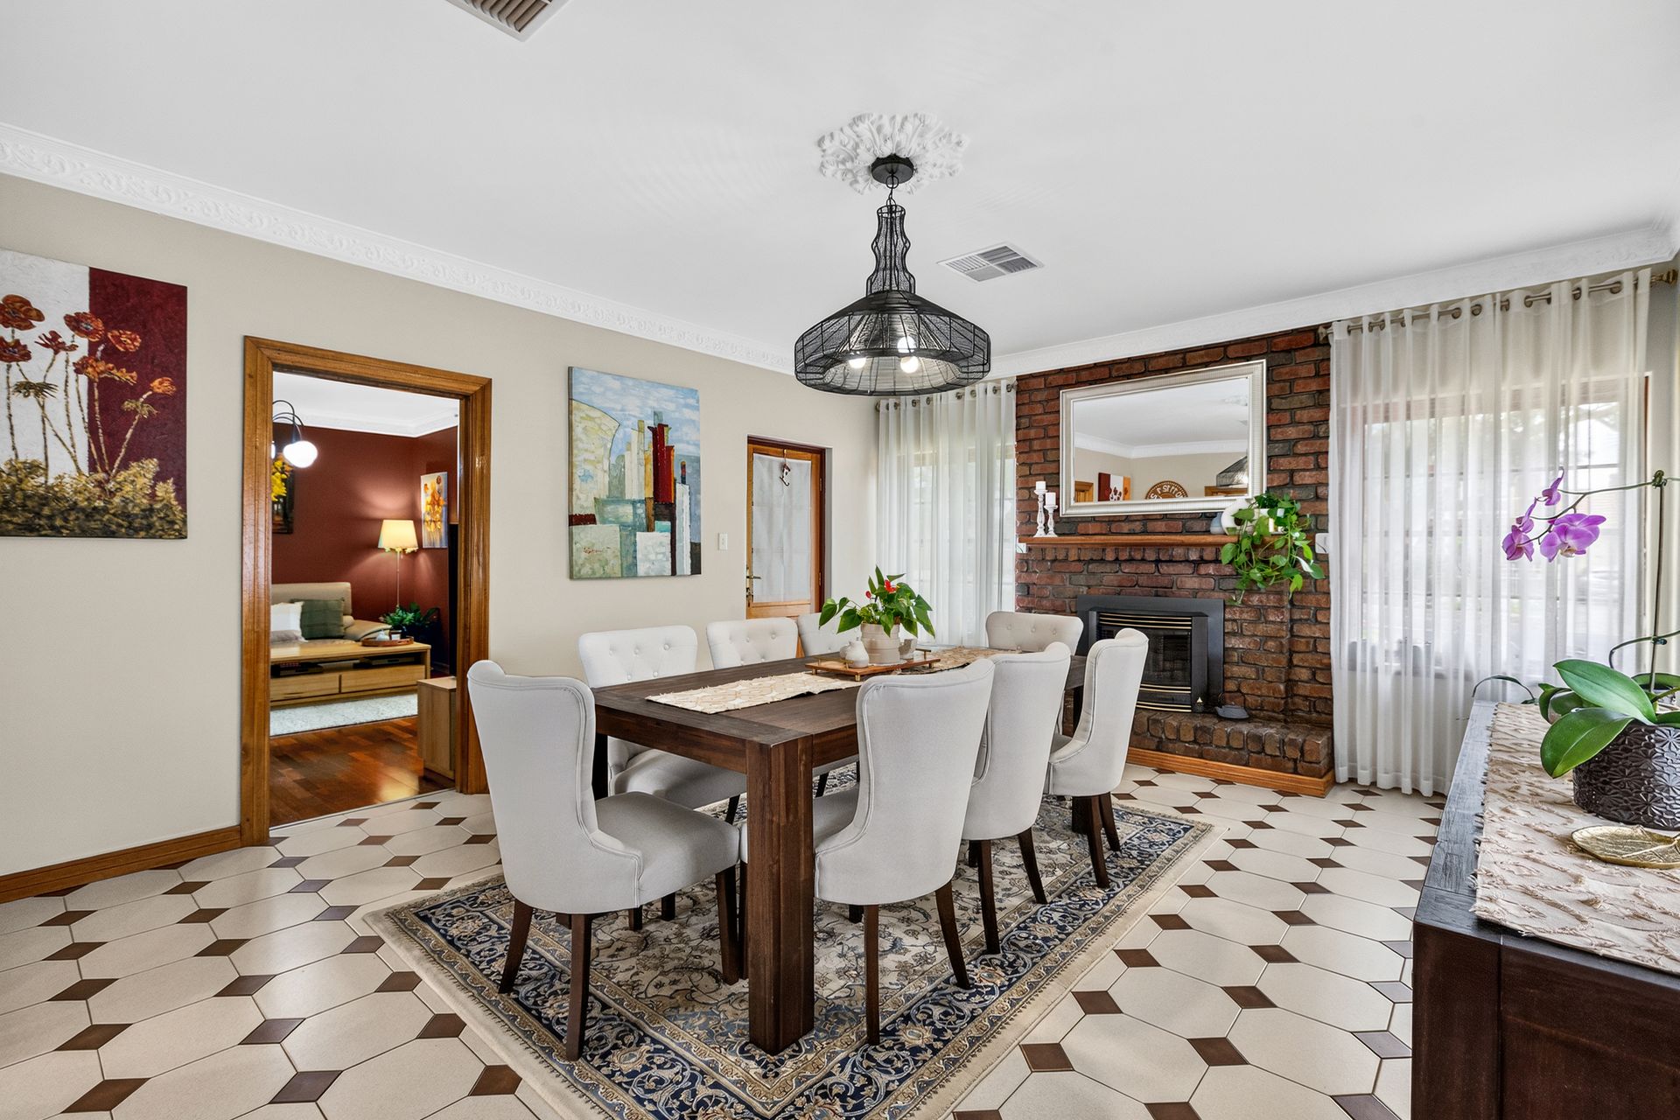
The social spaces are equally well proportioned. A bay-windowed formal dining room opens through to the spacious lounge, where polished timber floors, ornate ceiling details and a feature fireplace lend a sense of occasion without losing the home's relaxed appeal. From quieter evenings to a full table of family and friends, there's room here for both. Deeper into the footprint, the expansive eat-in kitchen puts rich timber cabinetry, great bench space, modern appliances and excellent storage to work.
The family laundry incorporates a second shower, zoned ducted climate control keeps temperatures in check, while solar power adds another valuable inclusion. Outside, sunlit lawns and garden beds create green space front and rear, with impressive under-house storage ready to swallow the extras. Comfortable now yet alive with possibility, it's a wonderfully dependable home for buyers keen to refresh its classic interiors over time and make the next chapter entirely their own.
Then there's Athelstone itself, where suburban convenience meets the leafy scenery of Adelaide's foothills. Black Hill and Morialta Conservation Park bring spectacular natural surrounds close to home, while respected schooling, local reserves, vibrant cafes and shopping precincts round out the lifestyle equation. Yet for all its foothills tranquillity, Adelaide CBD remains comfortably connected for workdays, weekends and everything between.
FEATURES WE LOVE
• Manicured corner parcel featuring classic brick character, established gardens + wide porch verandah
• Formal lounge featuring polished timber floors, ornate ceiling detail + feature fireplace
• Bay-windowed formal dining for more floorplan flexibility
• Generous eat-in kitchen with rich timber cabinetry, ample bench space + modern appliances
• Four versatile bedrooms, all enjoying handy BIRs
• Family bathroom featuring twin vanity, separate shower + spa bath
• Family laundry with second shower, zoned ducted climate control + energy-saving solar
• Sunlit front, rear lawns framed by established garden beds
• Impressive under-house storage for household overflow
• Secure double garage with auto roller doors + additional storage
LOCATION
• A leisure stroll to local parks + playgrounds, as well as Black Hill + Morialta Conservation Park encouraging an active, outdoors lifestyle
• A stone's throw to Thorndon Park Primary, as well as Saint Ignatius + Rostrevor College, zoned for Charles Campbell College
• Around the corner from Newton Village for all your essentials + 5-minutes to vibrant Newton Central for more great shopping options, popular cafes + delicious specialty stores
• Under 15-minutes to the iconic Parade Norwood + same to Adelaide CBD
Disclaimer: As much as we aimed to have all details represented within this advertisement be true and correct, it is the buyer/ purchaser's responsibility to complete the correct due diligence while viewing and purchasing the property throughout the active campaign.
RLA 278530
Property Details:
Council | Campbelltown
Zone | General Neighbourhood
Land | 560sqm(Approx.)
House | 303sqm(Approx.)
Built | 1986
Council Rates | $2382.80 pa
Water | $254.78 pq
ESL | $126.50 pa