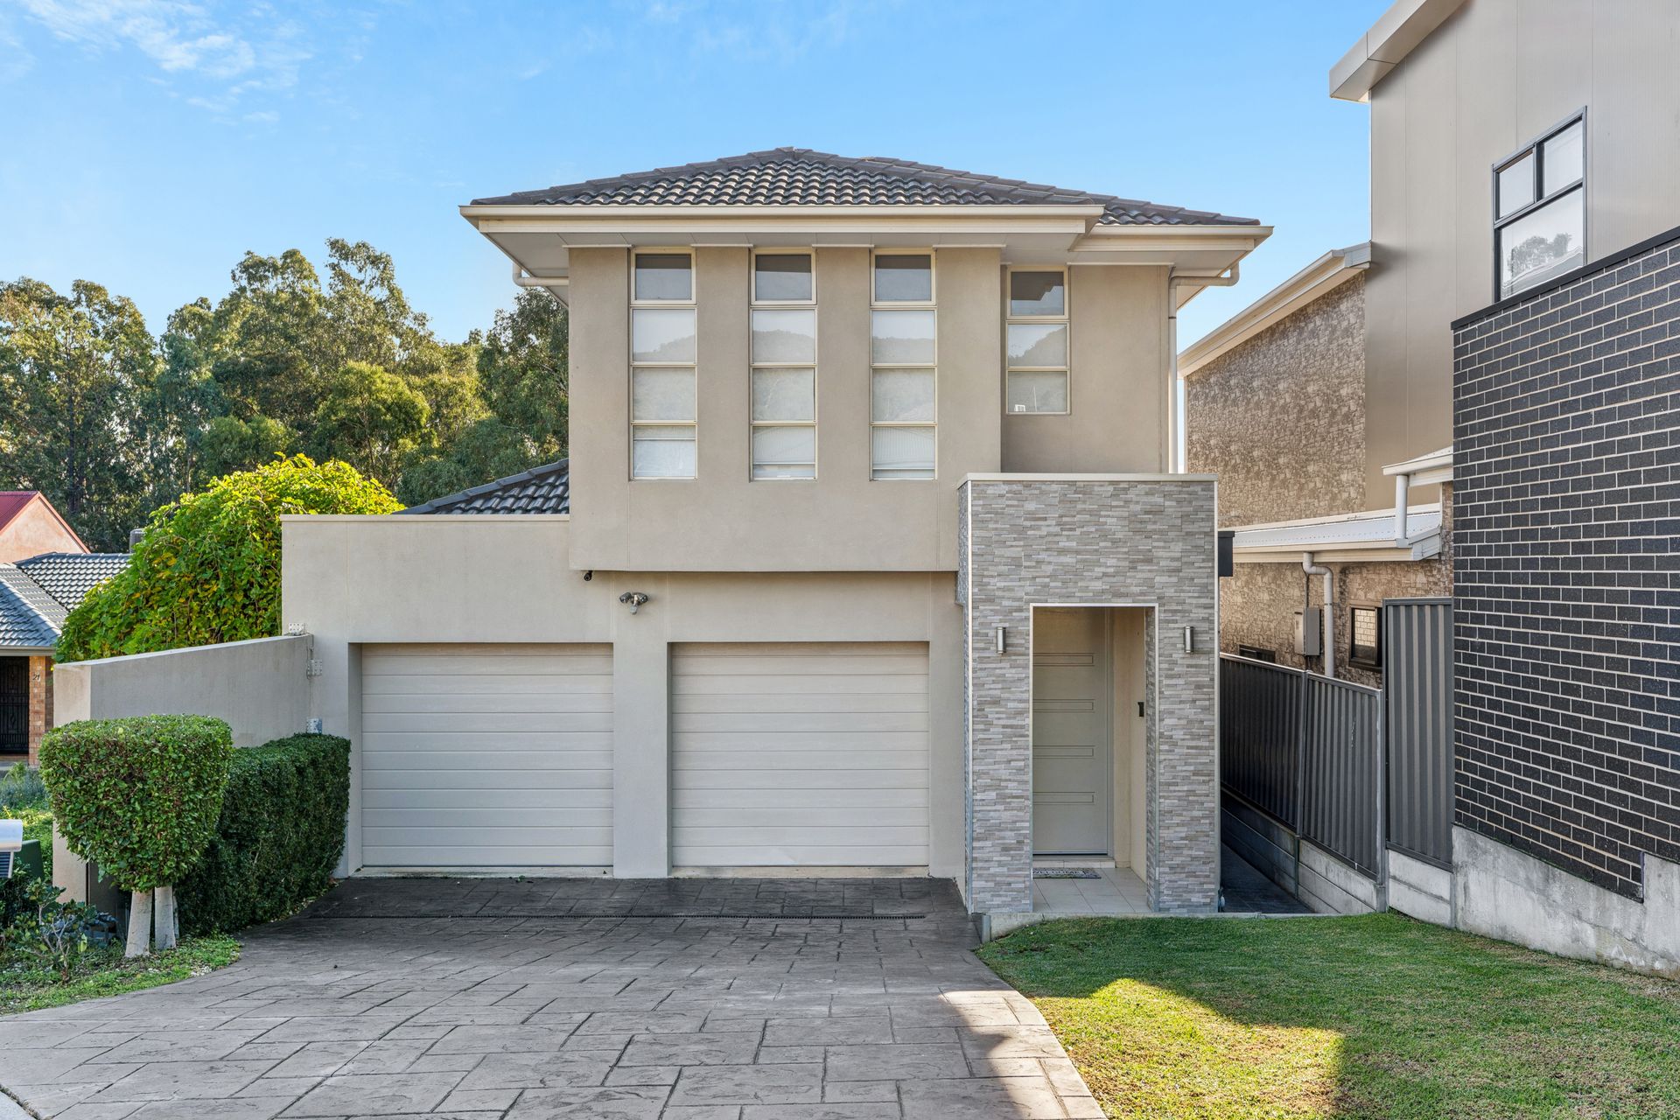
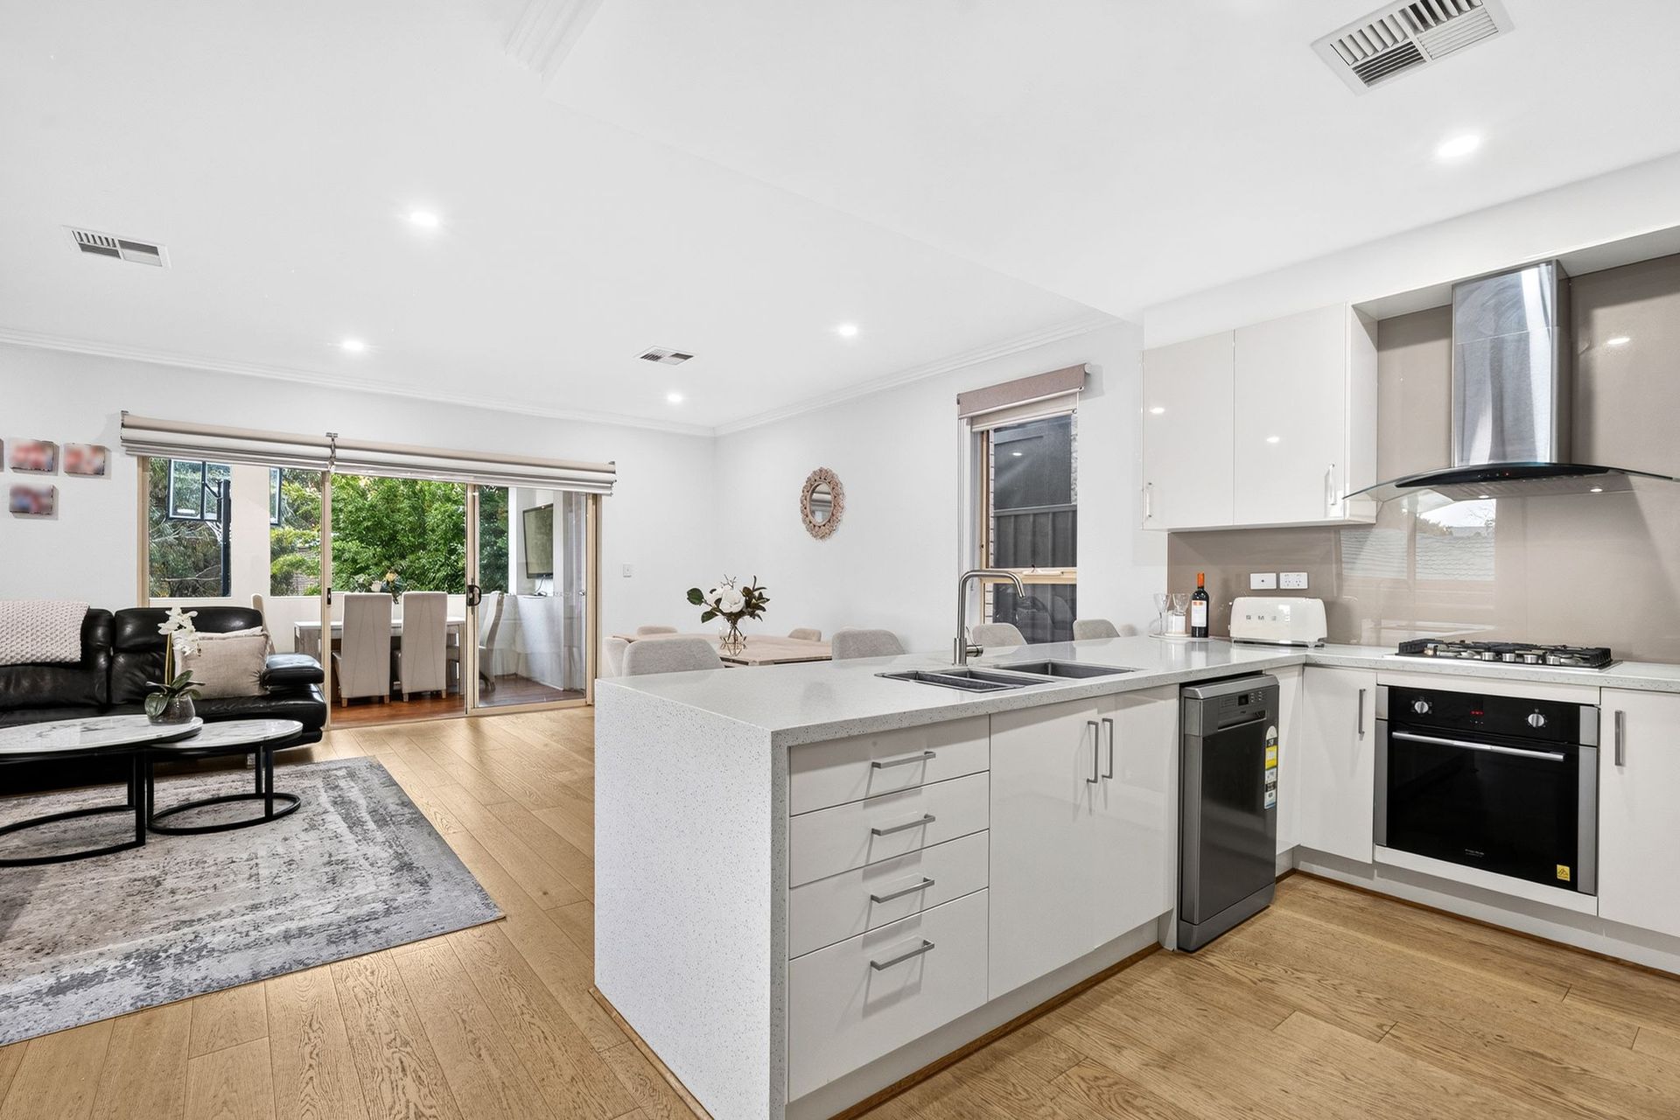
Tucked away in a tranquil Athelstone cul-de-sac, this stylish 2016 built home blends low maintenance ease with relaxed, versatile living. Tightly held among established foothill residences, offering a seamless floorplan that effortlessly accommodates families, busy professionals or downsizers looking to simplify without compromise.
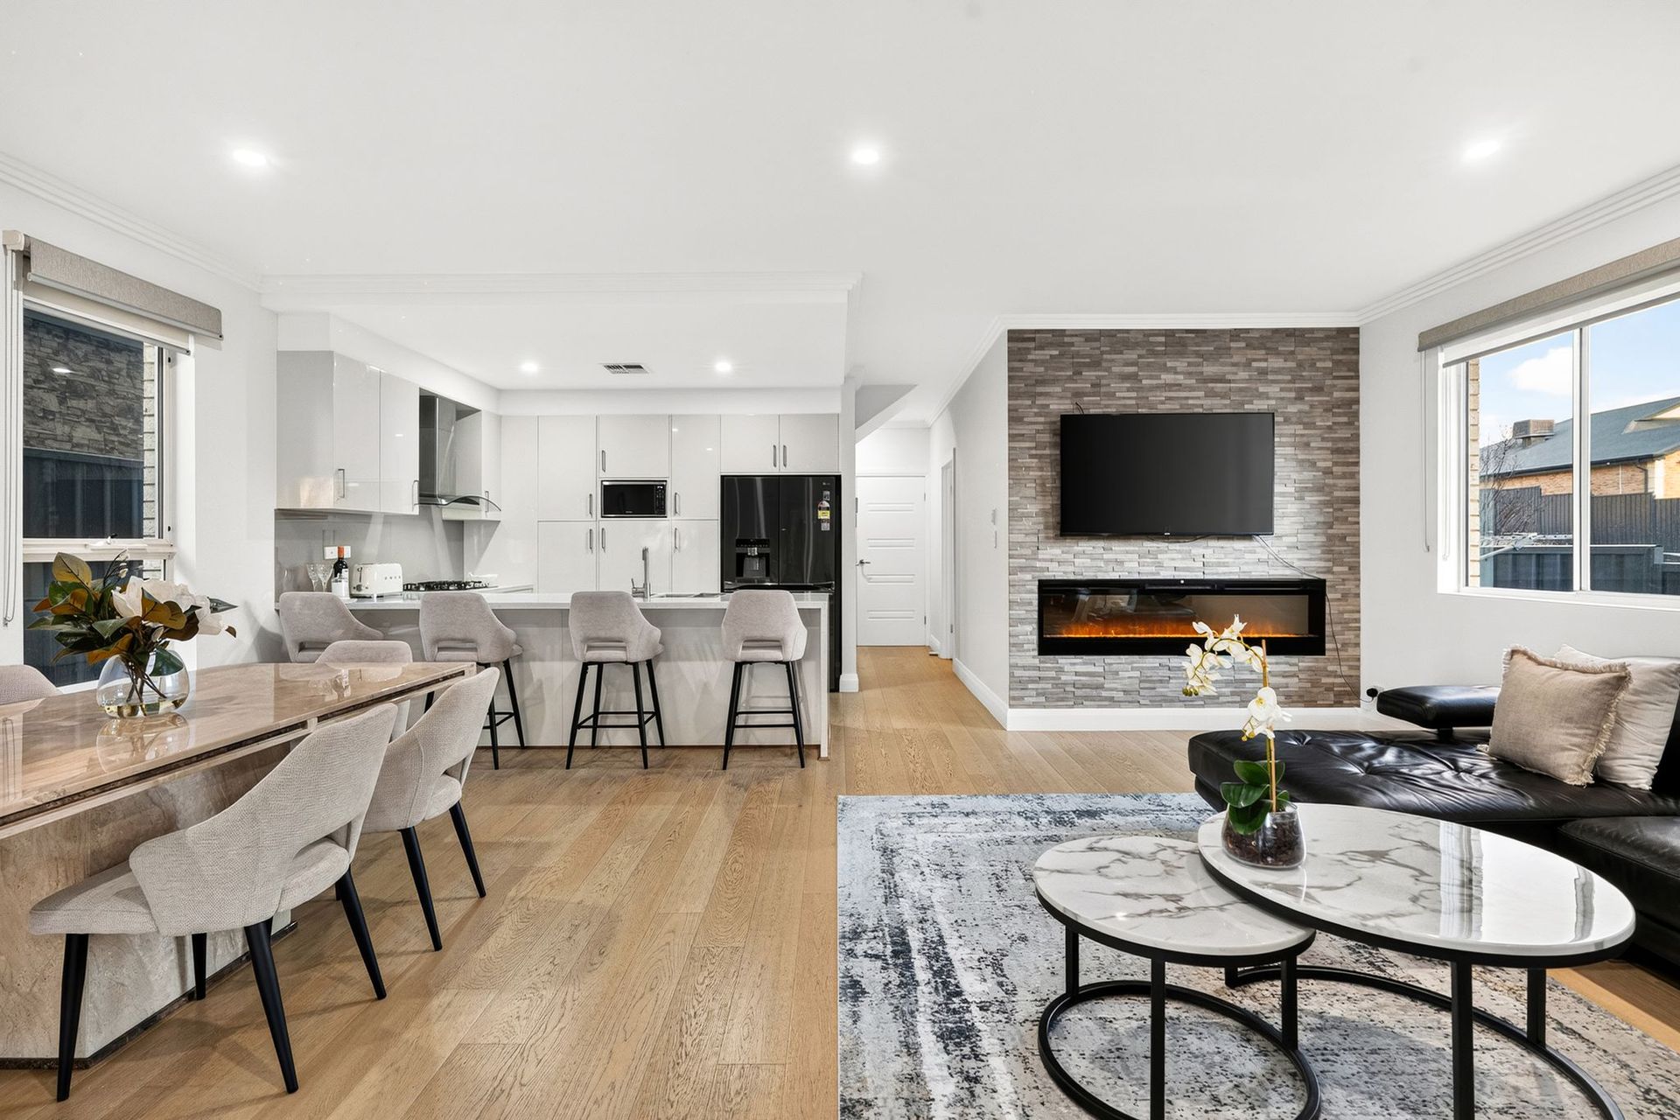
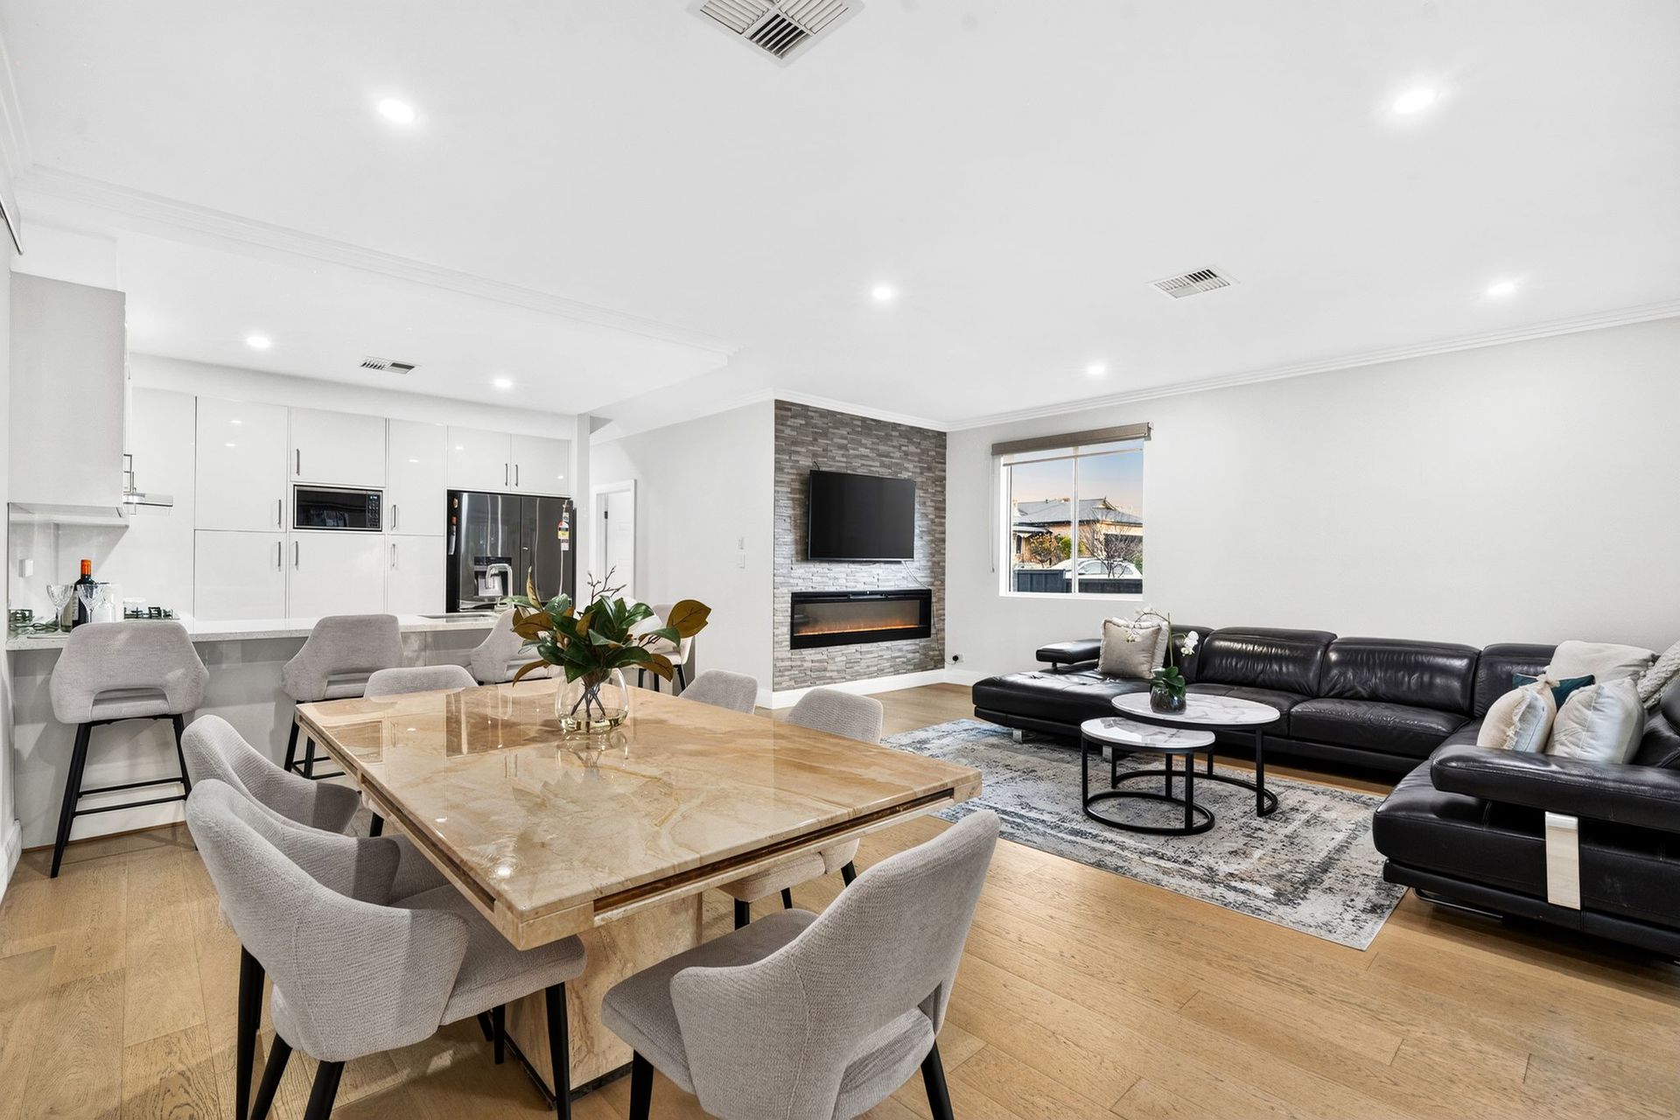
At the centre of the home is an inviting open-plan living and dining hub anchored by an electric fireplace, ideal for cozy winter evenings. The adjacent kitchen comes fully equipped with generous storage and an island bench, flowing directly out to a covered alfresco area designed for year round outdoor hosting.
Upstairs acts as a dedicated retreat, three spacious bedrooms including a primary suite with a walk-in robe and private ensuite, sit alongside a second living area, perfect for a kids' playroom, study or relaxed lounge. The entire home is finished with sleek timber flooring throughout, offering a stylish and low maintenance foundation for modern family living.
FEATURES WE LOVE
• Tranquil, tightly held position tucked away on a quiet no through road
• Light filled open plan living and dining hub anchored by a warm electric fireplace for cozy winter nights
• Contemporary chef's kitchen packed with storage, dedicated island bench & prime culinary workspace
• Seamless indoor outdoor connection via sliding doors to a covered alfresco area made for year-round entertaining
• Generous upstairs master suite complete with walk-in robe & private ensuite
• Two additional bedrooms serviced by a sleek central main bathroom
• Valuable second floor living zone, ideal as a kids' retreat, rumpus room, or dedicated home office
• Practical ground floor guest powder room plus a separate functional laundry
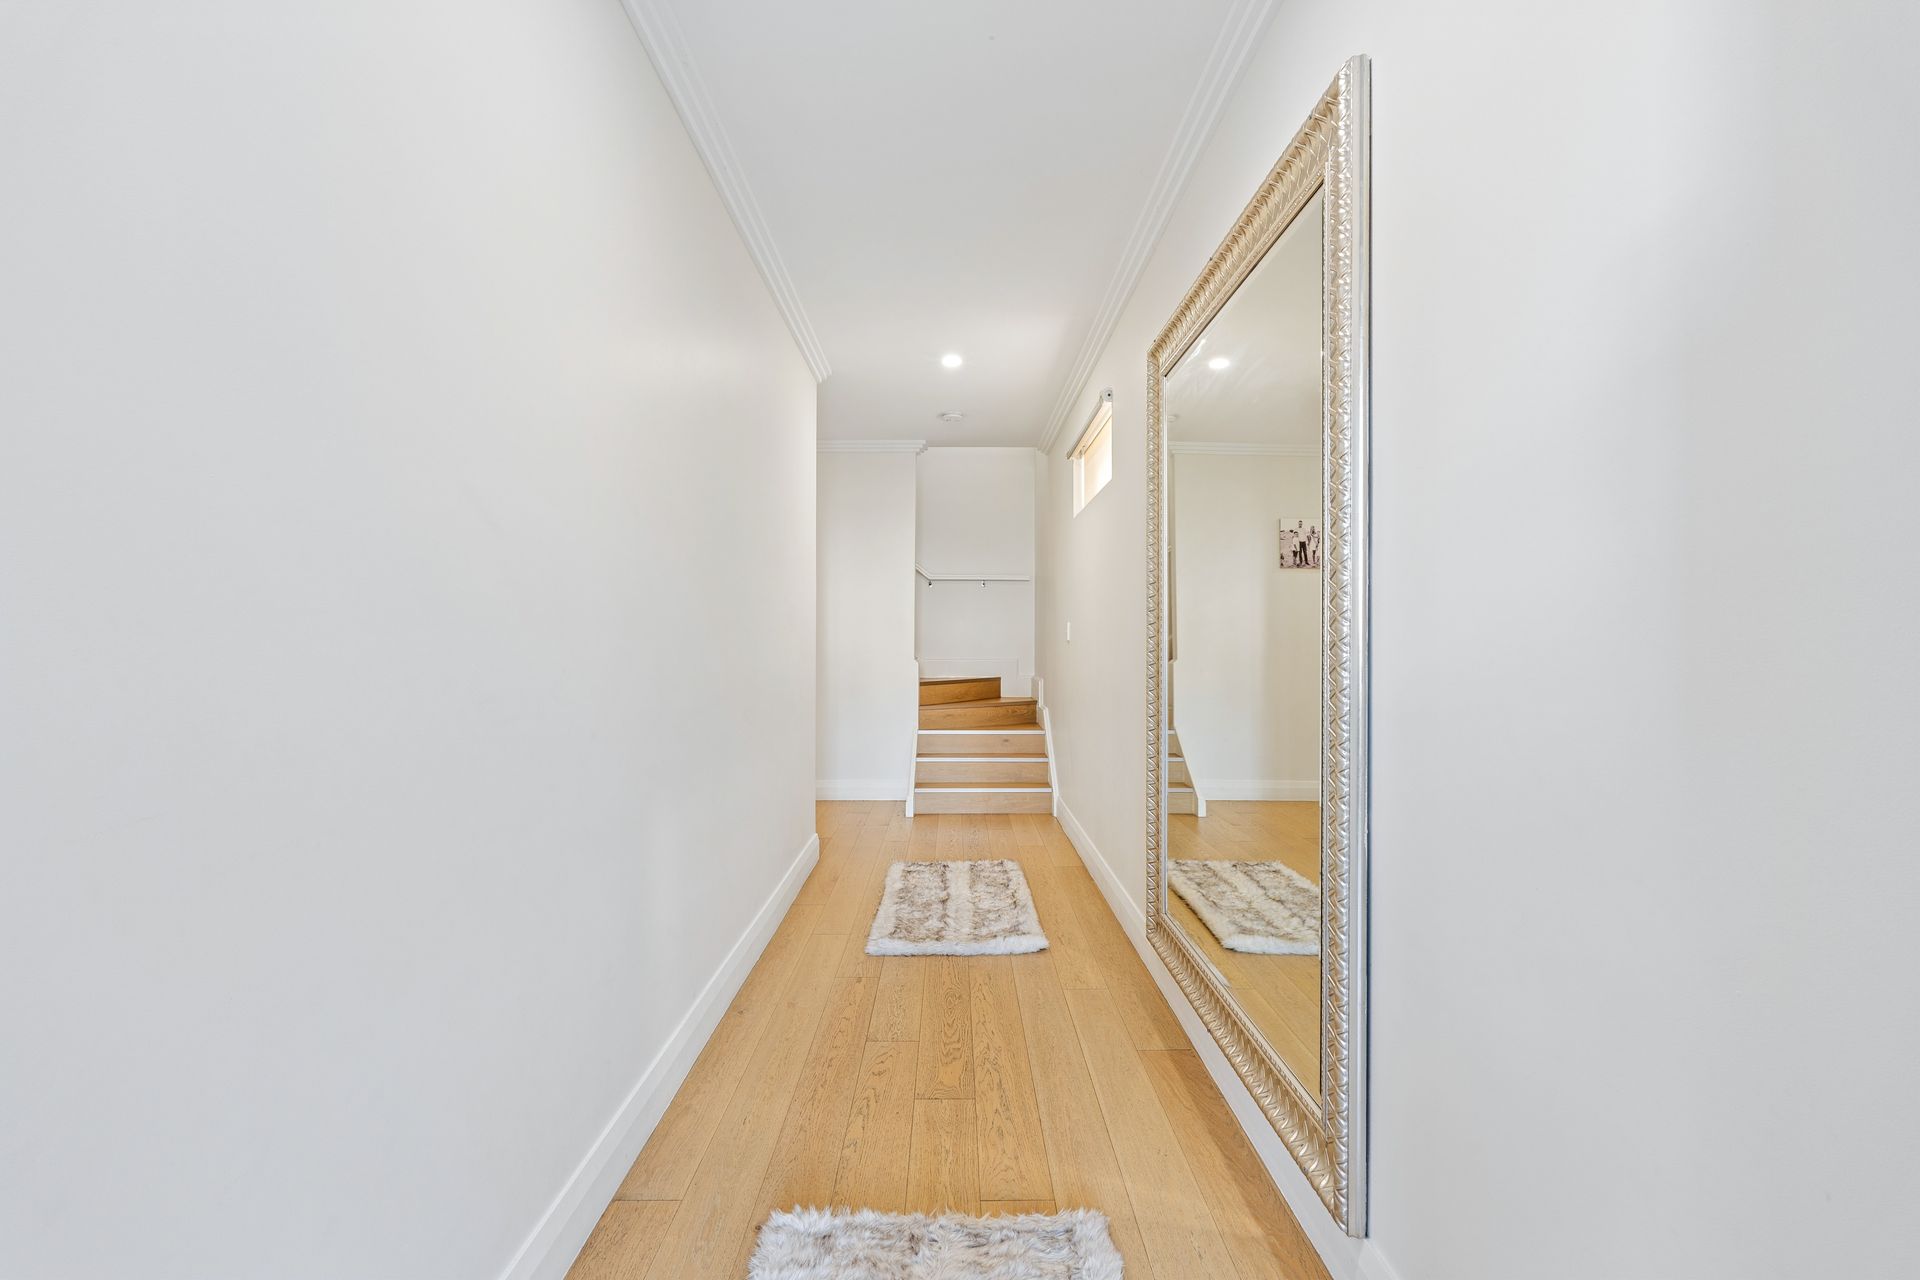
• Stylish timber flooring sweeping through the entire home
• Substantial 6.6kW solar panel system
• Secure double garage featuring internal access to the home
LOCATION
• Moments from Linear Park walking trails, Black Hill Conservation Park, & local reserves
• Minutes to the vibrant dining & shopping hubs of Newton & Campbelltown
• Quality local schooling such as Athelstone Primary, Charles Campbell College & Saint Ignatius all nearby
Disclaimer: As much as we aimed to have all details represented within this advertisement be true and correct, it is the buyer/ purchaser's responsibility to complete the correct due diligence while viewing and purchasing the property throughout the active campaign.
Norwood RLA 278530
Property Details:
Council | CAMPBELLTOWN
Zone | GN - General Neighbourhood
Land | 358sqm(Approx.)
House | 231sqm(Approx.)
Built | 2016
Council Rates | $2,480.25 pa
Water | $231.80 pq
ESL | $175.70 pa