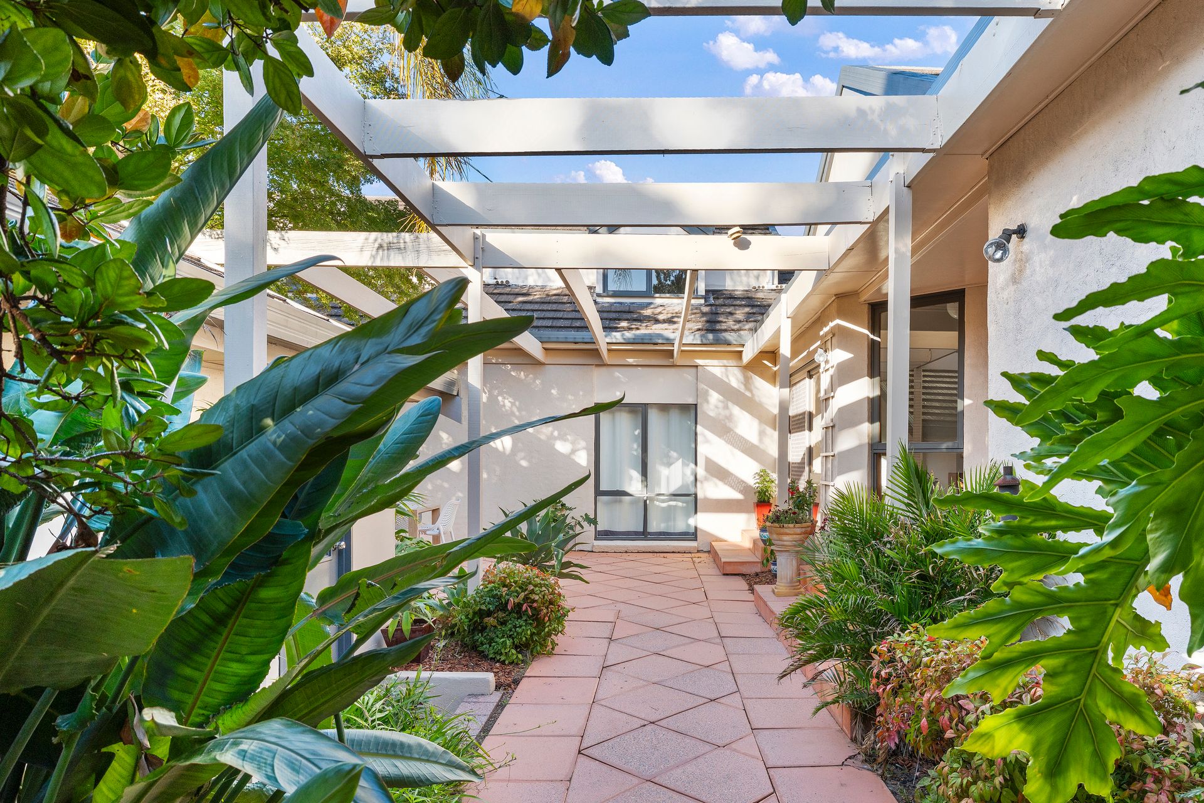
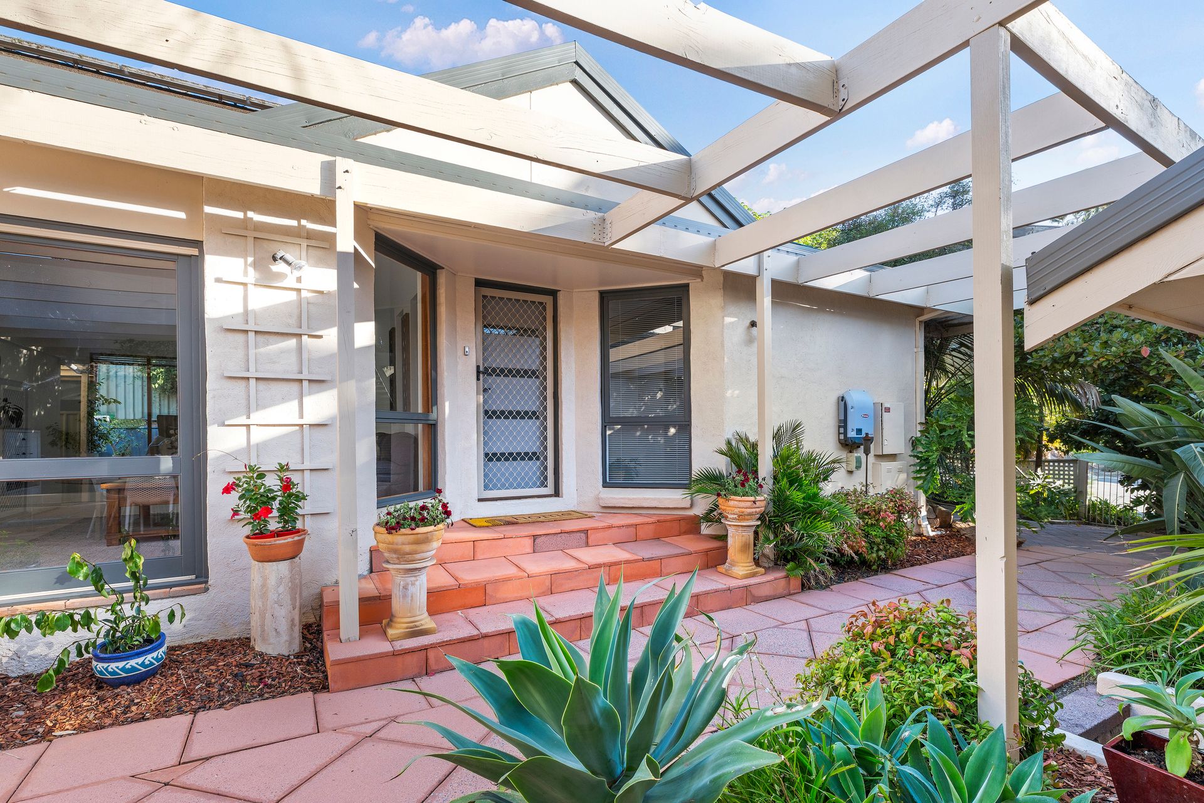
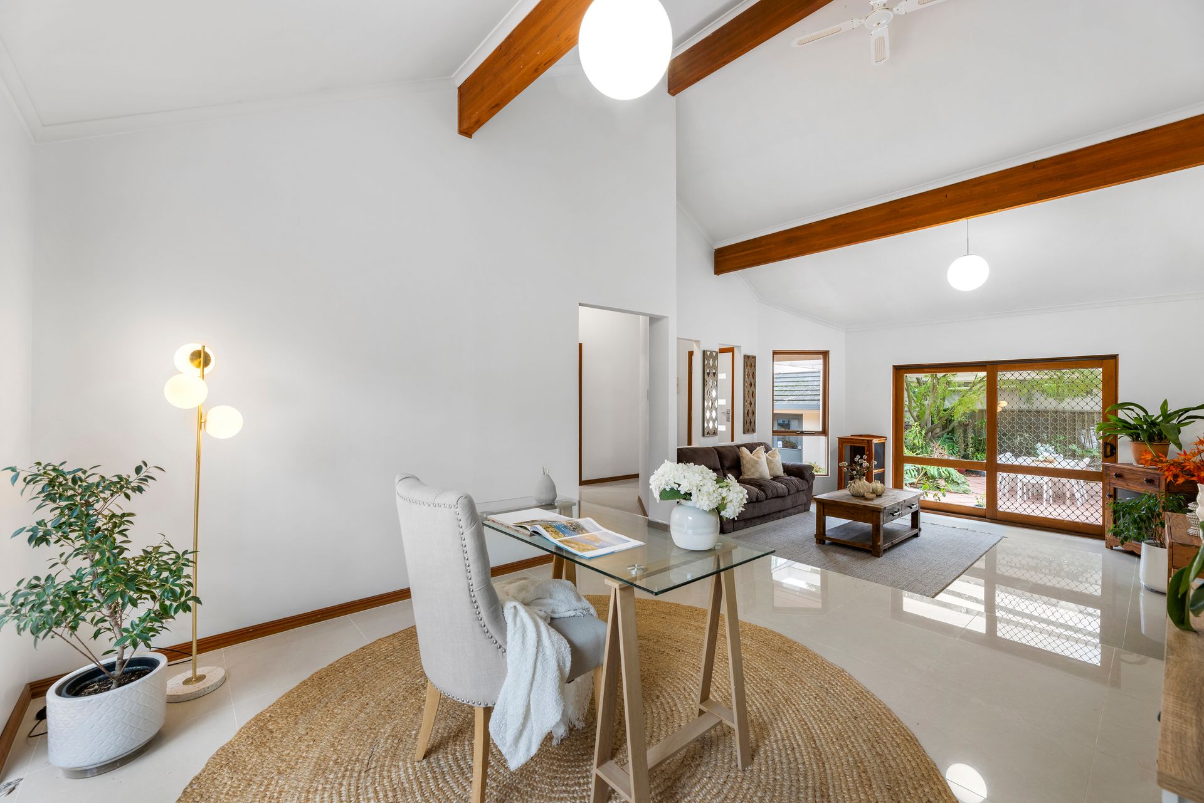
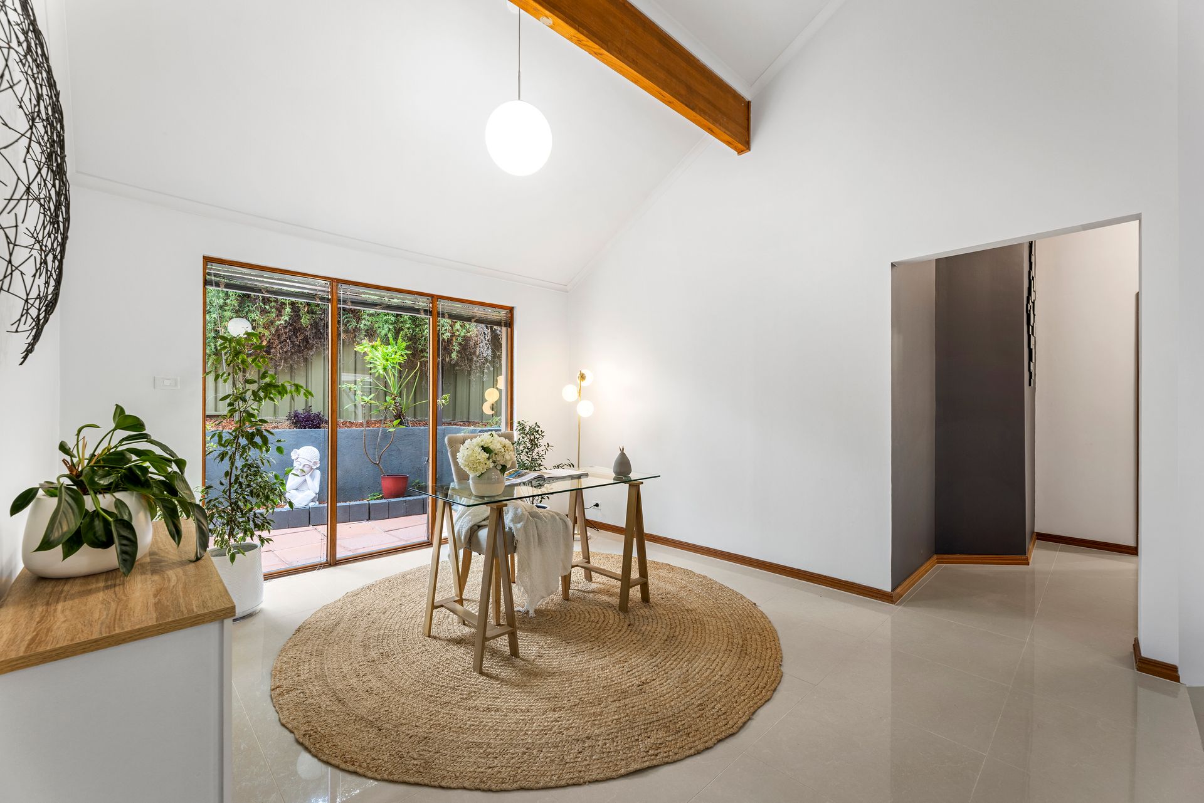
Nestled in a peaceful cul-de-sac, this expansive family residence makes a striking first impression with its unique architectural flair and versatile floor plan. Tucked behind a lush screen of established trees and greenery, the home offers a rare level of peace and privacy, remaining completely hidden from the street. From the moment you step inside, the home's sense of volume is amplified by stunning raked ceilings that span throughout the property, creating an airy and open atmosphere that sets it apart from the everyday build.
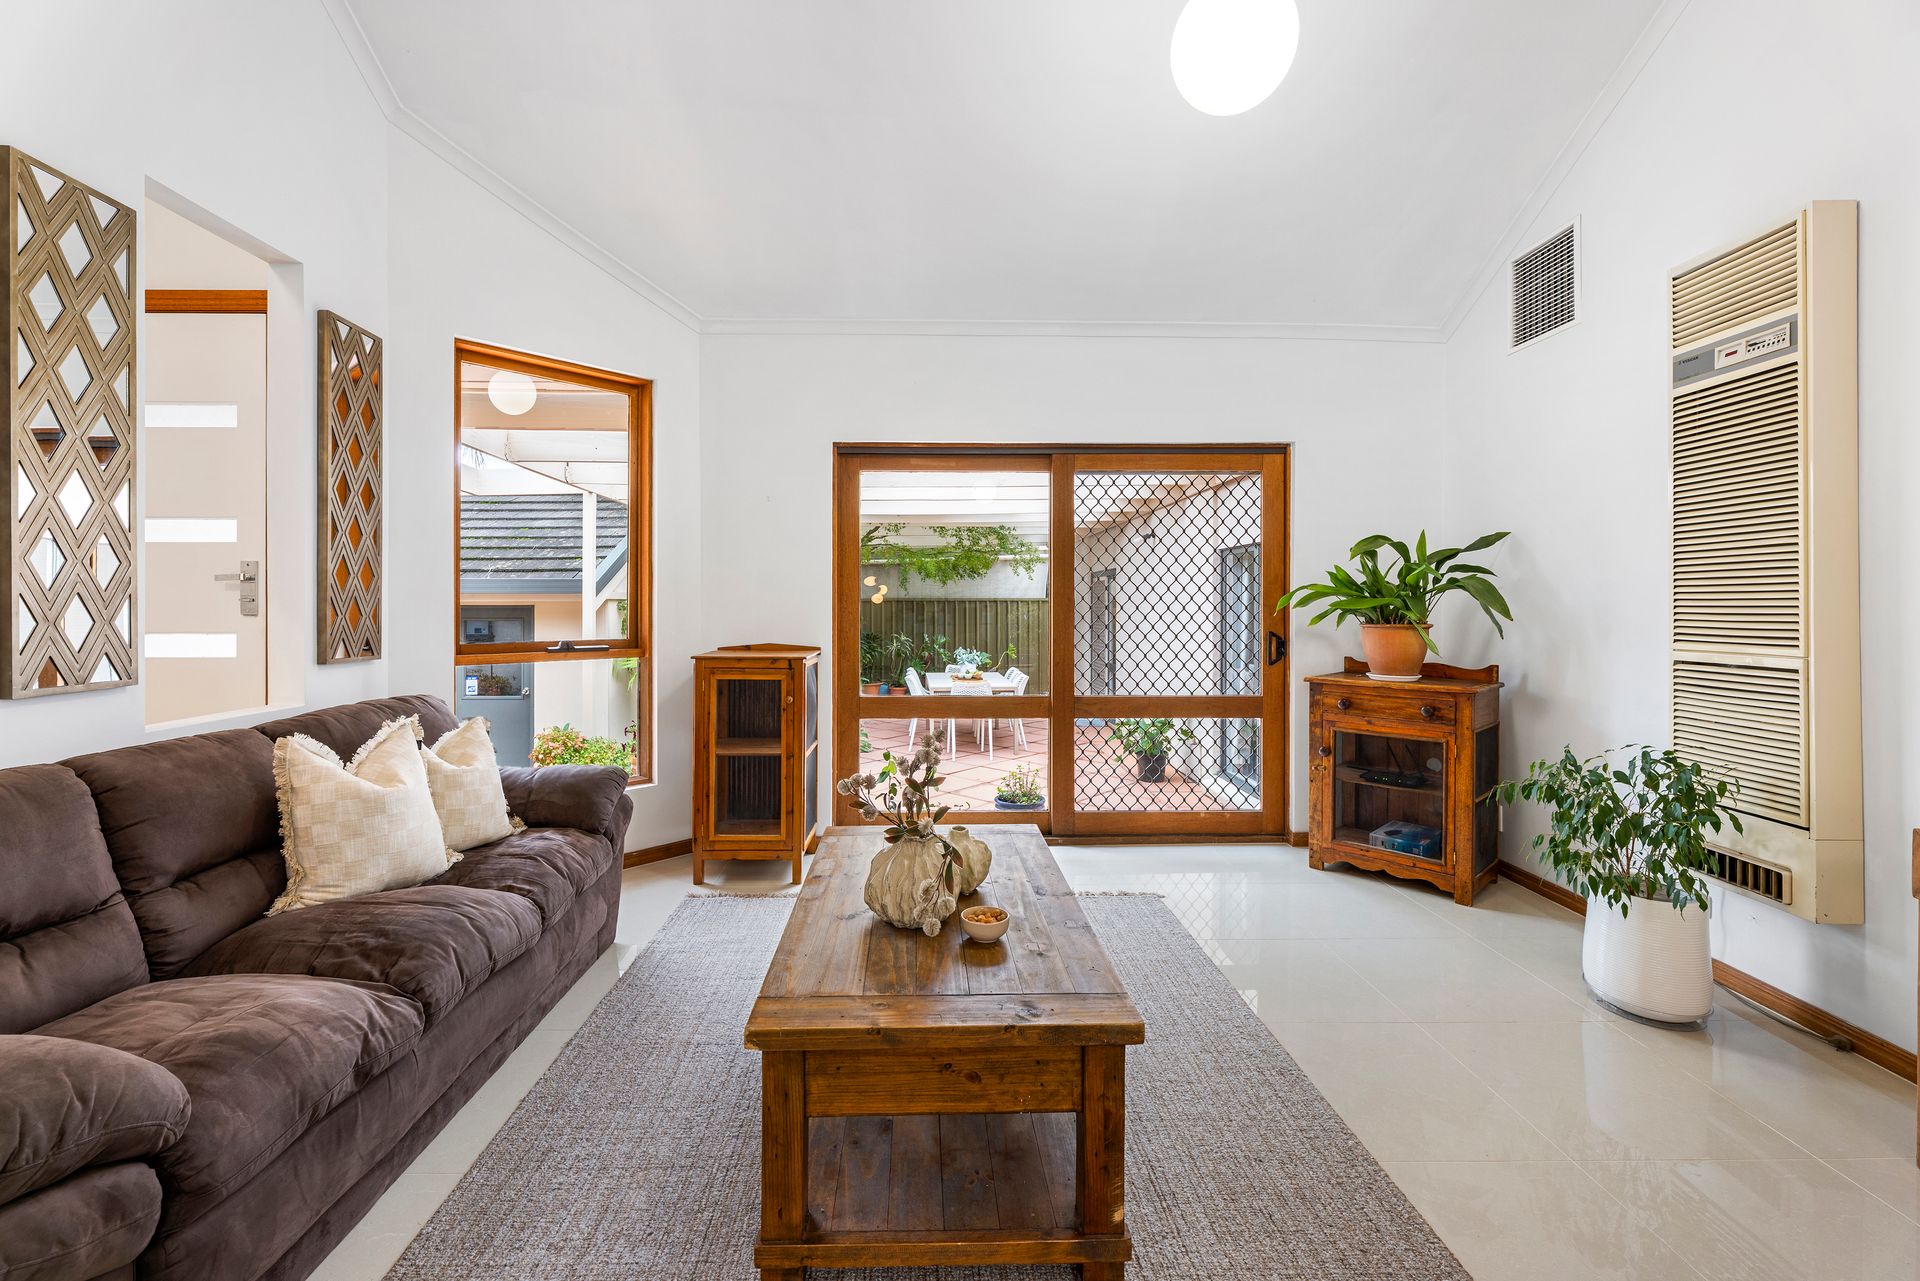
The journey begins in the elegant formal lounge and dining wing, where soaring ceilings and large windows create an open, light-filled space perfect for hosting guests. Flowing through the home, you are greeted by an expansive open-plan living area that truly serves as the social hub. This space is anchored by a cozy gas fireplace, perfect for winter evenings, and a modern kitchen designed. The kitchen is beautifully appointed with a gas cooktop, sleek overhead cupboards, and a generous breakfast bar that invites casual morning conversations.
Tucked away for ultimate privacy, the master suite is a true retreat featuring a walk-in robe and a private ensuite with free-standing bathtub. A second well-proportioned bedroom on the ground floor is serviced by a stylish three-way bathroom, boasting floor-to-ceiling tiles and high-end finishes. For the growing family, the upper level offers two additional bedrooms, both equipped with built-in robes. The inclusion of a massive rumpus room-which can easily serve as a fifth bedroom-provides that essential second living space, ideal for a teenage retreat, home theatre, or a massive games room.
The seamless indoor-outdoor transition leads you to two distinct entertaining zones. In the heart of the layout, a massive patio offers a serene spot for morning tea or large-scale gatherings, protected and private. Car enthusiasts and those needing extra storage will be impressed by the rare combination of a double carport and a double garage, providing secure housing for up to four vehicles plus additional off-street parking.
Living in Athelstone offers a lifestyle defined by convenience and nature. You are perfectly positioned to enjoy the Black Hill Conservation Park and Thorndon Park Reserve, while being just a short drive from the Newton Village Shopping Centre and quality schooling options like St Ignatius' College. With the Mercato and local cafes nearby, this home delivers the perfect balance of architectural style and family-focused functionality in a premier foothills location.
• Built: 1989
• Land: 585sqm*
• Open plan living with gas fireplace
• Kitchen with with gas cooktop, breakfast bar and overhead cupboards
• Formal lounge & dining
• Main bed with walk in robe, ensuite and split system air conditioning
• Beds 3 & 4 with built in robes
• Bed 5/Rumpus room
• 3 way bathroom
• Ducted evaporative air conditioning
• Solar system
• Linen press
• Courtyard at back
• Alfresco at front
• Double carport
• Double garage with manual doors
• Zoned to Athelstone School & Charles Campbell College
*Approximate
All information provided (including but not limited to the property's land size, floor plan and floor size, building age and general property description) has been obtained from sources deemed reliable, however, we cannot guarantee the information is accurate and we accept no liability for any errors or oversights. Interested parties should make their own enquiries and obtain their own legal advice. Should this property be scheduled for auction, the Vendor's Statement can be inspected at our office for 3 consecutive business days prior to the auction and at the auction for 30 minutes before it starts.
RLA323336