This architecturally designed, Torrens Titled residence is a statement home delivering contemporary luxury, exceptional craftsmanship and refined family living in one of Adelaide's most desirable foothills pockets.
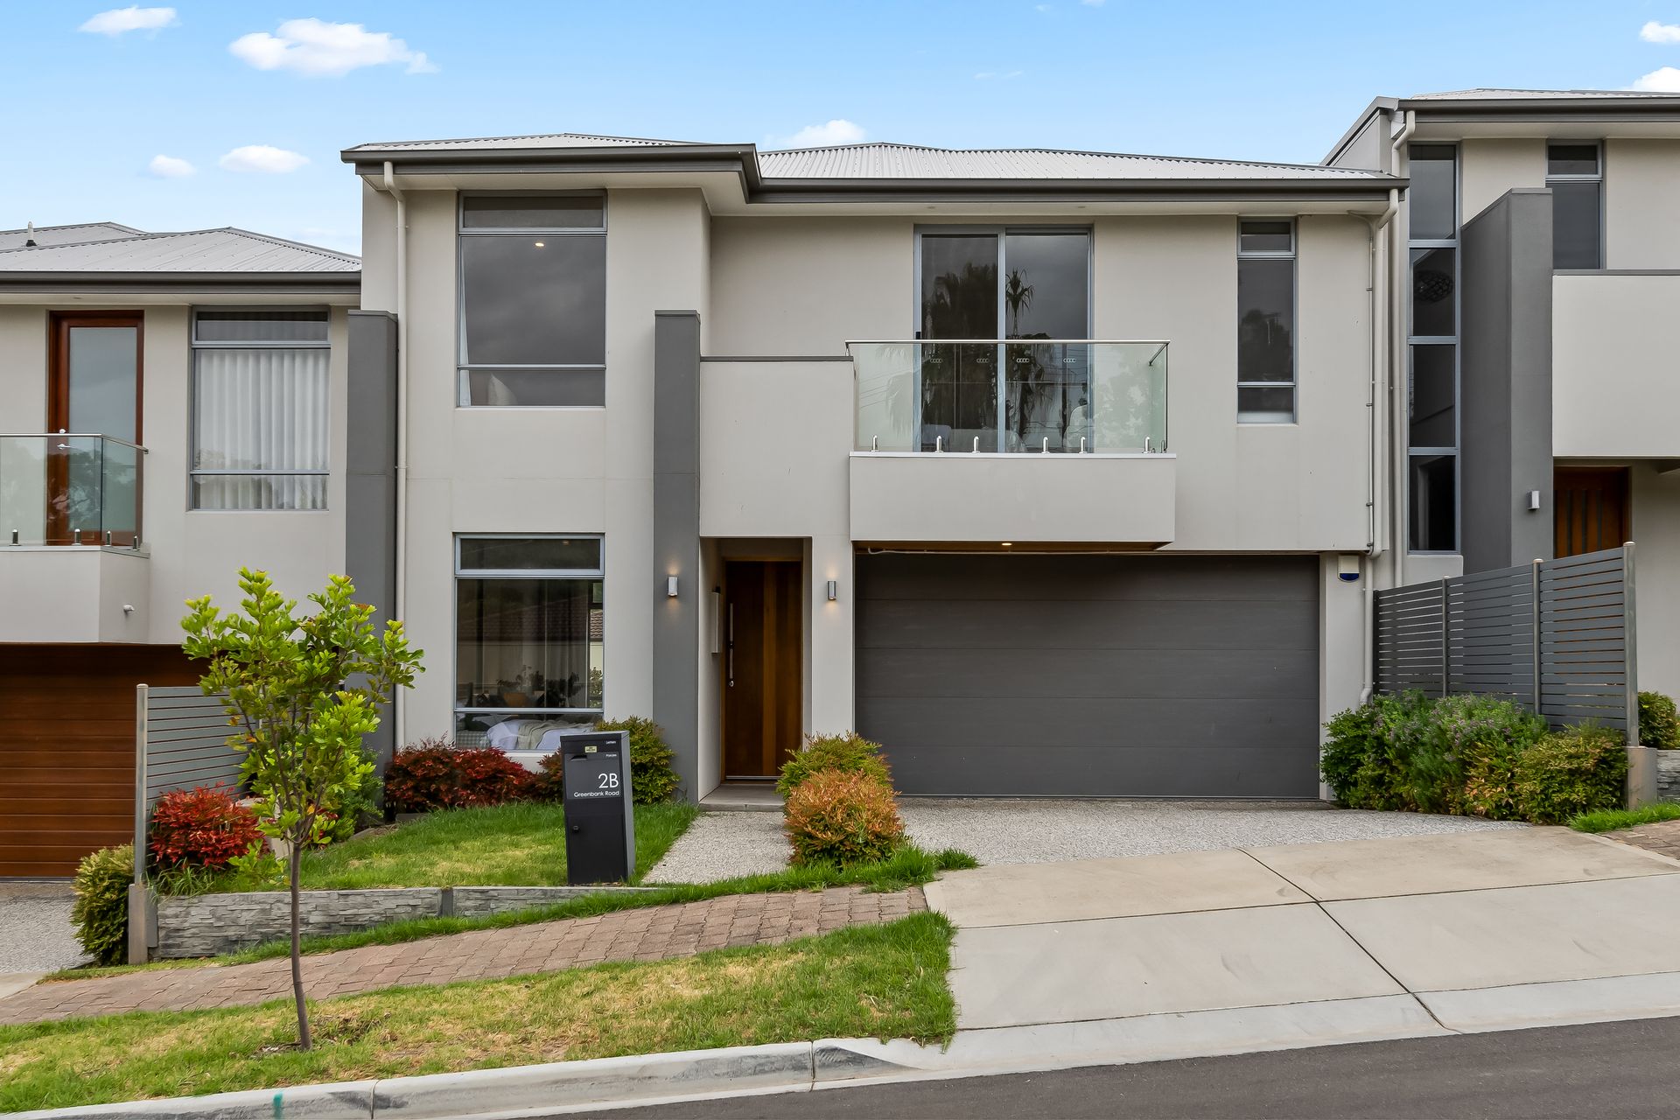
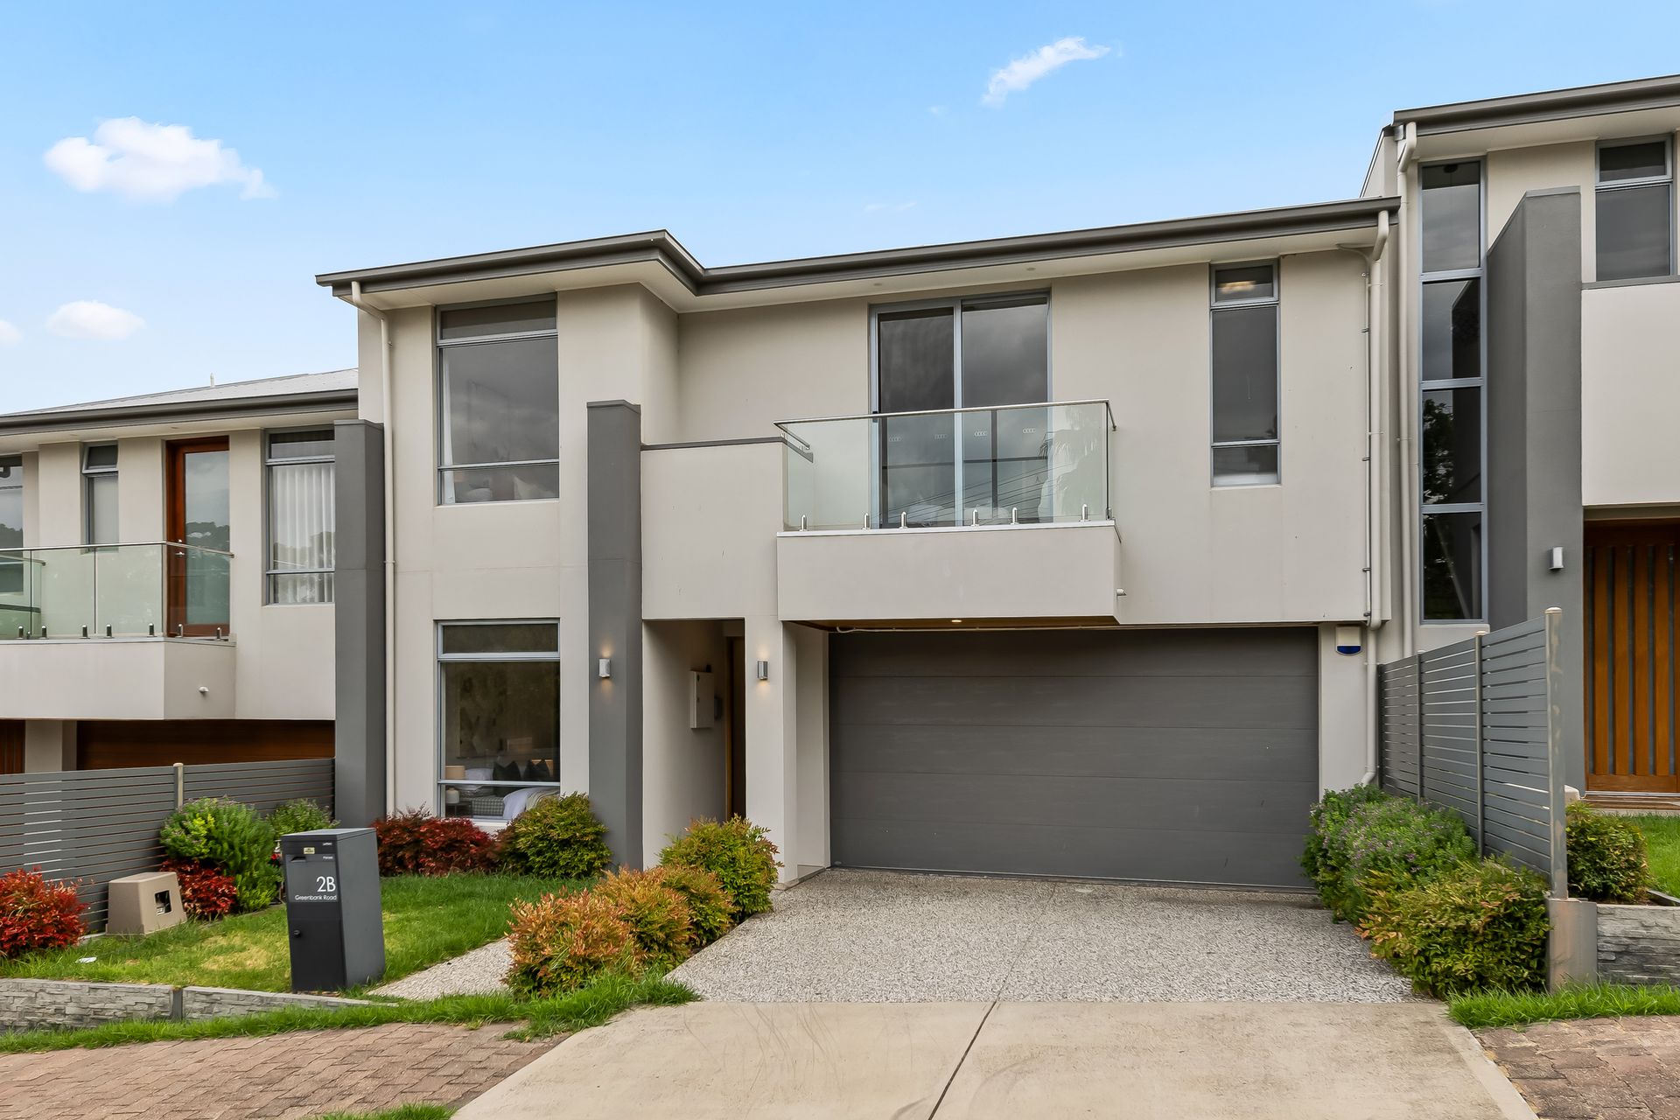
Constructed by a boutique builder and finished to an uncompromising standard, the home commands attention with its striking two-storey façade, timber-lined entrance, and impressive street presence. Designed to maximise light, space, and functionality, every detail has been thoughtfully curated to create a home of both style and substance.
Beautiful timber flooring, designer lighting, and fresh neutral tones set the stage for the expansive open plan living and dining areas. Large stacker doors seamlessly connect the interior to a tiled alfresco entertaining area under the main roof - perfect for hosting gatherings or enjoying relaxed evenings in the landscaped rear yard.
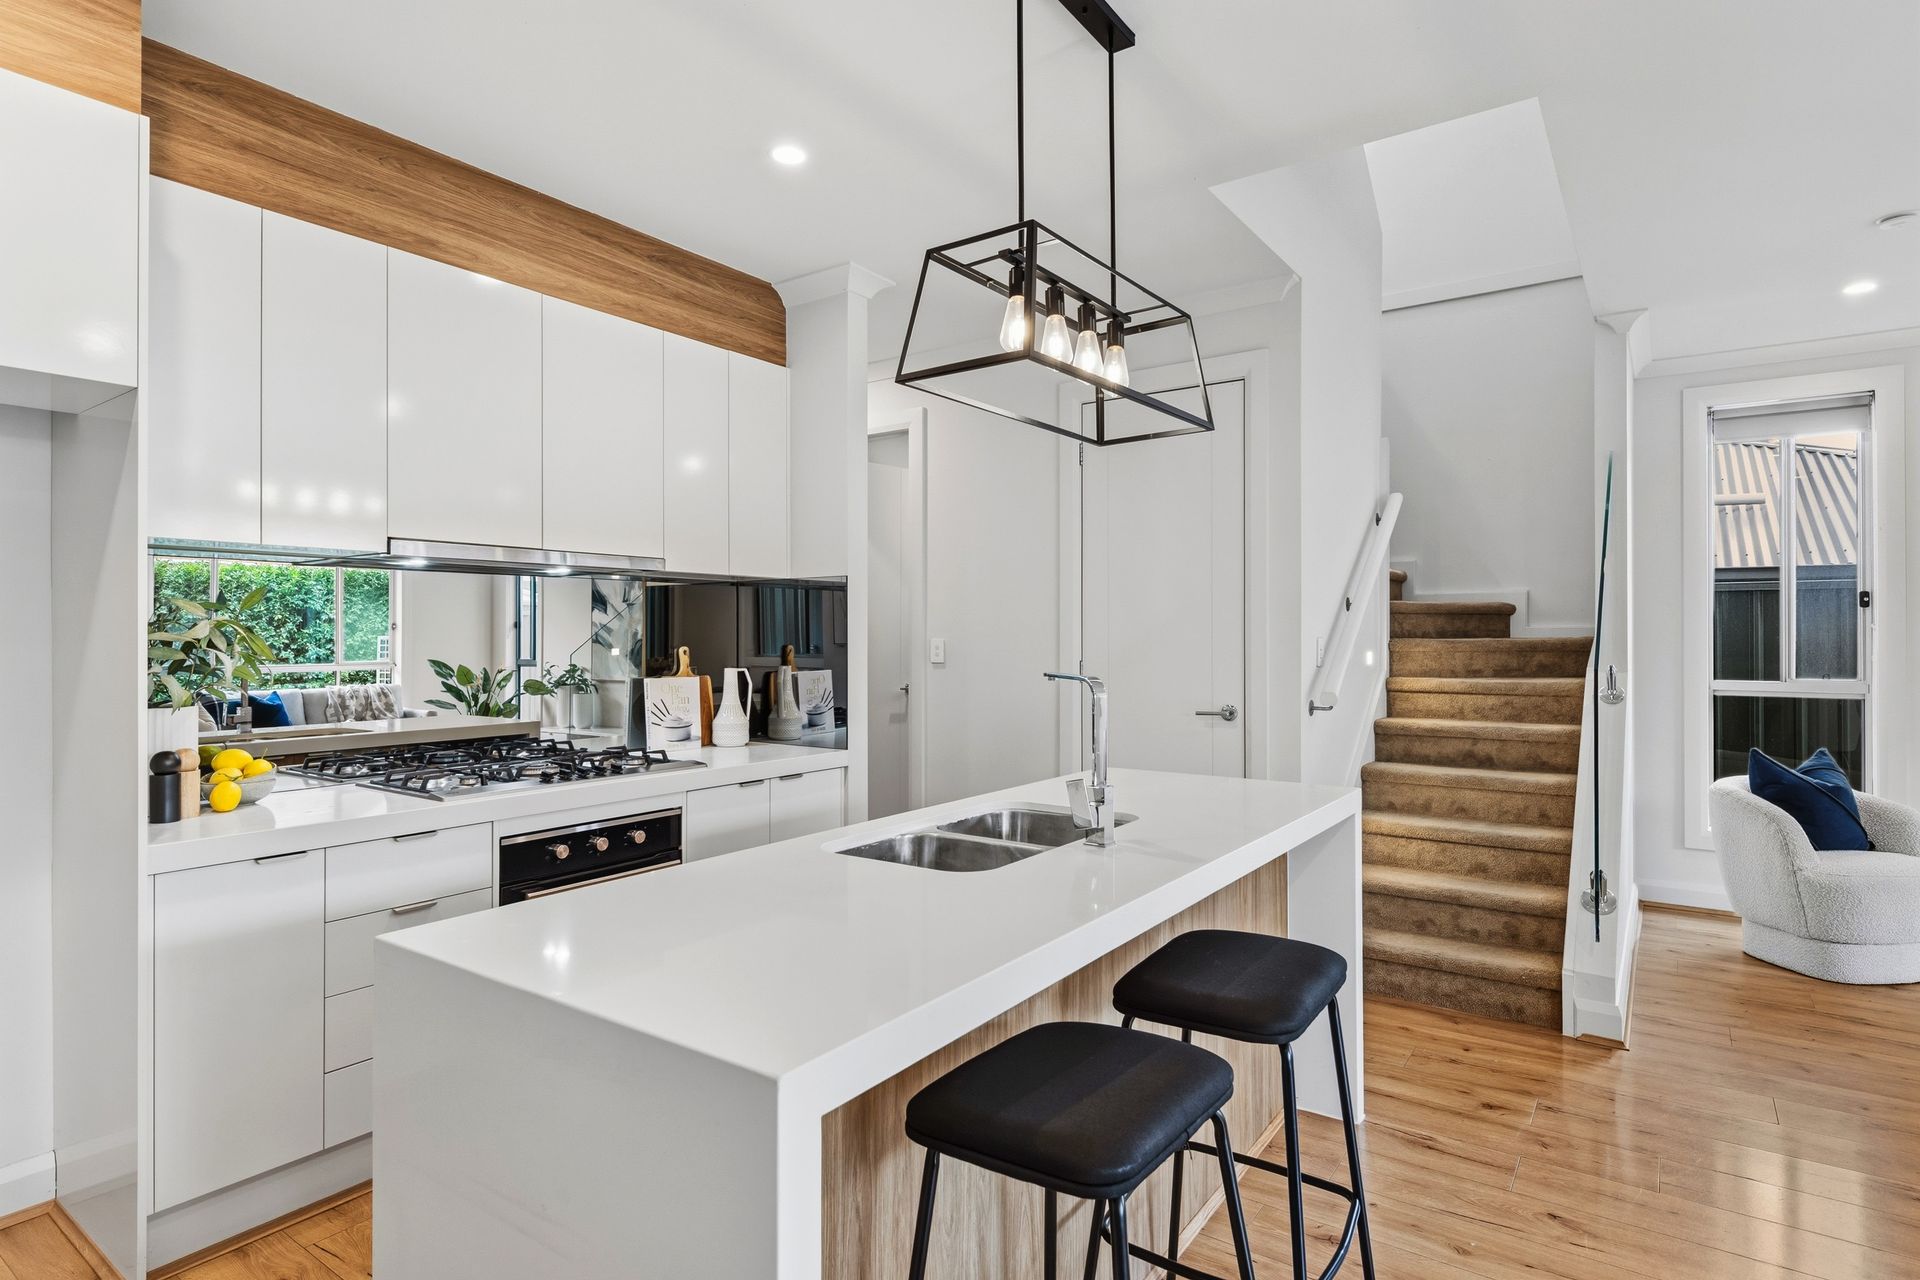
At the heart of the home, the statement kitchen is both elegant and highly functional. Featuring 60mm waterfall stone benchtops, soft-close cabinetry, glass splashbacks, a walk-in pantry, and 900mm European stainless-steel appliances, it has been designed for effortless entertaining and everyday convenience. A fridge water point, integrated dishwasher, and generous bench space complete the package.
Upstairs, plush carpets and a spacious second living area provide an ideal retreat for families. The master suite is a true sanctuary, offering a walk-in robe, designer ensuite with floor-to-ceiling tiling and stone vanity, and a private balcony capturing picturesque treetop views.
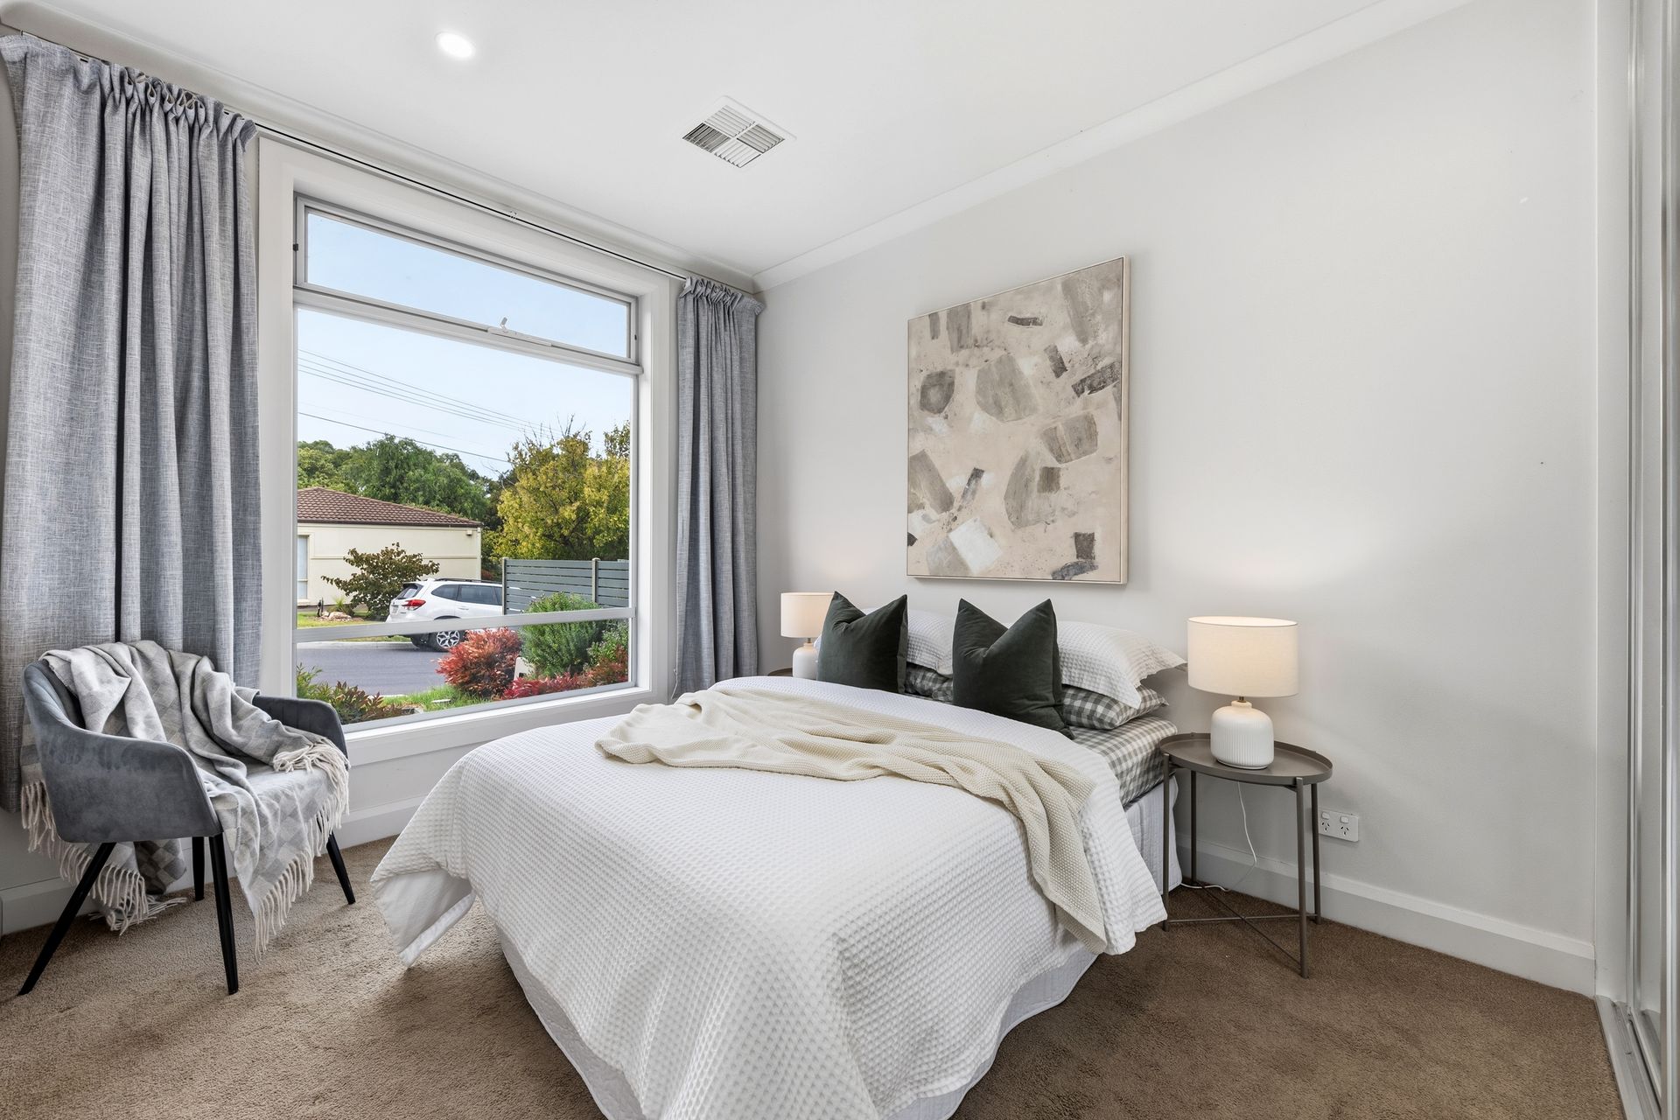
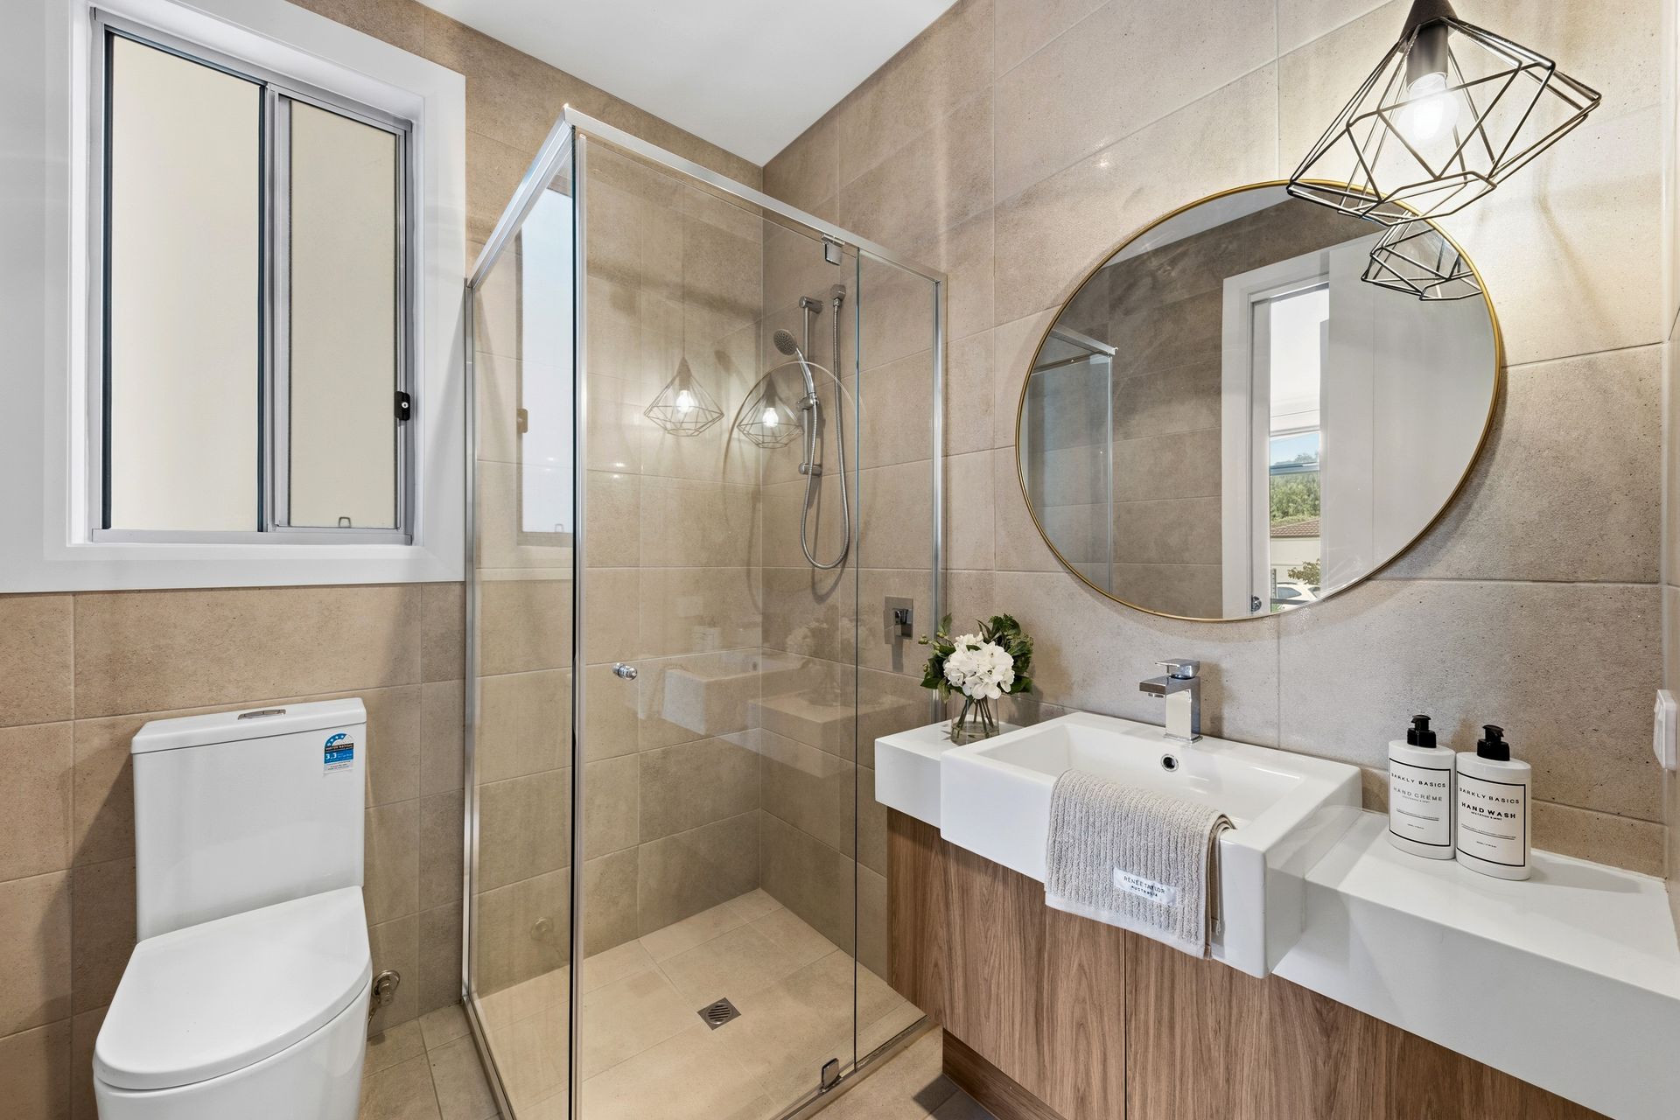
Bedrooms two, three, and four are generously proportioned and fitted with mirrored built-in robes, serviced by a stunning main bathroom showcasing premium finishes, semi-frameless shower screens, and elegant stone detailing. A valuable third bathroom with shower is conveniently positioned on the ground floor, perfect for guests or multi-generational living.
A flawless fusion of architectural design, luxury finishes, and low-maintenance living - this is a rare opportunity to secure a premium foothills residence of enduring style and quality.
FEATURES WE LOVE
• Light-filled open plan living providing a seamless flow from kitchen to dining and lounge, perfect for everyday family life and entertaining
• Gourmet kitchen with wow factor with waterfall stone benchtops, 900mm European appliances, walk-in pantry and soft-close cabinetry
• Spacious master retreat including a walk-in robe, luxe ensuite and private balcony with treetop views
• Second living area upstairs for a quiet family lounge or kids' retreat
• Seamless indoor-outdoor entertaining beneath an under-roof alfresco opening to neat, landscaped gardens
• Designer finishes throughout with timber floors, 2.7m ceilings, glass balustrades and LED downlighting
• Zoned reverse-cycle air conditioning for year round comfort, alarm system for security and added peace of mind, and practical laundry with external access
• Double garage & secure storage with automatic panel lift door and room for everything you need
• Low-maintenance yet luxurious landscaped yard with irrigation system, giving you more time to enjoy life
LOCATION
• Scenic foothills lifestyle to enjoy daily walks, jogging, or cycling along the picturesque River Torrens Linear Park at your doorstep
• Natural retreats nearby to explore at Thorndon Park Reserve and Black Hill Conservation Park for weekend picnics, bushwalks, or family adventures
• Easy access to top local family-friendly schools including Charles Campbell College and St Ignatius' College
• Convenient shopping and amenities with local shops, cafes, and public transport just minutes away
• Active community lifestyle available with nearby sporting clubs, reserves, and community facilities making it easy to connect and enjoy the neighbourhood
Disclaimer: As much as we aimed to have all details represented within this advertisement be true and correct, it is the buyer/purchaser's responsibility to complete the correct due diligence while viewing and purchasing the property throughout the active campaign.
Norwood RLA 278530
Property Details:
Council | CAMPBELLTOWN
Zone | R - Residential\4 - Suburban\
House | 212sqm(Approx.)
Land | 231sqm(Approx.)
Built | 2020
Council Rates | $1603.25pa
Water | $173.04pq
ESL | $142.20pa