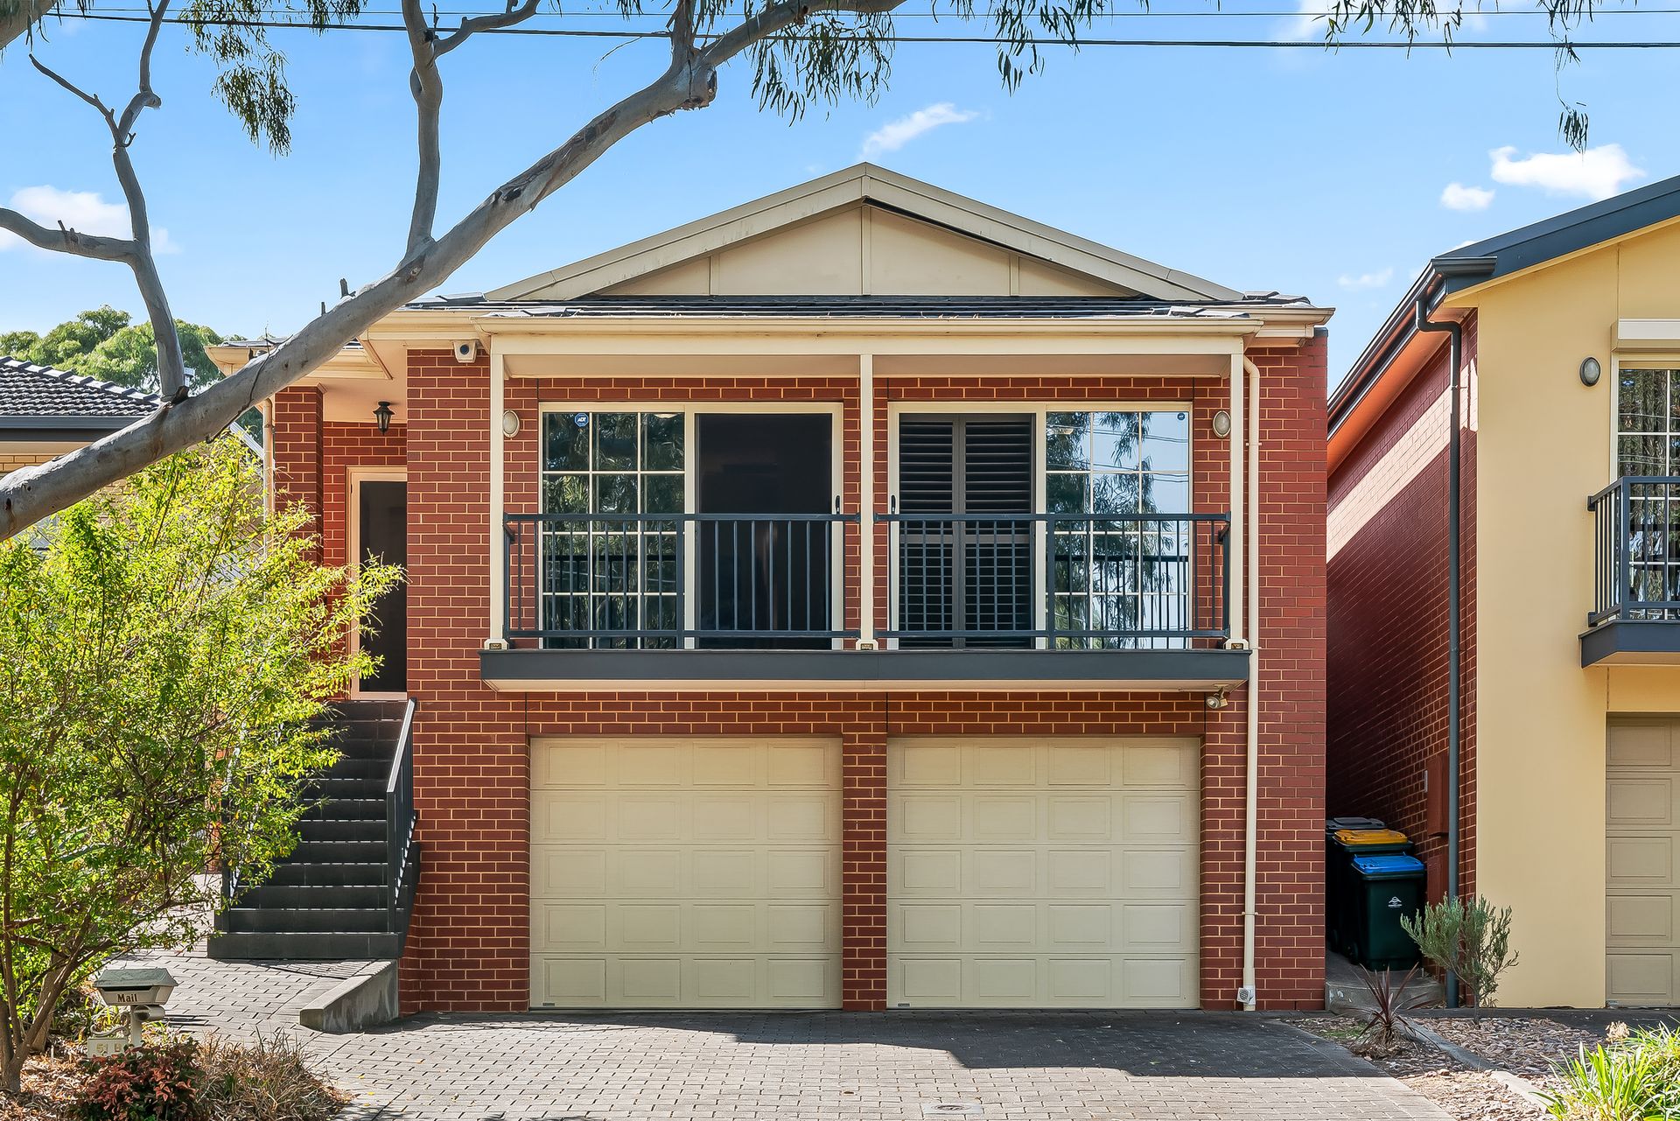
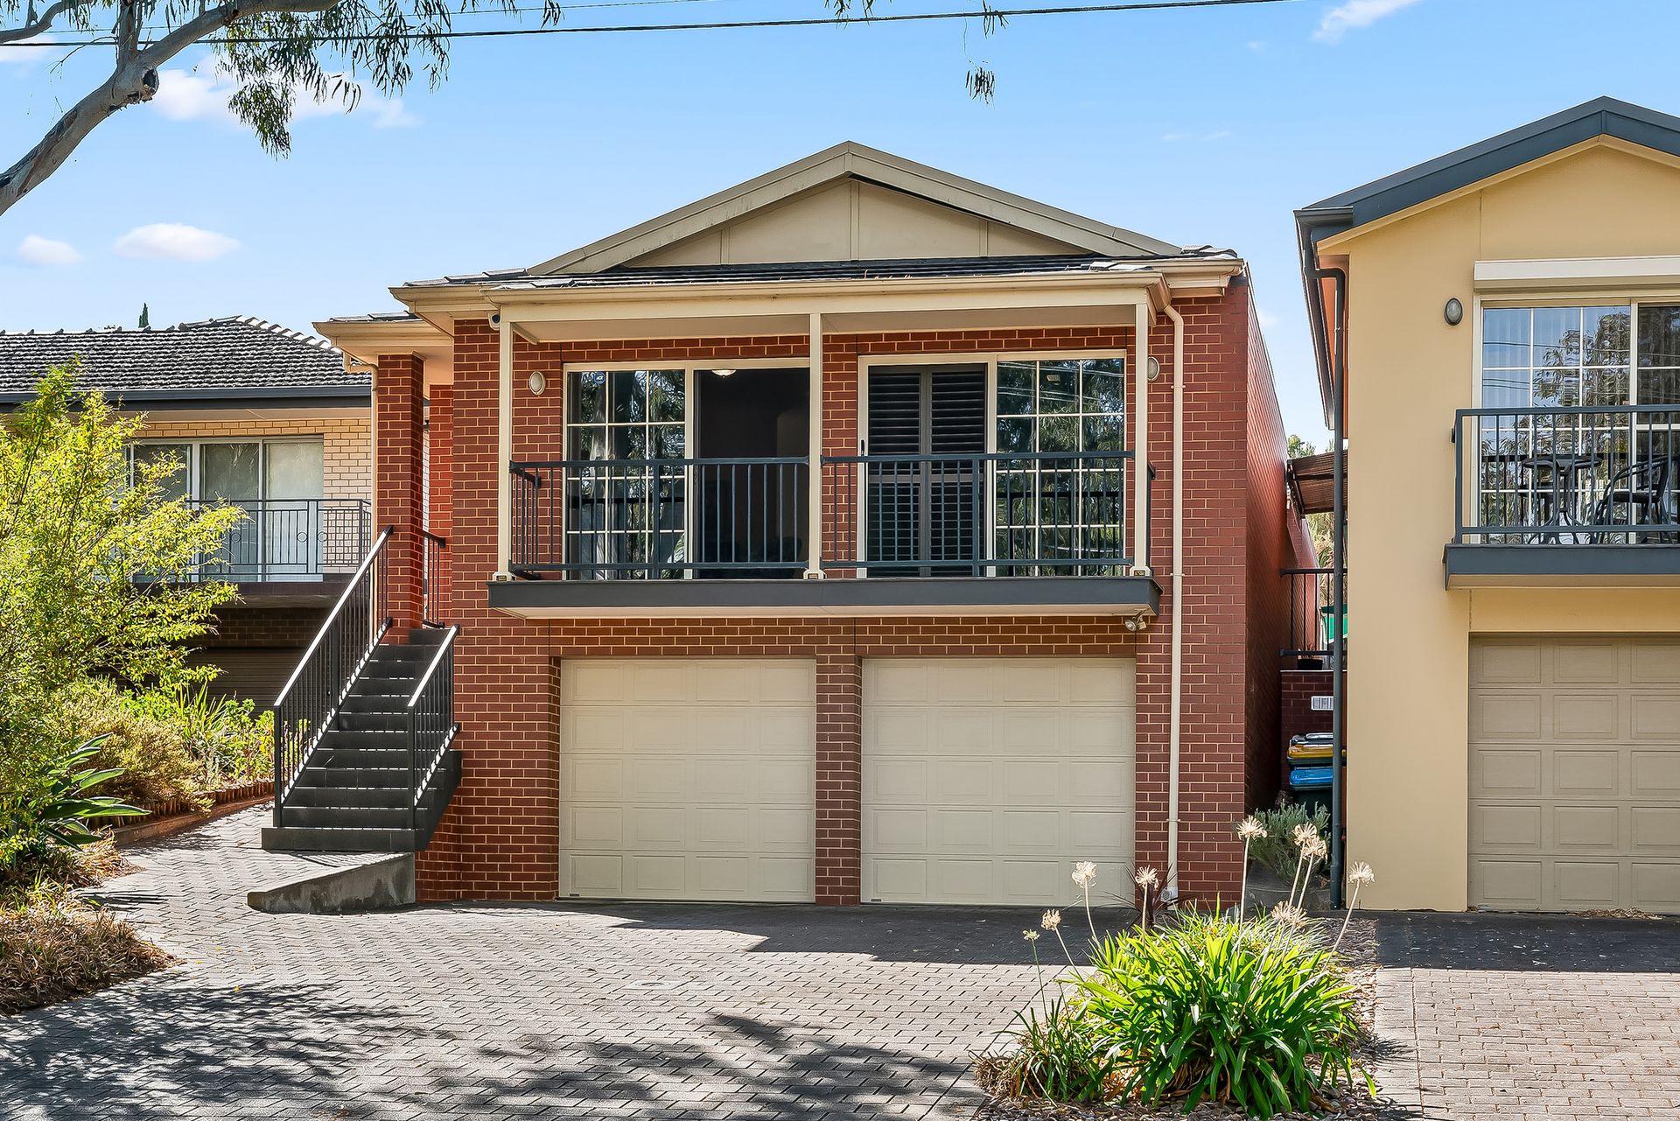
Enjoying a tranquil outlook over the leafy community sporting/playground opposite from its elevated position along a gumtree lined thoroughfare, 51B Schulze Road is a family-friendly three bedroom haven with a spacious single level of living atop a double garage with generous storage.
That's right; while it might look like a traditional two storey dwelling at first glance, the lower level comprises only the car accommodation, with two storage areas and a staircase to the upper floor - also accessible from a set of external steps off the paved driveway.
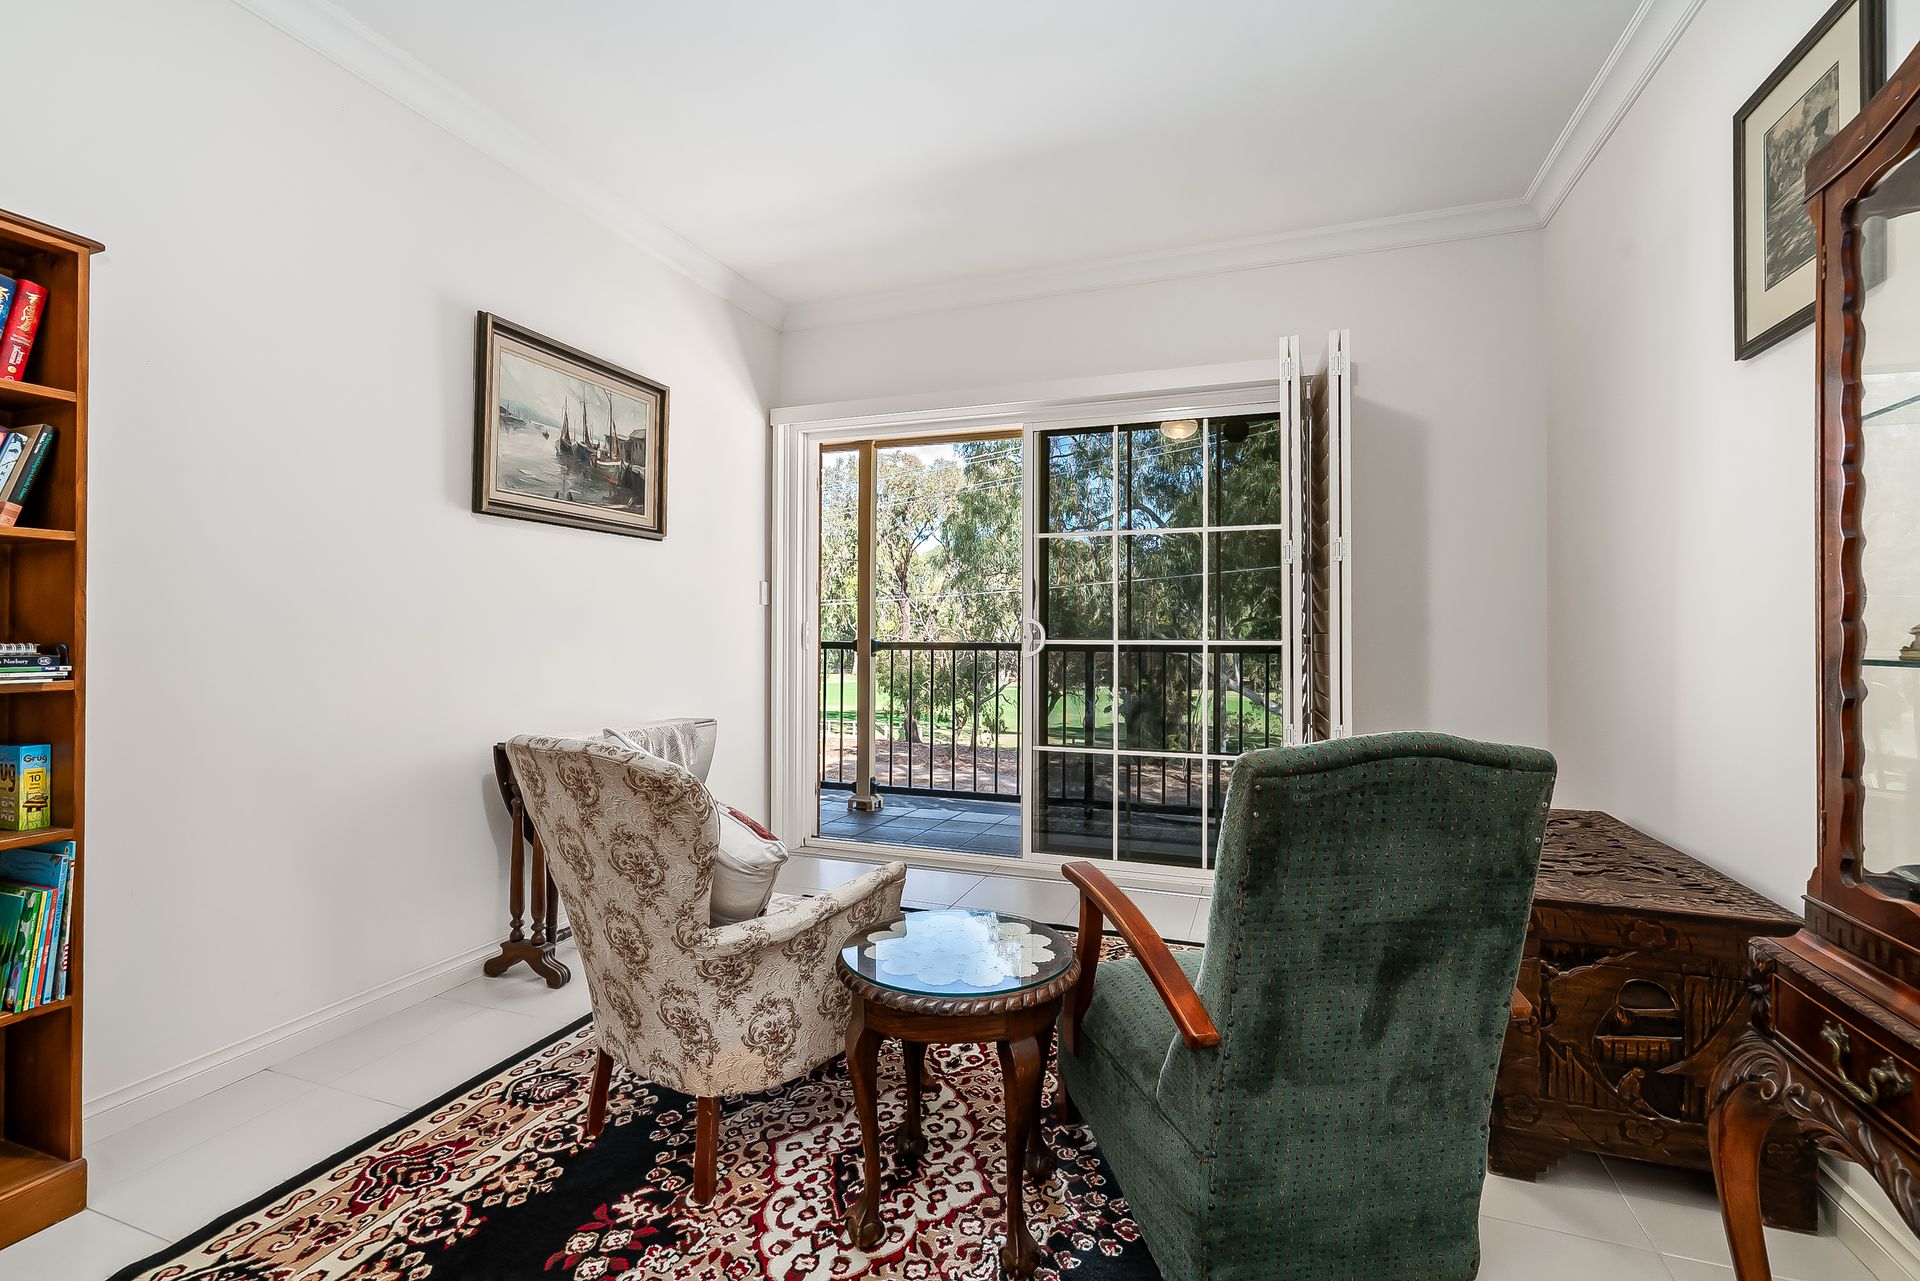
A covered balcony with sweeping park vistas graces the front of the house and can be reached through glass sliders from both a tiled formal lounge off the main entry, and the carpeted master bedroom. The primary social space sits at the rear, a light-filled combined kitchen/family living/dining area extending onto a covered pergola, well-sized for alfresco entertaining.
Wake-up to beautiful park views from the master, also equipped with coastal cool plantation shutters, a walk-through robe and ensuite, the other two bedrooms sit off the passage and have convenient access to a full bathroom opposite, the laundry nearby opening on to an internal courtyard.
With so much Council-managed open space on your doorstep and the Linear Park trail only a 10-minute walk, there's no need for a huge yard of your own to labour over, so this property is perfectly landscaped with its compact, terraced backyard that you can plant out as you wish and seed raised veggie beds. All other amenities, from quality shopping hubs to zoned state and private schooling, are easily reached with a short drive!
FEATURES WE LOVE
• Brick-faced family home with dual living areas, double garage underneath, park views
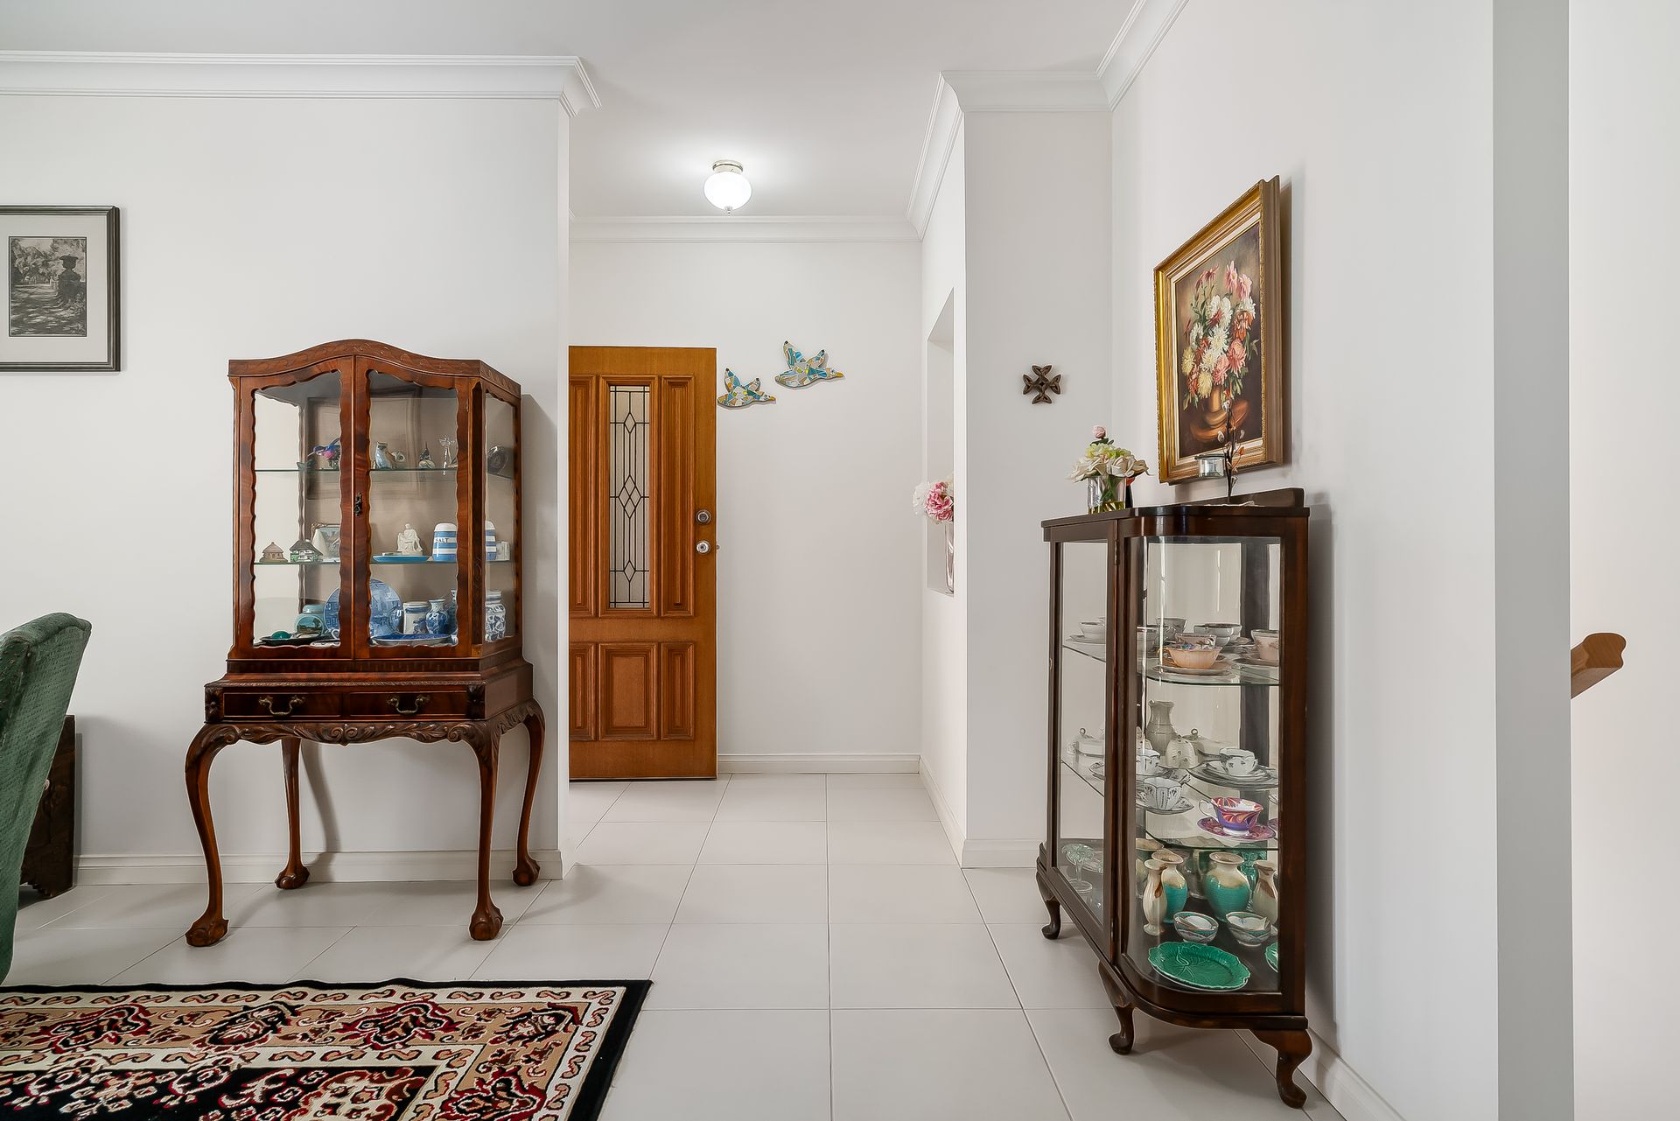
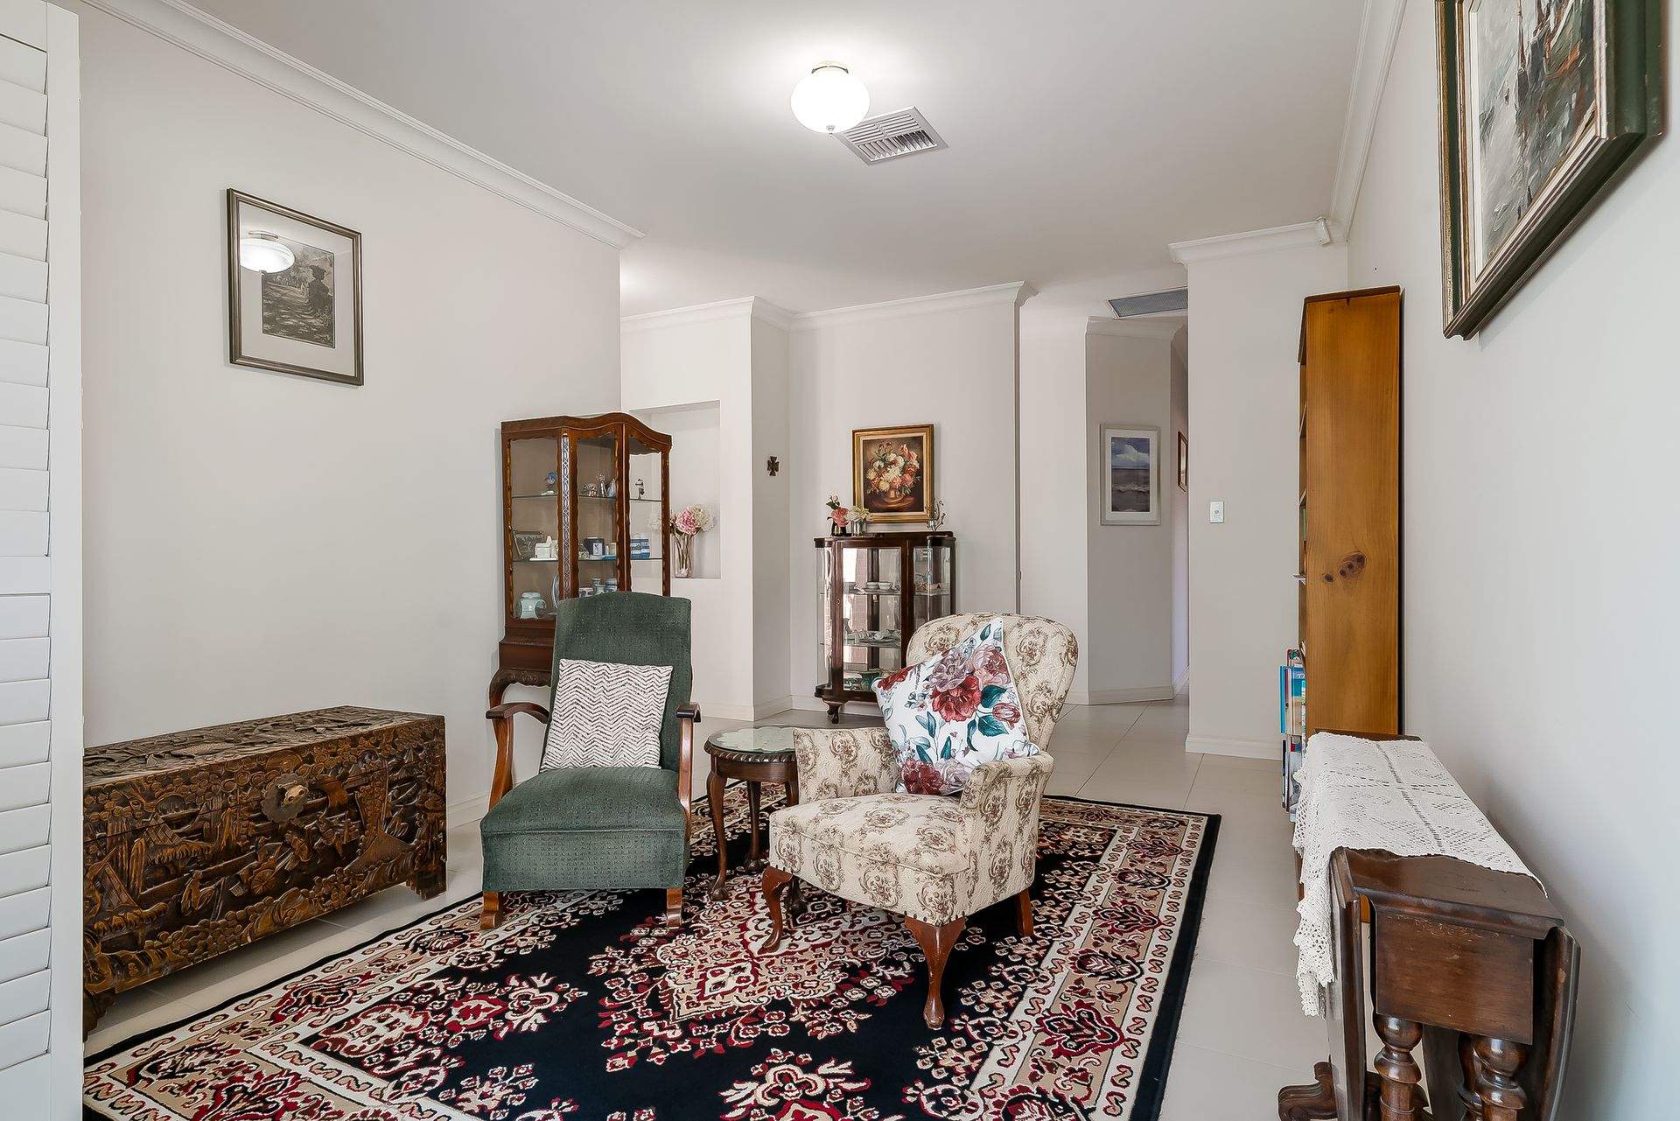
• Durably tiled combined kitchen/living/dining at rear + a bonus, tiled lounge off main entry with glass-panelled windows/slider onto front balcony
• Country-style kitchen with moulded timber cabinetry, slick black benchtops, stainless mod cons (including dishwasher & gas cooker), double door fridge recess
• Rear living/dining extends onto a fan-cooled pergola, a little over 30sqm (approx.), with stairs through a terraced garden
• More park views from a private master sanctuary with sliders onto front balcony & a walk-through robe into an ensuite with a shower
• Two more carpeted bedrooms, both with BIRs, off central passage
• Full bathroom opposite with shower and tub, the WC next door
• Dedicated laundry with ample storage & access to a drying courtyard
• Ducted A/C throughout + fans in all beds & rear living area + north facing solar system
• Twin roller door entry into double garage with internal staircase to dwelling space above, extra off-street parks on driveway
• Recessed storeroom in garage + extra storage under the staircase
• Handy side access to backyard & a lovely big landmark gum tree on the verge
LOCATION
• Elevated position opposite a leafy community sporting precinct with ovals, tennis court
• 10-minute stroll to the Linear Park trail, 15-minute walk to Thorndon Park Reservoir and playground, 20 minutes into the heart of the city
• 15-minute walk to Athelstone Shopping Centre; short drives to ALDI Newton and Target/Drakes at Newton
• Four zoned schools (R-12 and including Charles Campbell College) within a 2.5km radius or private schooling at Saint Ignatius' College - only a 10 minute walk
• 15-minute drive to Westfield TTP and 20-minutes into the heart of the city
Disclaimer: As much as we aimed to have all details represented within this advertisement be true and correct, it is the buyer/ purchaser's responsibility to complete the correct due diligence while viewing and purchasing the property throughout the active campaign.
Property Details:
Council | Campbelltown
Zone | General Neighbourhood
Land | 350sqm(Approx.)
House | 258.5sqm(Approx.)
Built | 2005
Council Rates | $1850.25 pa
Water | $193.67 pq
ESL | $328.80 pa