Under Instructions from the Executors.
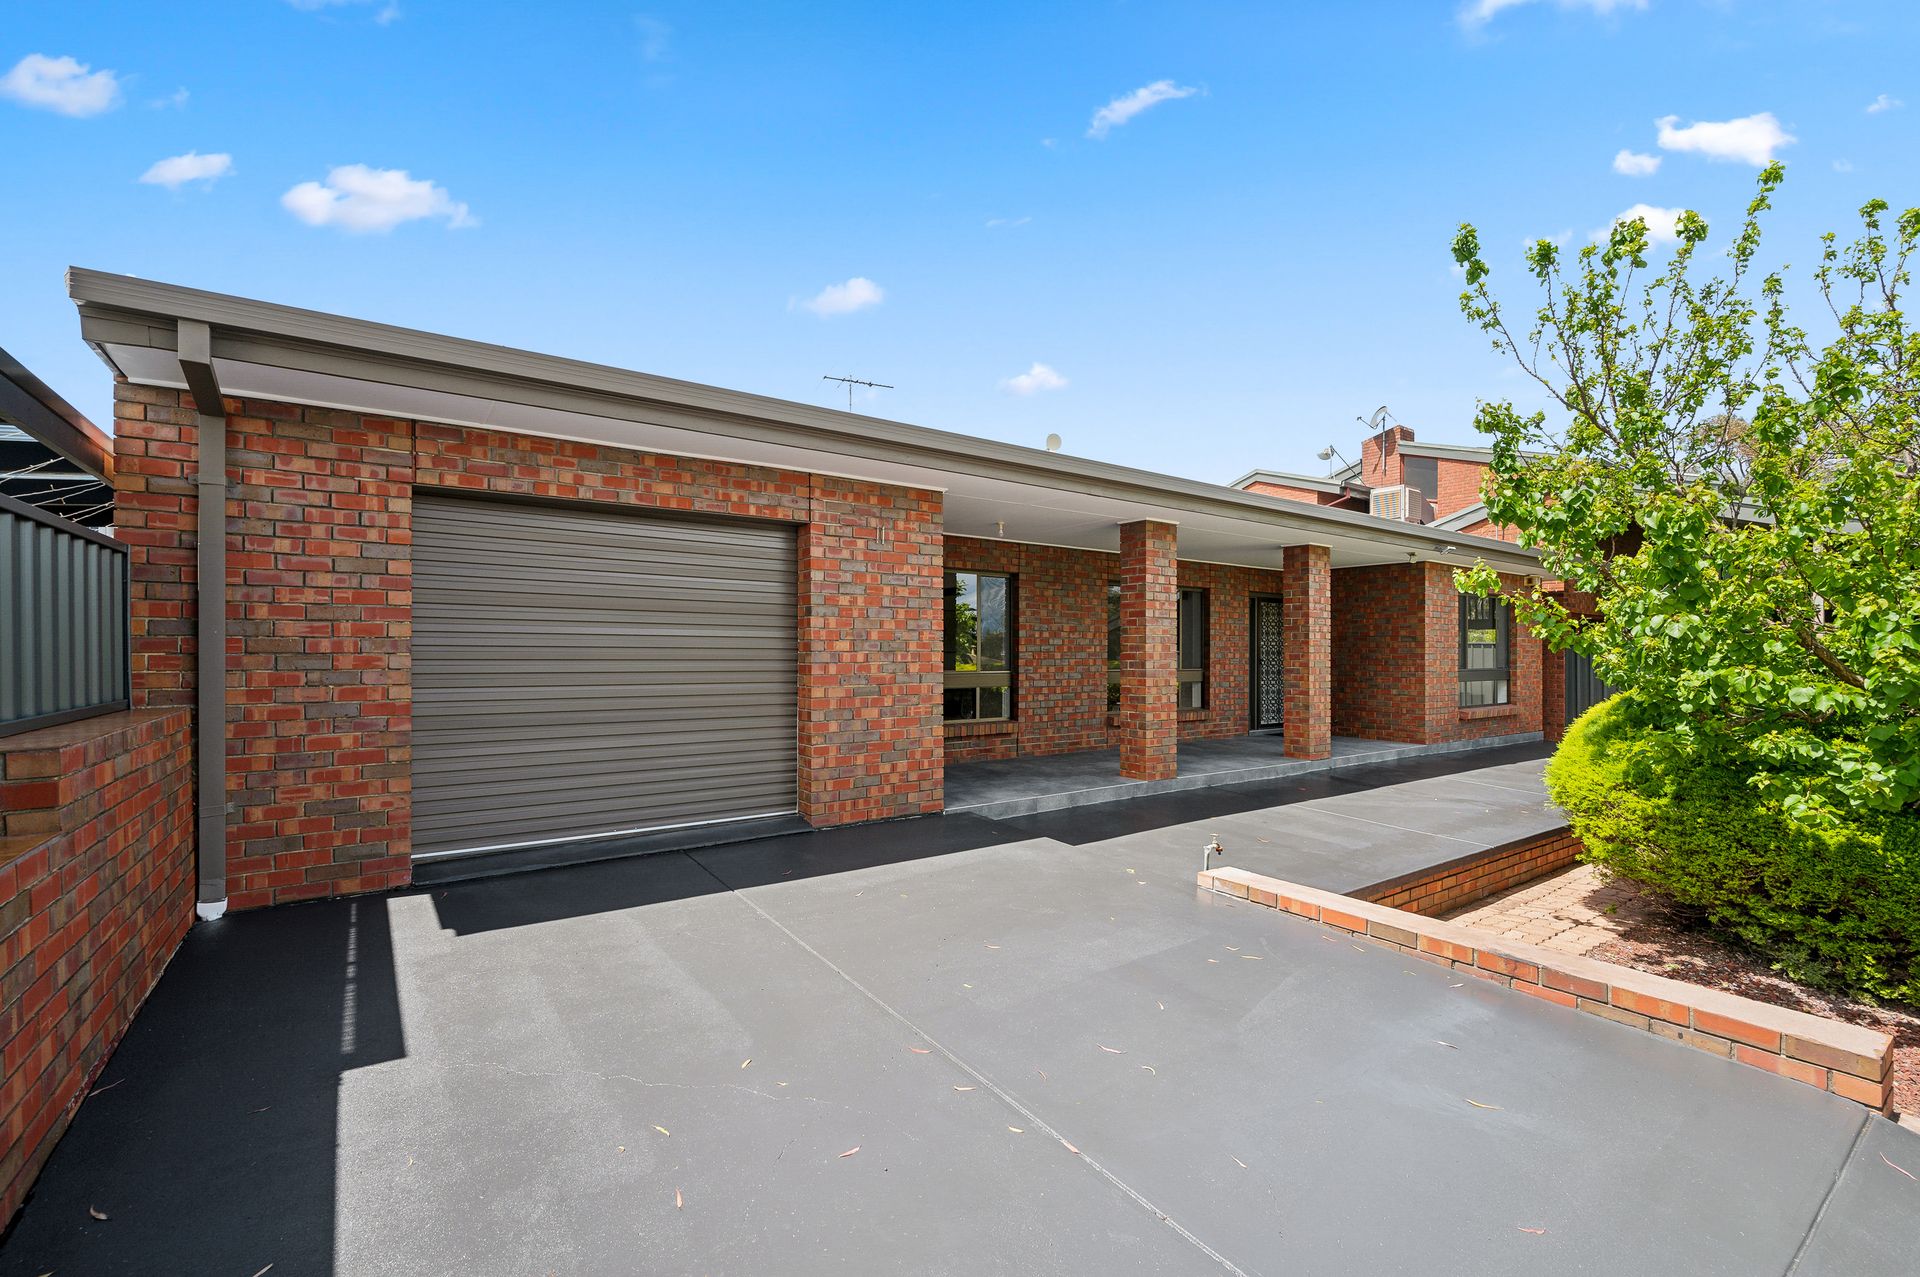
A shining example of a 1980s solid brick family home featuring a 4 bedroom, single-level design that is still highly relevant today. This timeless design, spacious layout, immaculate presentation and picturesque hills' dress-circle location are the hallmarks that hold this home in high regard!
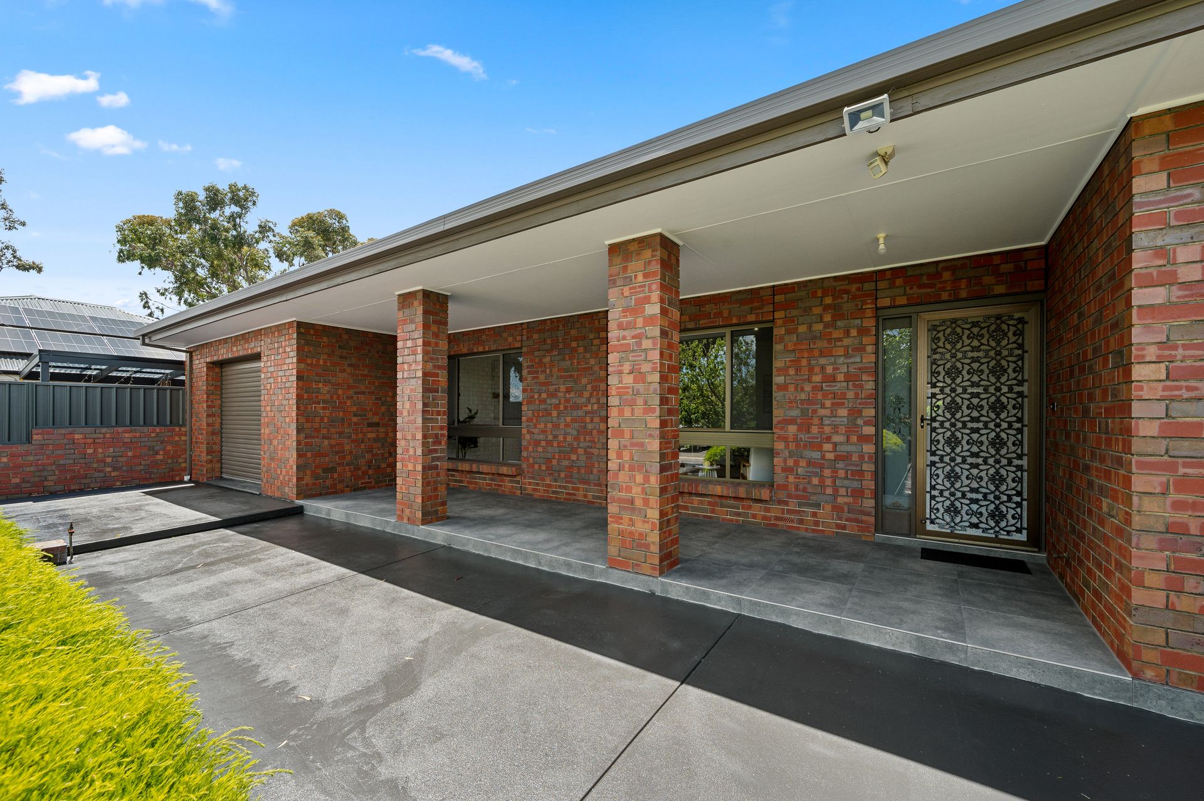
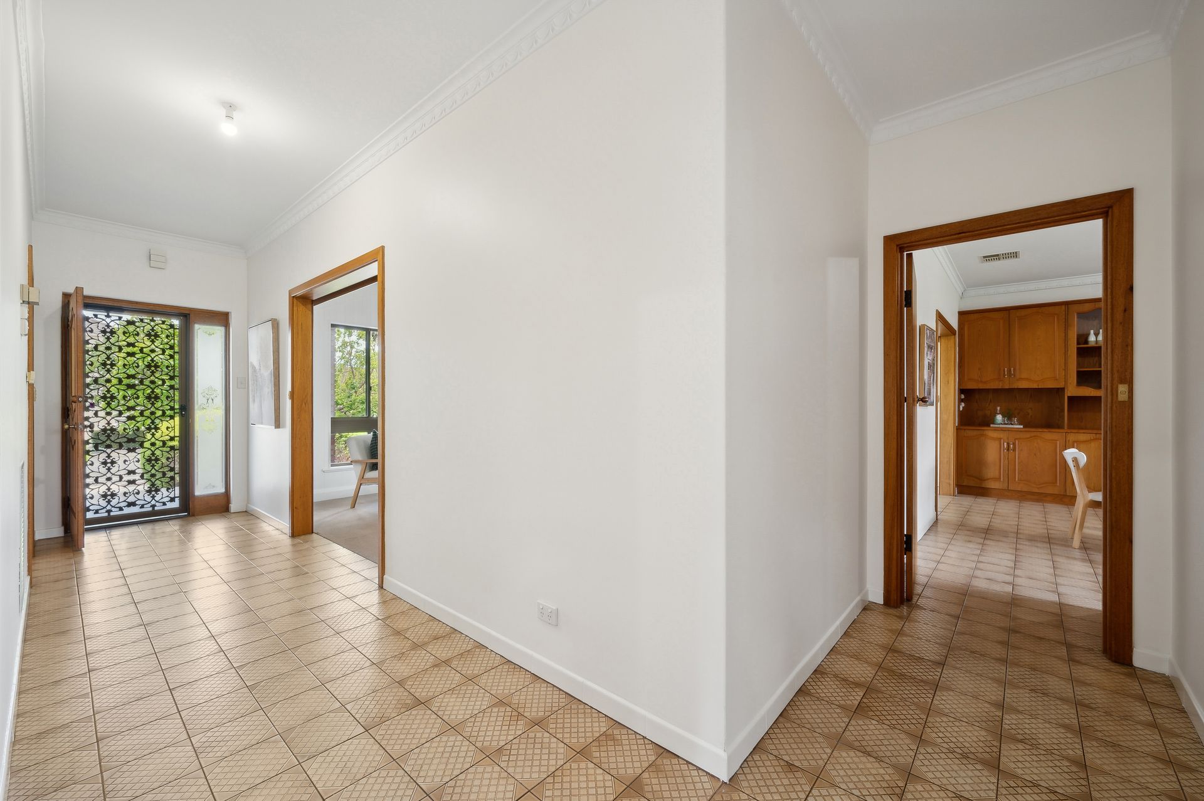
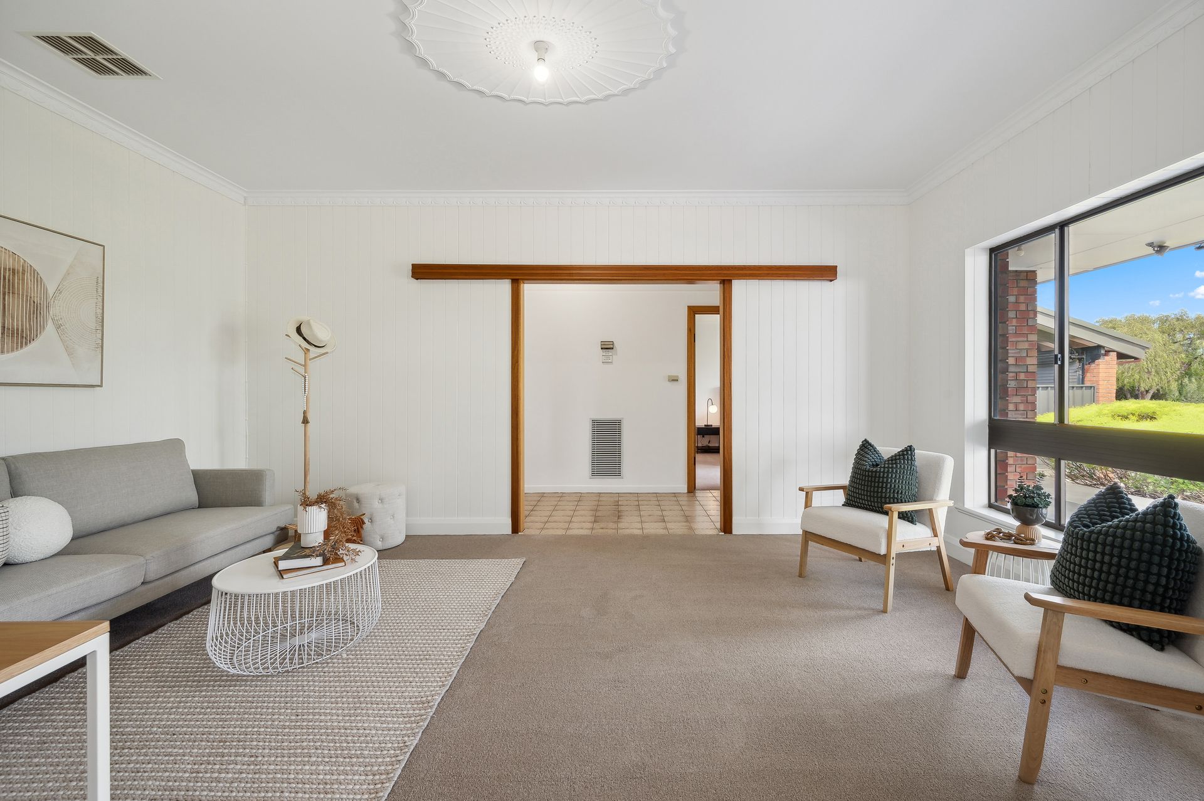
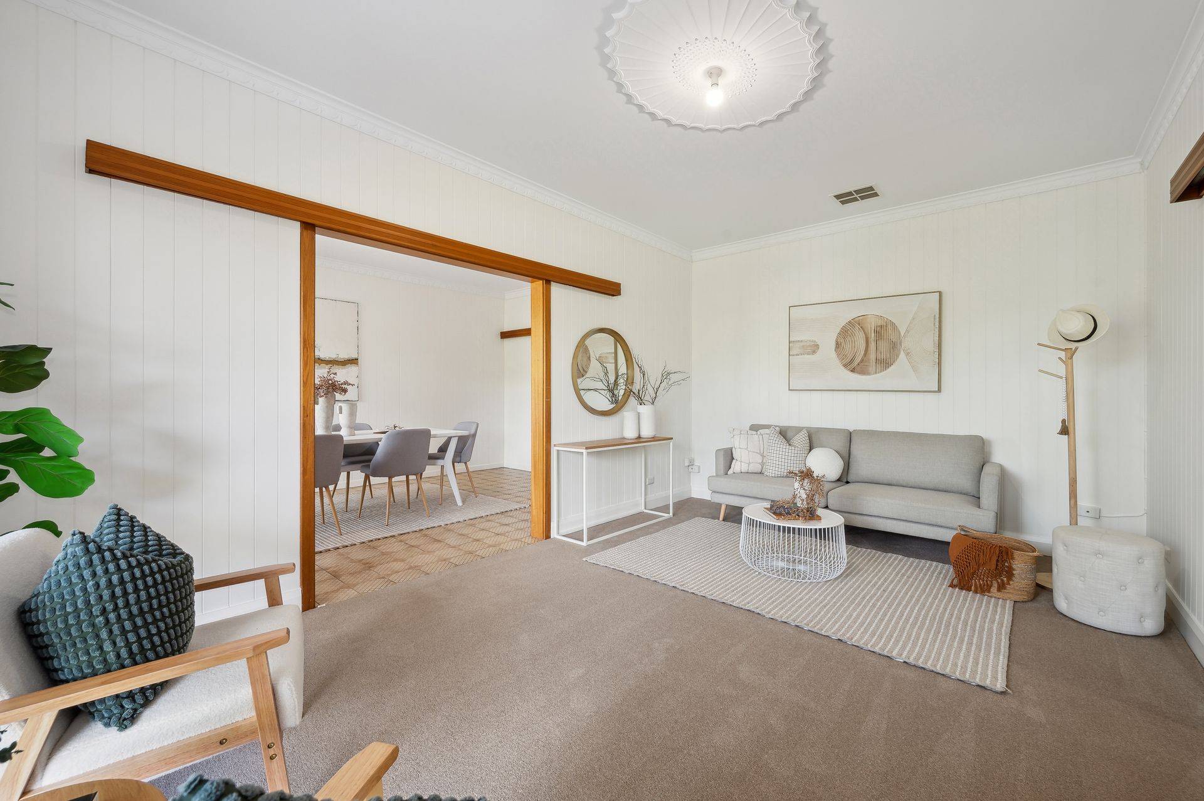
Sitting on an approx 620sqm (18m frontage approx) allotment, the inviting profile with generous front verandah reveals a wide entrance hall leading past the formal lounge where a stunning decorative ceiling adds a touch of elegance and flows through to a formal dining room. Large picture windows create a relaxed and airy sense of space and both rooms feature contemporary white vertical-profile wall panelling.
With an outlook across the rear lawn, the large, eat-in timber kitchen is fitted with Westinghouse stainless steel oven, electric cooktop, Fisher & Paykel dishwasher, and shamelessly showcases a Marocchi retro Italian vintage wood-burning cooktop with double oven. A built-in timber cabinet features alongside the casual meals area; while the thoughtful butler's pantry with additional double sink, cupboard storage and bench space enhances functionality.
Accommodation comprises 4 double bedrooms - the main front bedroom is fitted with two walls of BIRs (one with BI d/table). The other 3 bedrooms all feature BIRs, and the bathroom, while very neat, would respond well to a contemporary makeover and offers a bath, walk-in shower, heat lamps, plus a separate powder room.
The newly-tiled covered verandah spans the rear of the home and offers a peaceful all-weather retreat, while the lawned area is great for children and pets, and the paved space adjacent to the shed, is perfect for shooting hoops.
Astute buyers will also see the potential that this solid foundation provides for a contemporary upgrade and the possibility of a second storey addition or extension or space for a pool. Given the size of the block, there is also the potential to subdivide down the track, making it an appealing investment in future years (subject to Planning Consent).
First time offered, this much-loved family home also offers:
• Ducted r/c air conditioning (zoned)
• Separate laundry with BICs & rear access
• Additional powder room & shower off laundry
• Carpeted lounge & 3 bedrooms
• Floating timber floors in 4th bedroom
• Auto-doored double-depth garage with internal access
• Large shed/workshop
Surrounded by equally loved family homes with manicured gardens in wide streets - it's a gentle walk to Thorndon Park Reserve & Kindergarten, Newton Village and bus transport. Leave the car at home and take advantage of the great walking trails and Black Hill Conservation Park. More major supermarkets and Target Newton are nearby, and leading schools such as Thorndon Park, Stradbroke & Paradise Primary Schools, St. Francis of Assisi School, Morialta Secondary School, Charles Campbell, Saint Ignatius & Rostrevor Colleges.
Can you picture your family here?
Auction: Friday 8th November at 2:30pm on site
CT: 5325/588
Council: Campbelltown
Council rates: $2,150.30pa (approx)
Water rates: $212.33pq (approx)
RLA 312012