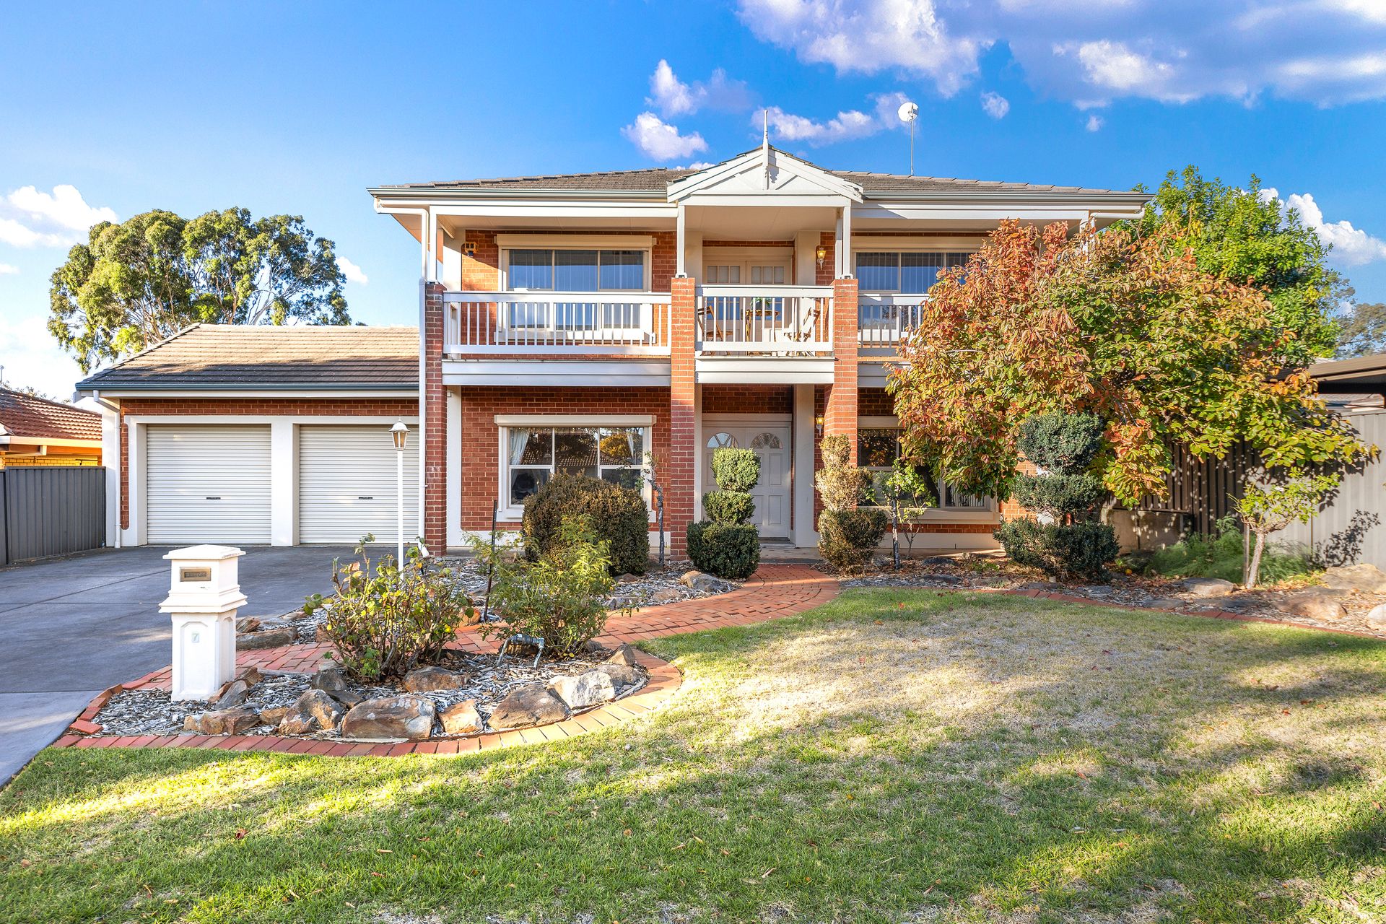
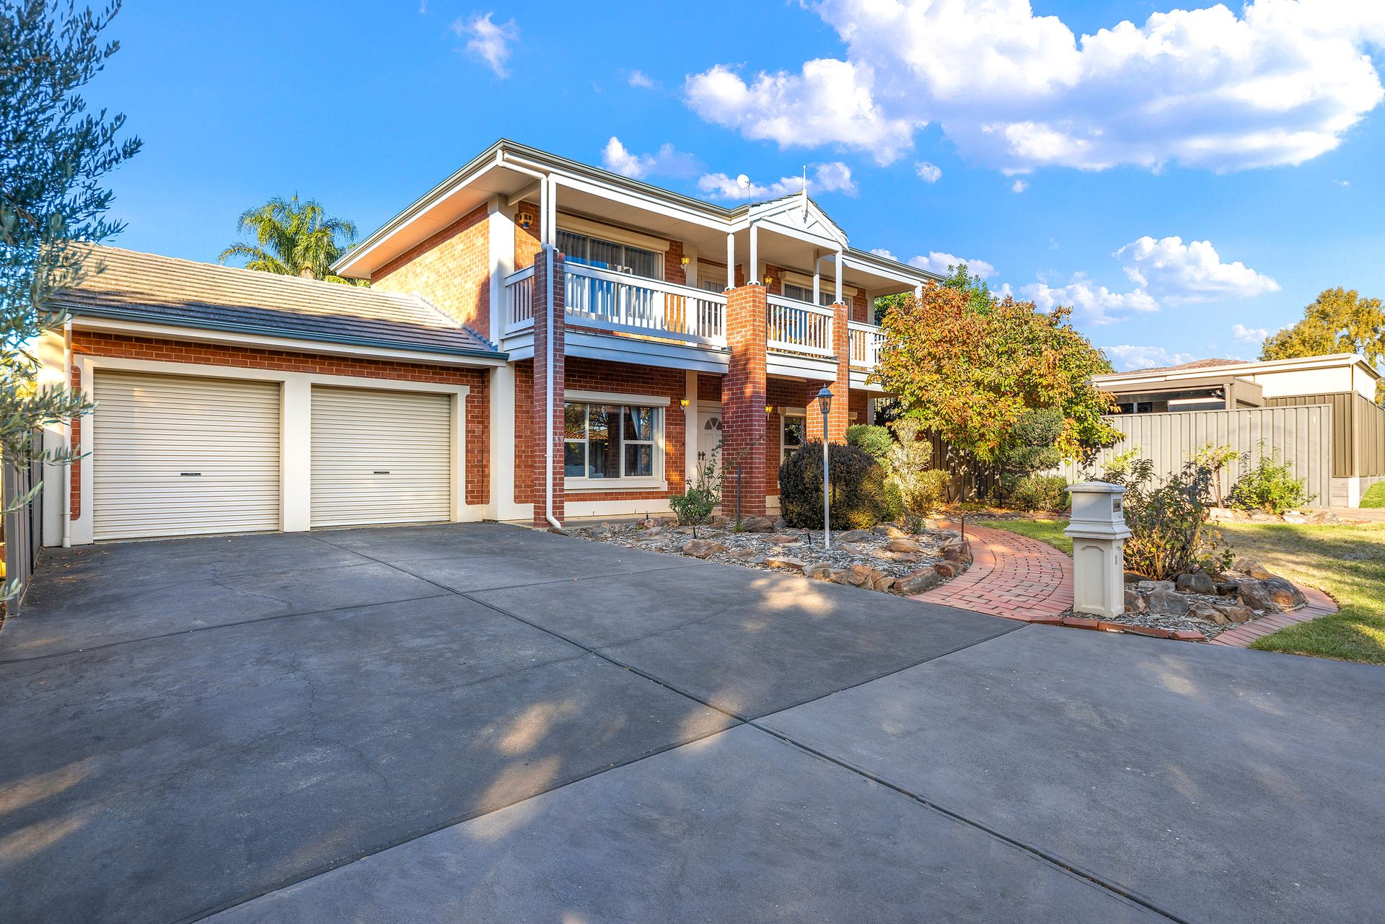
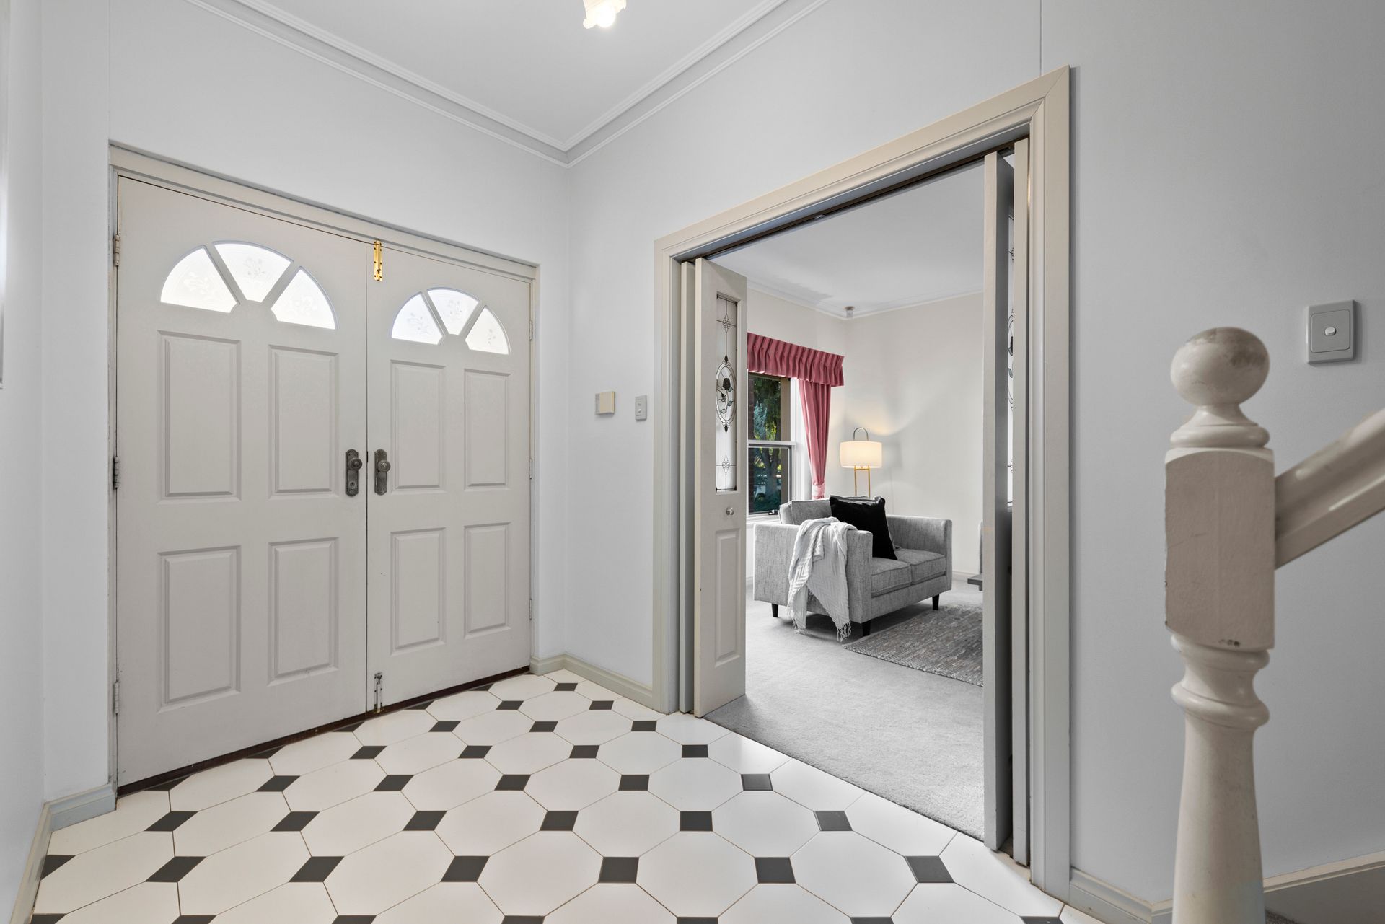
Nestled amidst the serene foothills of the Adelaide Hills, 7 Mepsted Crescent, Athelstone, stands as a testament to modern comfort and luxury. As you approach this two-story marvel, you're greeted by the grandeur of the welcoming entrance, step through the double doors, where the essence of sophistication envelops you.
Inside, the home unfolds into a symphony of space and elegance. Three bedrooms await upstairs, each exuding warmth and tranquillity, courtesy of the ducted gas heating and evaporative cooling system. Unwind in the upstairs living space, seamlessly connecting the bedrooms to the balcony, the perfect place to soak in the view with your morning cup of coffee.
Downstairs, the heart of the home beckons-an expansive kitchen, adorned with a breakfast bar, walk-in pantry, and modern appliances, including a dishwasher and gas stove. The open plan family and meals areas offer seamless integration, ideal for both intimate gatherings and lively entertaining.
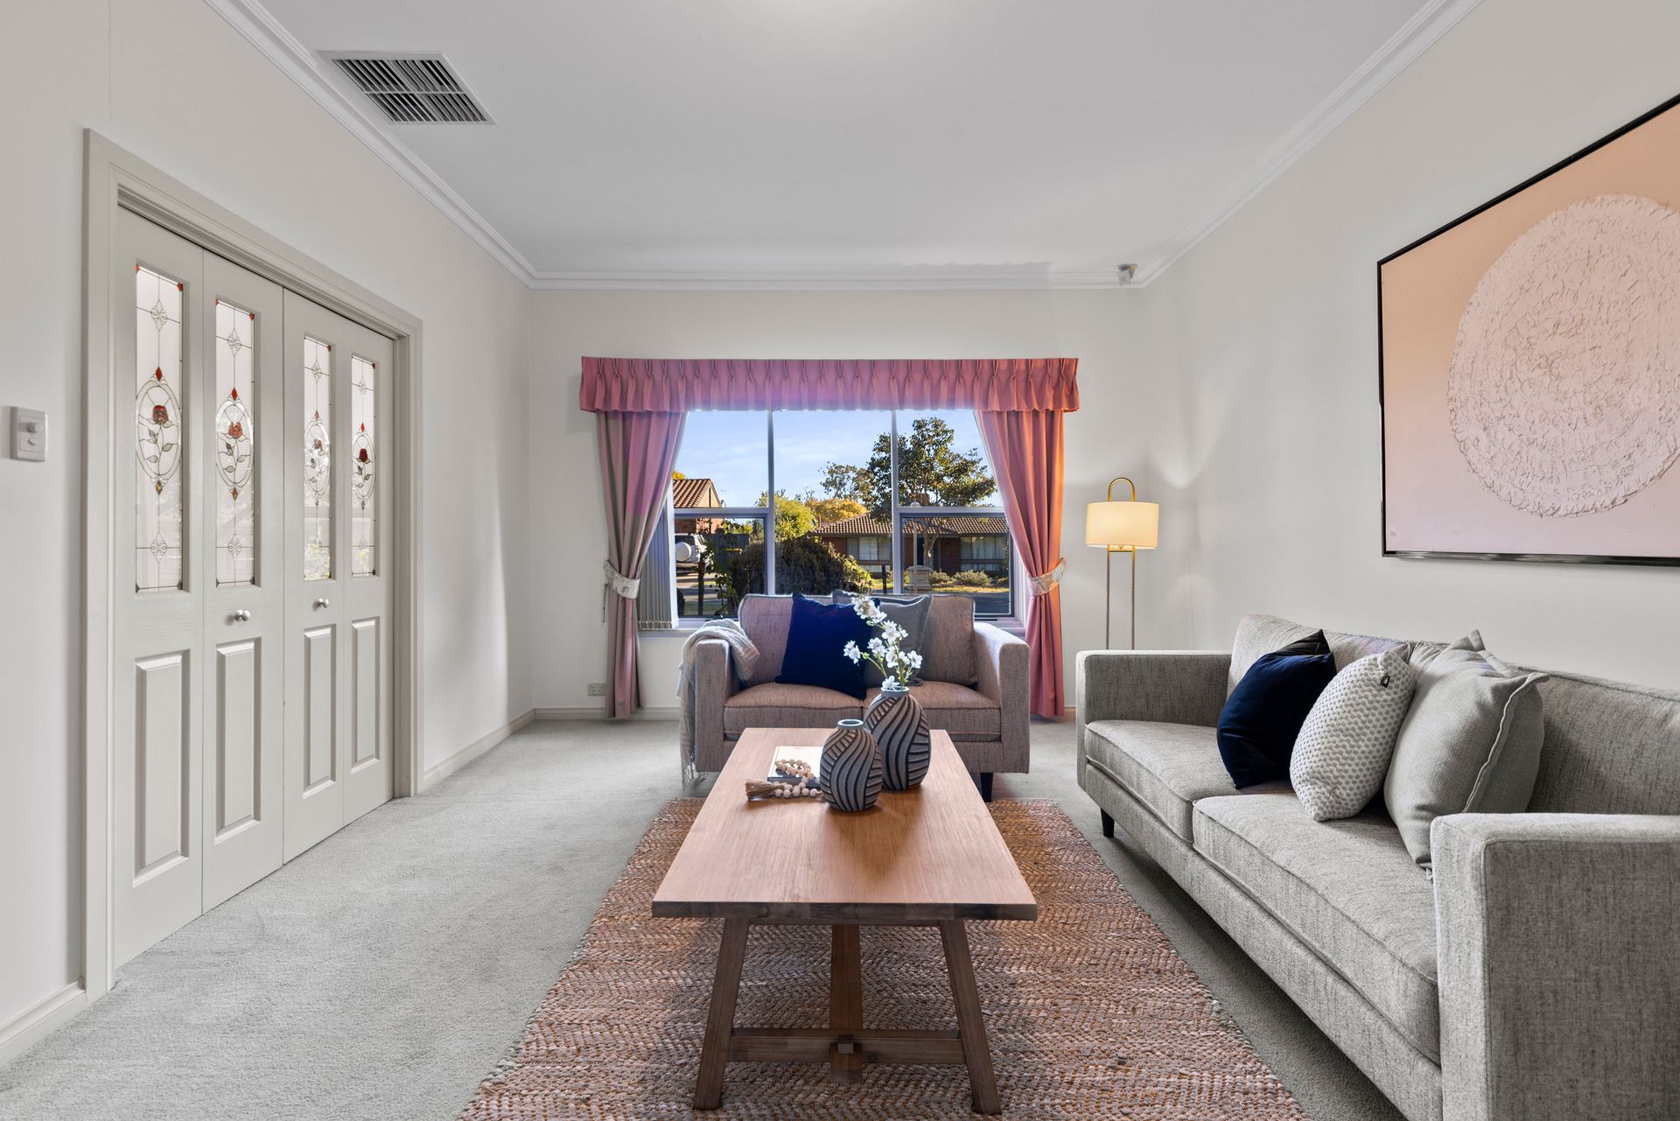
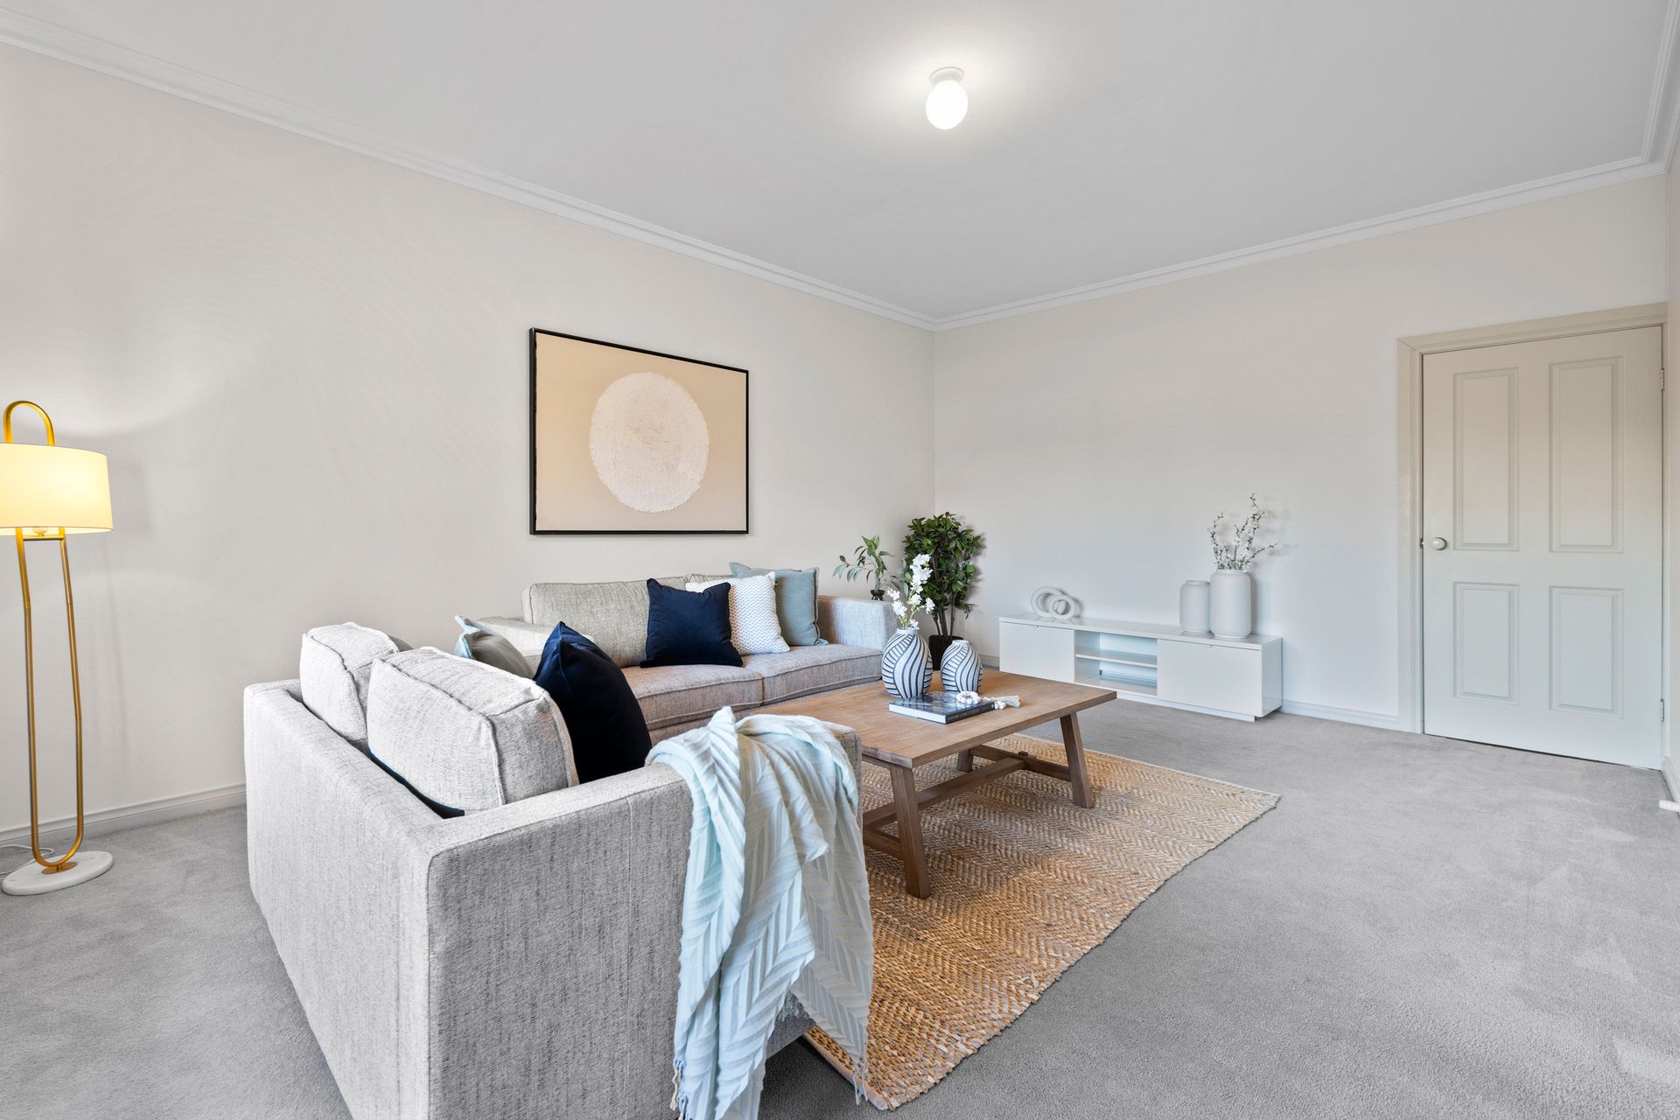
Completing the lower level is a formal lounge room and the master bedroom, boasting its own ensuite bathroom and walk-in robe, offering a sanctuary of relaxation. Step outside to discover an expansive verandah, perfect to host gatherings with friends and family. While the creative hobbyist will enjoy the powered workshop offering the ideal space to tinker with masterpieces.
Experience the best of both worlds in Athelstone-a serene suburban oasis just a stone's throw away from the vibrant heart of Adelaide. Surrounded by lush parks and playgrounds, this location offers the perfect backdrop for family adventures and outdoor exploration. With esteemed educational institutions such as Athelstone School nearby, your children can thrive in a nurturing academic environment. Embrace the tranquillity of suburban living while enjoying easy access to city conveniences-a lifestyle that awaits you at 7 Mepsted Crescent.
Property Features:
• Four-bedroom and two-and-a-half-bathroom, two storey home
• The master bedroom is on the lower level, with a walk-in robe and private ensuite
• The remaining bedrooms are on the upper level, all with built-in robes
• Main three-way bathroom with detached dual vanity, bathtub, glass shower, storage space, and a separate toilet
• A living space connects the bedrooms on the upper level
• Spacious balcony with street views
• Open plan family, meals, and kitchen space
• The kitchen has a walk-in pantry, a raised breakfast bar, dishwasher, built-in gas stove, and abundant storage, with an exposed brick feature wall
• Spacious front lounge room with stained glass bi-fold doors
• Large laundry room with storage, bench space, and backyard access
• Downstairs powder room with vanity for convenience
• Understairs storage space and linen cupboard in family room
• Evaporative ducted air conditioning and gas heating system for comfort
• Blinds fitted across all windows for privacy and comfort
• Dimmable ceiling lights for ambience
• Laminate floorboards in the meals, family, and kitchen, with tiled floors in the entry, and carpets in the lounge, living, and beds
• External roller shutters on the front facing windows for privacy and security
• Security system for peace of mind
• Front and rear verandahs for relaxing
• Spacious, paved pitched roof verandah to host gatherings
• Garden shed for storage and powered workshop for the hobbyist
• Secure low maintenance backyard with lawn space and garden beds
• Outdoor sink under the rear verandah for convenience
• Double garage with drive-through roller door to the backyard
• Charming frontage with established greenery and ample driveway parking
• Athelstone School is only three minutes away
Schools:
The nearby unzoned primary schools are Athelstone School, Charles Campbell College, Thorndon Park Primary School, Dernancourt School, and Paradise Primary School.
The nearby zoned secondary school is Charles Campbell College.
Information about school zones is obtained from education.sa.gov.au. The buyer should verify its accuracy in an independent manner.
Auction Pricing - In a campaign of this nature, our clients have opted to not state a price guide to the public. To assist you, please reach out to receive the latest sales data or attend our next inspection where this will be readily available. During this campaign, we are unable to supply a guide or influence the market in terms of price.
Vendors Statement: The vendor's statement may be inspected at our office for 3 consecutive business days immediately preceding the auction; and at the auction for 30 minutes before it starts.
Norwood RLA 278530
Disclaimer: As much as we aimed to have all details represented within this advertisement be true and correct, it is the buyer/ purchaser's responsibility to complete the correct due diligence while viewing and purchasing the property throughout the active campaign.
Property Details:
Council | Campbelltown
Zone | GN - General Neighbourhood\\
Land | 563sqm(Approx.)
House | 296sqm(Approx.)
Built | 1992
Council Rates | $2,307.50pa
Water | $212.35pq
ESL | $414.3pa