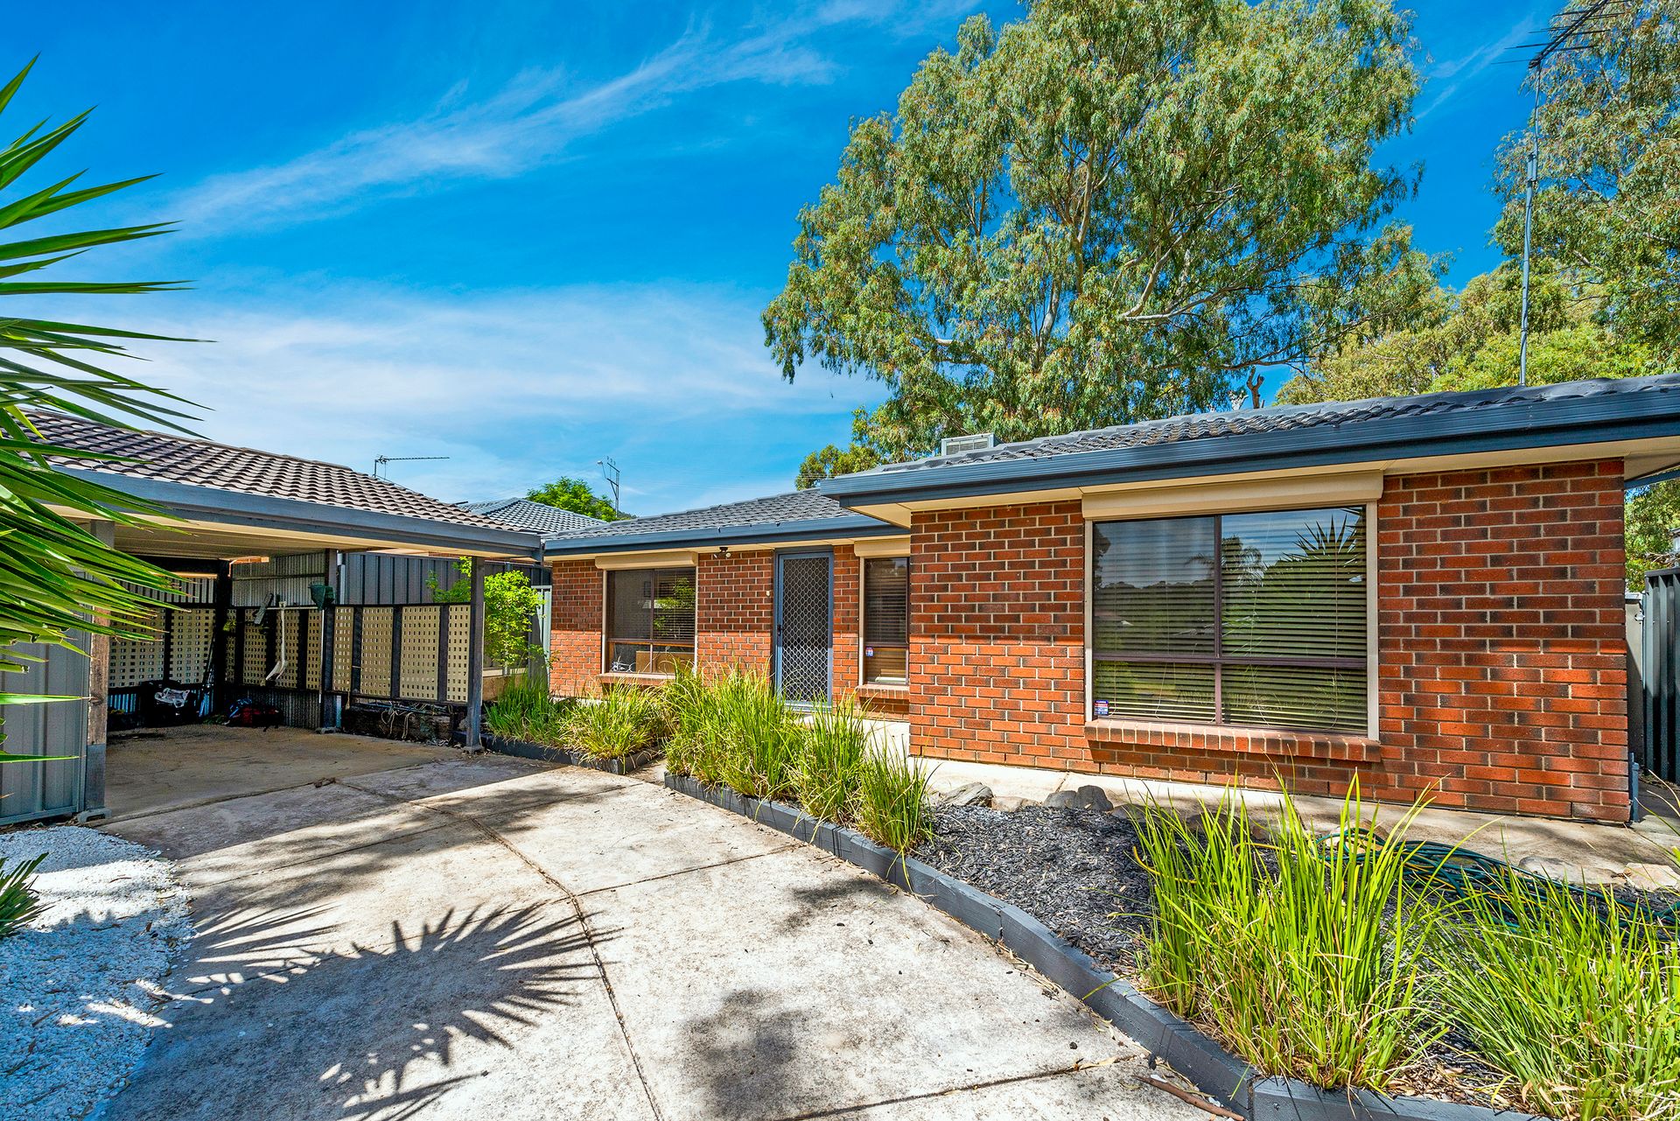
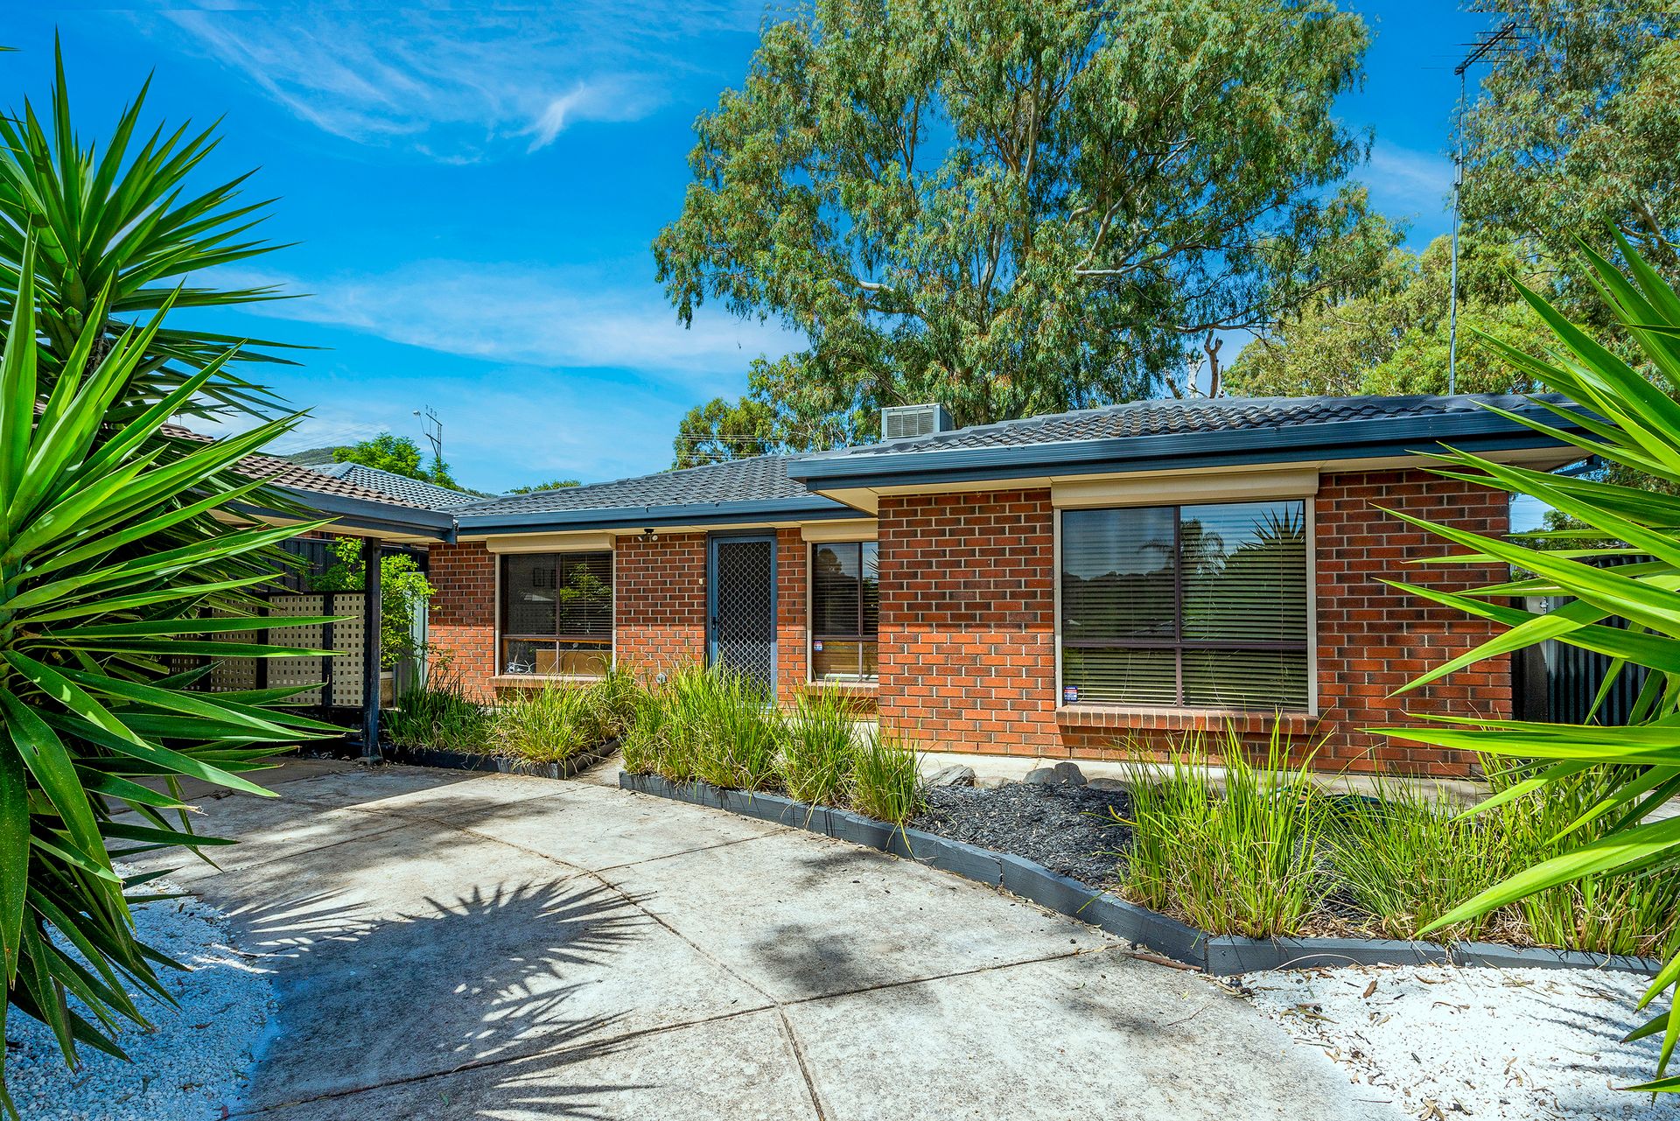
Perfectly positioned in a leafy low traffic street, nestled on the high side of the road on a generous 386m² allotment, this exciting new release offers a refreshing, contemporary lifestyle with room to move and space to grow across a delightful 3-bedroom, open plan design.
Enjoy the outlook from your front yard to distant hills views and relish in the leafy, botanic atmosphere that surrounding gardens and trees offer. A generous elevated rear yard will provide plenty of space for the kids and pets to play, along with a pleasant paved patio area where you can enjoy the outdoor living in the more moderate months.
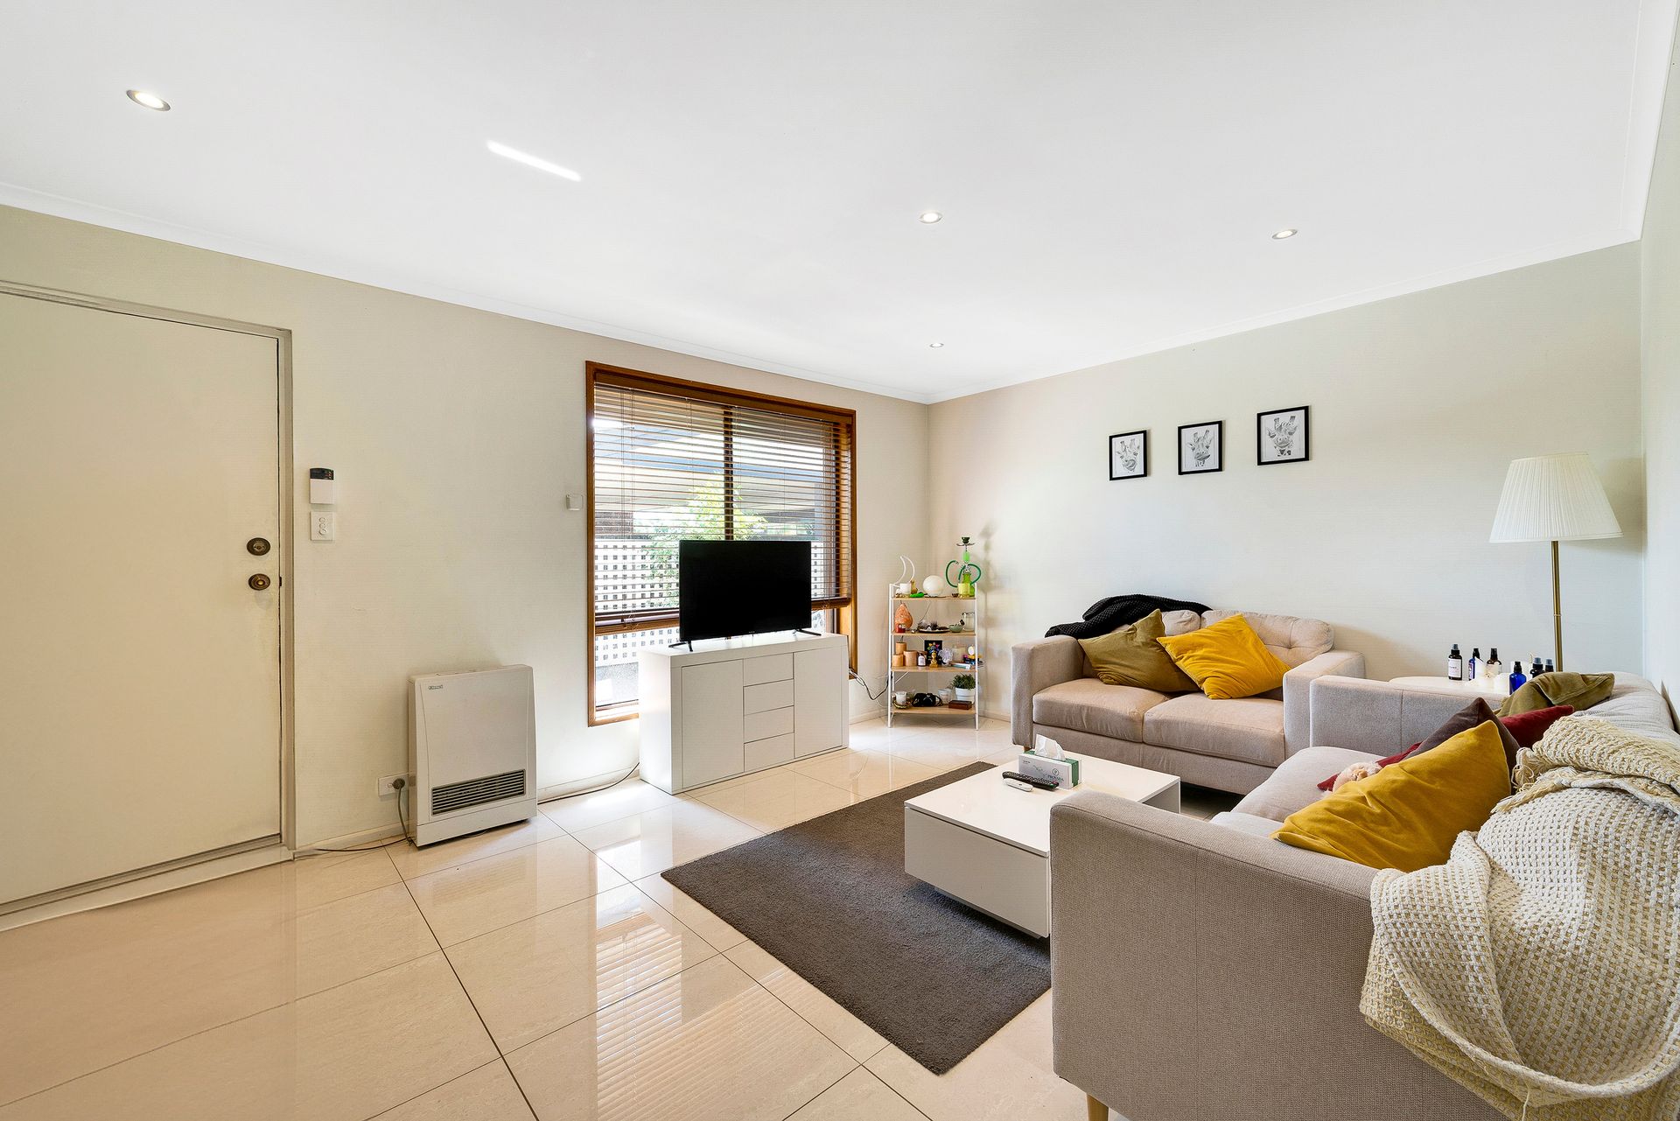
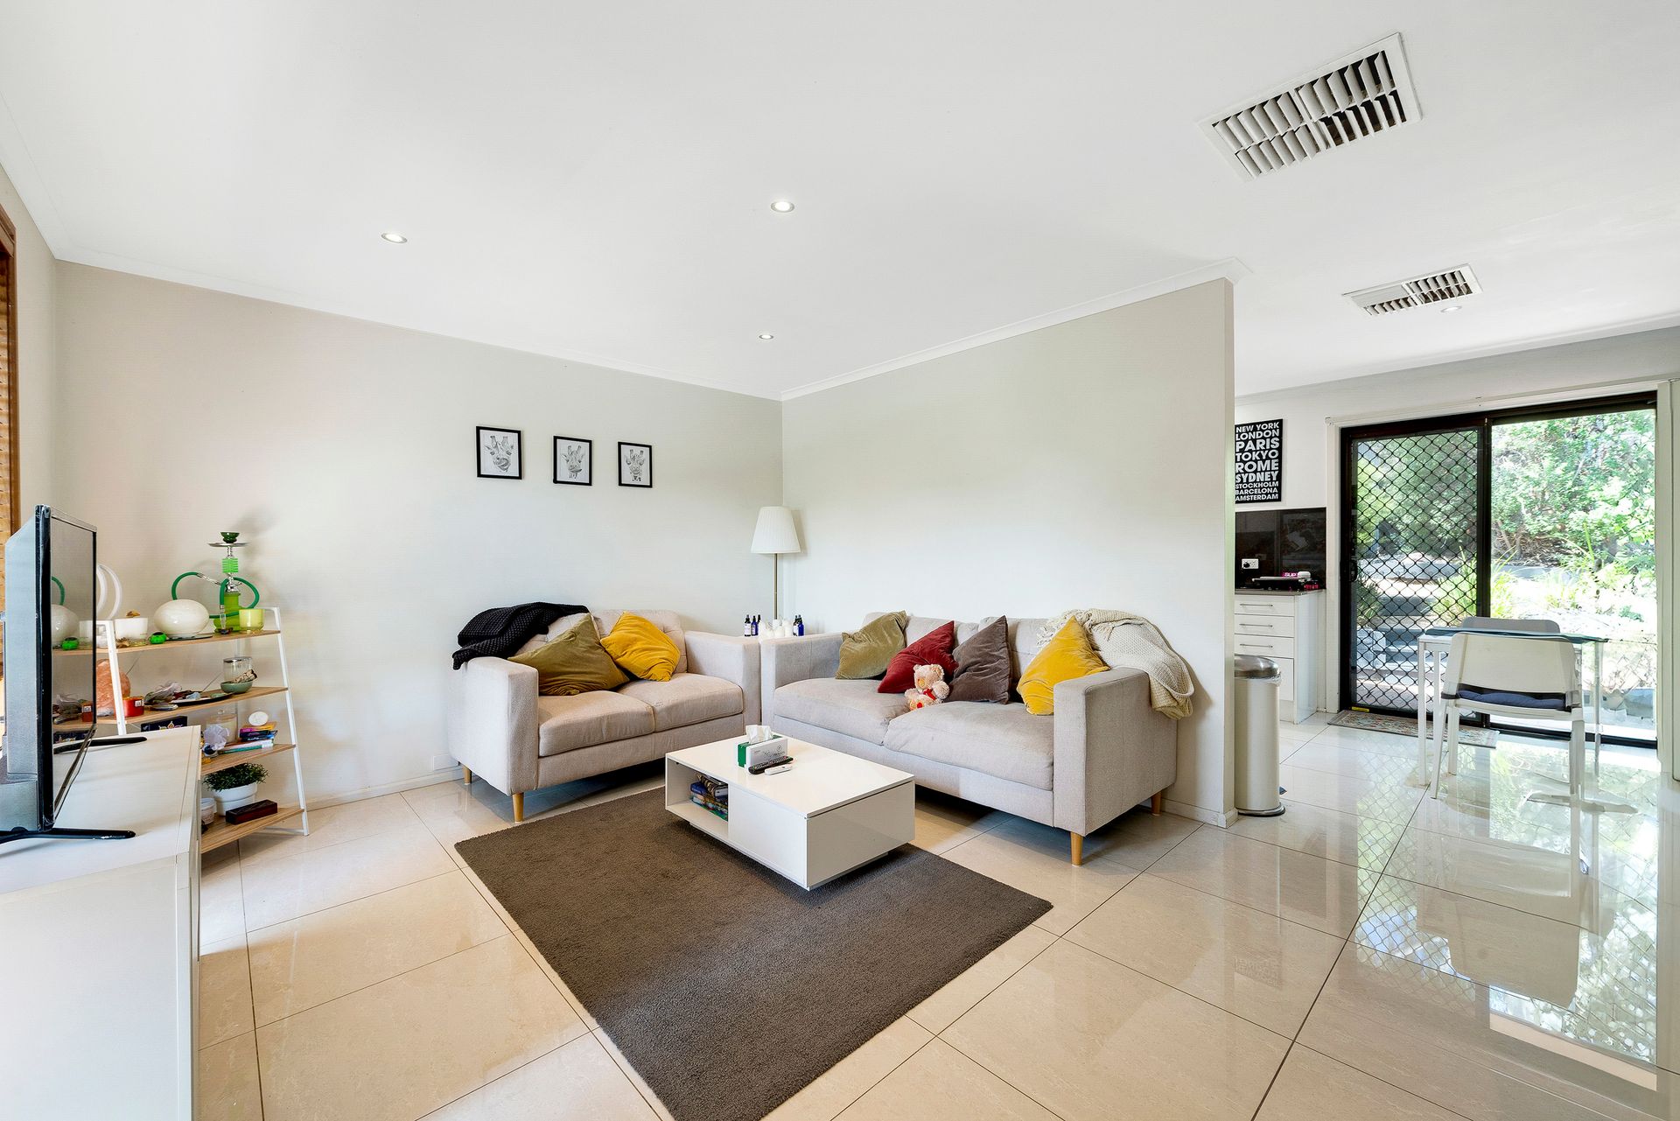
Sleek tiled floors, fresh neutral tones and quality downlights flow effortlessly throughout the living spaces. Relax in a generous light filled living room or step seamlessly through to a combined kitchen/dining in an enhanced open plan layout.
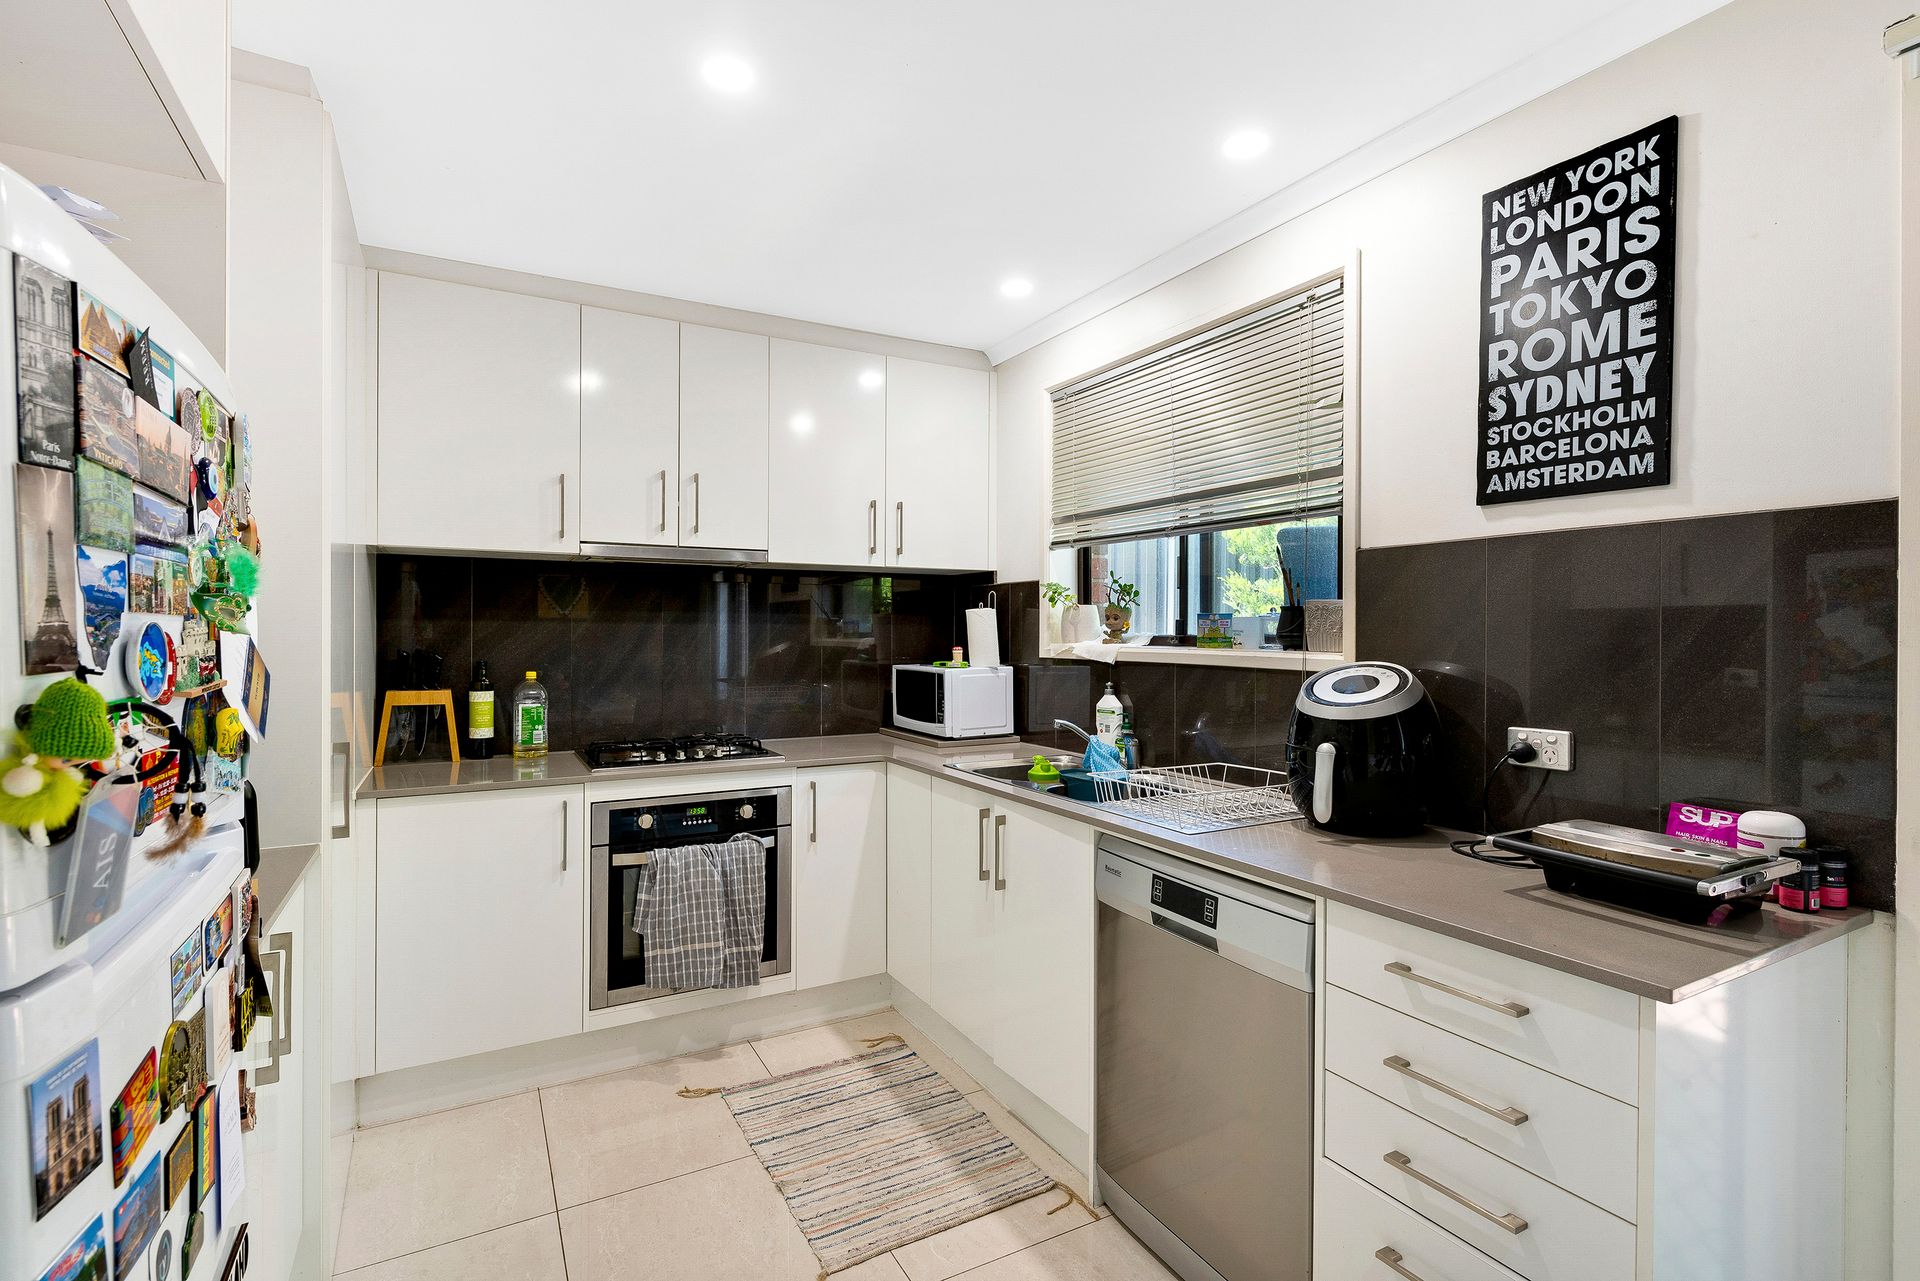
An upgraded kitchen features sleek tiled splash backs, composite stone bench tops, crisp white cabinetry, stainless steel appliances, double sink and plenty of pantry space.
All 3 bedrooms are of generous proportion, all offering crisp floating floors. Bedrooms 1 and 2 both offer ceiling fans and built-in robes. A bright main bathroom offers deep relaxing bath and separate shower, plus is a separate toilet and walk-through laundry to completely utilities.
A single carport space will accommodate the family car, while ducted evaporative air-conditioning provides summer comfort and security roller shutters to the street facing windows ensure your privacy and peace of mind.
A wonderful and exciting offering that will appeal to younger home buyers, downscalers and investors alike.
Briefly:
* Modern 3 bedroom home on generous leafy allotment (approx. 386m²)
* Great location in a low traffic street close to parks and reserves
* Nestled on the high side of the road with distant hills views
* Open plan living spaces and 3 generous bedrooms
* Sleek tiled floors, fresh neutral tones and quality downlights
* Generous living room with kitchen/family adjacent
* Kitchen features sleek tiled splash backs, composite stone bench tops, crisp white cabinetry, stainless steel appliances, double sink and plenty of pantry space
* All 3 bedrooms of generous proportion, all with floating floors
* Bedrooms 1 and 2 with built-in robes and ceiling fans
* Bright main bathroom with semi-frameless shower screen and deep relaxing bath
* Separate toilet
* Walk-through laundry with exterior access
* Elevated paved patio nestled amongst mature gardens
* Handy garden shed
* Ducted evaporative air-conditioning
* Security roller shutters to the street facing windows
* Ideal home or perfect investment
Perfectly located in a quiet neighbourhood with The River Torrens Linear Reserve a casual walk away, along with the Athelstone Recreation Reserve. The Black Hill Conservation Park and Thorndon Park Reserve are also within easy reach, both great places for your daily exercise and recreation.
Public transport is close by on Lower Athelstone Road & Gorge Road, allowing easy access to the city and beyond. There is a Foodland and other local shops just down the road on Gorge Road at the Athelstone Shopping Centre or Centro Newton will provide modern shopping facilities for your daily and weekly requirements.
Quality un-zoned primary schools in the local area Athelstone School, Paradise Primary School, Thorndon Park Primary School, Charles Campbell College and Dernancourt School R-7. The zoned secondary school is Charles Campbell College.
*Please note that this property is currently tenanted. See lease details below;
Lease Type: Fixed
Lease End Date: 21/01/2025
Current Rent: $470 per week
For more information, contact Brijesh Mishra on 0430 140 905 or Monique Kingsada on 0402 041 637.
DISCLAIMER: We have in preparing this document using our best endeavours to ensure the information contained is true and accurate but accept no responsibility and disclaim all liability in respect to any errors, omissions, inaccuracies, or misstatements contained. Prospective purchasers should make their own enquiries to verify the information contained in this document.
RLA 326570