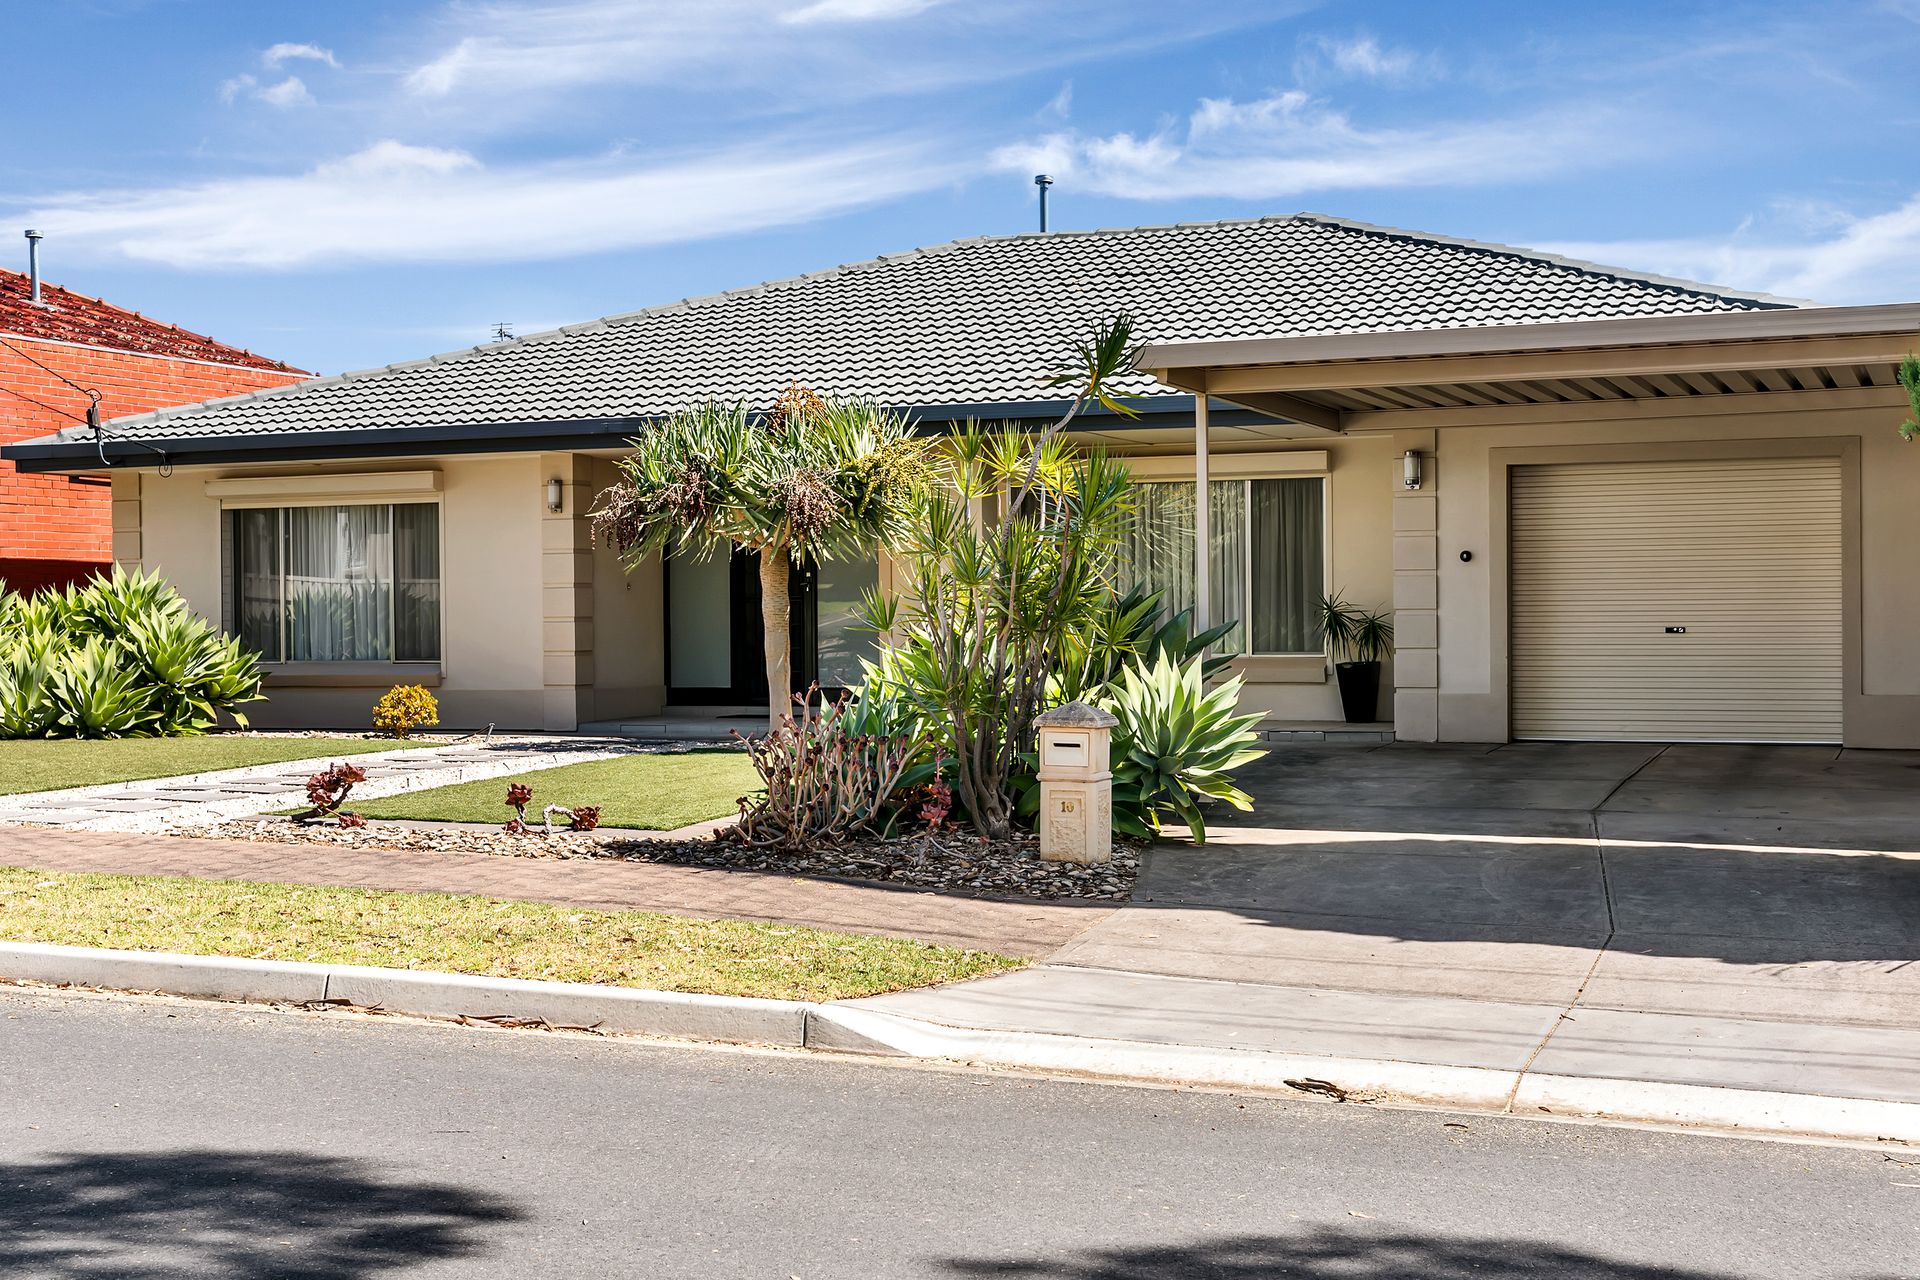
Quietly positioned in this leafy foothill location walking distance to local parks and reserves, this beautifully presented 3-bedroom property offers an excellent opportunity for the growing family or young couple to plant their feet in the hugely desirable eastern suburbs.
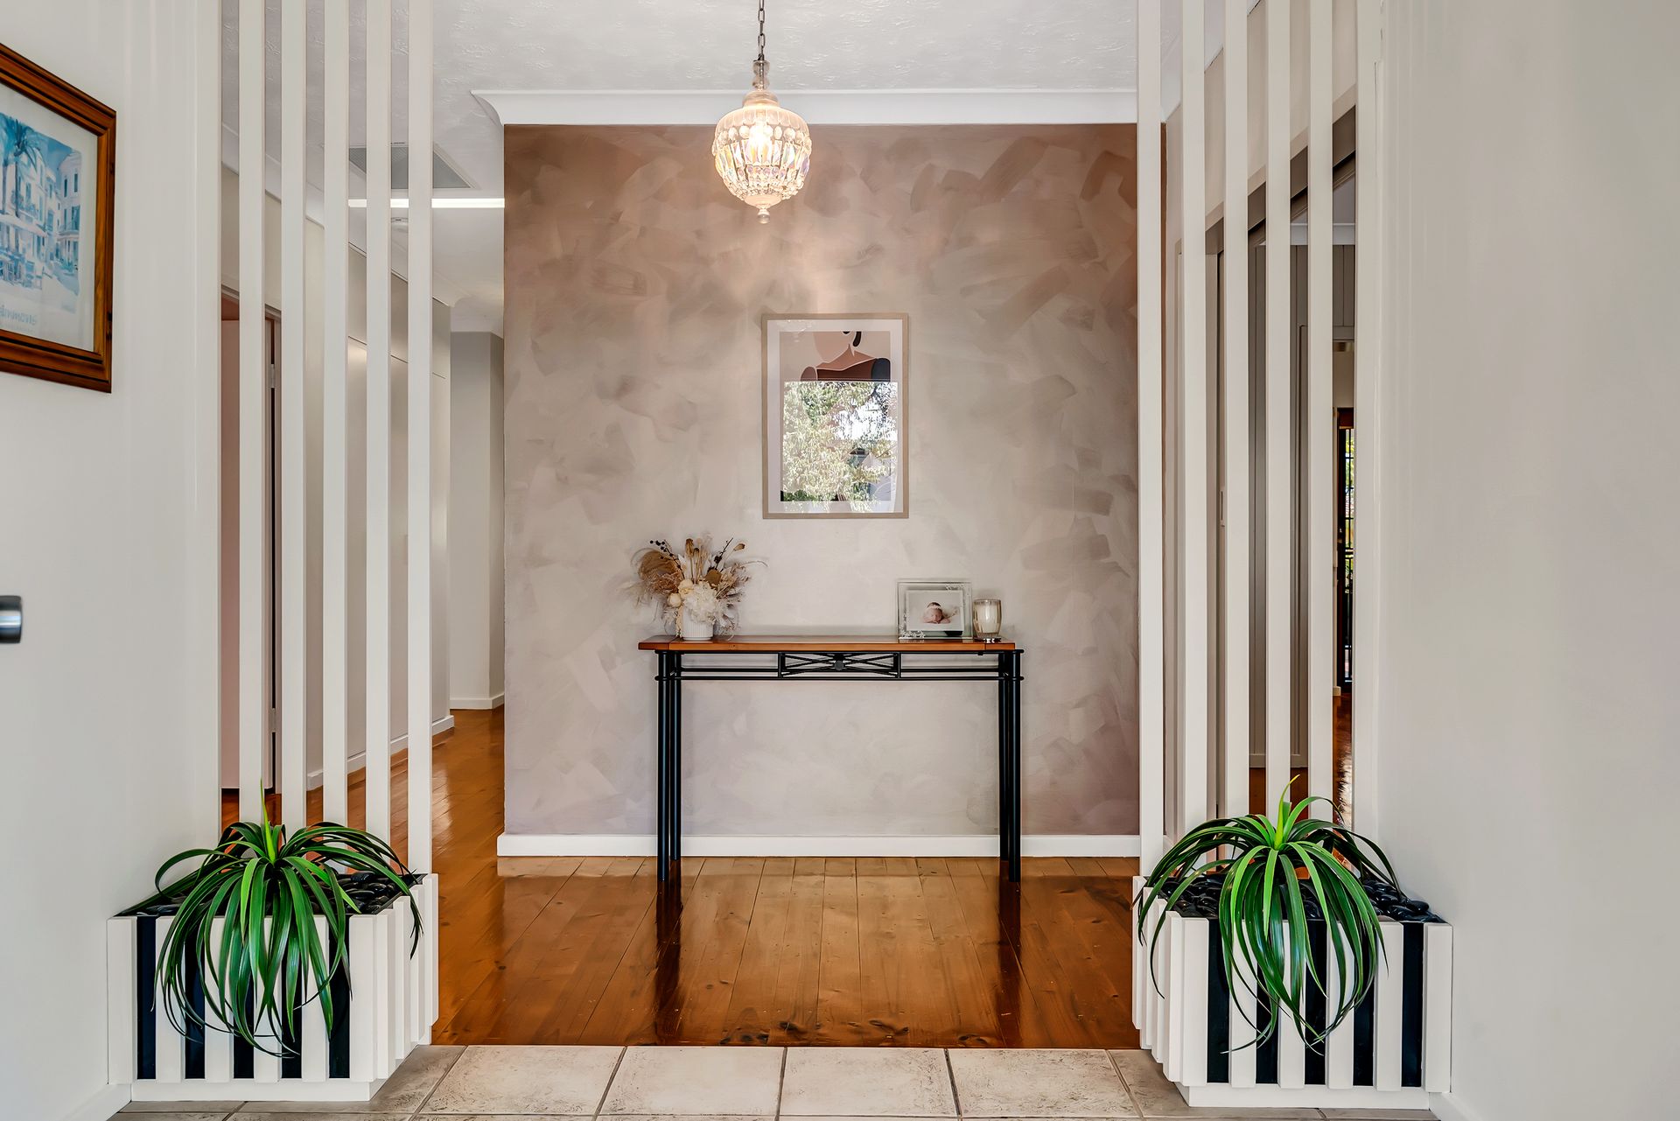
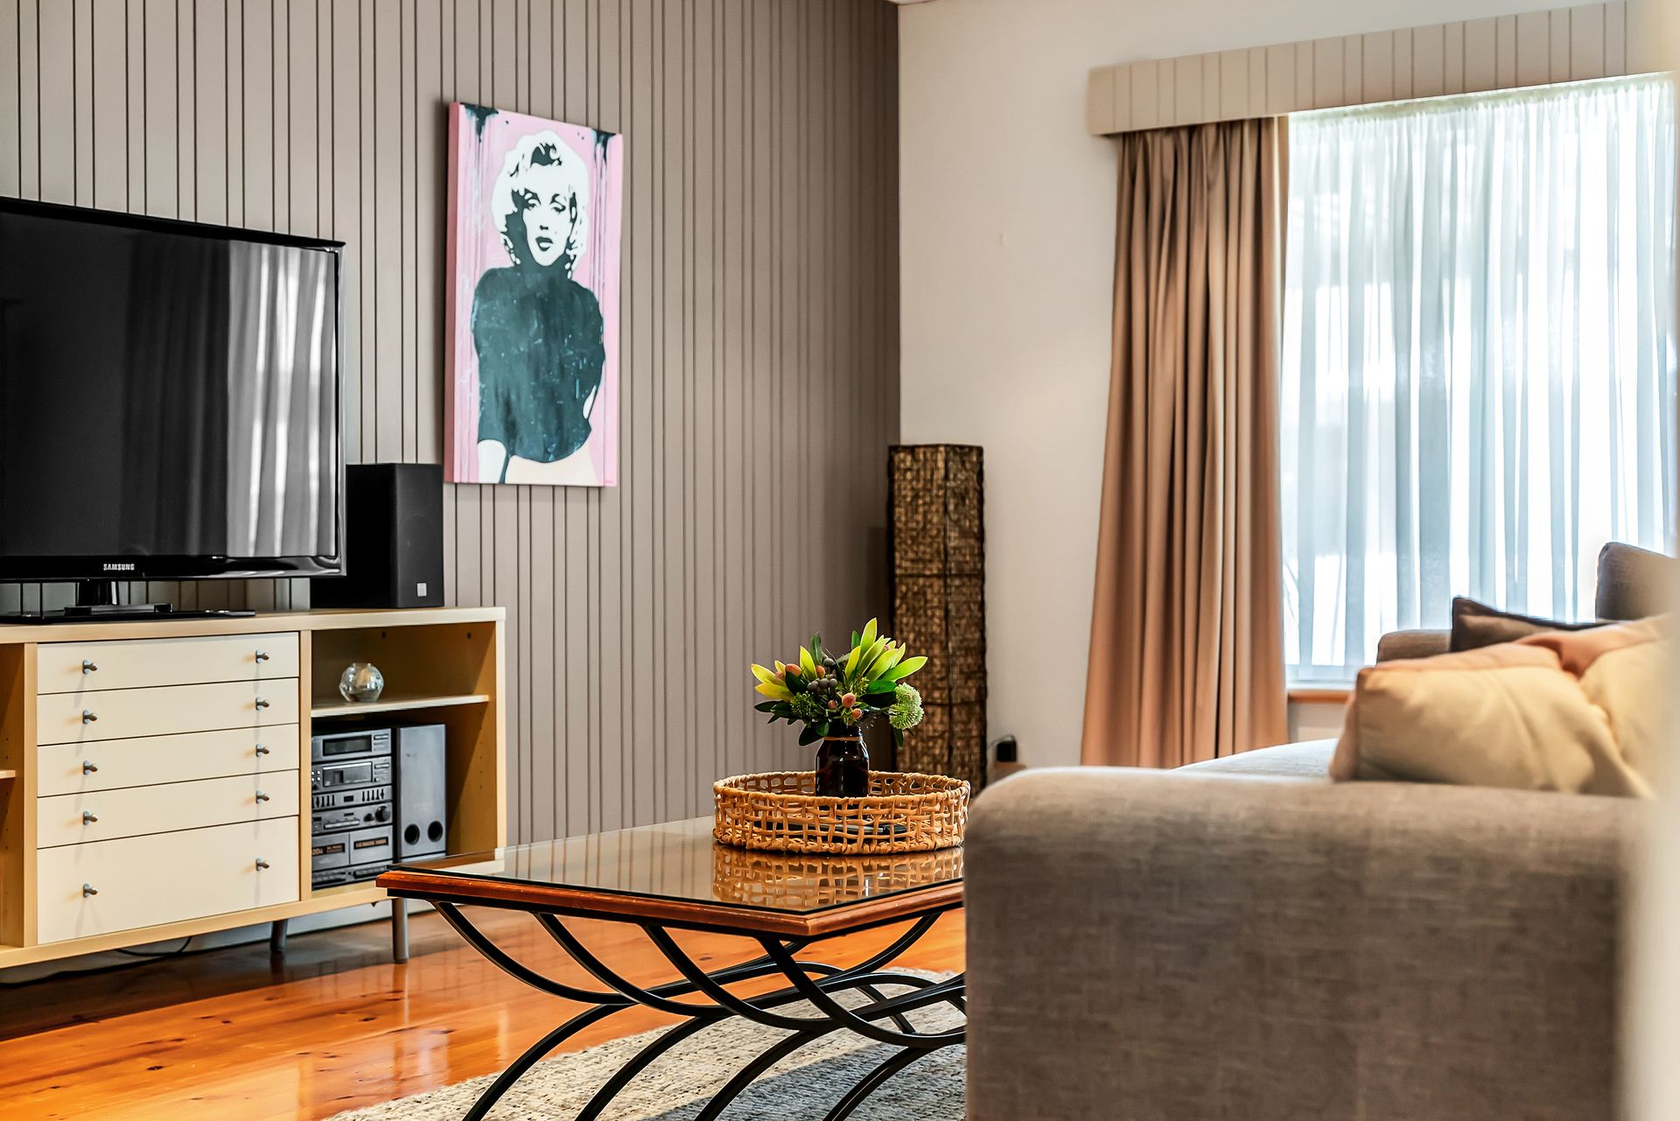
Entering to a wide entranceway of high ceilings, polished floorboards and feature interior paintwork, there is an immediate sense that this home has been updated and elevated to more modern contemporary standards.
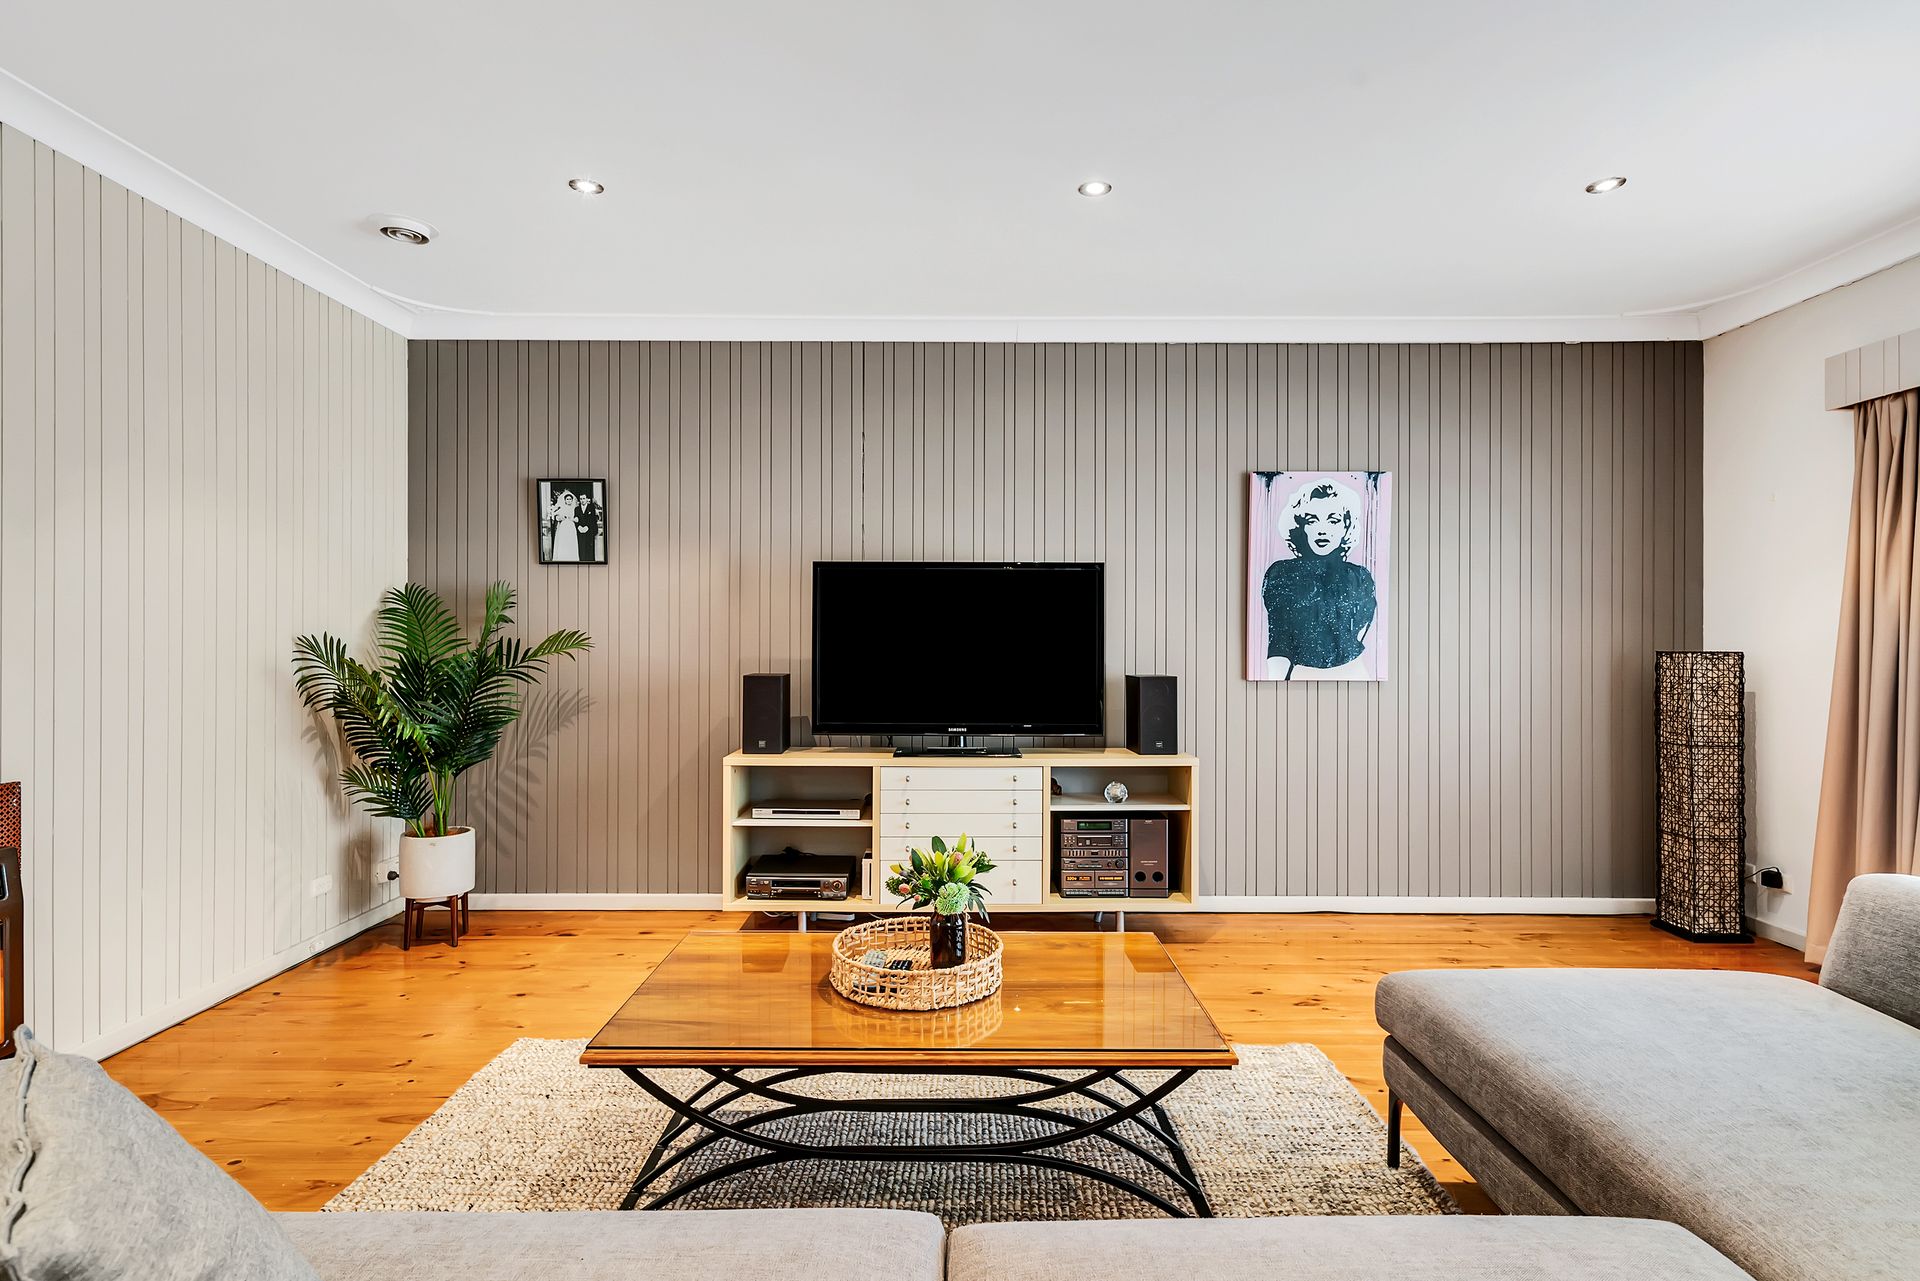
A spacious and light-filled living room with expansive front garden views offers purposeful and formal relaxing while the open-plan kitchen and dining overlooking the charming outdoor alfresco adds a welcome modern touch.
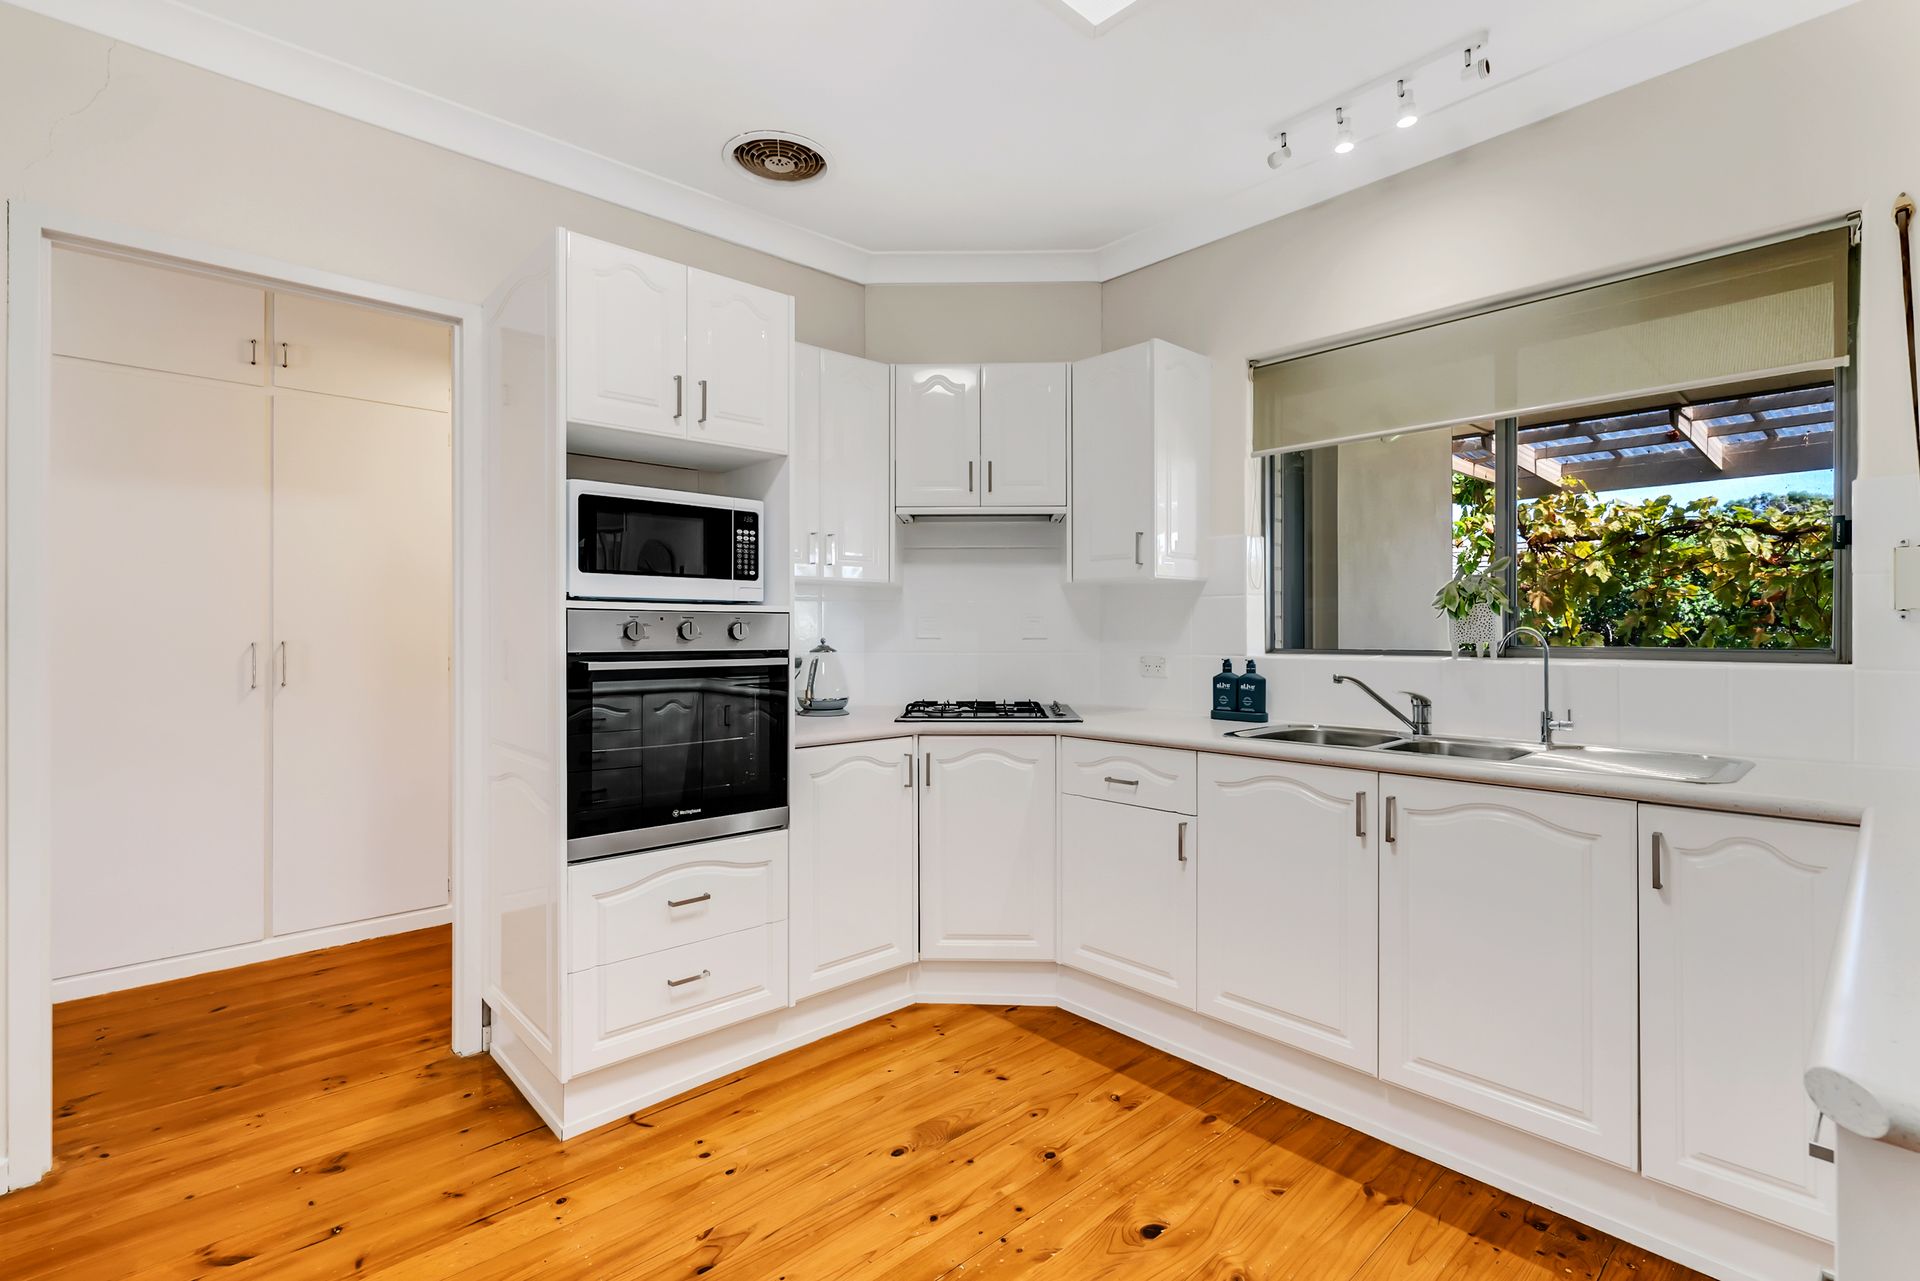
Whether cooking nightly meals for the family or hosting friends for fun dinners, the kitchen is both functional and spacious featuring elegant white cabinetry and bench tops, crisp white splash back, stainless steel in-wall oven and all a comfortable conversation away from the dining area.
In the warmer months, make the most of the elevated outdoor alfresco and timber decking with picturesque vine covered patio for the perfect setting to enjoy your morning coffee, weekend family barbeques or twilight dinners watching the sun set over this west-facing backyard of established fruit trees.
A light-filled rumpus or second family room adds yet more valuable living space while the master bedroom is supremely spacious with built-in robes, and bedrooms 2 and 3 are both sizeable featuring built-in robes also.
The bright and white updated bathroom is central to the home and includes separate shower and bathtub, plantation shutters, white cabinetry and adjoining toilet for added convenience.
Other additional features not to be overlooked include ambient LED lighting and ducted reverse-cycle air-conditioning throughout, handy extra storage room, garden shed and single car garage with large carport for off-street parking.
With a backdrop of Morialta and Black Hill conservation parks, the Newton Village a stone's throw away for all your shopping needs, and zoned for highly reputable schools and colleges - 10 Antares Way offers truly delightful living in this supremely relaxing location.
Features you'll love:
• Beautifully presented and updated 3-bed, 2-living family home in quiet leafy location
• High ceilings, polished floorboards and ambient LED lighting throughout
• Light-filled formal lounge with wide front garden views
• Open-plan kitchen and dining overlooking undercover alfresco
• Functional kitchen with elegant cabinetry and stainless steel in-wall oven
• Picturesque undercover alfresco and timber decking with vine covered patio
• Low maintenance garden with lush lawn and established fruit trees
• Handy garden shed
• Large rumpus/second living
• Generous main bedroom with built in robes and ceiling fan
• Sizeable bedrooms 2 and 3, both with built-ins and ceiling fans
• Updated main bathroom with separate shower and bathtub and adjoining toilet
• Ducted gas heating for year round comfort
• Split System air conditioning in the dining room
• Security shutters on all front and back windows
• Single car garage plus large undercover carport
• Close to public transport, parks and the Newton Village shopping centre
• Zoned for a variety of nearby public and private schools
Ray White Norwood/Grange are taking preventive measures for the health and safety of its clients and buyers entering any one of our properties. Please note that social distancing will be required at this open inspection.
Property Details:
Council | Campbelltown
Zone | GN - General Neighbourhood\\
Land | 590sqm(Approx.)
House | 243sqm(Approx.)
Built | 1973
Council Rates | $1,416.35 pa
Water | $161.64pq
ESL | $296.15 pa
Disclaimer: As much as we aimed to have all details represented within this advertisement be true and correct, it is the buyer/ purchaser's responsibility to complete the correct due diligence while viewing and purchasing the property throughout the active campaign.