Country Living!
Welcome to this 1960s built home set on an incredible 3270m2 allotment in the heart of the country town of Ashbourne. Offering four bedrooms, all with ceiling fans and one with a wall-mounted air conditioner, and two bathrooms, one of which sits outside.
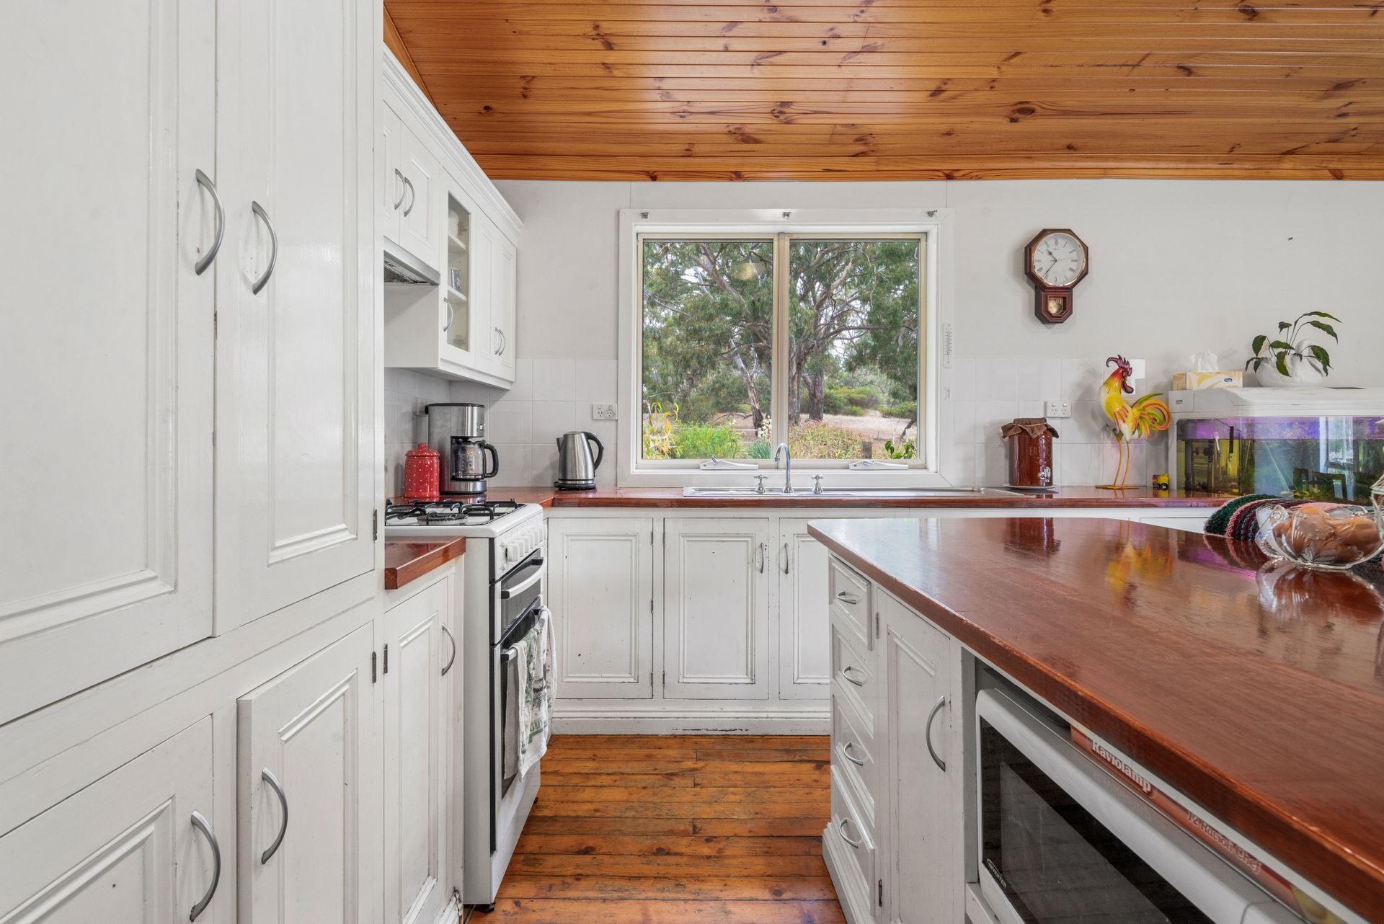
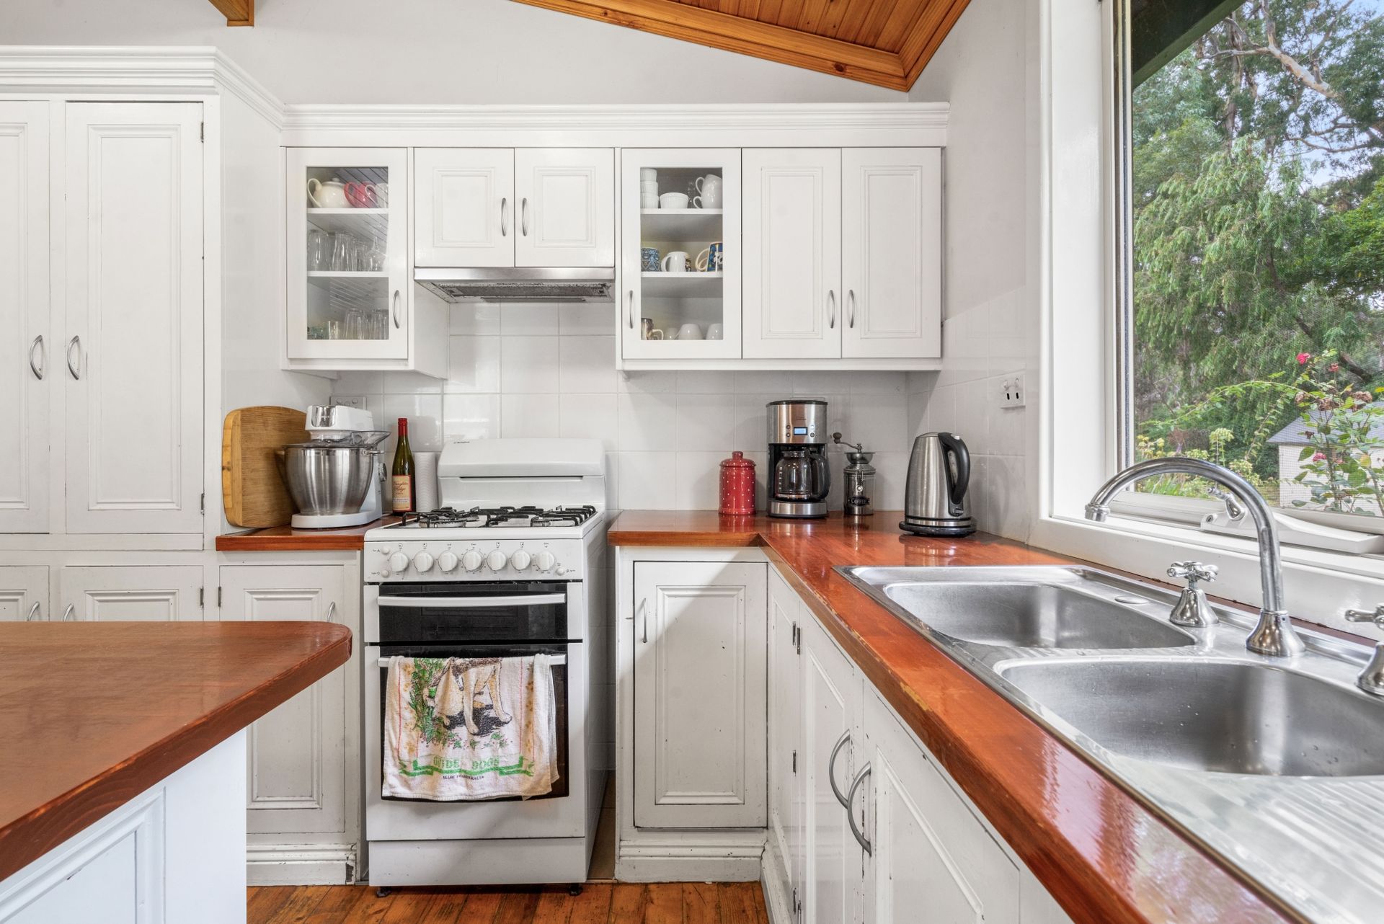
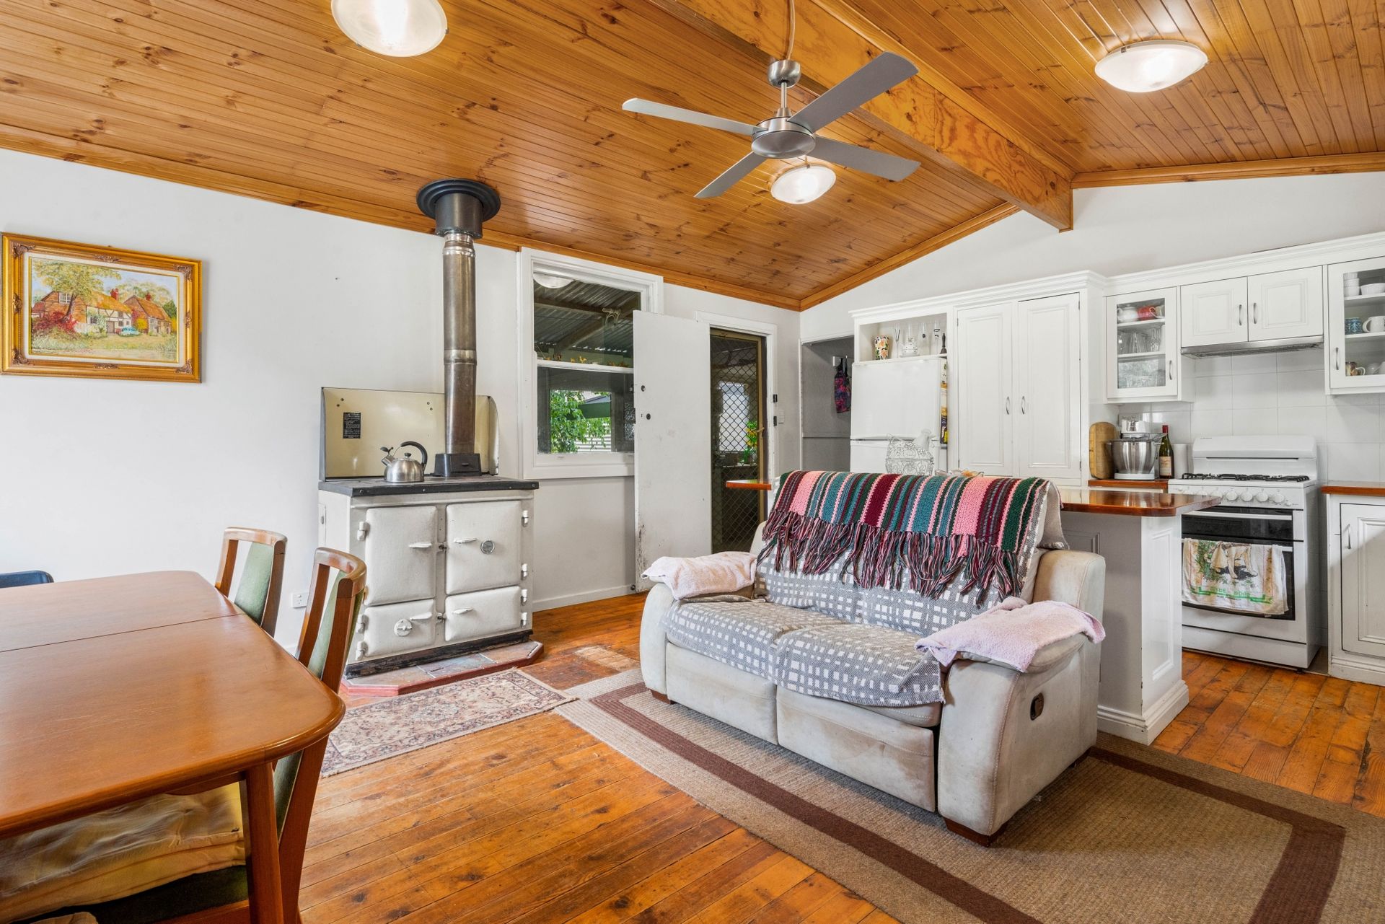
The kitchen offers a country feel with white cabinetry, wooden benchtops, and timber raked ceilings. A large island bench sits in the middle and has plenty of food preparation and serving space. A standout feature of this kitchen is the woodstove.
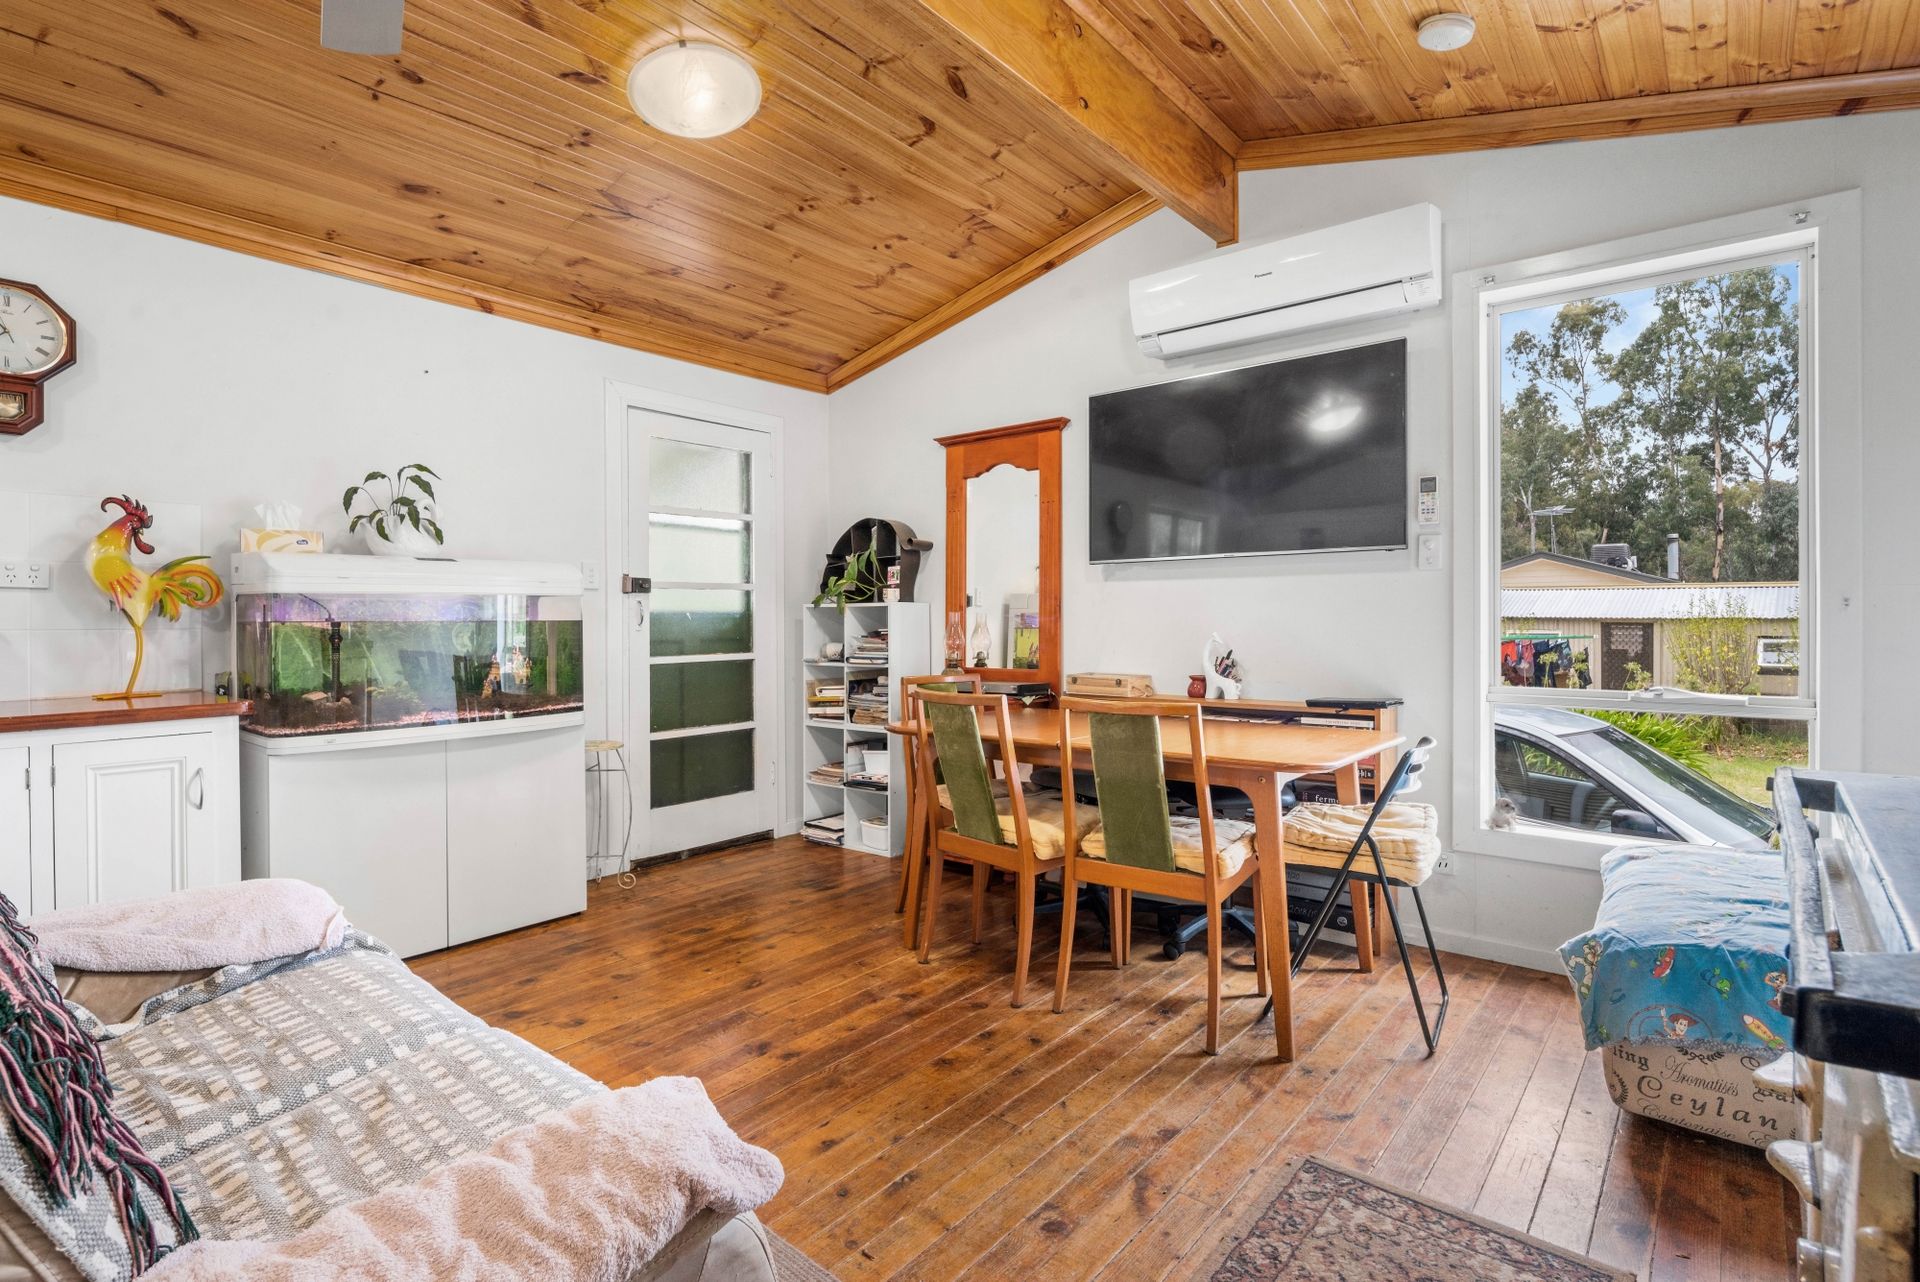
The home has hardwood flooring throughout the main areas and all of the bedrooms.
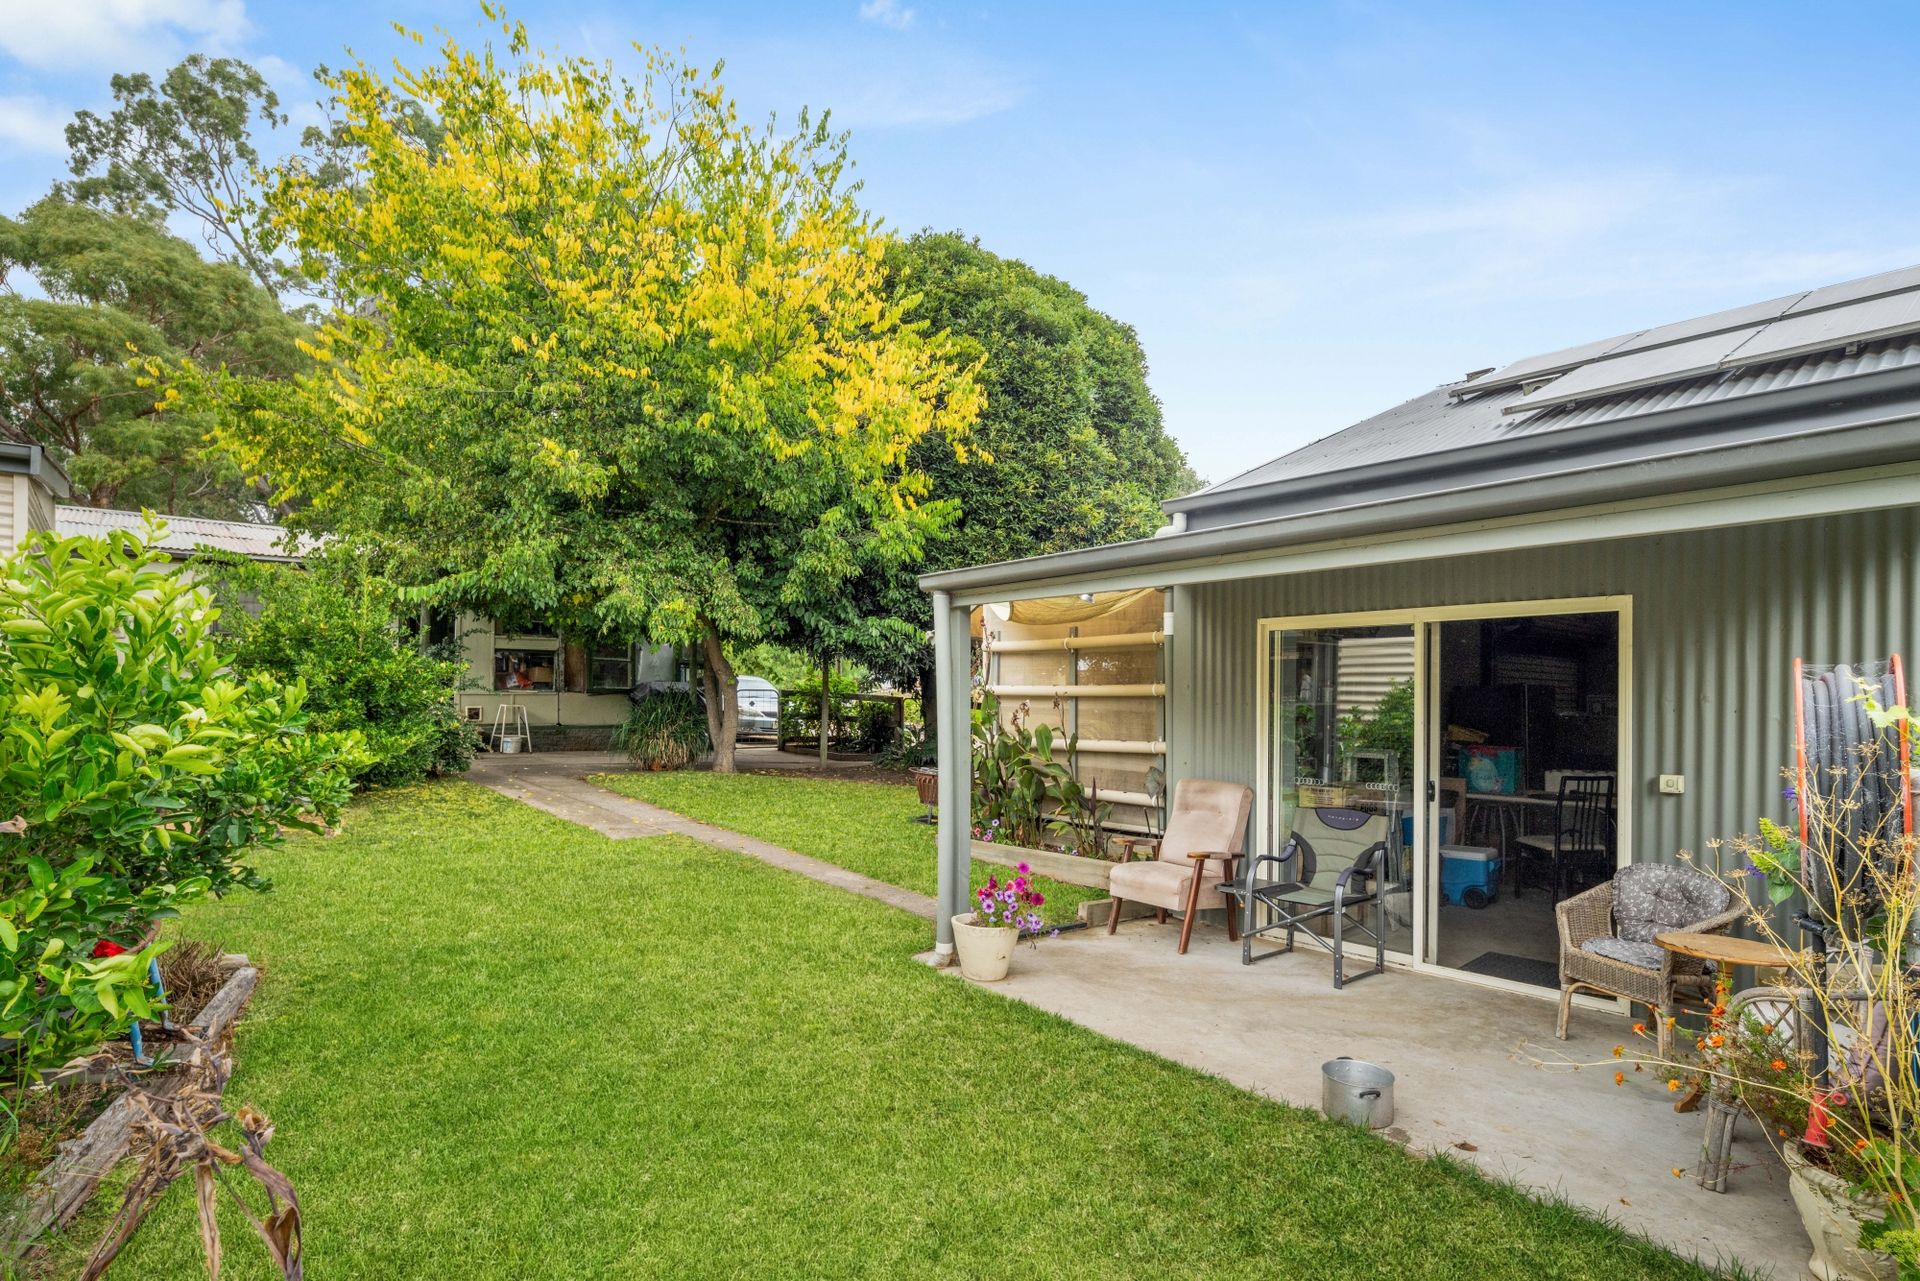
Outside there is a permaculture themed set-up with vegetable gardens, established fruit trees, and a greywater system plumbed into the existing plumbing to make the most of the rainwater system. Garden shed, with attached pergola, and raised garden bed. Well built fox-proof chicken sheds, including concrete floors, and rainwater plumbed inside of the pens. Goat stable, an additional yard at the back boundary, and the main chook shed also has auto/stable troughs plumbed in, so they won't run out of water. Well fenced boundaries, with back paddock, additional yard and garden fence run with electric fencing. There is plenty of space for children and pets to run around, plenty of shedding and storage space and 120,000ltrs of rainwater storage.
Shed and storage space was all built for the automotive enthusiast. With one double garage, 6x7m has 2 roller doors, and the main shed is 9x13m, with an extra high roof, having plenty of room to work on and house vehicles. Room for a hoist and the power capabilities to suit. Has 3.2x3.8m solid loft, and storeroom/cellar underneath. With 3 roller doors and a double glass sliding door for access with a verandah.
Fire fighting pump and hose set-up to smaller 10,000ltr tank, at the rear of the main shed.
Internal Features:
• Four generous sized bedrooms, all with ceiling fans.
• Woodstove.
• Raked timber ceilings.
• Country style kitchen.
• Hardwood flooring.
• Split system air conditioner in the living area.
• Gas cooking.
External Features:
• 6 x 7 m garage with 2 roller doors.
• 3.1 x 5.6 m shed with thermal insulation and power.
• 9 x 13 m shed with 3 roller doors all thermal insulated, walls 2/3 insulated and lined.
• 3 phase power, 15 amp plug. Kitchen sink with cold running water, built-in cupboards, lots of shelving and storage. Rustic heavy duty loft, insulated underneath, storeroom/cellar.
• 8 x rainwater tanks.
• Large carport.
• 3.8 x 3.2 m storeroom.
• Outdoor laundry and bathroom with built-ins.
• 5kw solar on the main shed roof.
Specifications:
Built | 1960's added on in 1980's
Land Size | 3270
CT | 5066/922
Council | Alexandrina Council