*Please contact agent for inspection times*
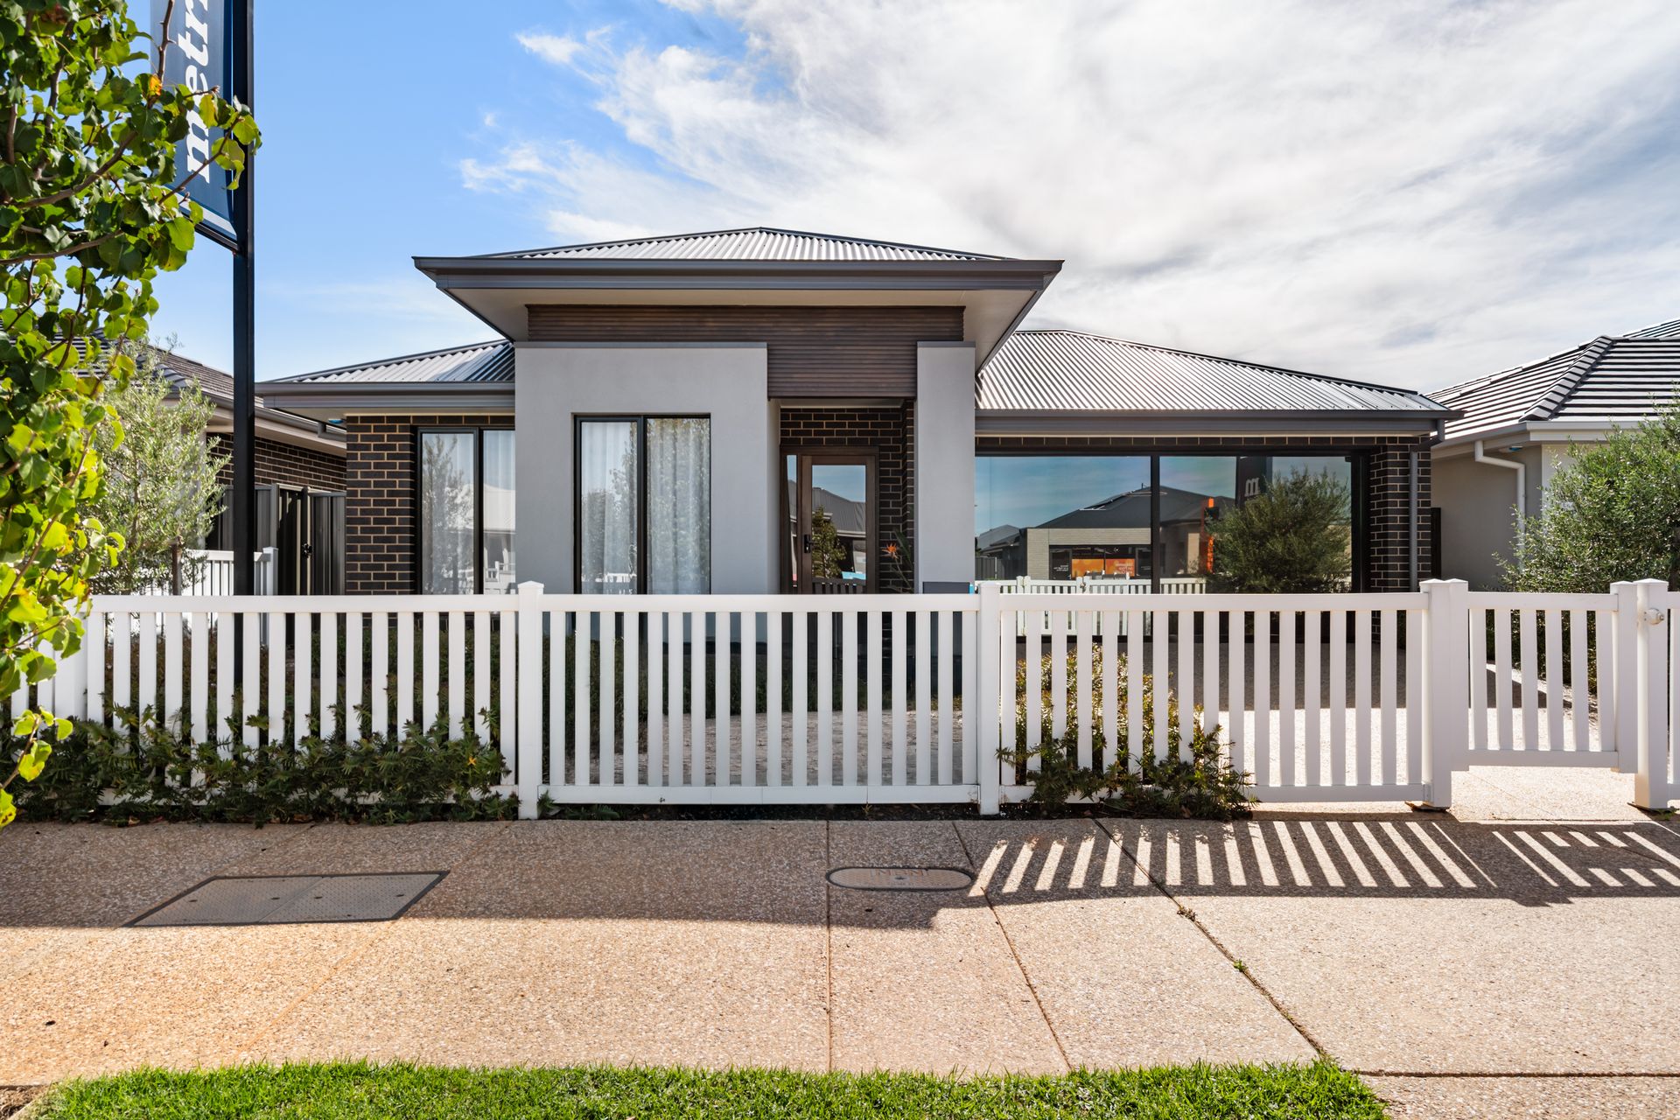
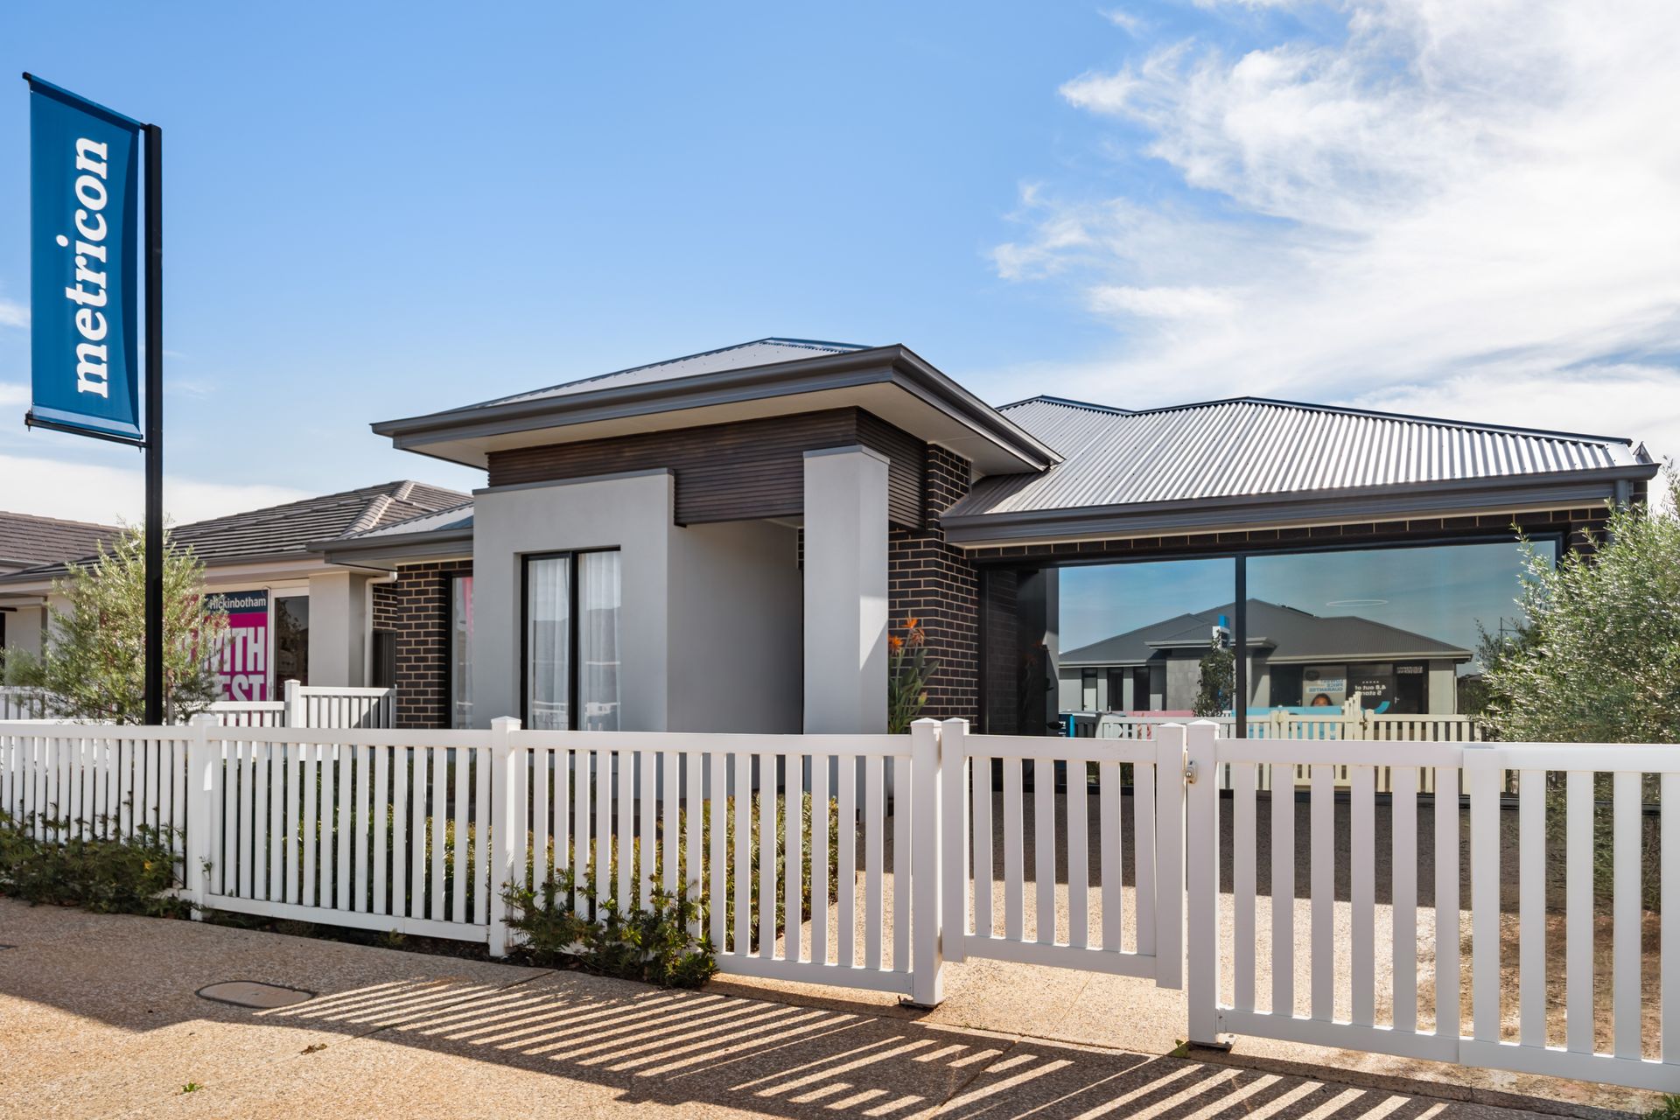
Completed in 2024 this stylish Metricon built home is yet to welcome its first official residents. This property presents a remarkable opportunity to own a brand new property is a developing pocket of Angle Vale. The numbers speak clearly: four bedrooms, two bathrooms, two living zones and a covered alfresco. But the real distinction sits in the quality of the inclusions and the contemporary style thoughtfully maintained throughout.
The carpeted master suite occupies the front of the home, set well apart from the remaining bedrooms with a grand double door entry, a walk-in wardrobe and private ensuite bathroom dressed in neautral hues with a dual vanity, timber joinery and Matte Black hardware. Bedrooms two, three and four each include cosy carpet and built-in robes and sits toward the rear of the floor plan, grouped around the main bathroom which mimcs the oppulence of the ensuite with the addition of a large bathtub.
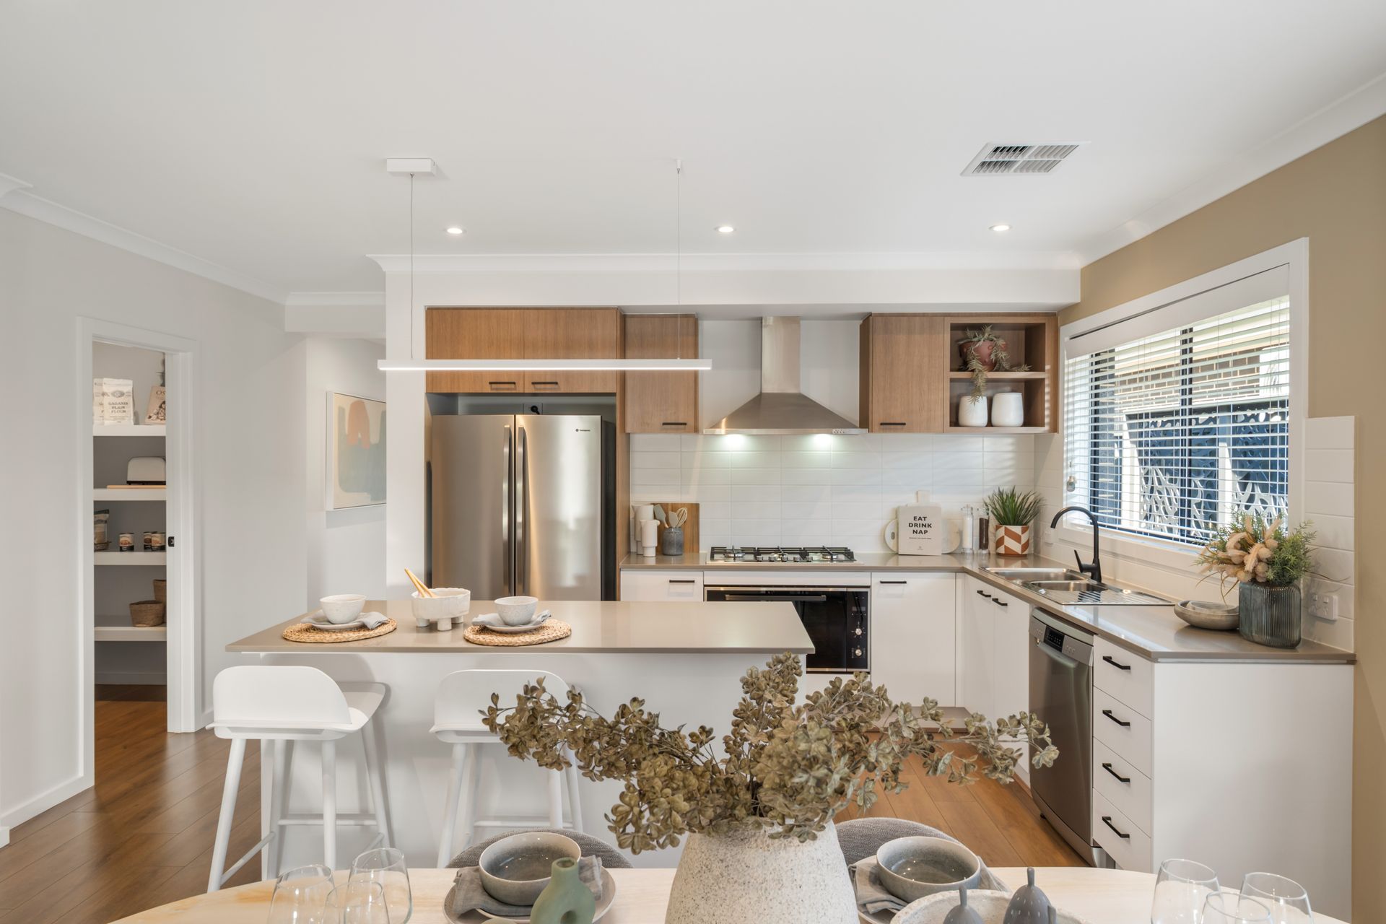
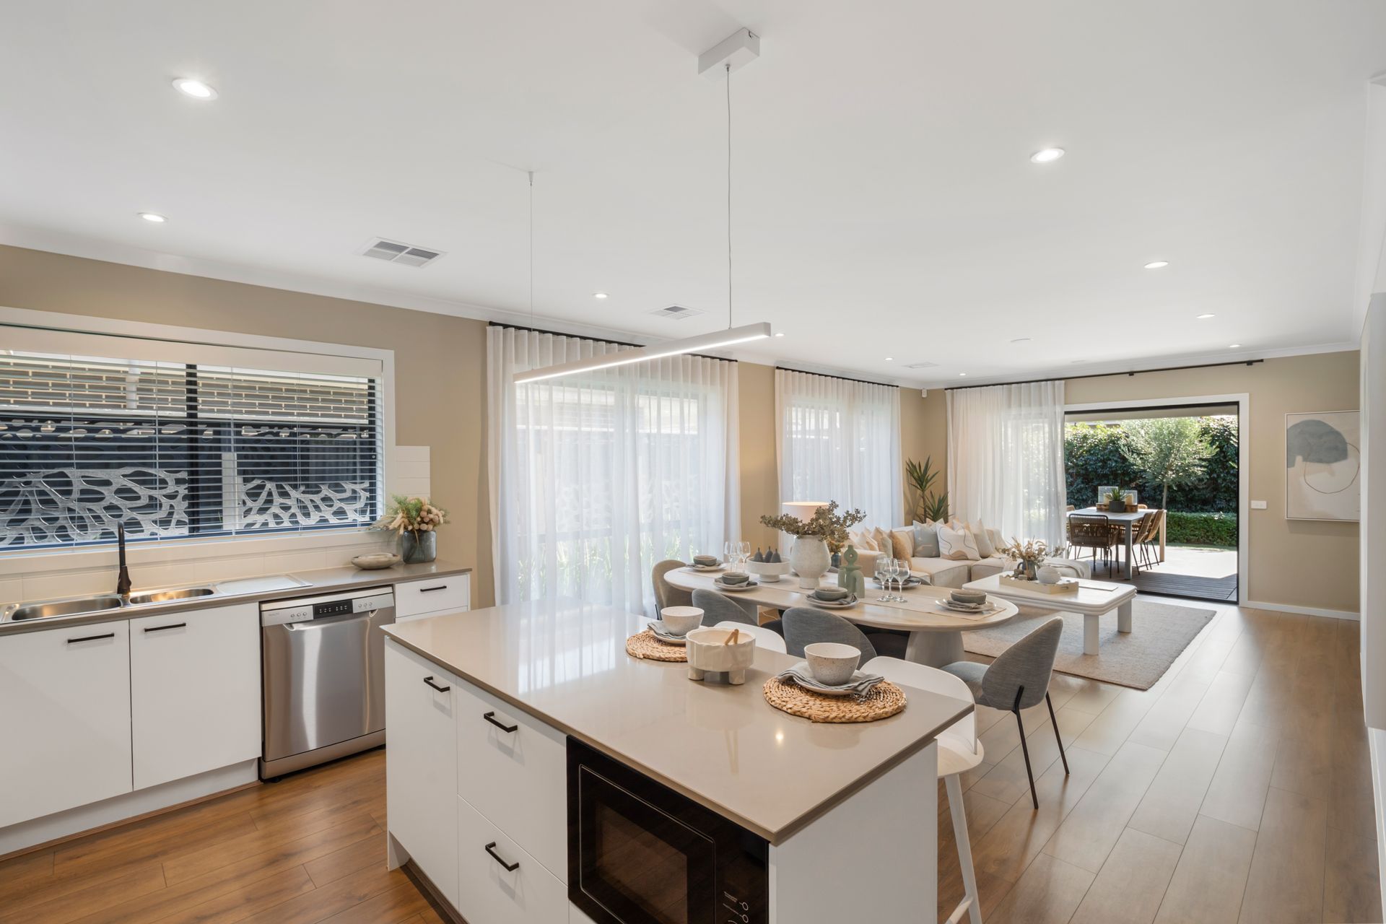
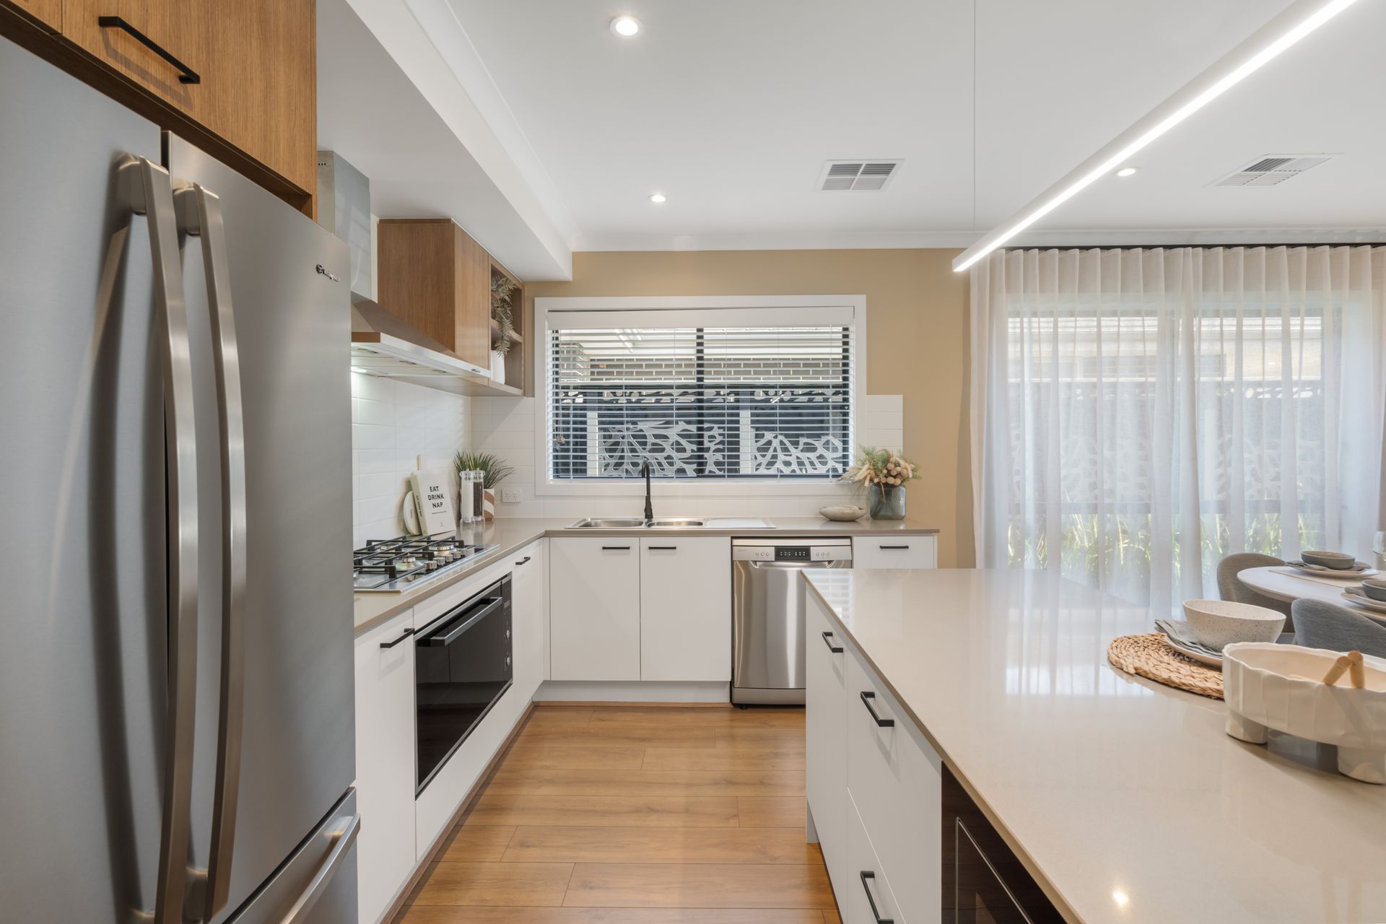
Rich Walnut flooring creates a seamless thoroughfare from the front door to the open-plan kitchen, dining and living area where sheer curtains diffuse the natural light, while LED downlighting and built in speakers amplify the space. A combination of White and warm Timber cabinetry offer abundance storage in the kitchen, with a walk-in pantry tucked to the side and a breakfast bar in the centre capped with Beige Stone benchtops. Beyond it, a separate formal lounge with a built-in study desk creates a second living space for families to ustilise as a home theatre, play room or home office.
Sliding glass doors open to a covered decked alfresco with downlighting, framed by artificial turf that keeps the rear yard tidy and low-maintenance, yet vibrant year-round.
For growing families or buyers wanting a near-new home in an emerging suburb with nothing to fix and nothing to add, 22 Virgara Way hands over a display-grade fit-out on a single level with everyday convenience within reach.
Additional Features:
• Beautifull styled with statement wallpaper and feature walls throughout
• Charcoal brick and rendered 3D facade
• Fujitsu ducted reverse cycle air conditioning throughout
• Inalto inetgrated 900mm gas cooktop, separate 900mm oven & dishwasher in the kitchen
• Built-in speakers in lounge, living, alfresco and master bedroom
• Downlights throughout
• Spacious laundry with external access
• Double car garage with automatic roller door
• Sheer cutrains and venetian blinds throughout
• Angle Vale Shopping Centre within walking distance
• Nearby schools include: Trinity College Gawler River School, Angle Vale Primary School, St Columba College, Mark Oliphant College, John Hartley School, Para West Adult Campus, Trinity College Blakeview
Disclaimer: Please note that all the information that has been provided for this property has been obtained from sources we believe to be accurate. We cannot guarantee the information is accurate, however, and we accept no liability for any errors or omissions - including, but not limited to the property's land size, floor plans & dimensions, build size, building age, condition, or any other particulars. Interested parties should always make their own inquiries and obtain their own legal and financial advice.