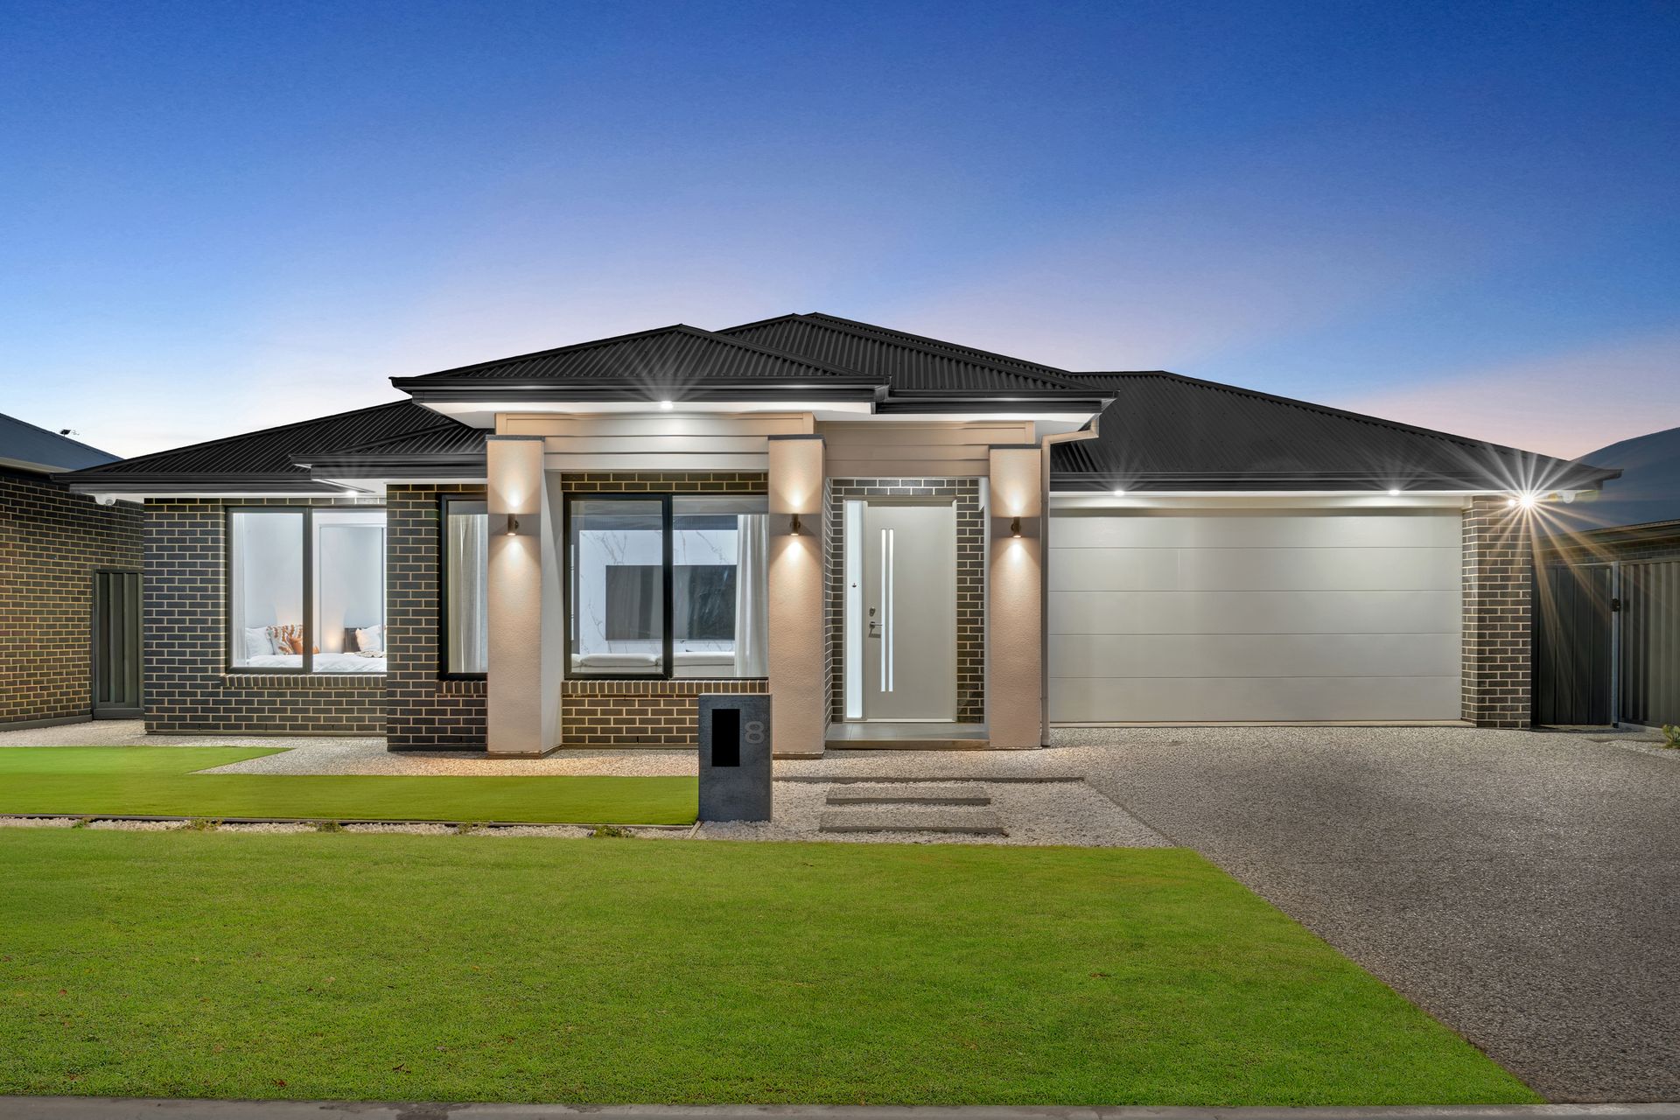
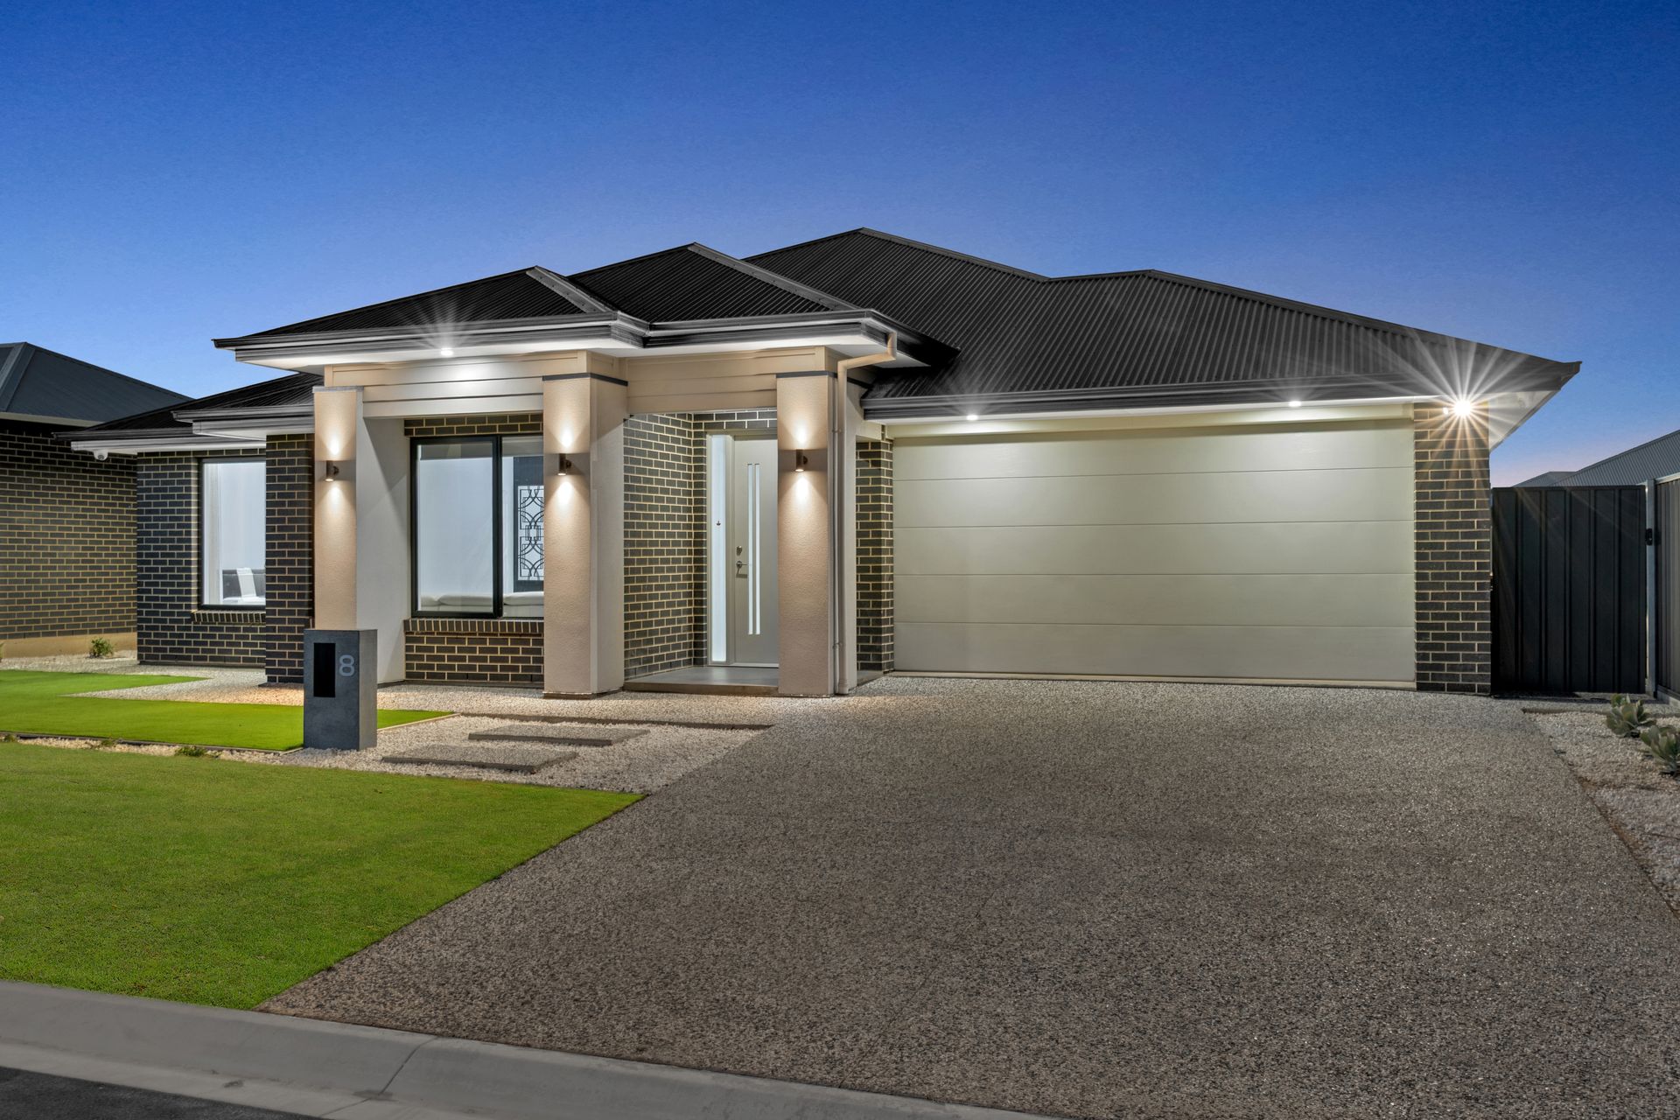
Welcome to 8 Fresco Street, where contemporary architecture meets refined living. This beautiful residence epitomises modern elegance with its sleek façade and generous outdoor spaces, offering an inviting curb appeal that sets the tone for the exceptional interiors within.
Step inside to discover an open plan living arrangement that seamlessly merges the kitchen, dining, and family areas, creating a harmonious flow that is perfect for both intimate family gatherings and grand entertaining. The designer kitchen is a masterpiece of form and function, boasting a striking splashback, island bench, and a butler's pantry, all complemented by pendant lighting and a high-end gas cooktop.
Embrace the quintessential Australian lifestyle in the alfresco area, an entertainer's dream that brings the indoors out, ideal for year-round enjoyment thanks to its covered design and ceiling fan. The expansive, low-maintenance backyard is framed by gardens and secure fencing, ensuring both peace and privacy.
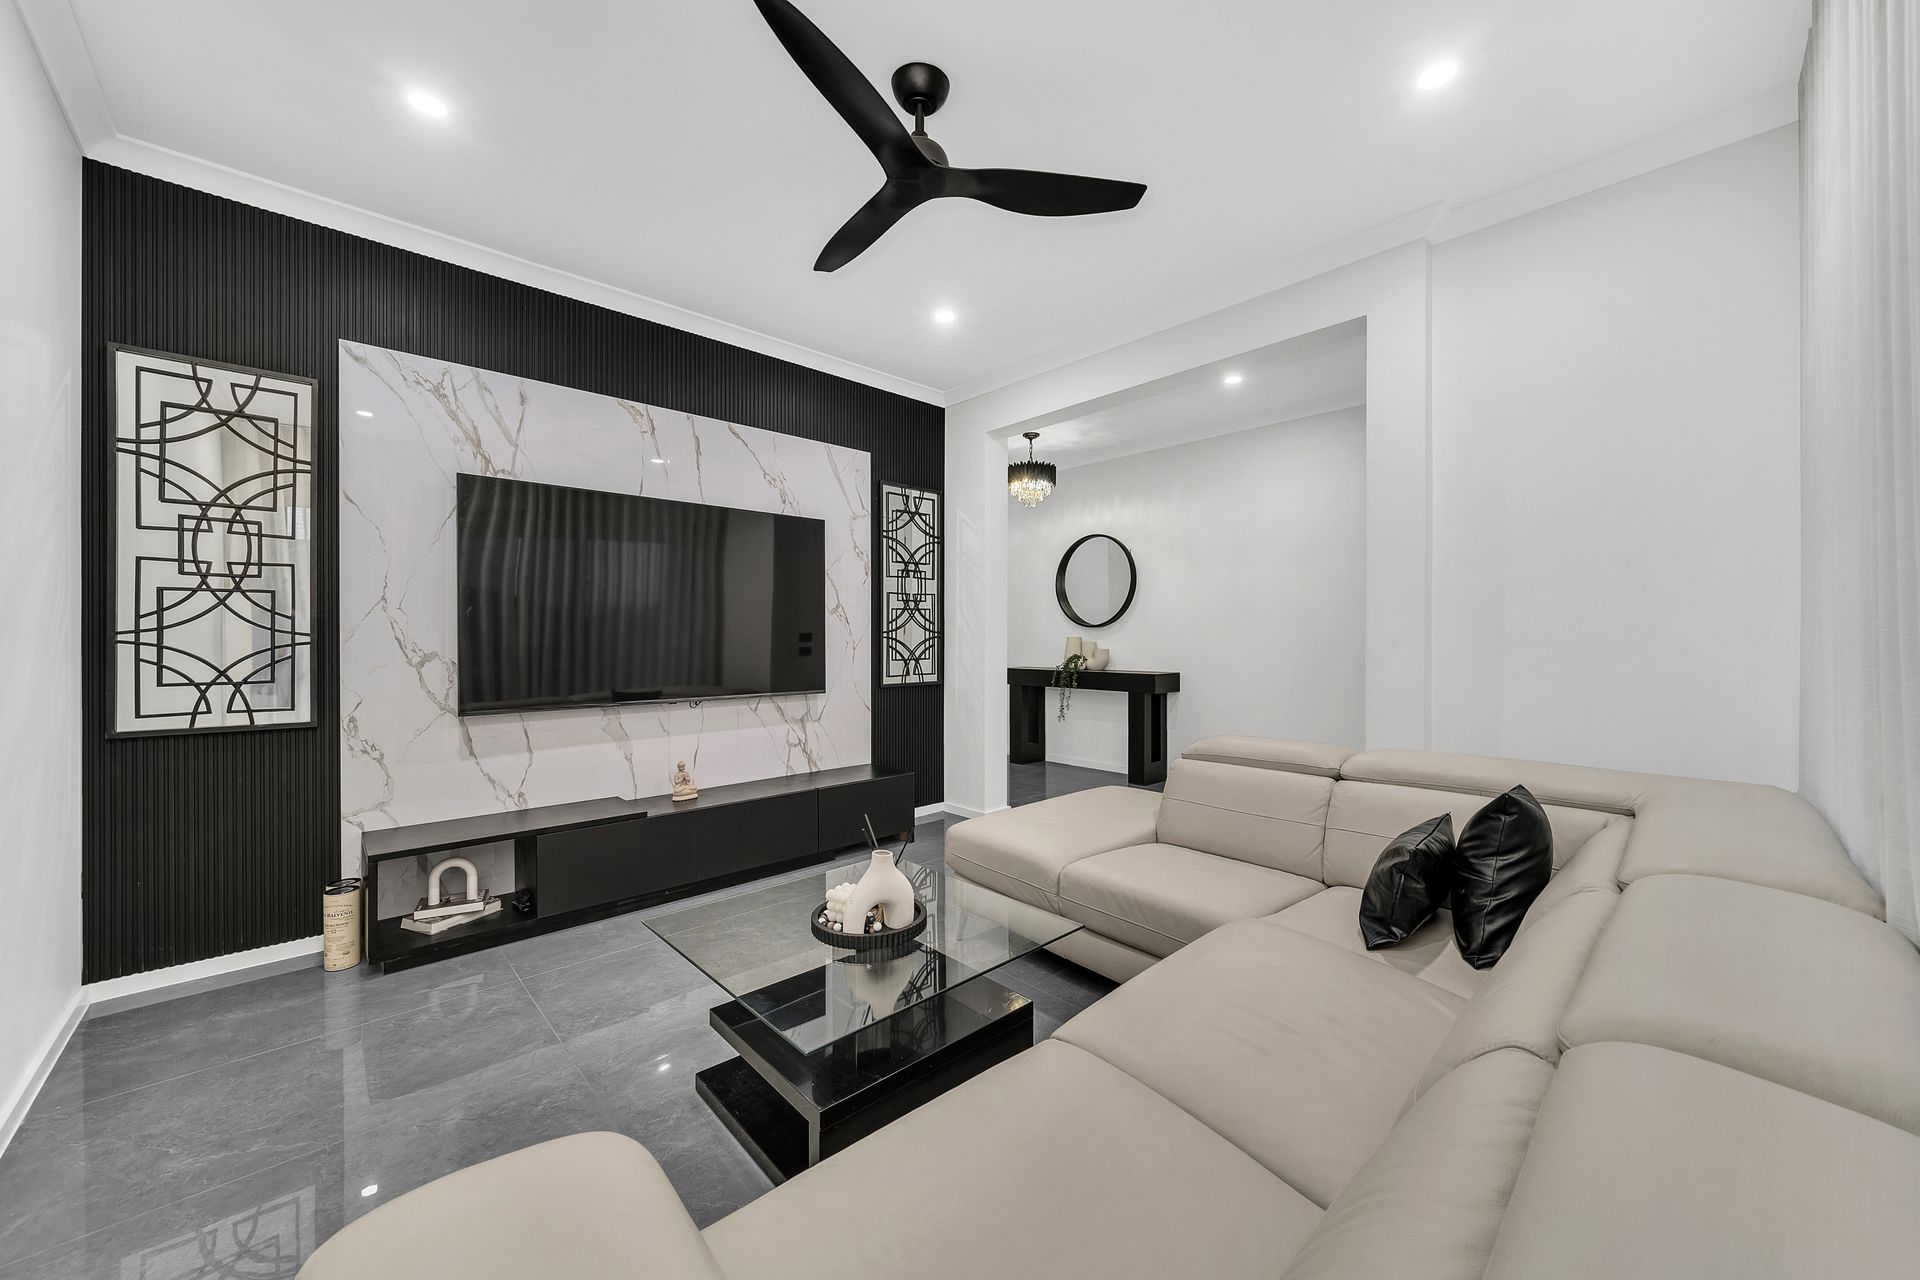
An additional separate lounge provides a bonus retreat for relaxation, while the master suite offers a serene escape with its walk-in robe, pendant lighting, and sleek ensuite. Positioned within walking distance to local playgrounds, shops, and cafes, and just over half an hour from Adelaide's vibrant CBD, this property offers the perfect blend of tranquillity and accessibility. Experience the pinnacle of modern living, where every detail has been carefully curated to provide a lifestyle of unparalleled quality and sophistication.
FEATURES WE LOVE
• Open plan living complemented by a dedicated second loungeroom - offering flexible spaces for family connection and a quiet retreat.
• Covered outdoor alfresco designed for year-round entertaining - seamlessly extending the living zone and creating the perfect setting for relaxed gatherings.
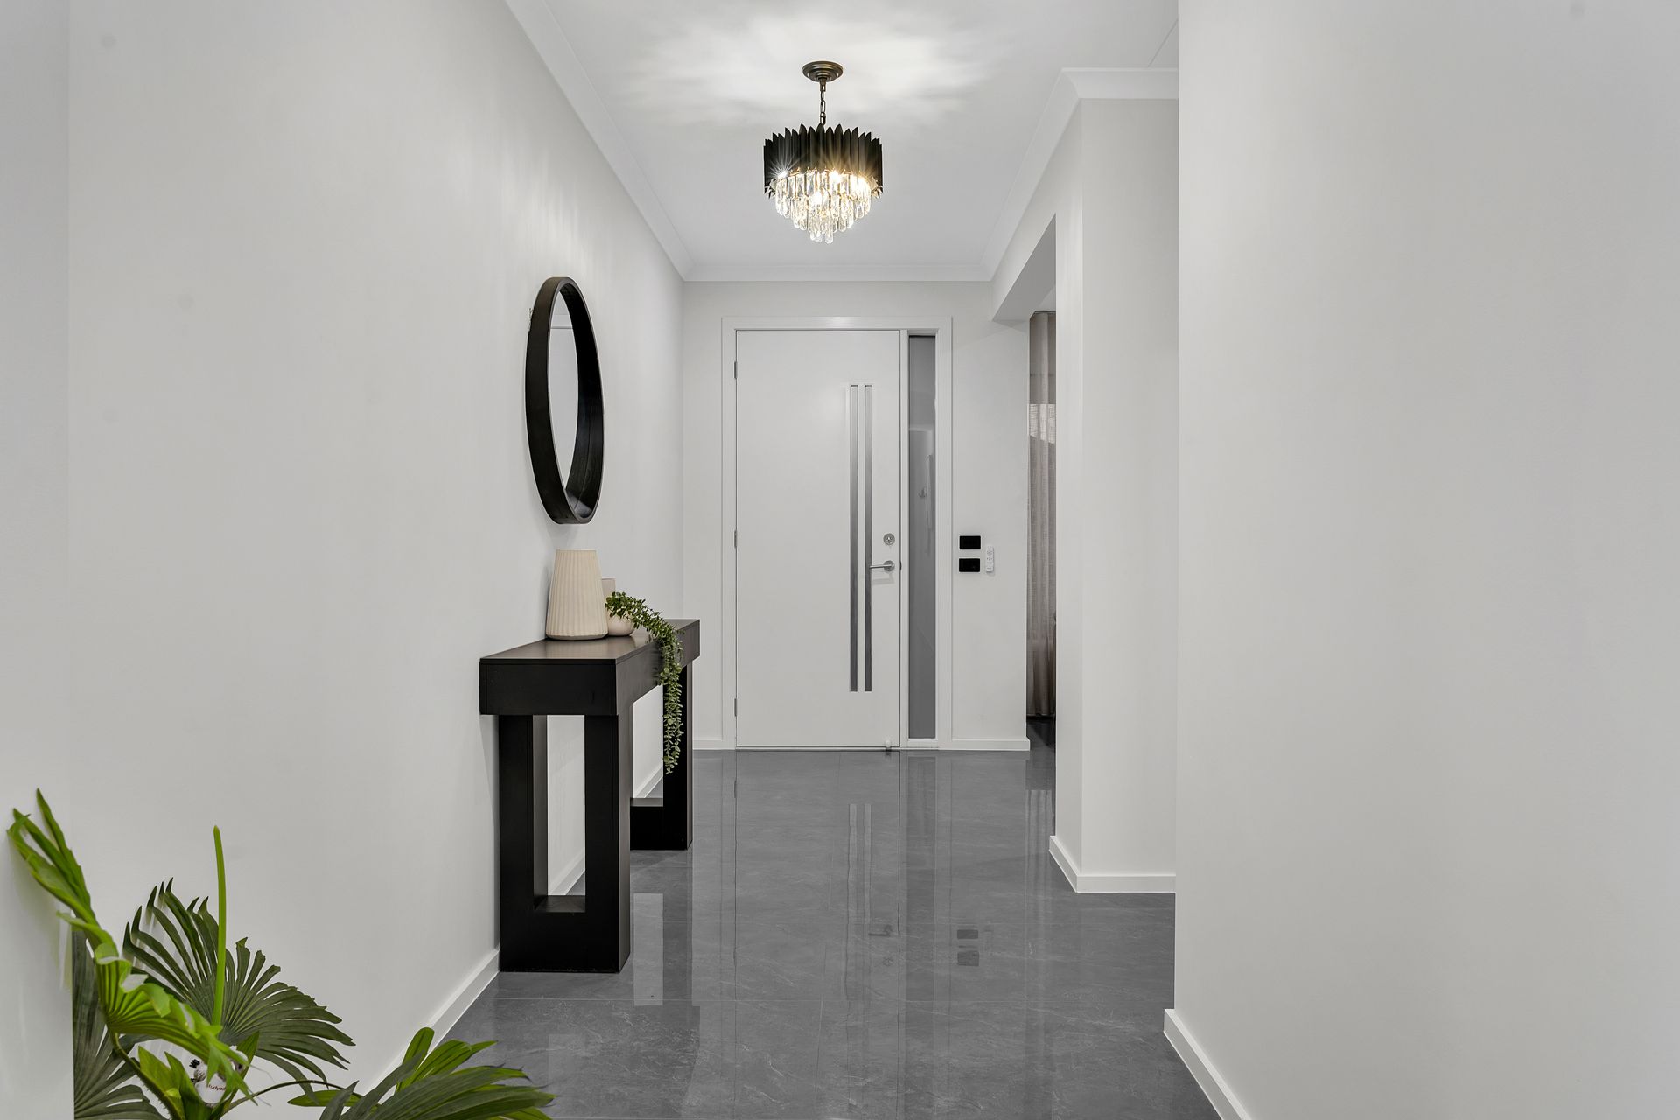
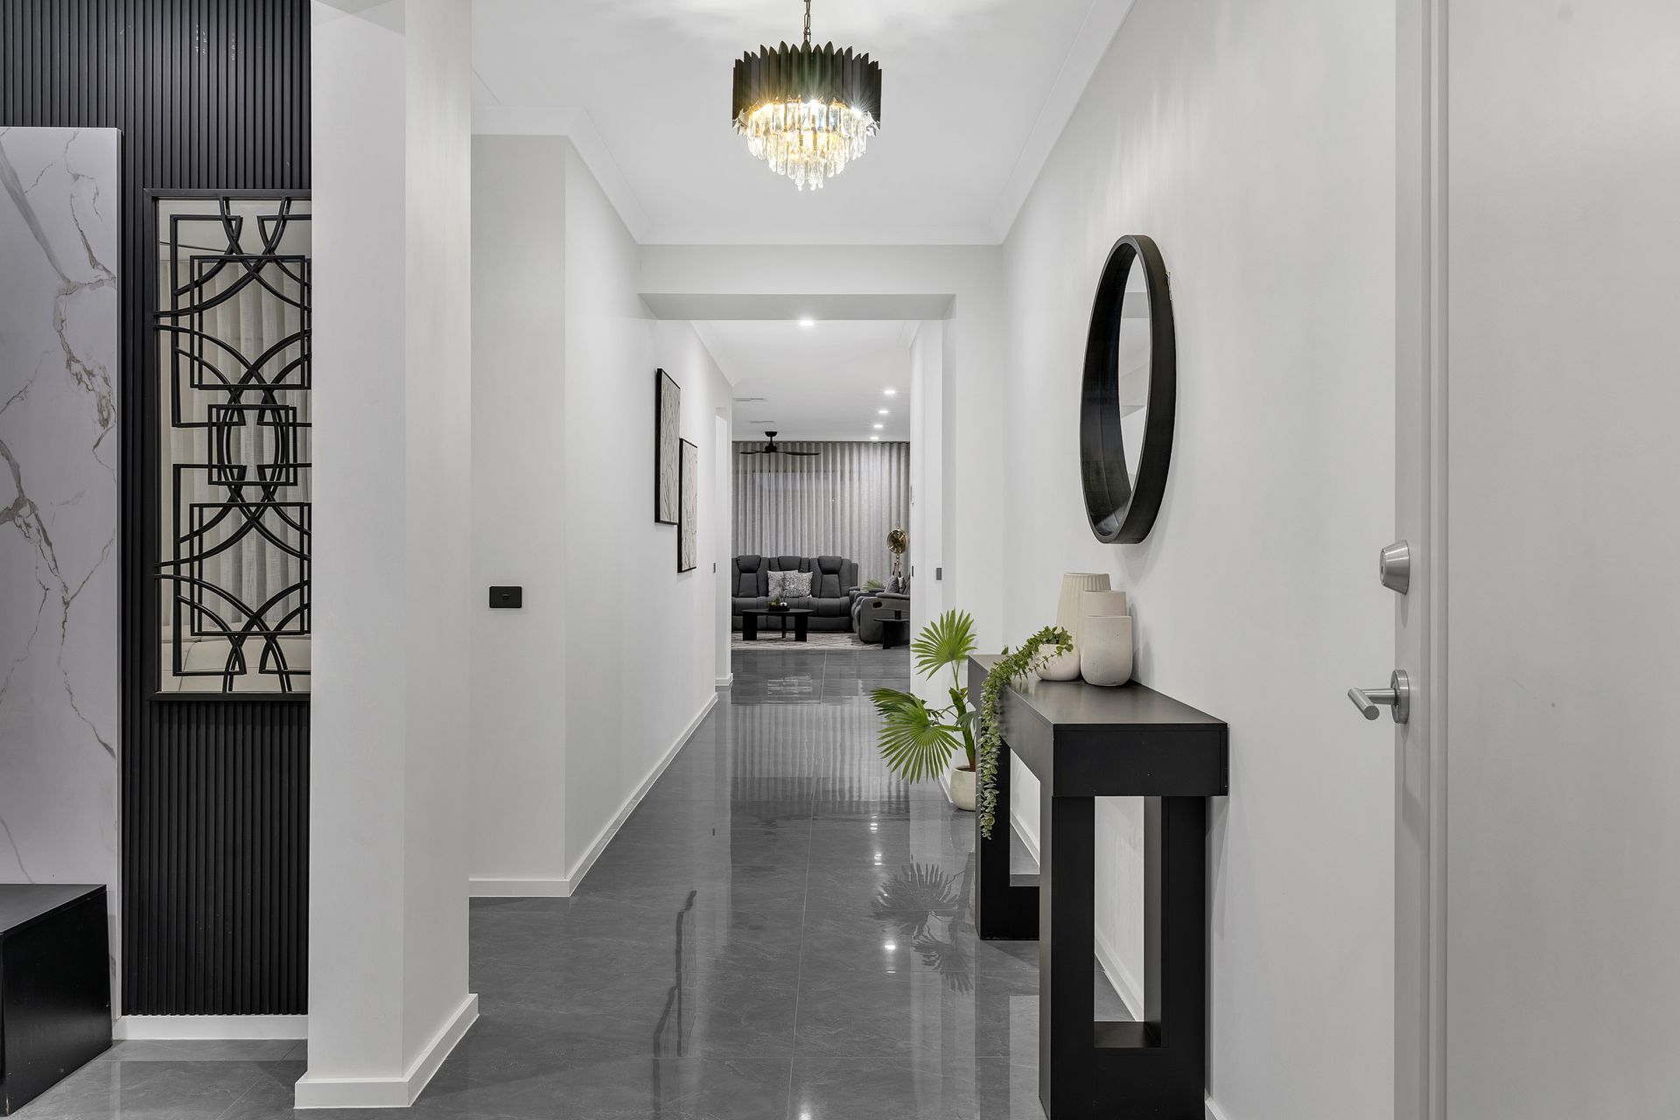
• Glossy floor tiles and ceiling-hung sheer curtains infuse the home with a sense of luxury.
• Sumptuous master suite with a private ensuite - a serene sanctuary featuring refined finishes and a sense of retreat from the everyday.
• Energy-efficient solar panels with 26kW Alpha ESS Solar battery - reducing running costs while supporting sustainable living.
• Low-maintenance landscaped gardens - beautifully presented outdoor spaces that enhance street appeal without demanding weekend upkeep.
• Extra-long double garage provides ample parking and storage space.
• Ceiling fans throughout - promoting natural airflow and comfort across every season.
• Ducted air conditioning - delivering climate control to every room for consistent, all-weather comfort.
• Separate laundry with external access - a practical, well-designed utility space that simplifies daily routines.
• Generous 18.5m frontage with lush lawns and paved pathway
LOCATION
• Just around the corner from The Entrance Playground
• 950 m from Angle Vale Shopping Centre
• 1.4 km from Angle Vale Primary School
• 2 km from Trinity College Gawler River
• 14 min drive from the Munno Para train station
• 23 min drive from the University of SA Mawson Lakes Campus
• 38 min drive from Adelaide's CBD
Disclaimer: As much as we aimed to have all details represented within this advertisement be true and correct, it is the buyer/purchaser's responsibility to complete the correct due diligence while viewing and purchasing the property throughout the active campaign.
Norwood RLA 278530
Property Details:
Council | PLAYFORD
Zone | MPT - Master Planned Township
House | 271sqm(Approx.)
Land | 592sqm(Approx.)
Built | 2025
Council Rates | $TBC pa
Water | $TBC pq
ESL | $TBC pa