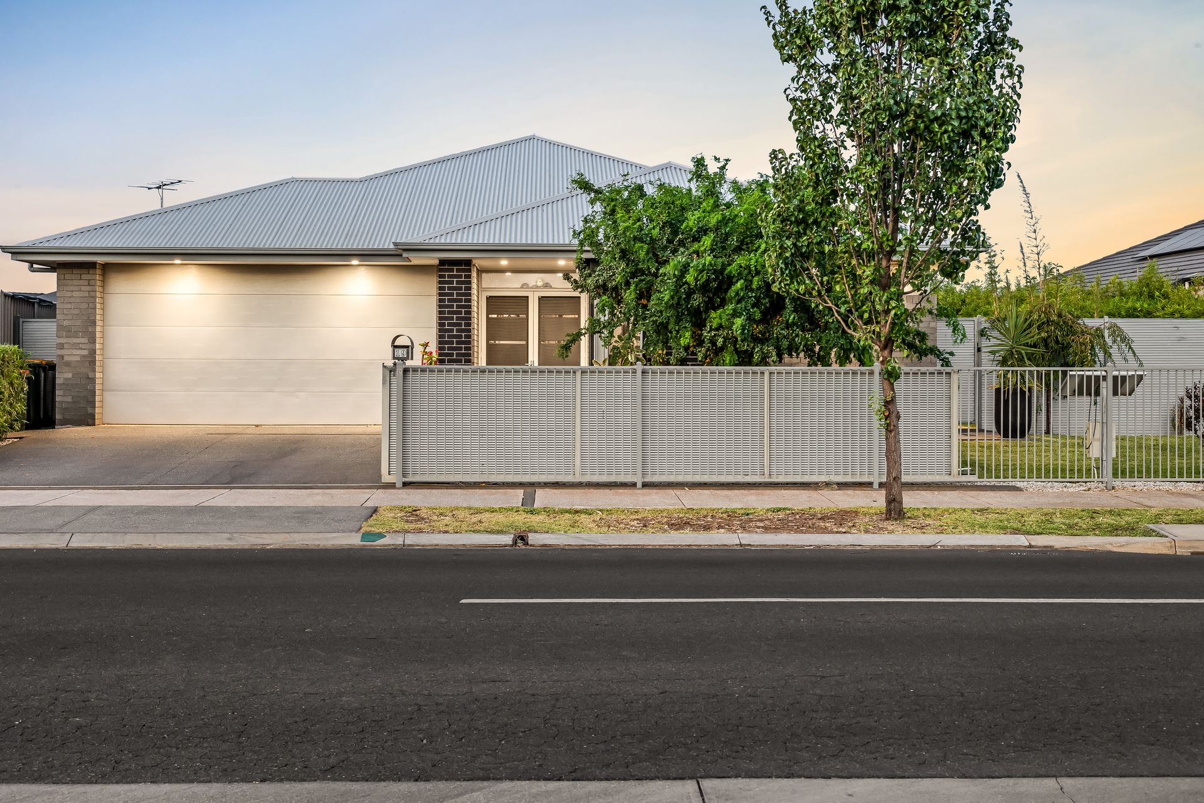
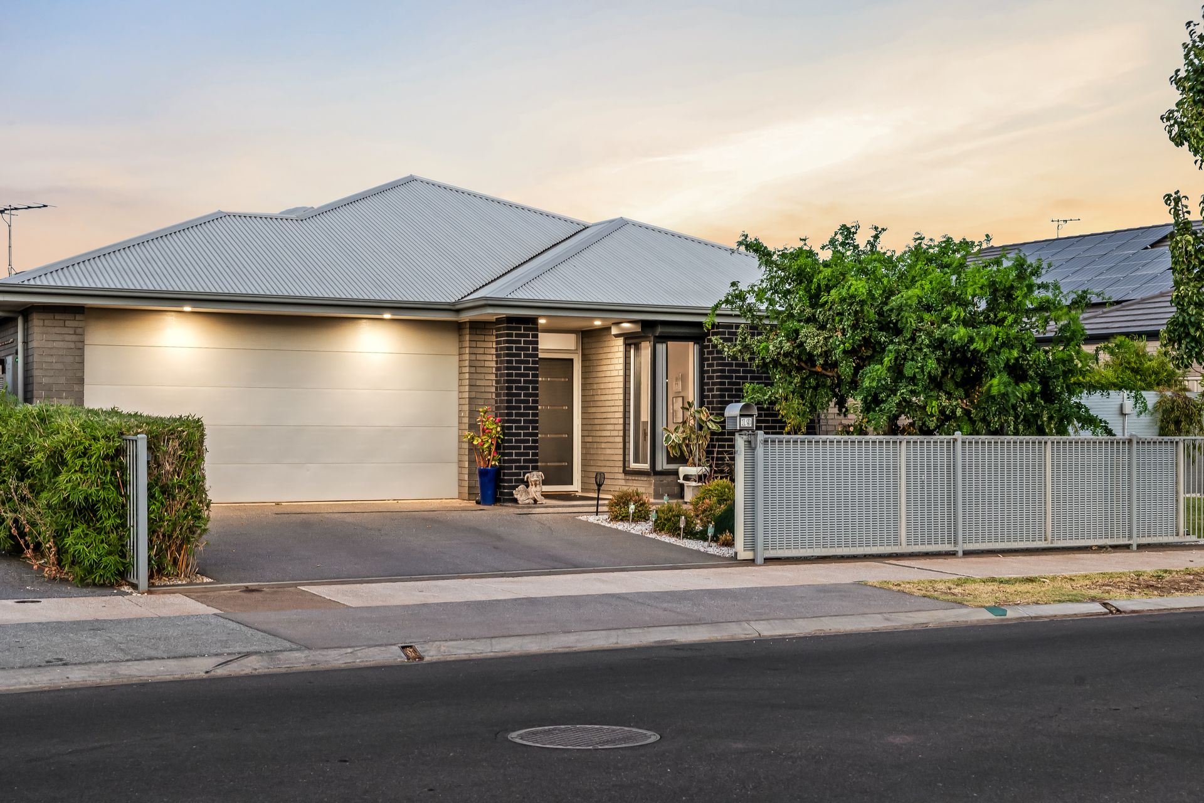
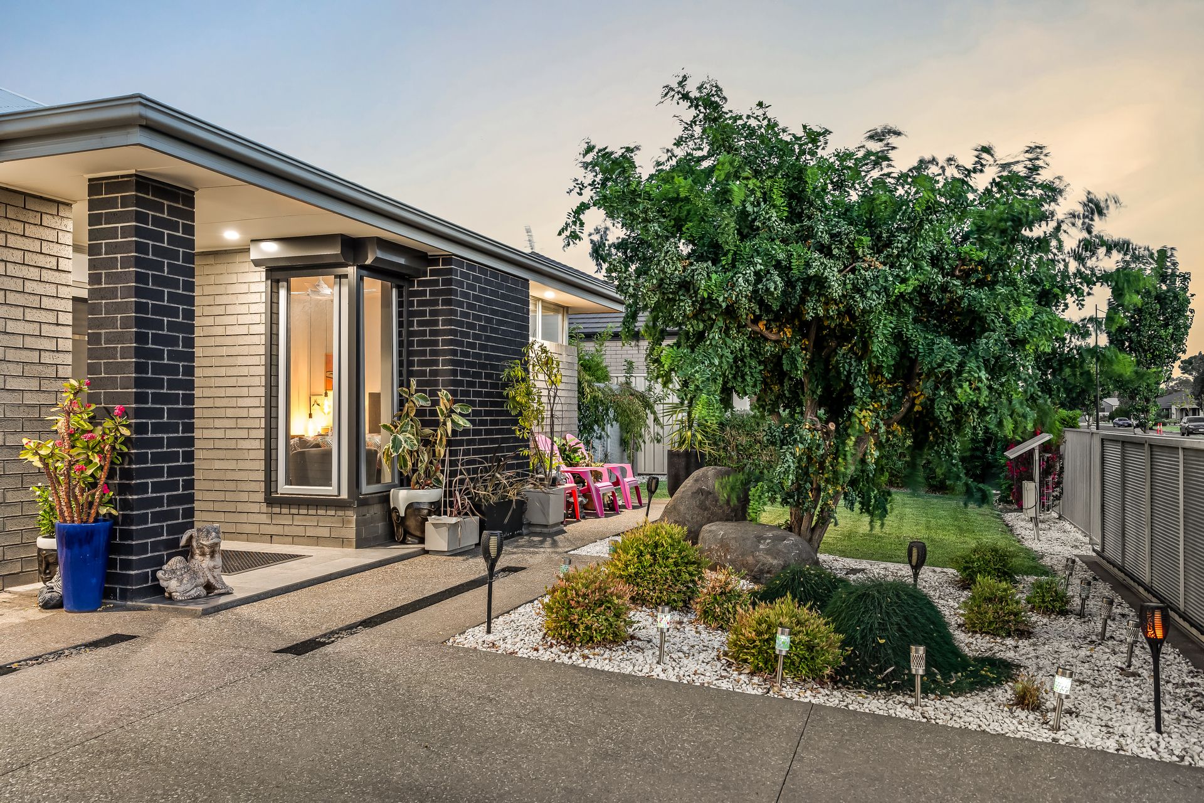
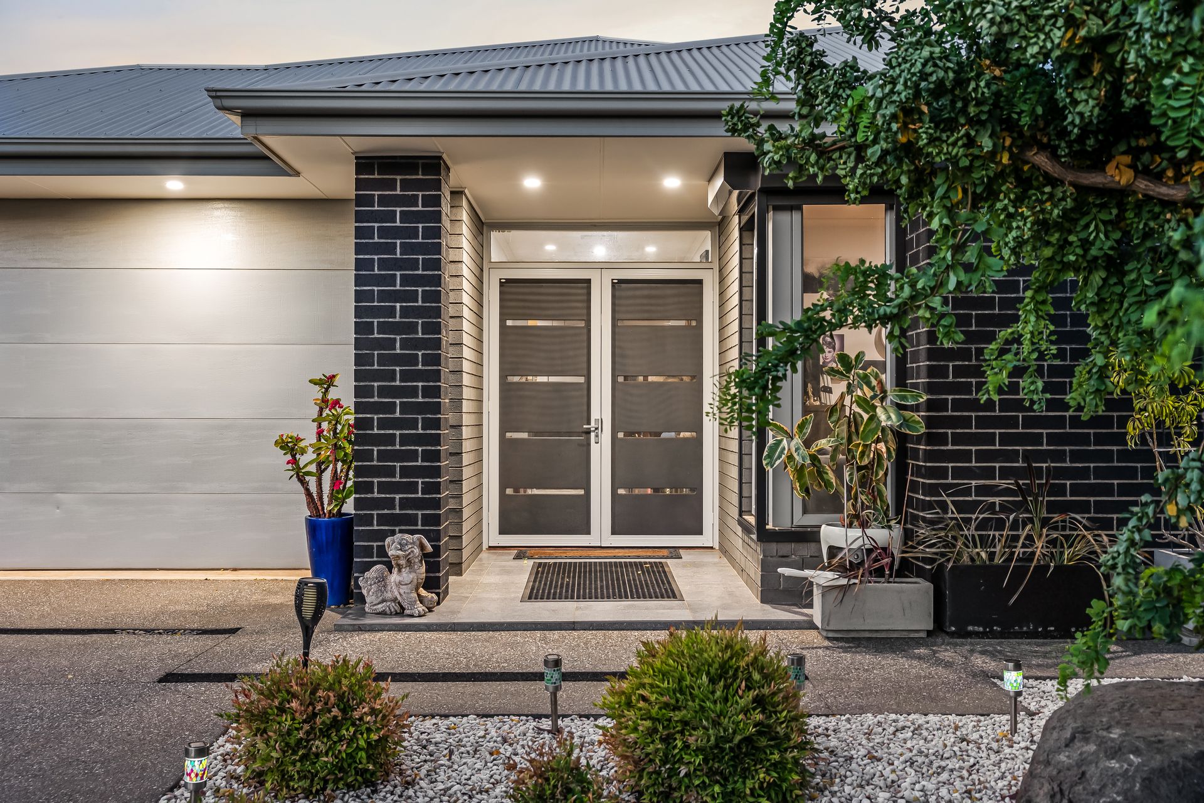
A sweeping family haven packed with modern feature and designer finish, 19 Woodbridge Drive captures the essence of contemporary living in Angle Vale's rapidly rising pocket. Expanding across a free-flowing four-bedroom footprint crafted for both private comfort and open-plan connection, this impressive home delivers lifestyle-first liveability with nothing left to do but move in and enjoy.
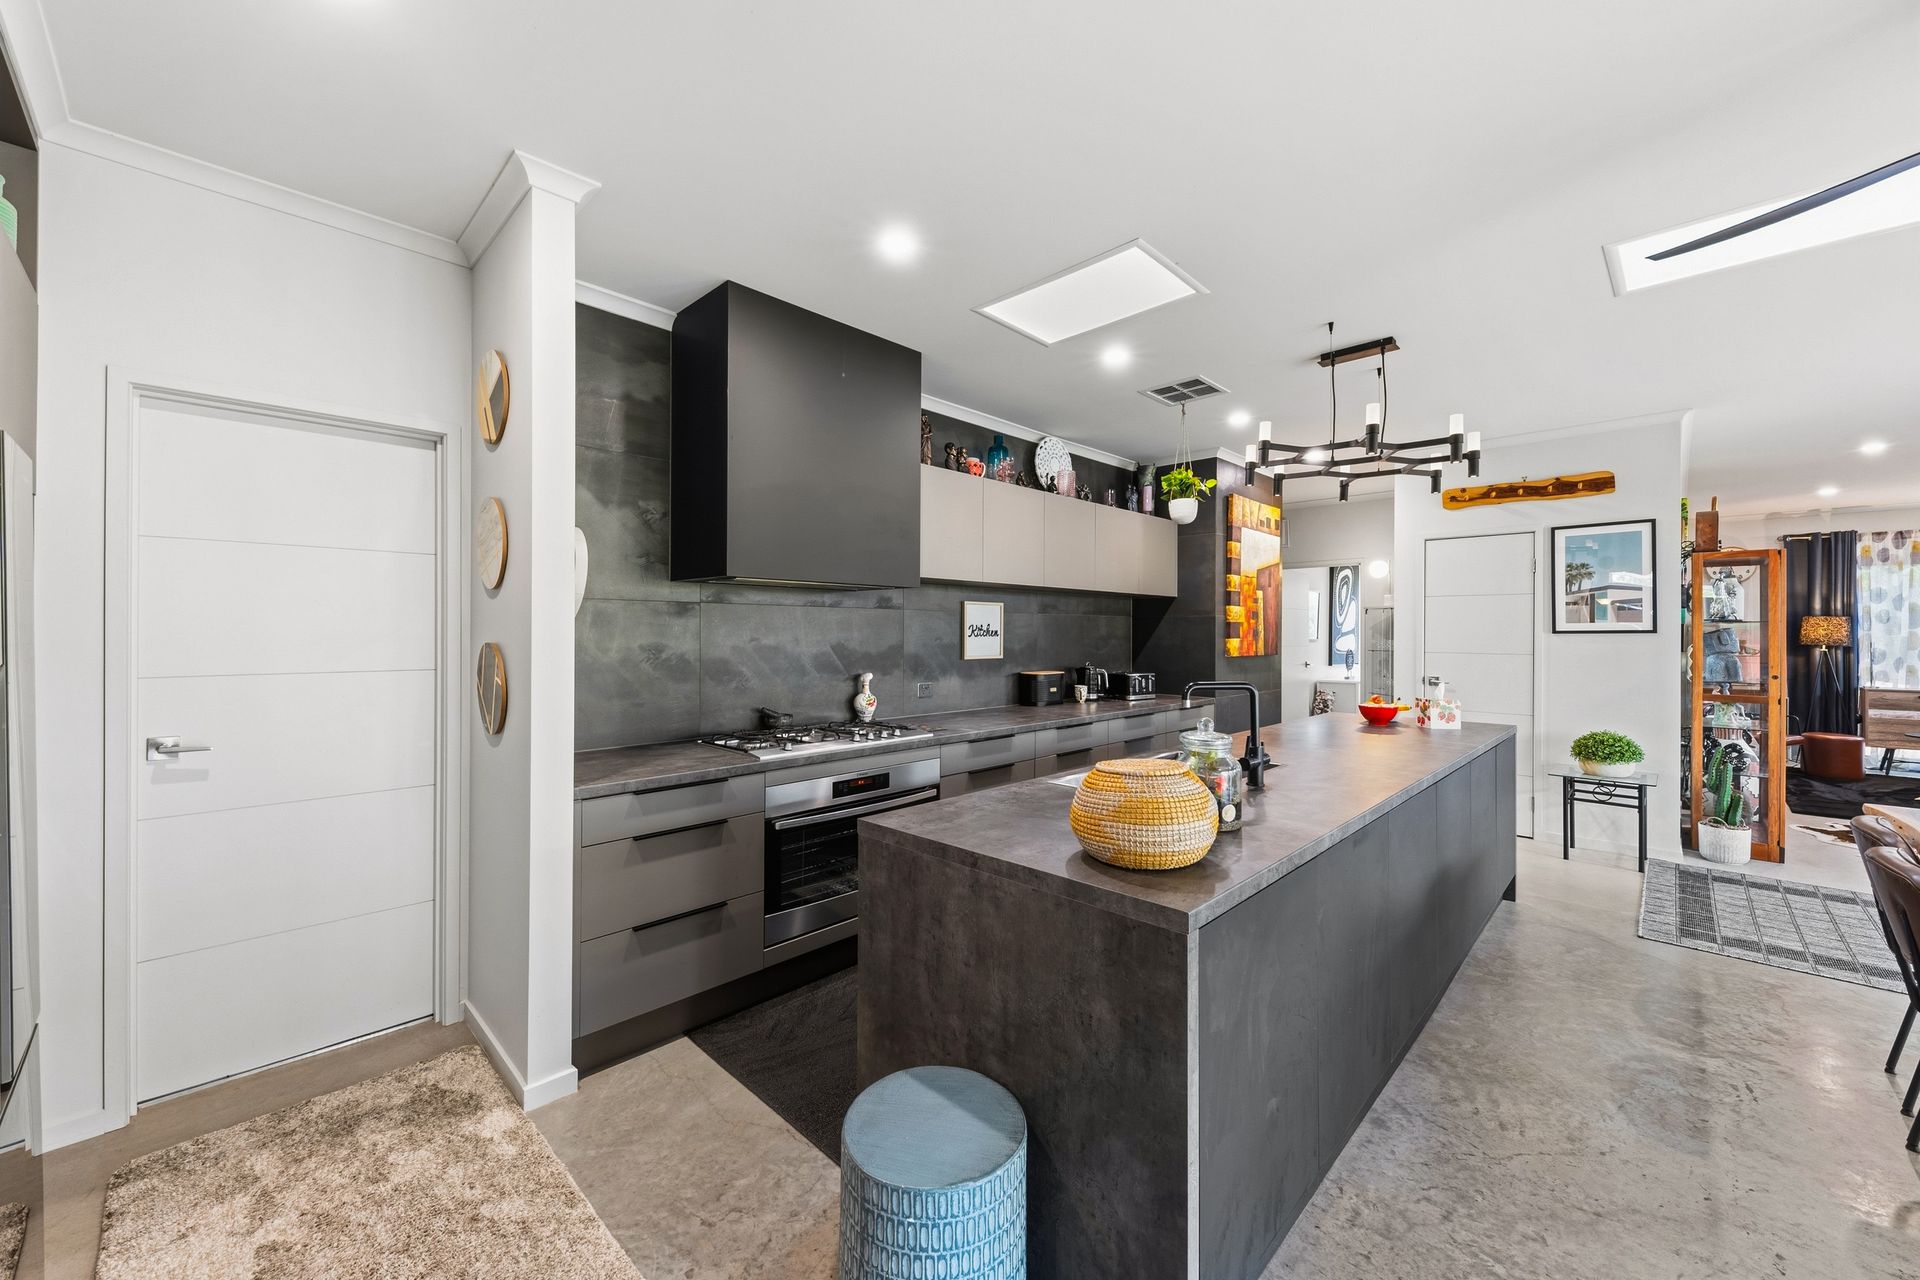
Built in 2017 by Stirling Homes, a cool, considered palette of sleek greys, matte blacks and polished concrete floors sets a stylish tone throughout. At its heart, the expansive foodie's kitchen commands attention as it overlooks generous living and dining zones, creating a social hub designed for everyday ease and effortless entertaining. Wide glass sliders dissolve the boundary between inside and out, extending gatherings to a flawless, all-weather alfresco primed for year-round hosting.
Outside, the sense of space continues. A paved courtyard spills into a wraparound backyard framed by lush bamboo, while an impressive 7-metre setback to the side boundary maximises privacy and play across the pristine 710sqm parcel. Back inside, three bright bedrooms sit comfortably around a gleaming family bathroom, while the decadent master retreat elevates the offering with his-and-hers walk-in robes and a luxe dual-vanity ensuite worthy of a daily escape.
Finished with zoned ducted air conditioning, a bill-busting solar system, brick construction, secure double garaging, and premium exposed aggregate concrete behind an electric gate, the credentials here are undeniable. With peaceful neighbours, leafy reserves directly across the road, and Angle Vale's growing lifestyle appeal at your fingertips, this is modern family living done impeccably right in Adelaide's vibrant north.
FEATURES WE LOVE
• High quality, brick 2017 built property by Stirling Homes on a generous 710sqm (approx.) allotment
• Sweeping open-plan living/dining/kitchen combining for one impressive entertaining hub
• Gourmet foodie's zone featuring expansive bench top space/breakfast island, striking pendants, abundant cabinetry + cupboards, stainless appliances, including dishwasher
• Wide glass sliders revealing a spacious all-weather alfresco for excellent indoor-outdoor living
• Indulgent master bedroom with feature bedside pendants, generous his-and-hers WIR, luxe dual-vanity ensuite with full-height tiling
• 3 more bright + airy bedrooms, all enjoying BIRs
• Central family bathroom featuring separate shower + relaxing bath, matching full-height tile finish
• Functional laundry with storage, zone ducted AC throughout, powerful solar system
• Ceiling fan in dining, as well as skylights here + kitchen
• Beautiful kid + pet-friendly backyard blending lush grass, manicured gravel, lush bamboo + 7m (approx.) space to the side boundary
• Secure double garage behind exposed aggregate concrete + electric gate entry
LOCATION
• Directly across from lush reserves, tennis courts + playgrounds inviting plenty of outdoor fun
• A brisk walk to Trinity College or Riverbanks College R-12 right around the corner
• Moments to Angle Vale Shopping Centre, Sneaky's Italian Restaurant, Angle Vale Tavern + easy takeaway options
• 15-minutes to bustling Munno Para Shopping Centre, 16 to central Gawler + a 35-minute cruise to Adelaide CBD along the North-South Motorway
Disclaimer: As much as we aimed to have all details represented within this advertisement be true and correct, it is the buyer/purchaser's responsibility to complete the correct due diligence while viewing and purchasing the property throughout the active campaign.
Burnside RLA 334844
Property Details:
Council | PLAYFORD
Zone | MPT - Master Planned Township \ ETAC - Emerging Township Activity Centre
House | 246sqm(Approx.)
Land | 710sqm(Approx.)
Built | 2017
Council Rates | $2430pa
Water | $206.20pq
ESL | $110.10pa