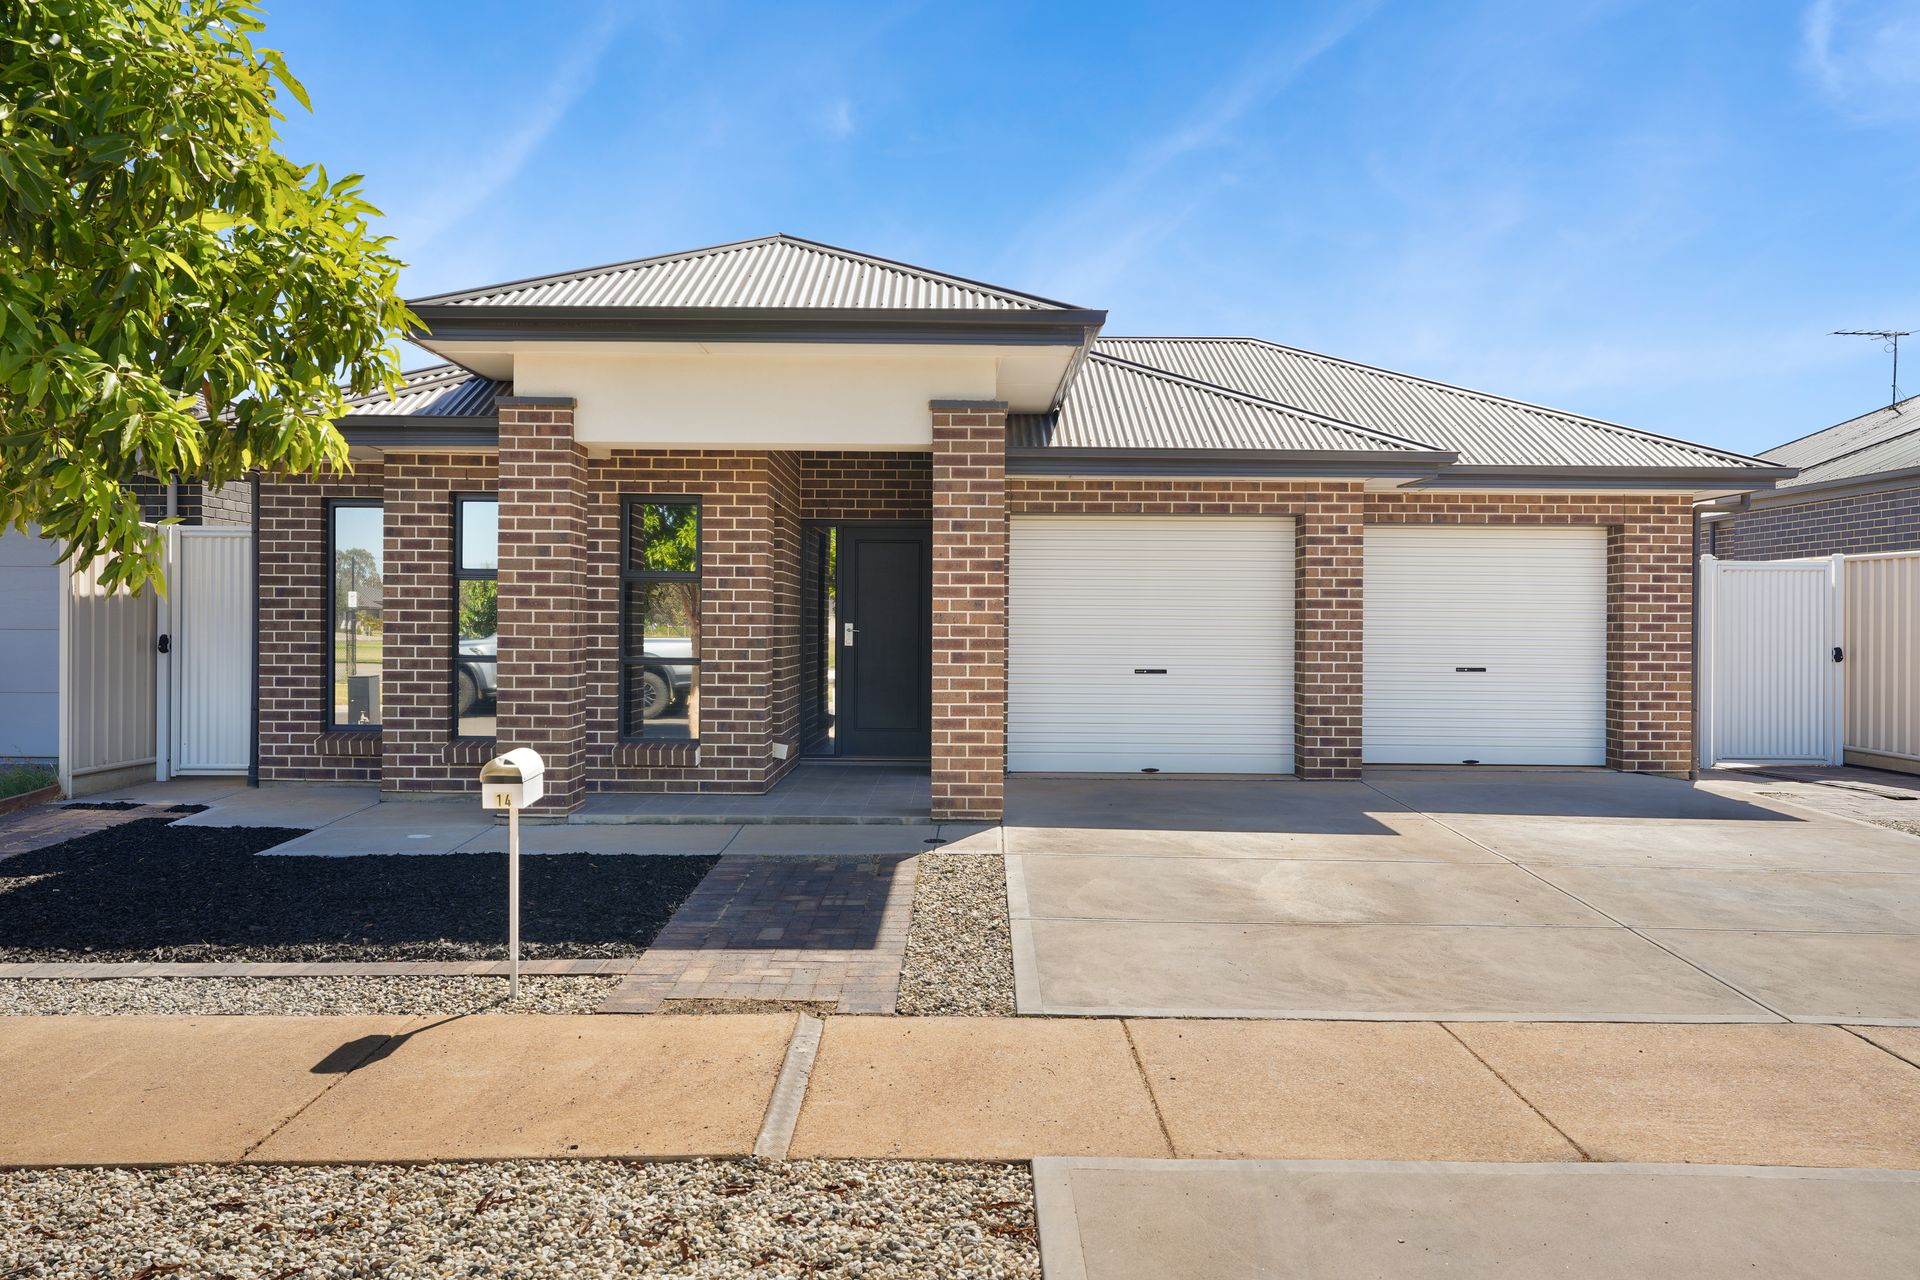
Proudly presented by Steven Ulbrich of Ray White Gawler East/Angle Vale, this stunning custom built home by Weeks offers the perfect blend of modern luxury, thoughtful design, and family functionality.
Constructed with a durable steel frame and featuring thick laminate flooring throughout the main living areas, this residence exudes quality and style from every angle.
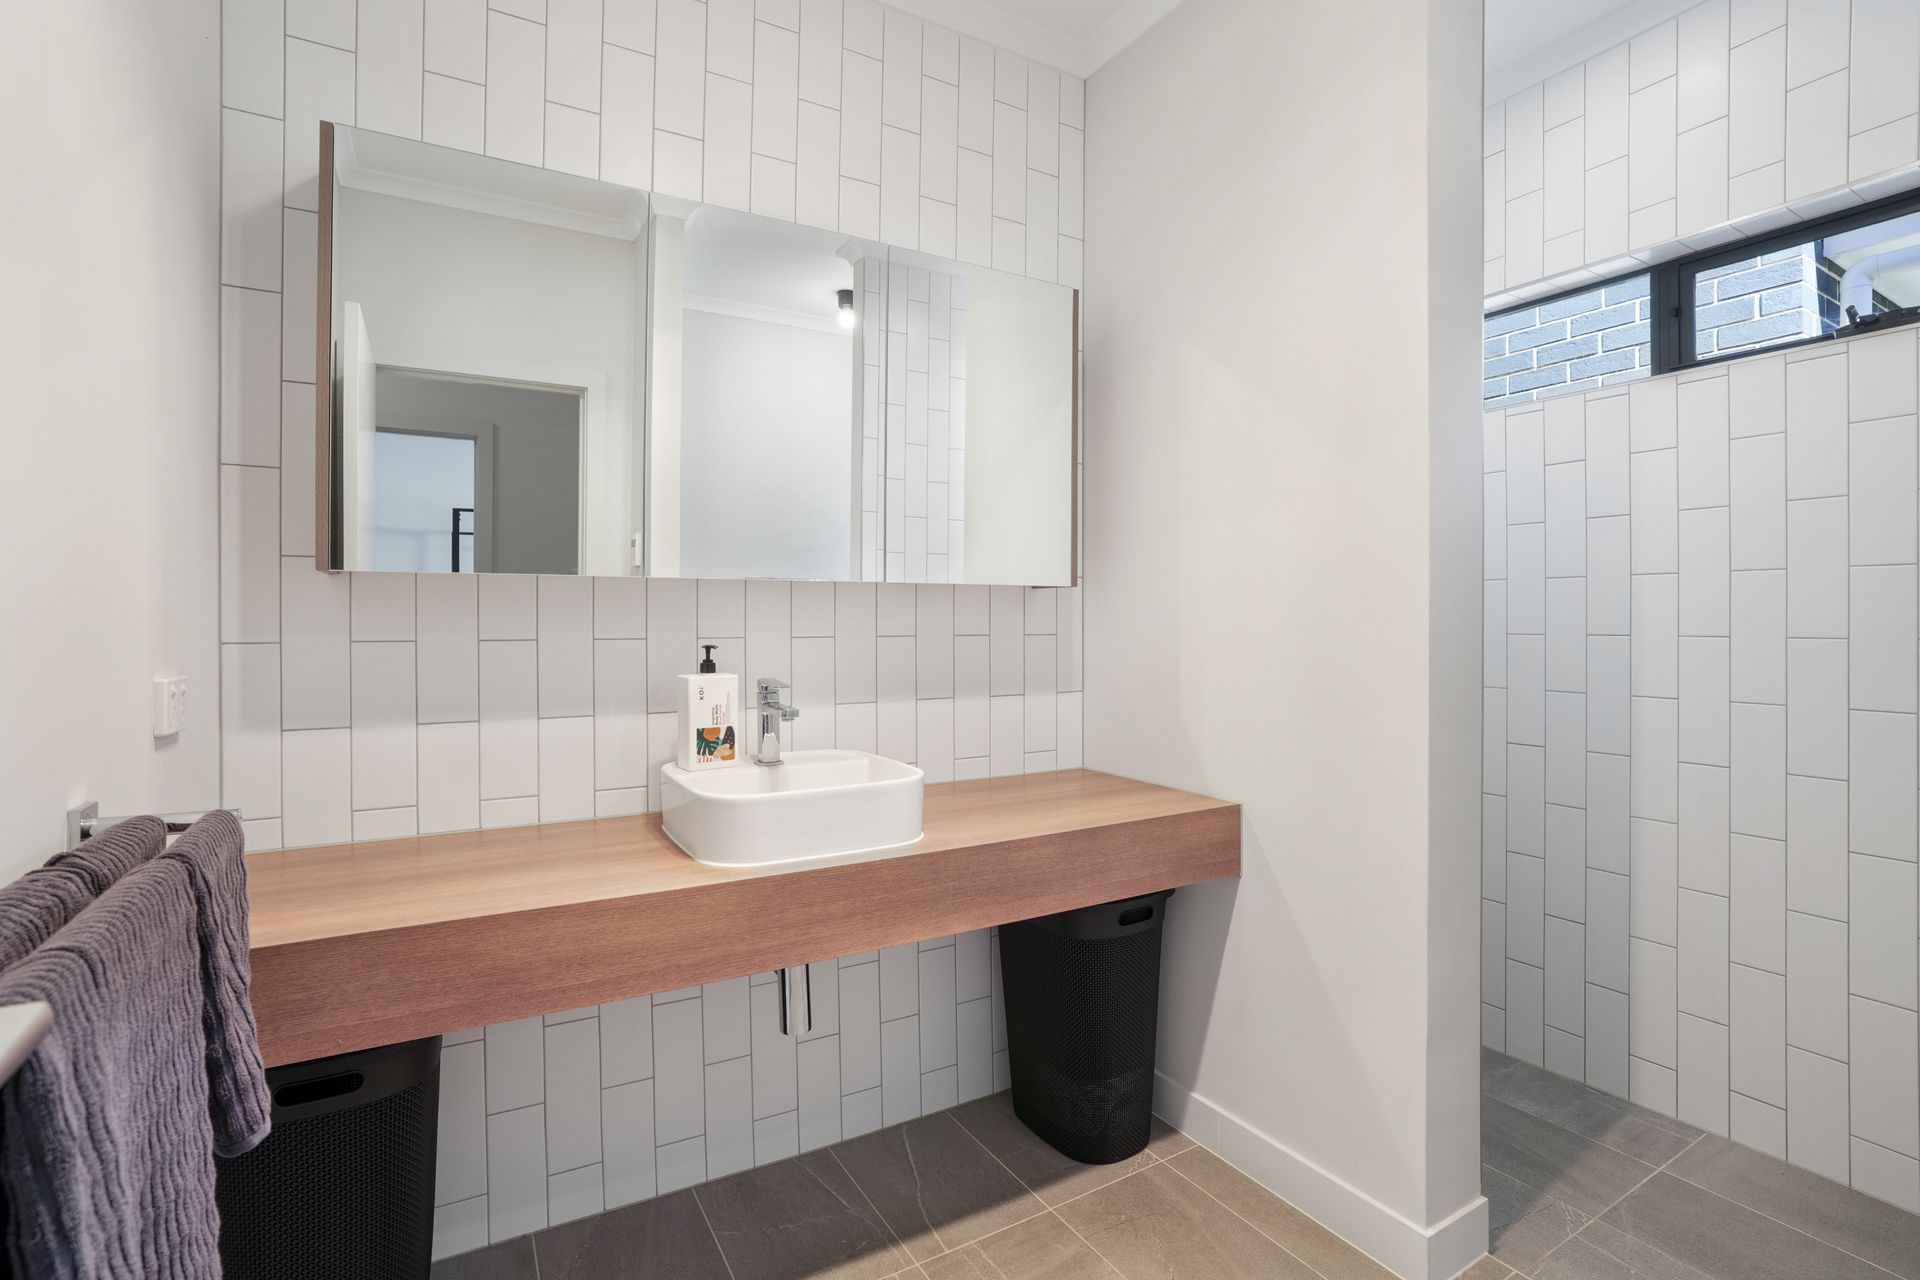
At the heart of the home is the open-plan living, dining, and kitchen area, complete with a well appointed butlers pantry, Bosch appliances, dishwasher, and a provision for plumbed fridges, while the adjoining office nook ensures practicality meets convenience. Well appointed highlights of this home are the medicine, shaving, mirrored cabinets in both bathrooms and the ensuite done by JAG.
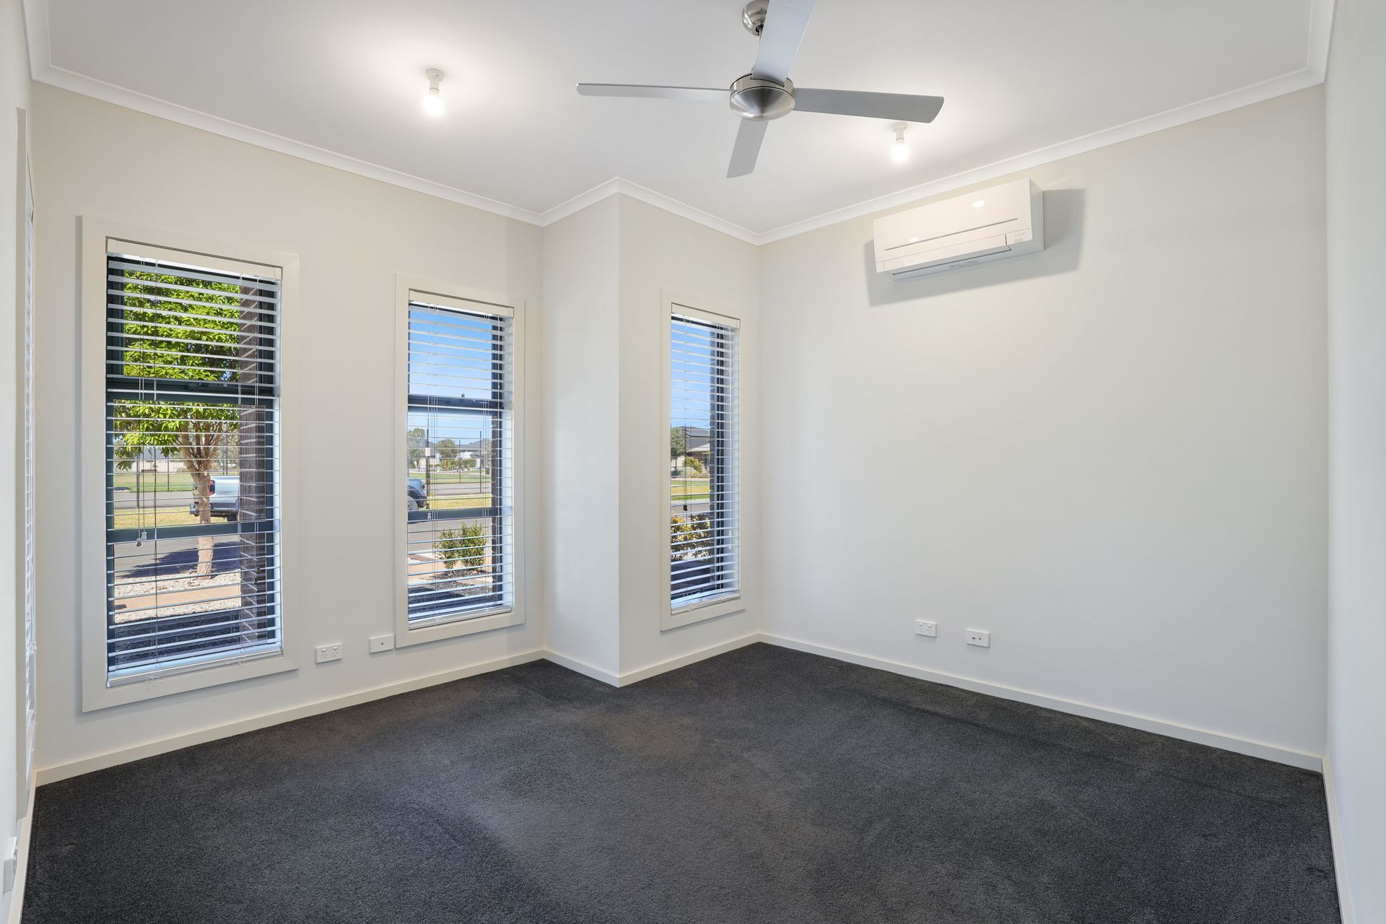
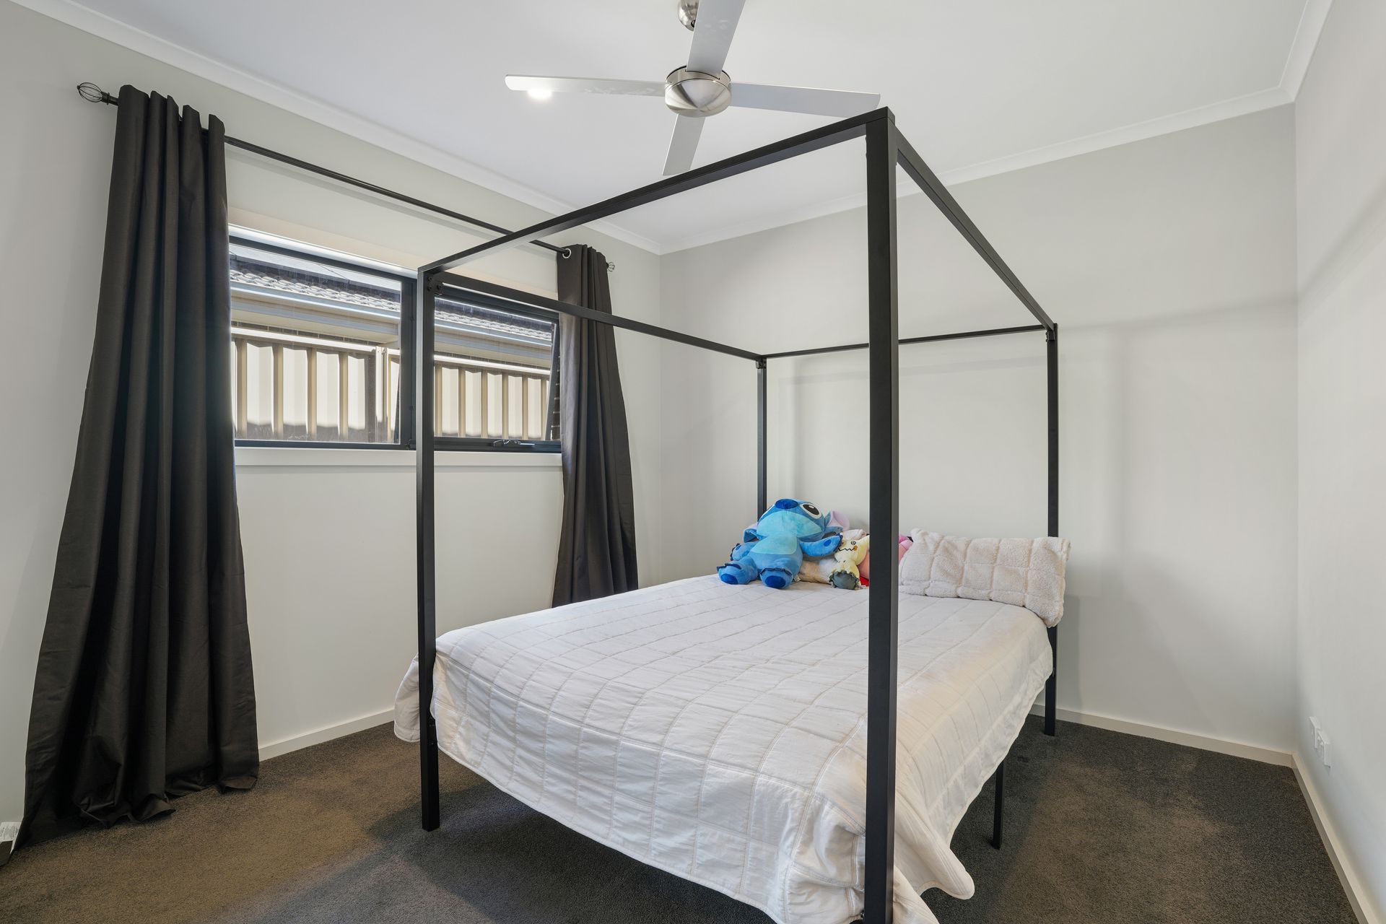
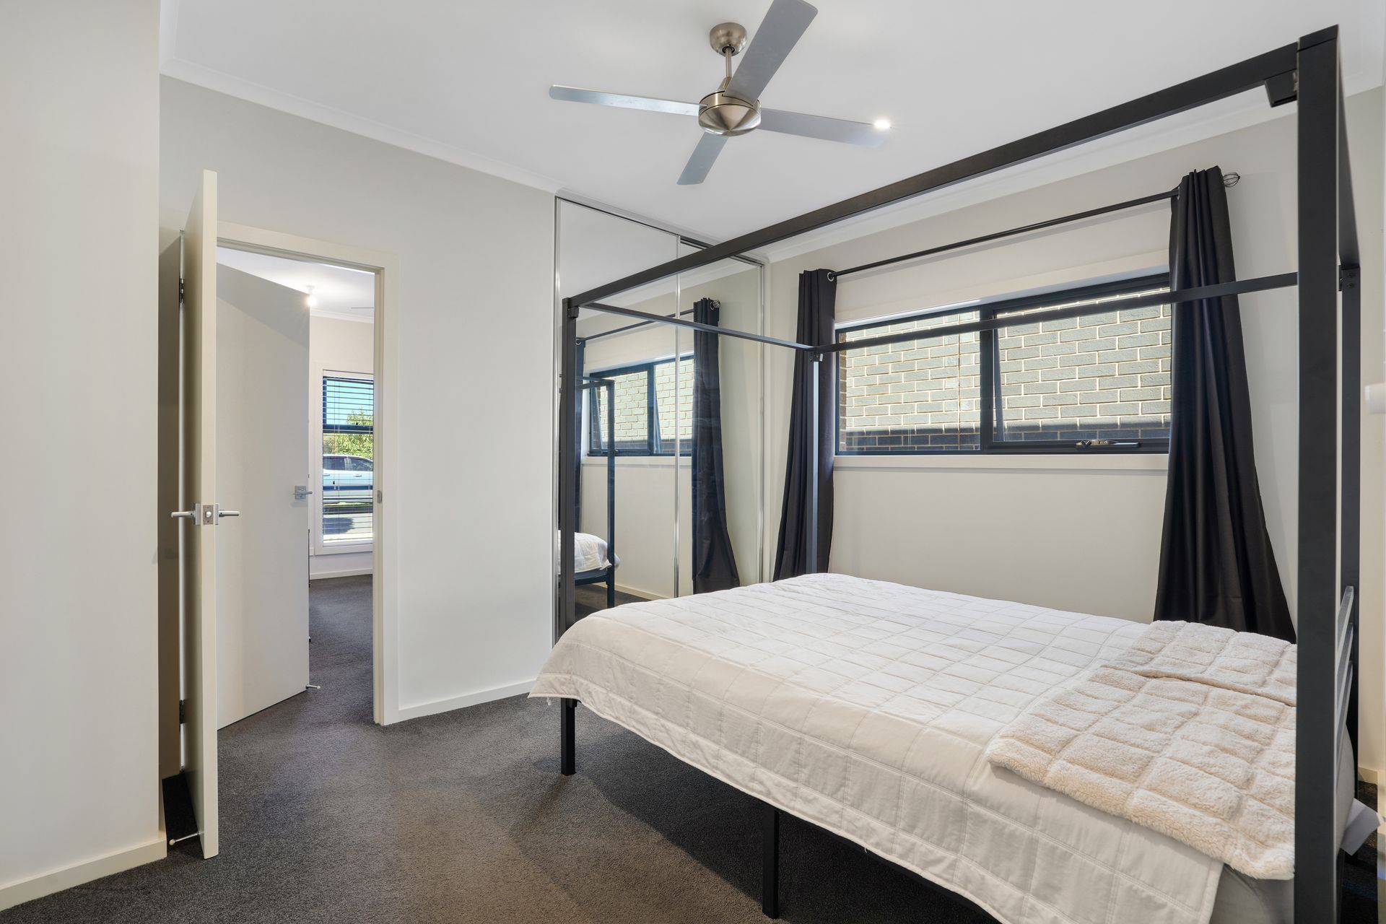
Comfort is guaranteed with ceiling fans and split systems throughout, including in the expansive main living space, while the fireplace adds warmth and charm for cosy evenings.
The master suite, positioned at the rear of the home for privacy, is a true retreat with a walk-in robe, a split system, ceiling fan, and sliding door access to the backyard. Both the luxurious ensuite and family bathroom feature temperature controls, double shower heads and floor-to-ceiling tiling. Up to four additional bedrooms cater perfectly to a growing family, with built-in robes, ceiling fans, split systems, and outdoor access where applicable.
Entertainment is effortless with the tiled outdoor area complete with a fan, perfect for gatherings, while the pre-wired yard and a double driveway extending to parking for three vehicles offer convenience and flexibility. Relax and unwind in the Bullfrog spa, a premium brand proudly made in the USA, adding a luxury touch to the outdoor space. Additional features include 4.68kW solar (approx.), NBN connectivity, and thoughtful inclusions throughout, ensuring this home is as practical as it is stunning.
Additionally:
Year Built - 2020 (approx.)
Wall Construction - Brick
Land Size - 600m2 (approx.)
Floor Area - 262.85m2 (approx.)
Frontage - 15m (approx.)
Zoning - MPT - Master Planned Township \ ETAC - Emerging Township Activity Centre
Local Council - Playford
Estimated Rental Return - (approx.)
Council Rates - $2458.10 (approx.)
Water Rates (excluding Usage) - $209.15 qtr. (approx.)
Es Levy - $111.55 (approx.)
Easement(s) - No
Encumbrance(s) - Yes #12983876
Sewerage - Mains
The functional layout of this home has been designed with everyday living in mind, seamlessly balancing private and communal spaces to suit family life and entertainers alike. Adding to its appeal is the excellent location, just minutes from the Northern Expressway, providing effortless access to surrounding suburbs and the city, making this property a perfect combination of lifestyle, convenience, and modern living.
For further information call Steven Ulbrich on 0484 277 674.
To offer on this home please click on the following link: https://forms.monday.com/forms/0c0381a6abd1eef8685cc265651180ed?r=apse2
Want to find out where your property sits within the market? Call Steven Ulbrich on 0484 277 674 or click on the following link: https://raywhiteanglevale.com.au/agents/steven-ulbrich/118894
Disclaimer: We have obtained all information in this document from sources we believe to be reliable; however, we cannot guarantee its accuracy, and no warranty or representation is given or made as to the correctness of the information supplied. Neither the owners nor their agent can accept responsibility for any errors or omissions. Prospective purchasers are advised to carry out their own investigations. All inclusions and exclusions must be confirmed in the contract of sale.
Ray White Gawler East/Angle Vale
RLA 327 615